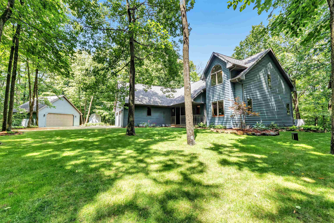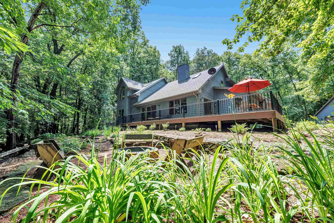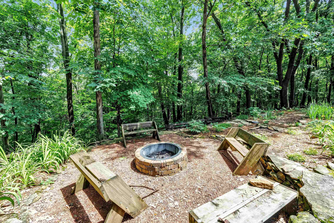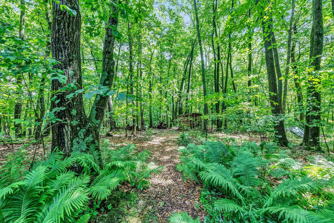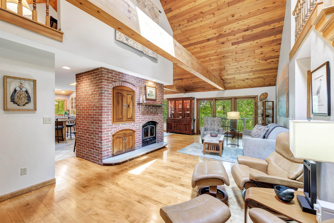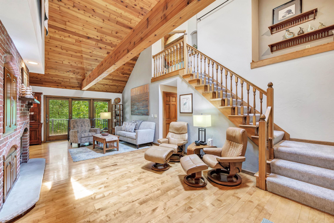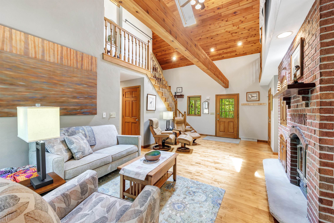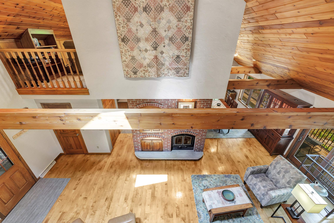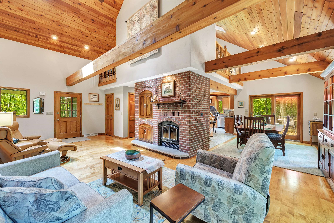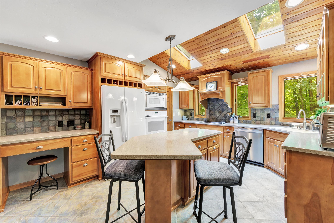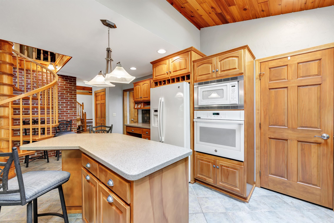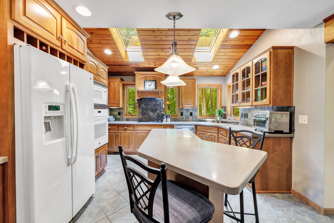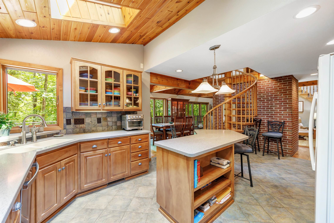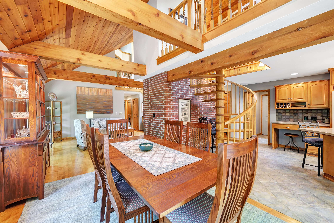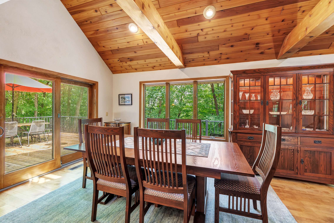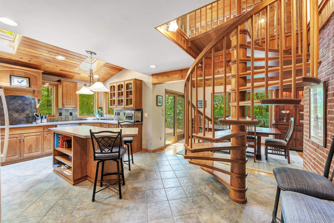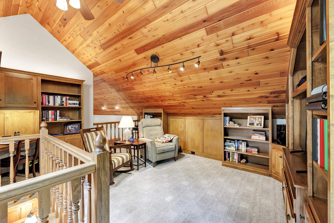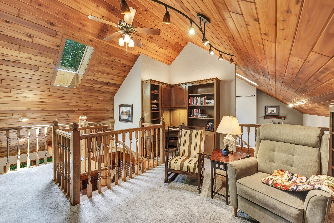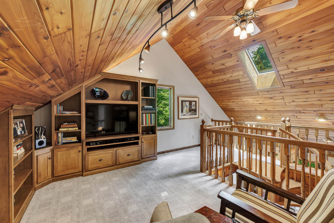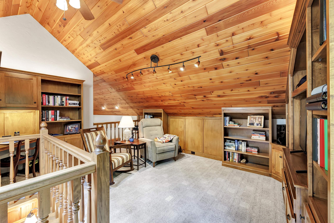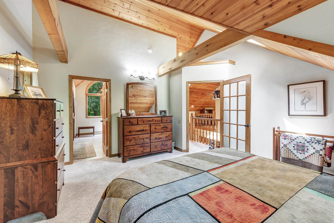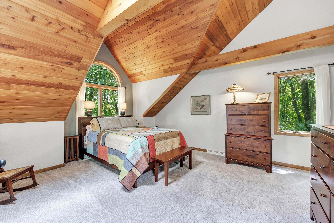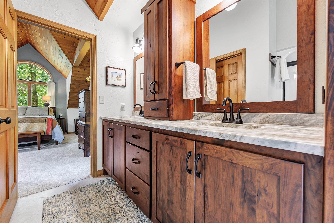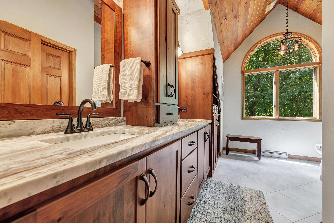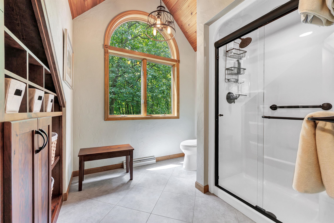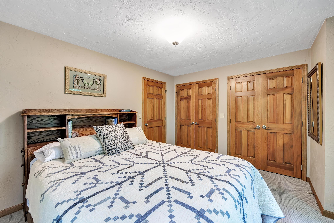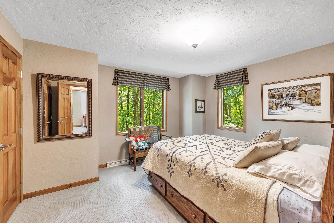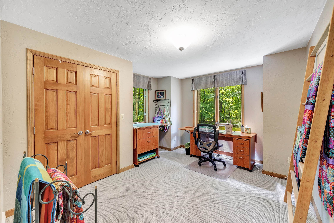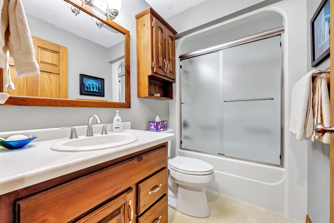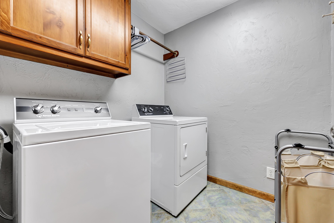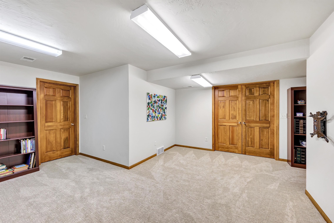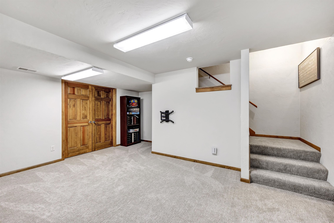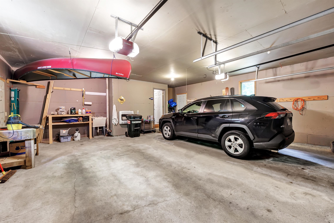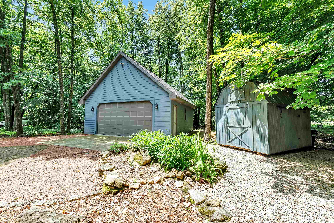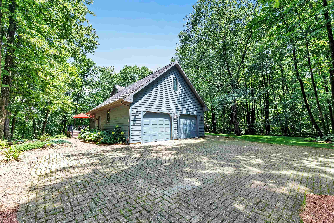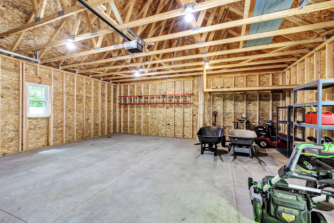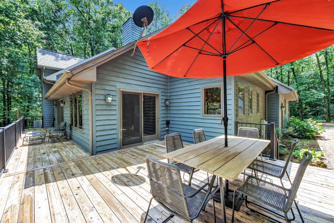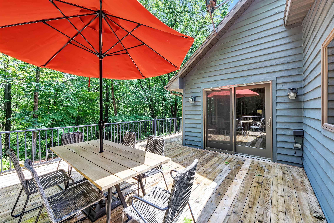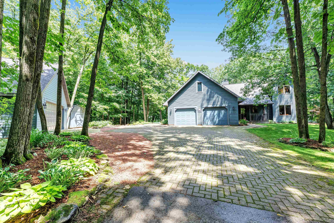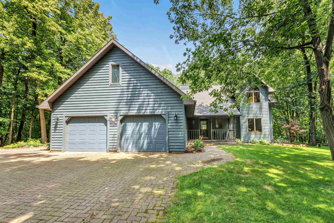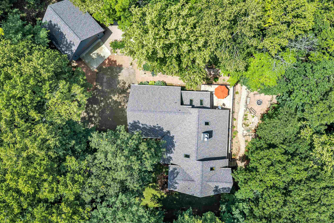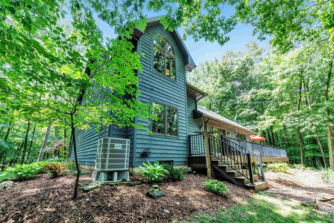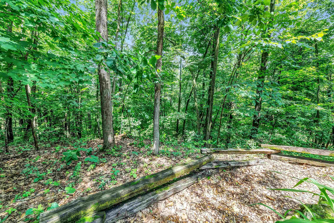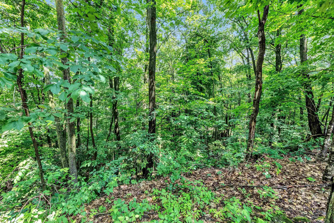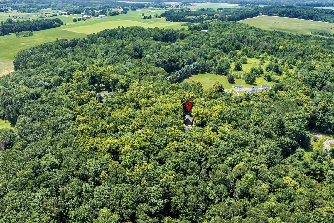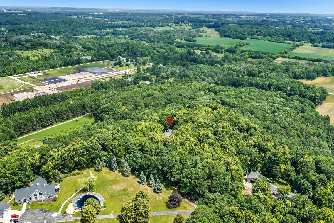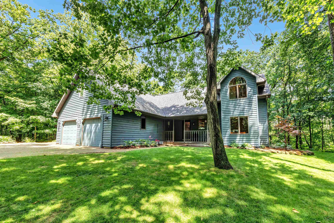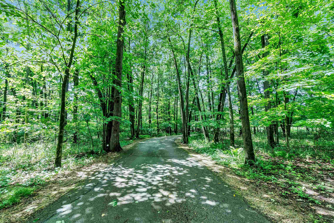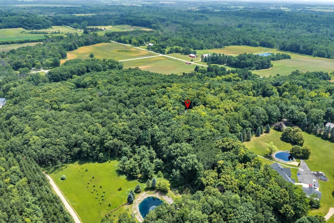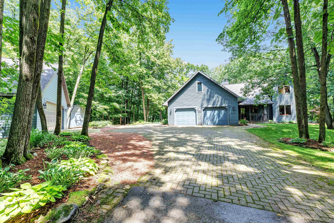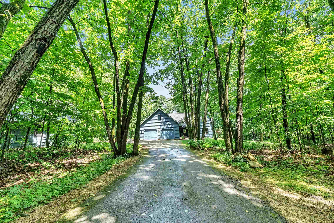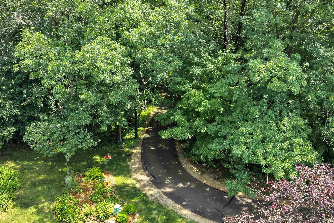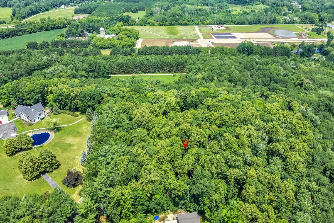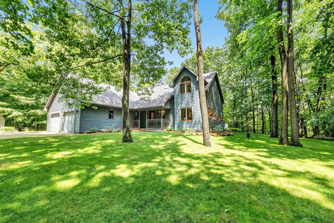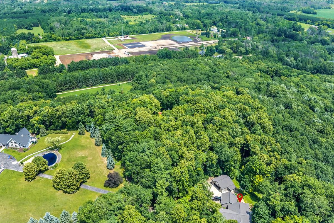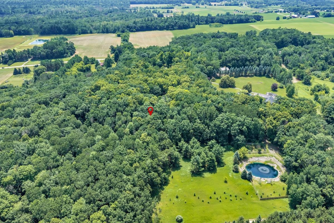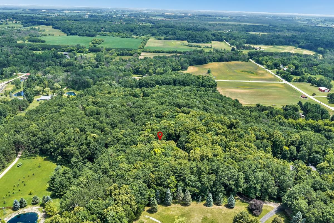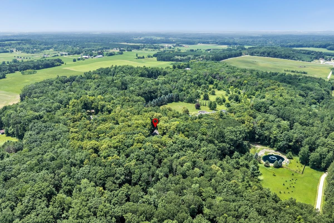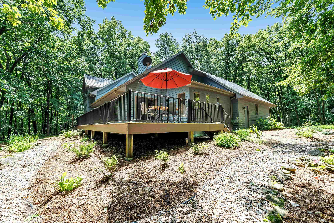
This incredible 3 bedroom, 2 bath home on 5+ wooded acres in the hills near New London features both a 2.5 car attached heated garage w/hot/cold water and a 2.5 car detached garage. The many updates include a new garage, remodeled bathrooms, furnace, pressure tank, well pump, deck, roof, and more. Two main-level bedrooms and laundry add convenience, while the upstairs master has a remodeled bathroom and walk in closet offers stunning views of the surrounding hills for miles. A charming library/office nook overlooks the beautiful kitchen and large dining area and must be seen to be appreciated. A woodburning fireplace can heat most of the home and an abundance of firewood is available to do so. This immaculate property is perfect for anyone who values exceptional care and maintenance.
Bedrooms: 3
Bathrooms: 2 full / 0 half
Square Feet: 1,803
Tax Amount: $4,866
Tax Year: 2025
Architecture: Contemporary
Style of Home: 1.5 Story
Property Type: Single Family Residence
County: Waupaca
Zoning: Residential
Total Square Feet: 1,803
Sq. Ft. Above Grade: 1,463
Sq. Ft. Below Grade: 340
Fireplaces:
Appliance Inclusions:
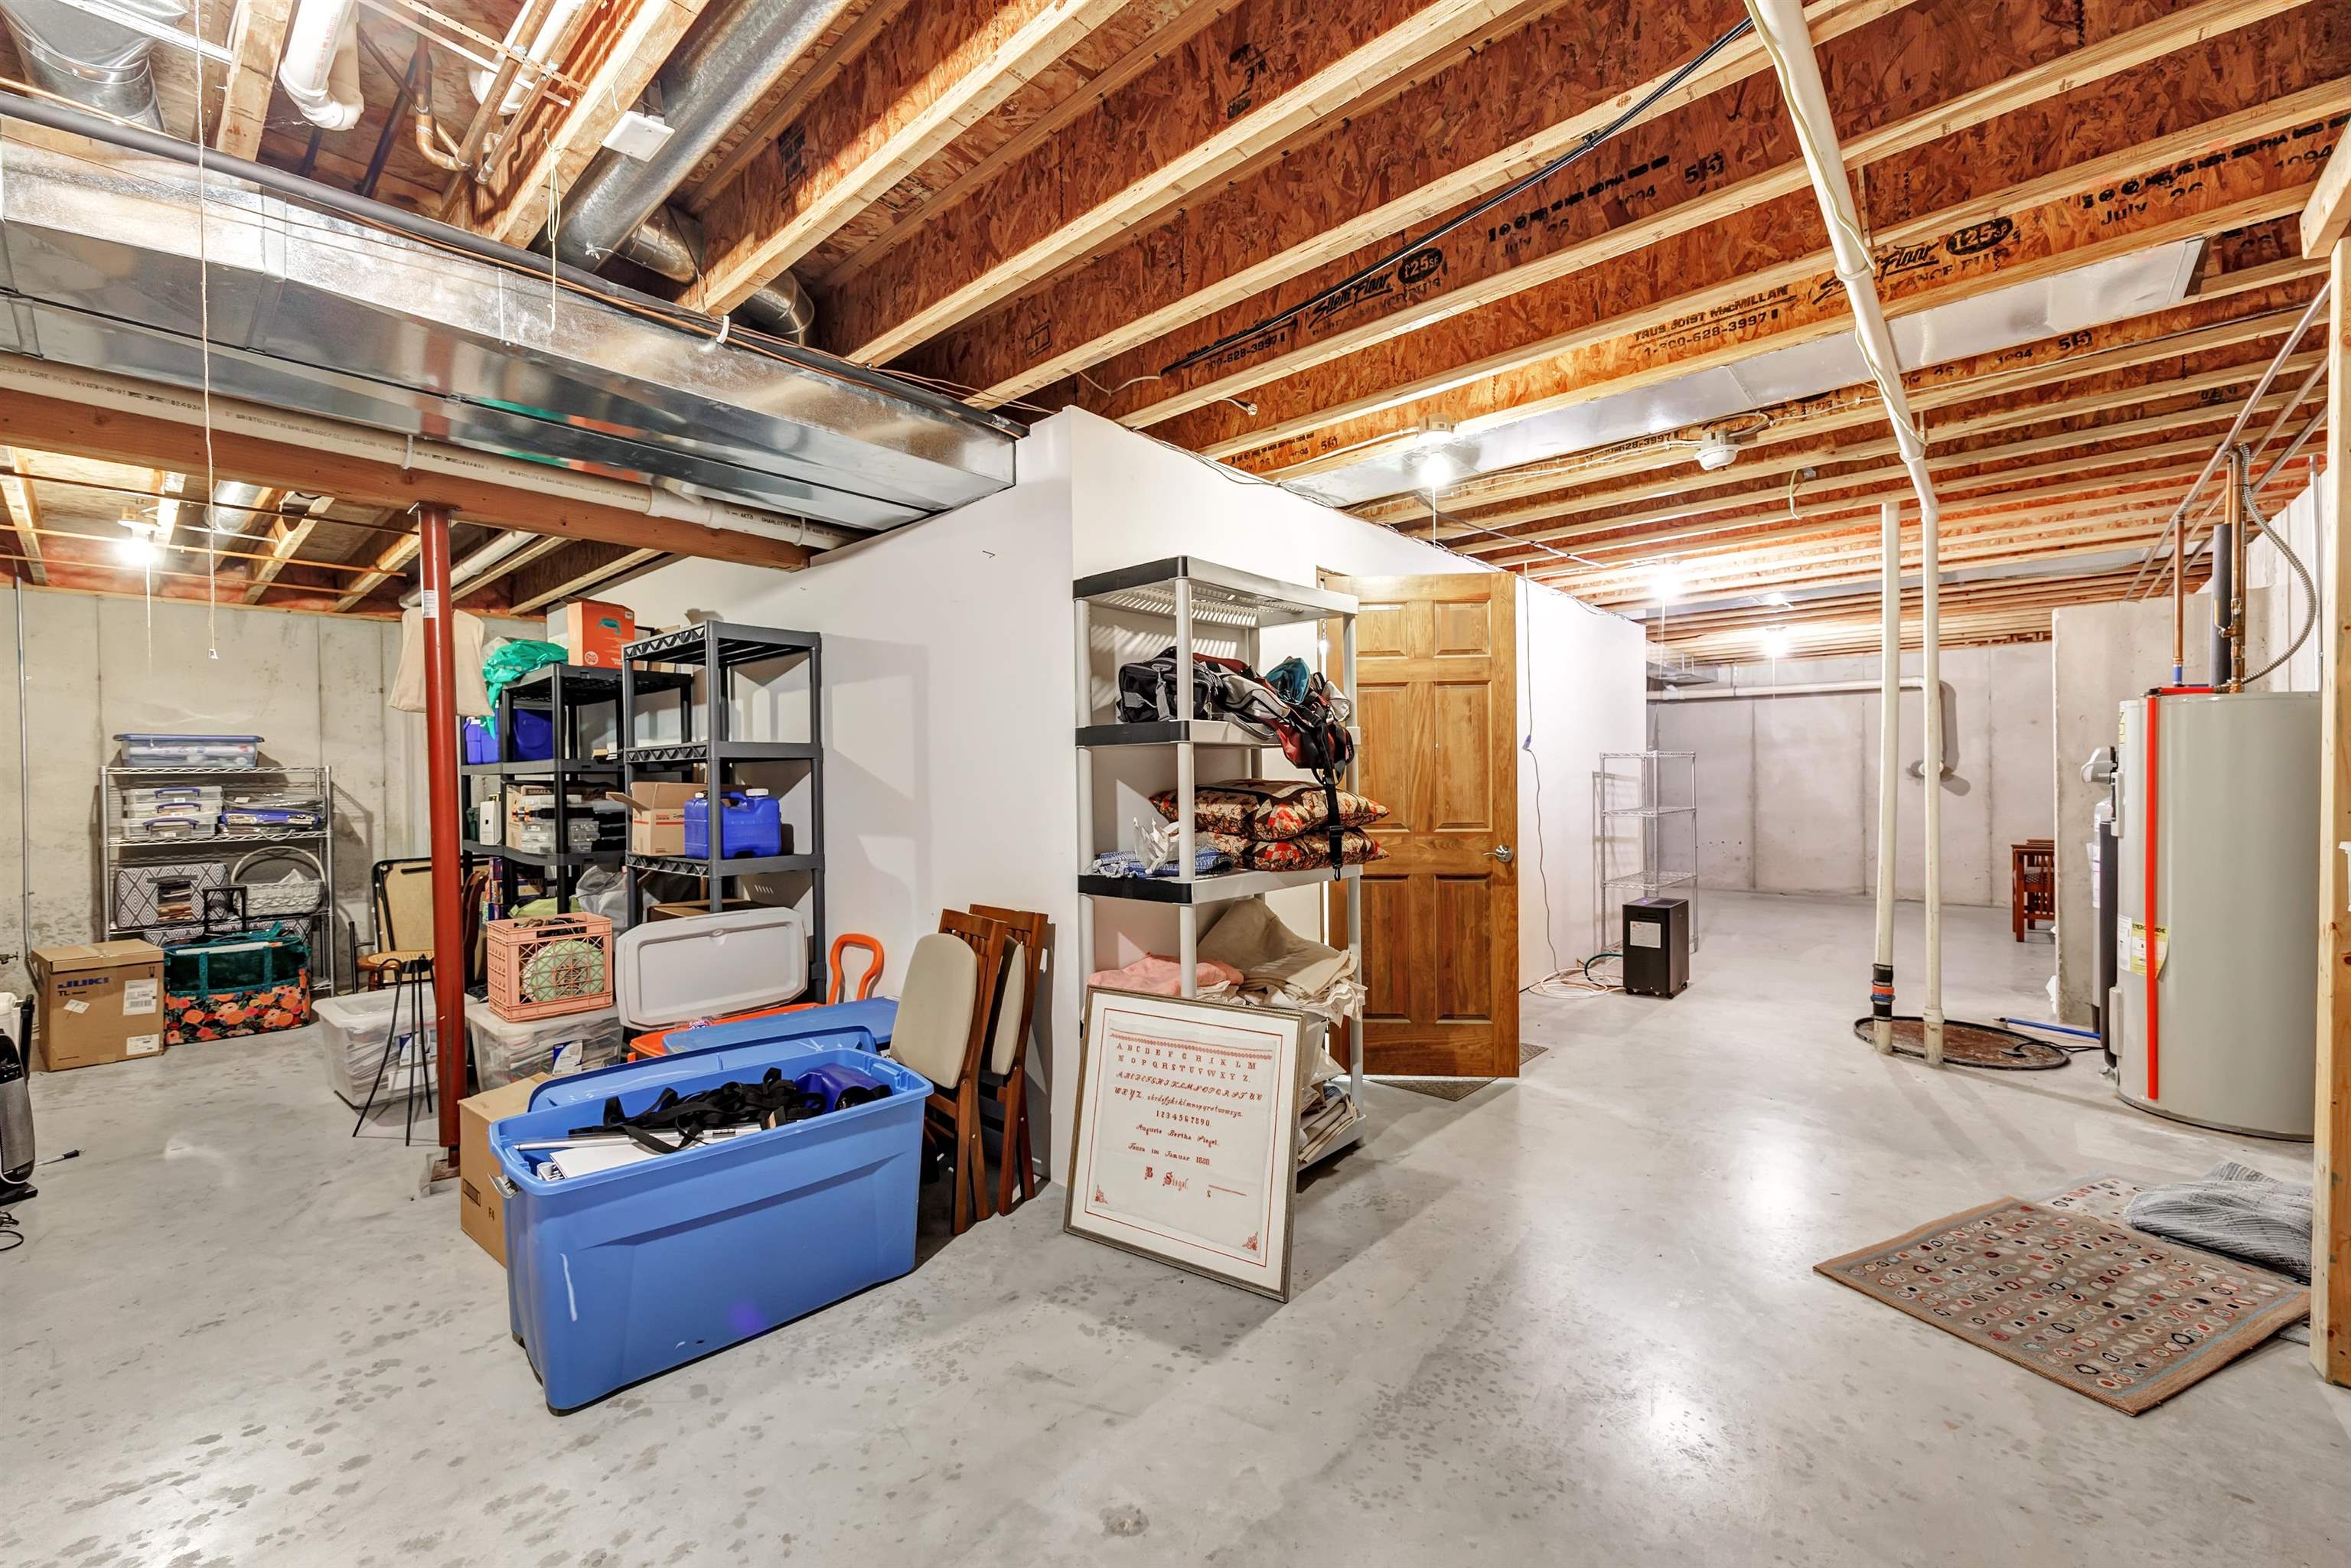
Basement / Lower Level:
Misc. Inclusions:
Water Source: Well
Waste: Conventional Septic
Heating/Cooling: Forced Air
Heating Fuel: Electric,wood
Family Room: 17 x 16
# Full Baths: 1
Kitchen: 20 x 13
Dining Room: 14 x 10
Bedroom #2: 13 x 12
Bedroom #3: 13 x 11
Laundry: 7 x 6
# Full Baths: 1
Bedroom #1: 17 x 15
Bonus Room: 16 x 15
Lot Description: Wooded
Sq. Ft. of Lot: 220,849
# Acres: 5.07
Foundation: Poured Concrete
Barrier Free Features:
Driveway:
Home Exterior: Shake Siding
Garage/Parking/Driveway:
Garage Size: 25x23
Garage #1: 2.5 Car (min width 24`) spaces
School District: New London
Elementary School: New London
Middle School: New London
High School: New London
Keller Williams Fox Cities
From Fremont take Hwy 96 East to left on Cty Hwy W to right on Kanaman Road to left on Fox Ridge Lane to property on end of road. Watch for signs.
Listed By: Keller Williams Fox Cities
This listing was last updated by Keller Williams Fox Cities on July 6, 2026, 10:01 am.
Listing has been on the market for 28 days, since July 1, 2026.
This information, provided by seller, listing broker, and other parties, may not have been verified.
Information received from other 3rd parties: All information deemed reliable but not guaranteed and should be independently verified. All properties are subject to prior sale, change, or withdrawal. Neither listing broker nor Paragon Real Estate Group nor RANW MLS shall be responsible for any typographical errors, misinformation, misprints, and shall be held totally harmless.
Copyright 2026 RANW MLS. All rights reserved. RANW MLS records were last updated on 07/28/2026 10:15 pm.