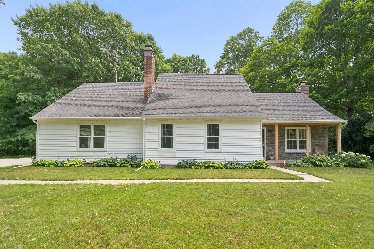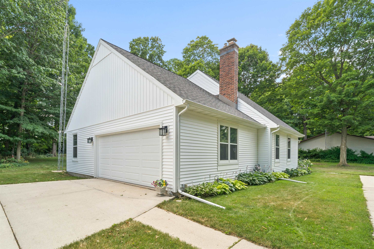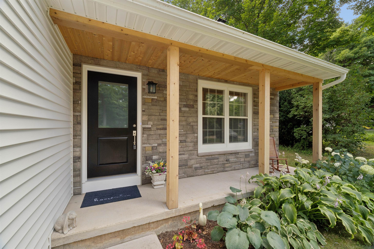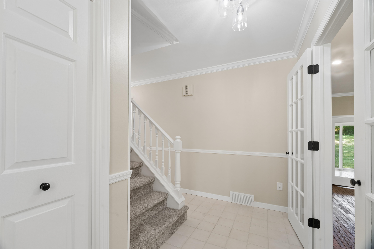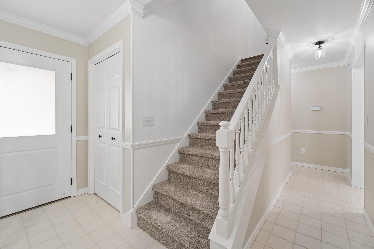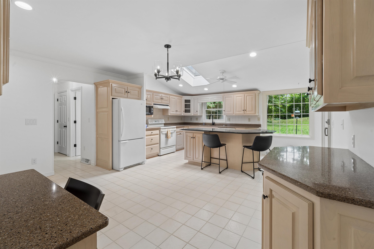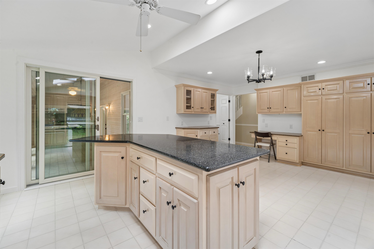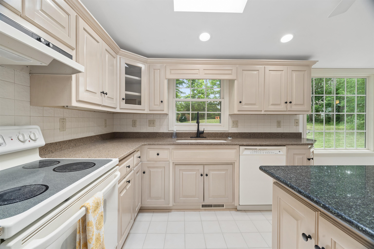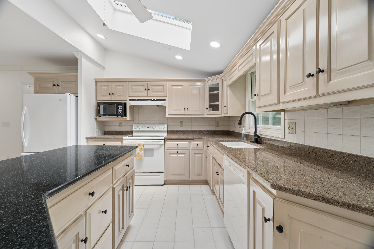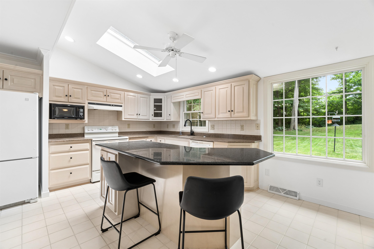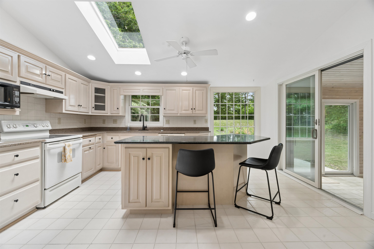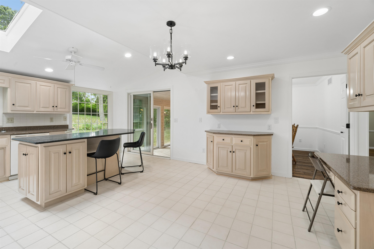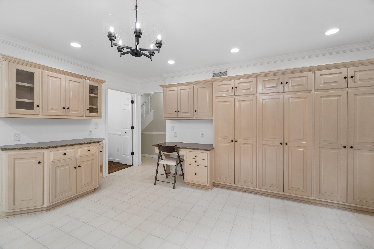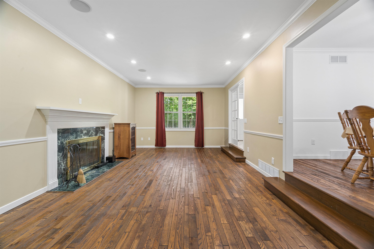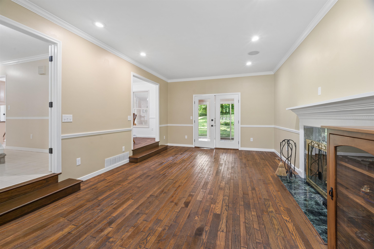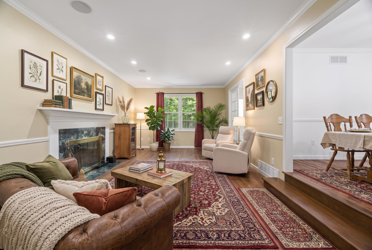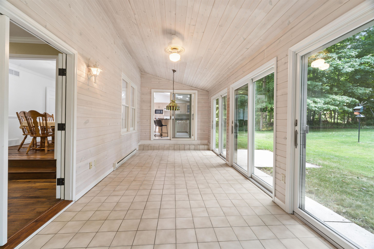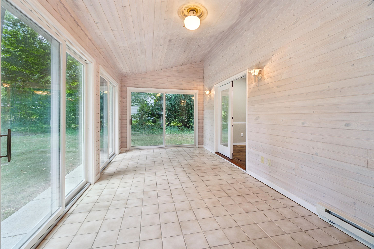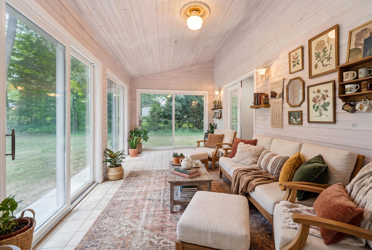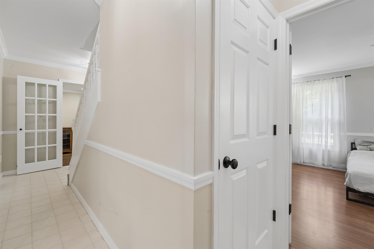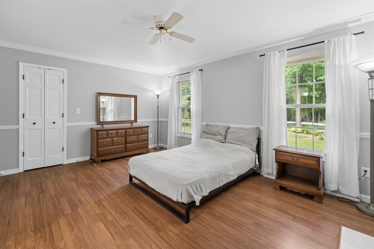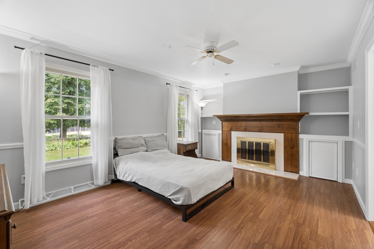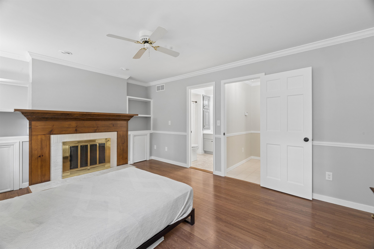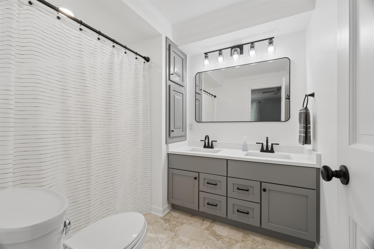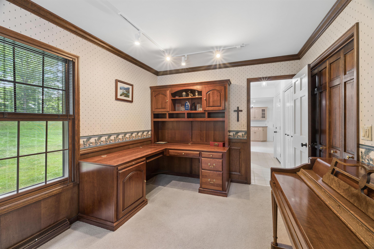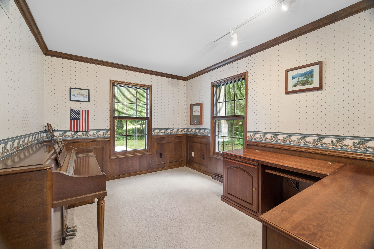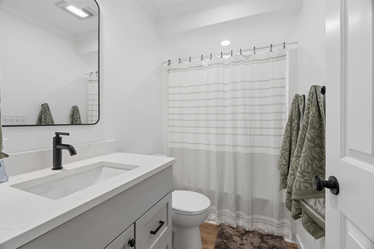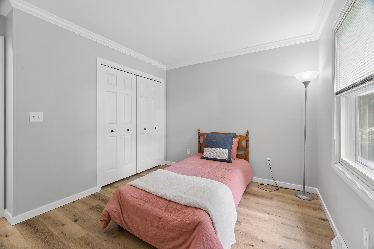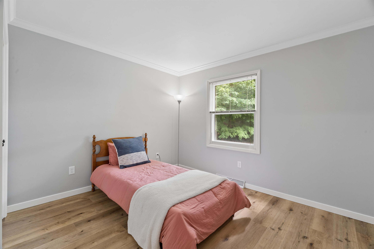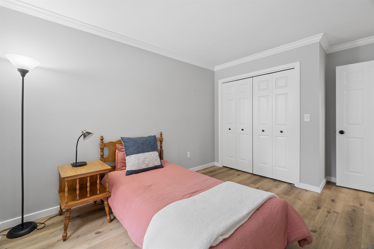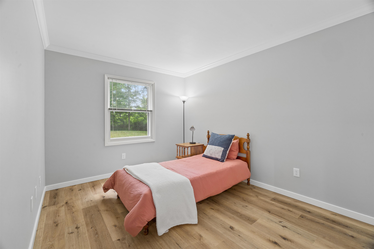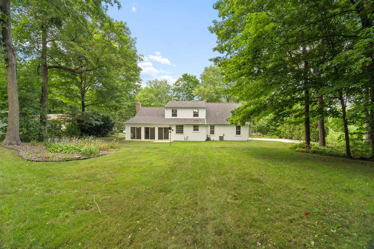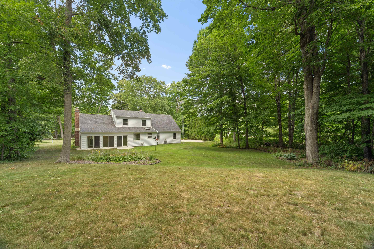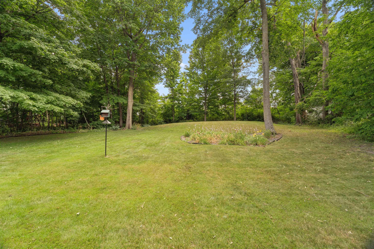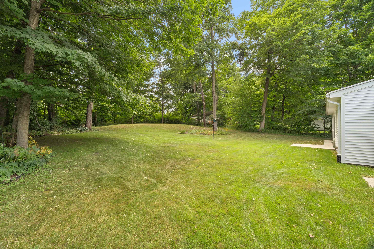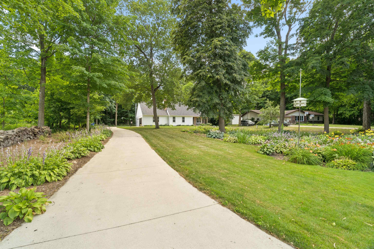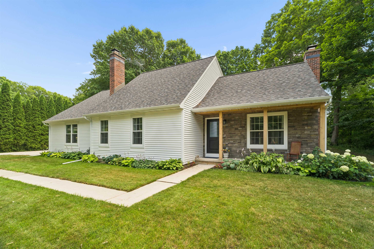
Updated Country Home on an Acre! This 4 BR, 2.5 Bath, 1.5 Story Home w/ over 2,200 Sq Ft w/ new Siding & Roof greets you as soon as you pull in the concrete driveway w/ its Gorgeous Landscaping & Curb Appeal radiating from the Covered Front Porch. The huge Kitchen has natural light w/ a large skylight & beautiful ceramic tile floors. The painted cabinets set the tone for the majority of the interior that's been tastefully modernized. The Main Floor Master Suite has a new Full Bath along w/ a Large 9X4 WIC. There's also 1st Floor Laundry, a 2nd BR, a Formal DR, a spacious LR, & a 4 Seasons Room w/ Patio Doors perfect for relaxing & enjoying the views of the Back Yard. The 2nd Floor has another Updated Full Bath & 2 more BR's. Call Now to See It Yourself! Virtually Staged Photos.
Bedrooms: 4
Bathrooms: 2 full / 1 half
Square Feet: 2,226
Tax Amount: $3,986
Architecture: Colonial
Style of Home: 1.5 Story
Property Type: Single Family Residence
County: Fond du Lac
Zoning: Residential
Total Square Feet: 2,226
Sq. Ft. Above Grade: 2,226
Sq. Ft. Below Grade: 0
Fireplaces: Wood Burning
Appliance Inclusions:
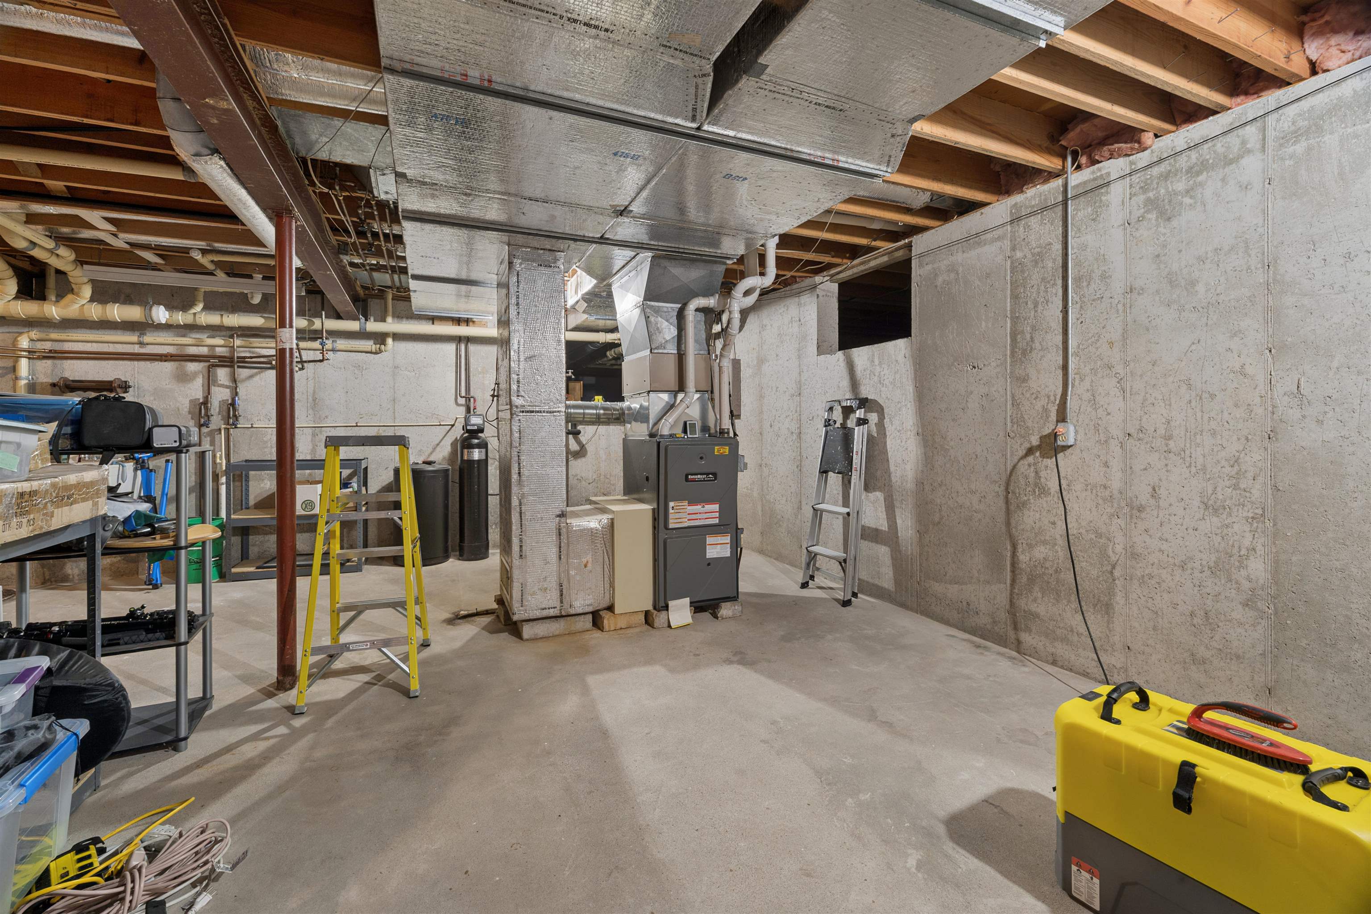
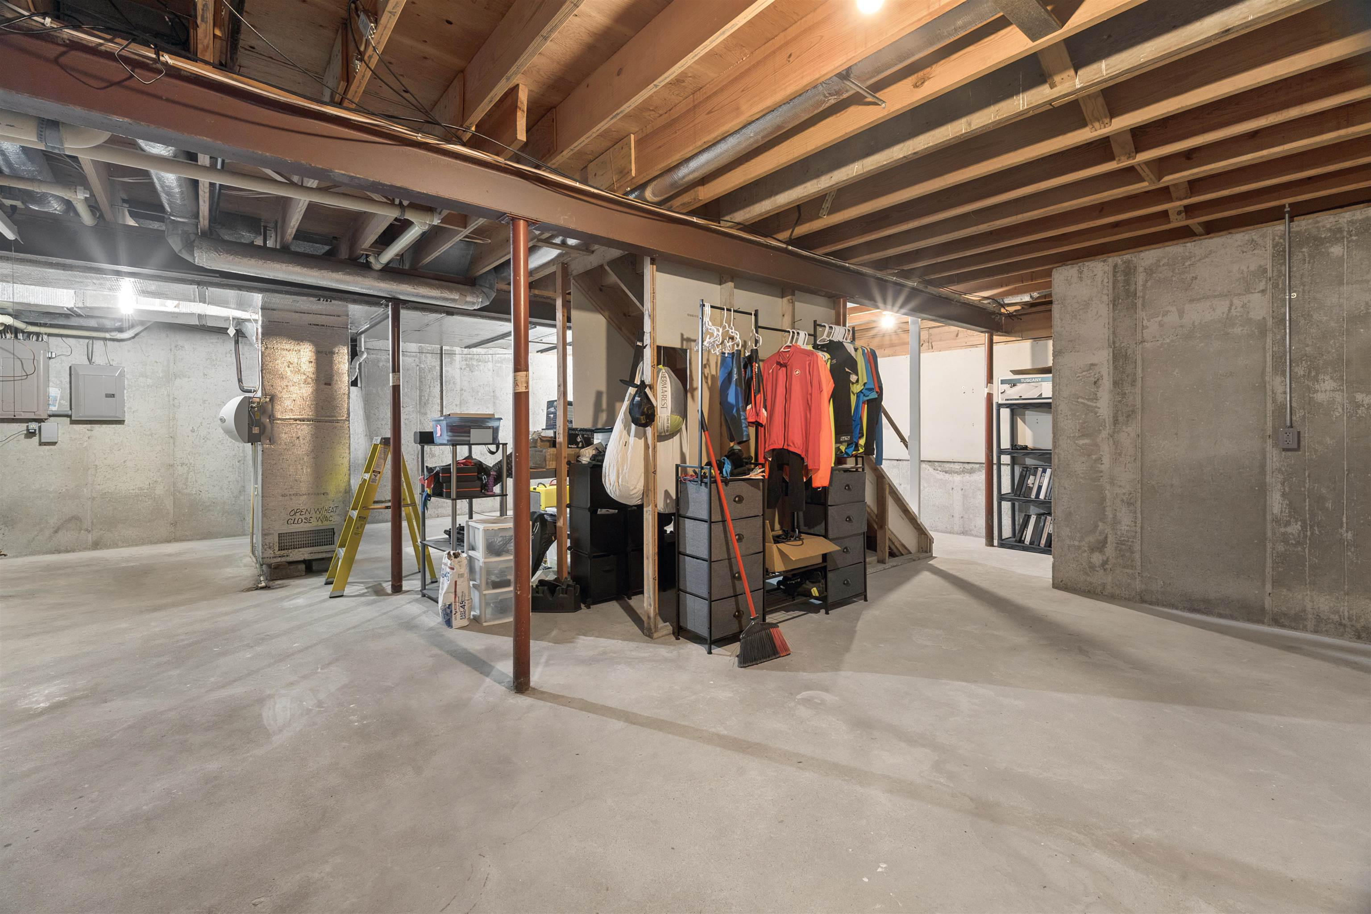
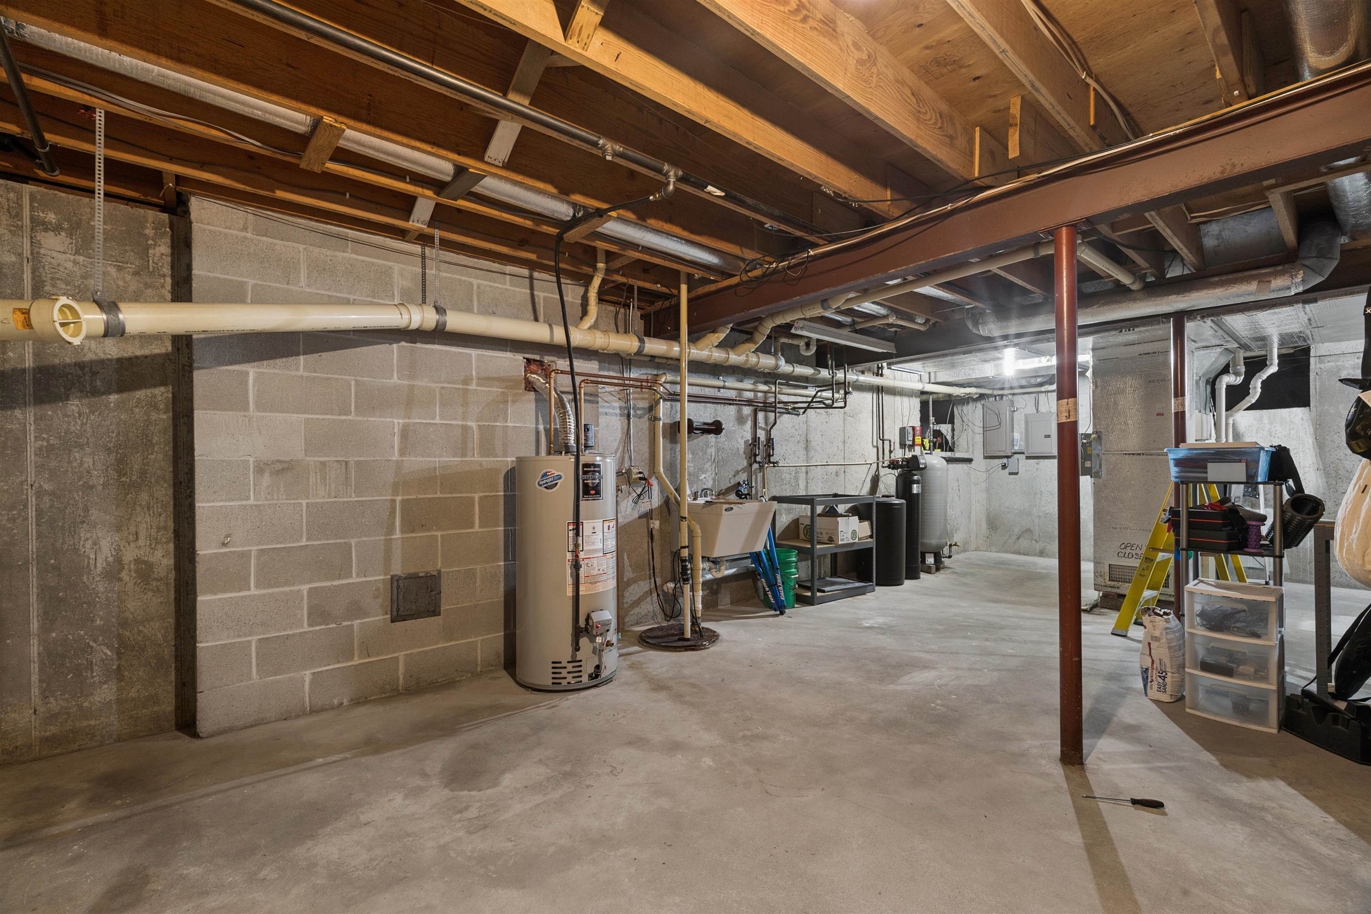
Basement / Lower Level:
Misc. Inclusions:
Water Source: Well
Waste: Septic Mound
Heating/Cooling:
Heating Fuel: Electric,natural Gas
# Full Baths: 1
# Half Baths: 1
Kitchen: 20 x 15
Formal Dining Room: 11 x 10
Bedroom #1: 16 x 12
Bedroom #4: 12 x 10
4 Season Room: 24 x 9
Laundry: 6 x 3
# Full Baths: 1
Bedroom #2: 12 x 9
Bedroom #3: 11 x 10
Lot Description: Cul-de-sac
# Acres: 1.00
Foundation: Poured Concrete
Barrier Free Features:
Driveway:
Home Exterior:
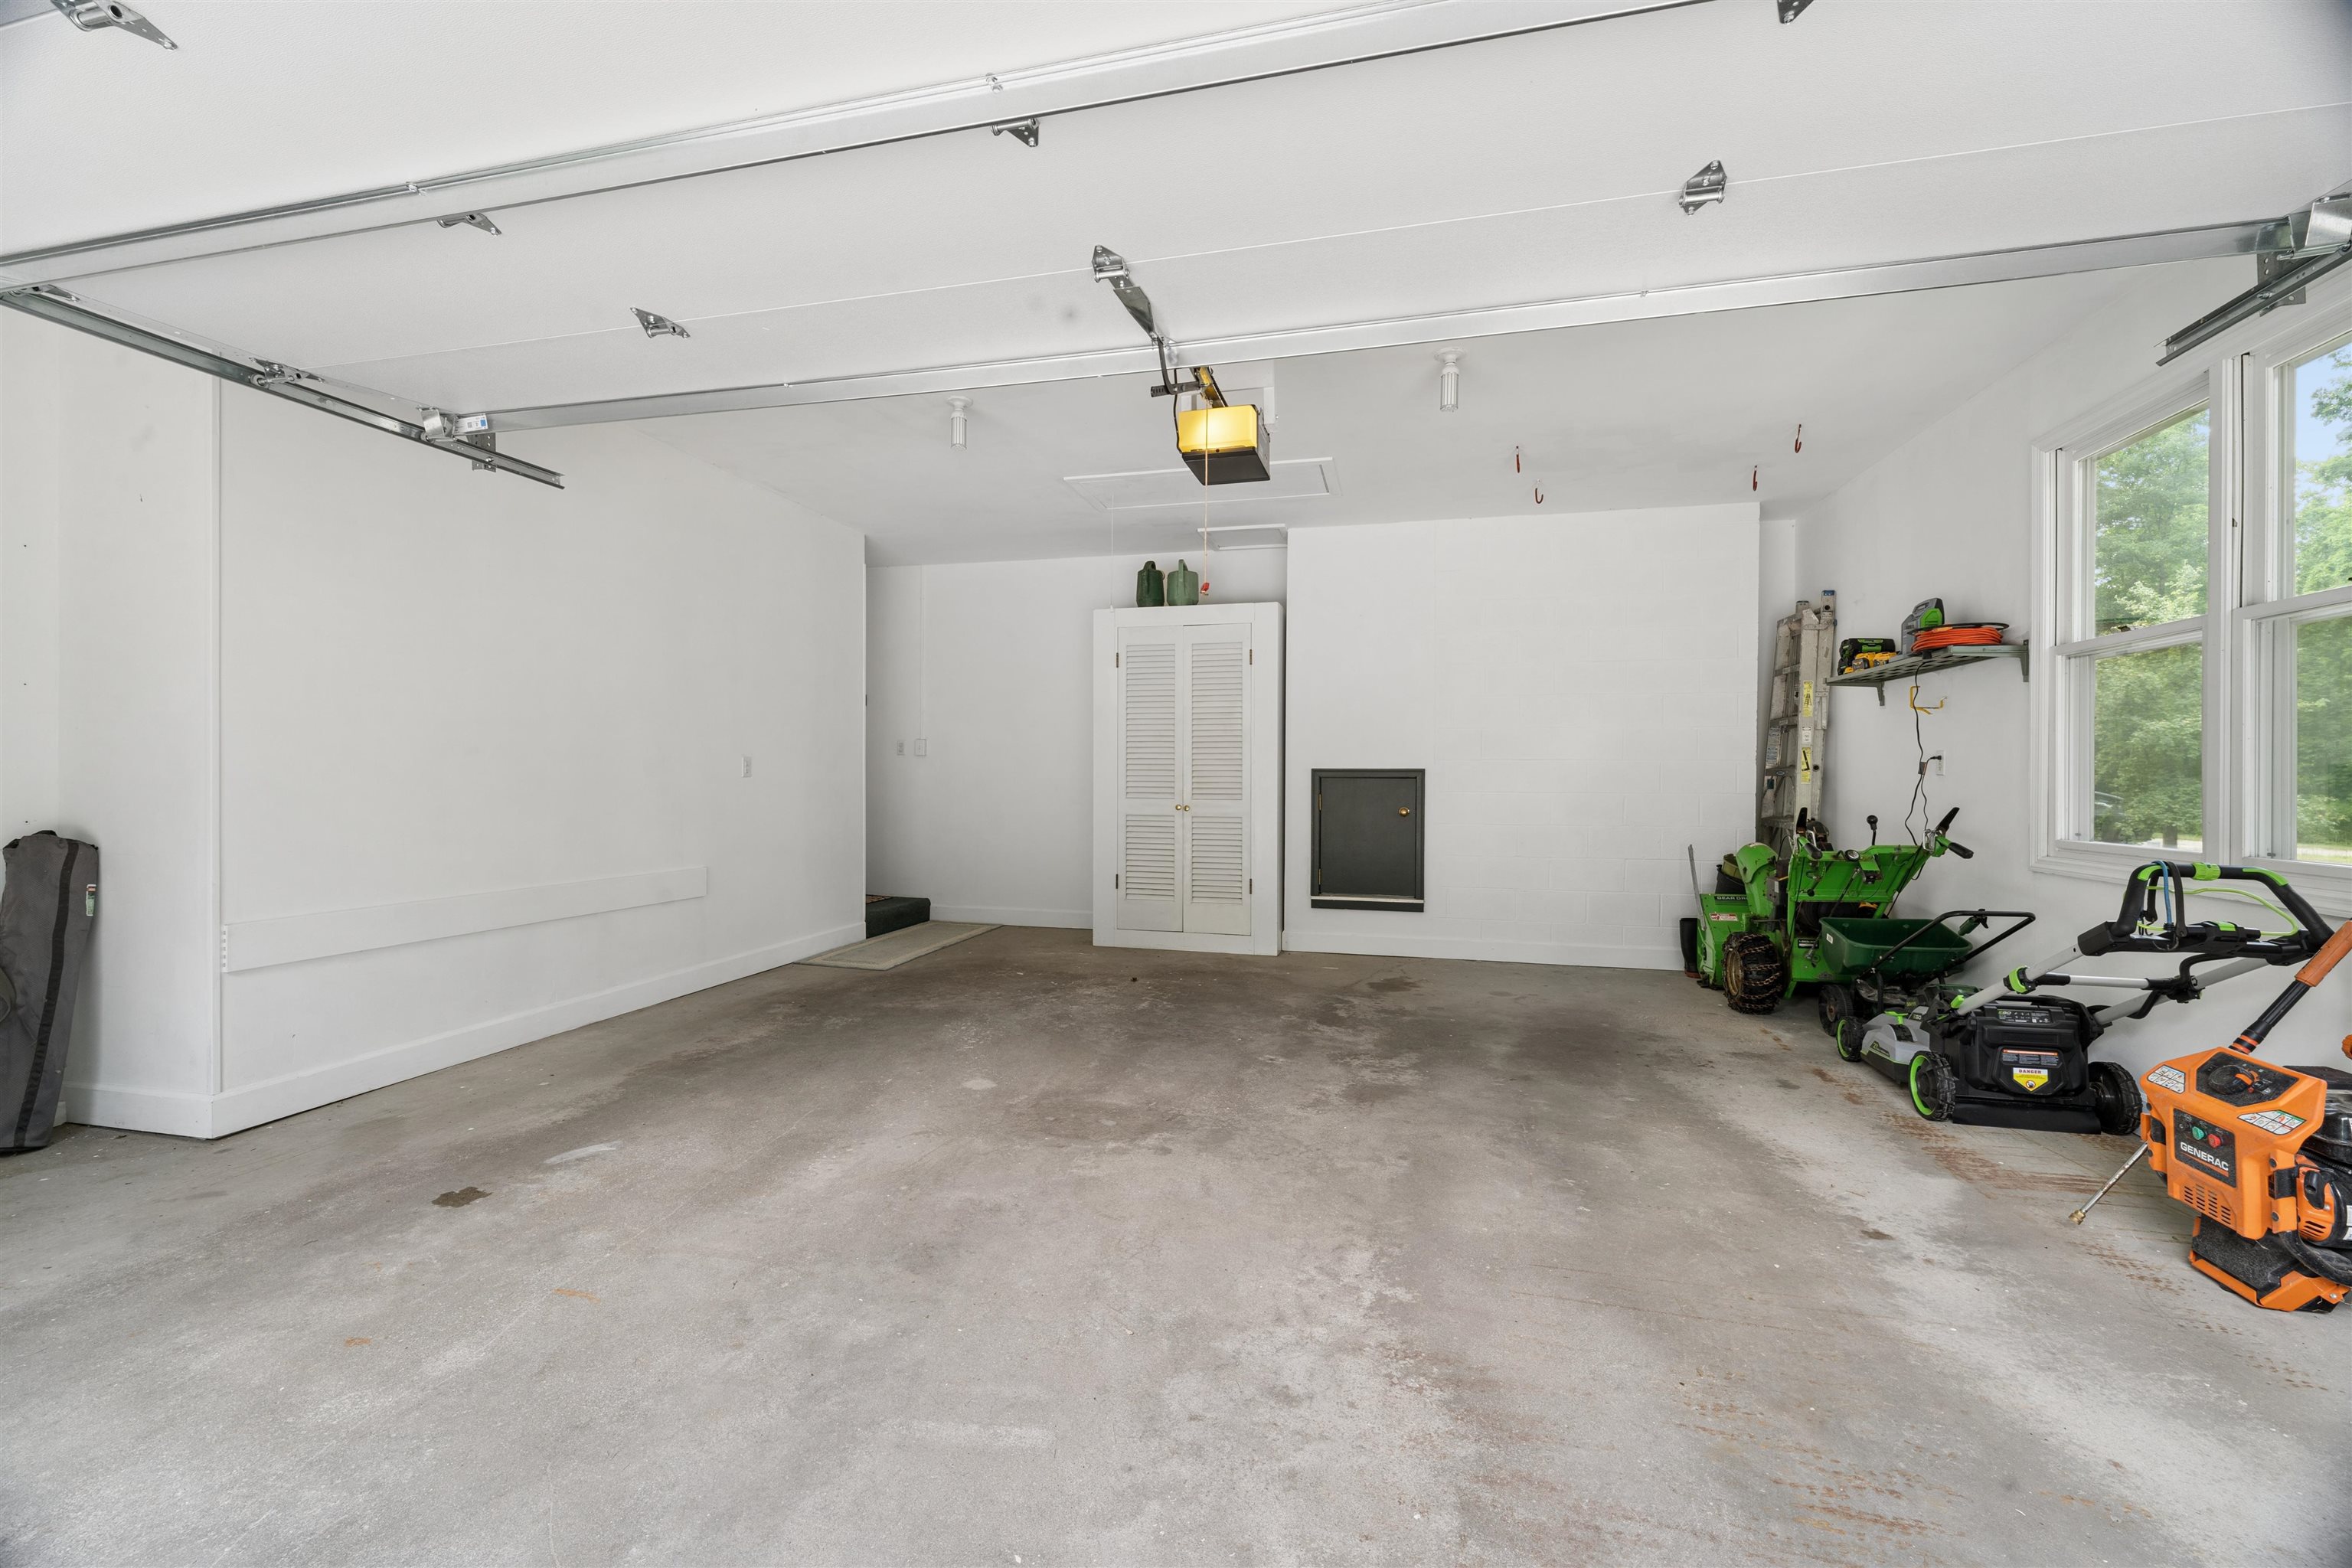
Garage/Parking/Driveway: Attached
Garage Size: 20x21
Garage #1: 2 Car spaces
School District: Lomira
Elementary School: Lomira
Middle School: Lomira
High School: Lomira
Zellner Real Estate
Hwy 175 to Hwy B, East to Twin Oaks, South to Timber Trail, East to Address on Right
Listed By: Zellner Real Estate
This listing was last updated by Zellner Real Estate on July 27, 2026, 12:16 am.
Listing has been on the market for 6 days, since July 23, 2026.
This information, provided by seller, listing broker, and other parties, may not have been verified.
Information received from other 3rd parties: All information deemed reliable but not guaranteed and should be independently verified. All properties are subject to prior sale, change, or withdrawal. Neither listing broker nor Paragon Real Estate Group nor RANW MLS shall be responsible for any typographical errors, misinformation, misprints, and shall be held totally harmless.
Copyright 2026 RANW MLS. All rights reserved. RANW MLS records were last updated on 07/28/2026 10:15 pm.