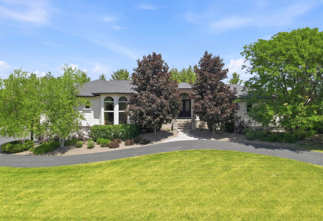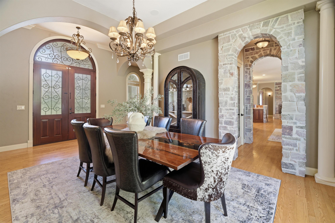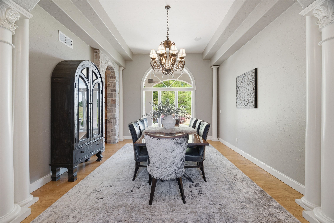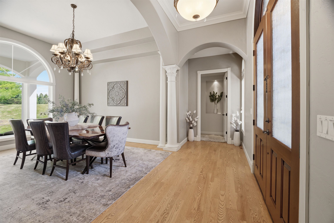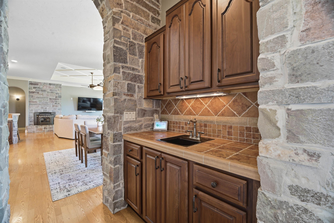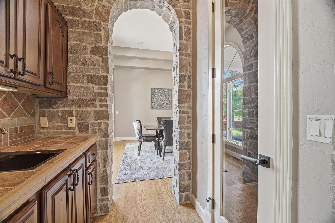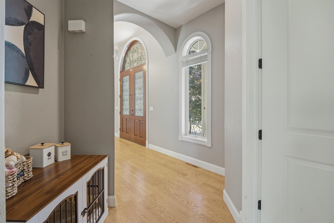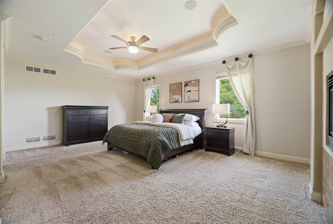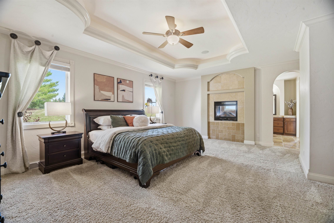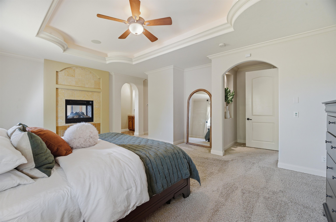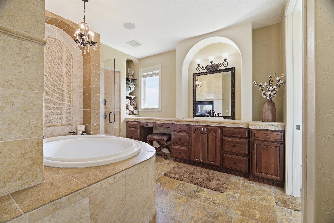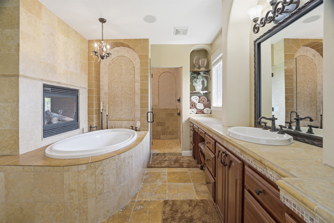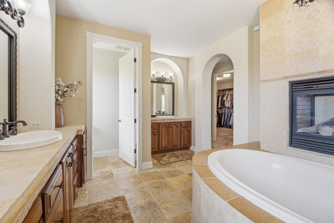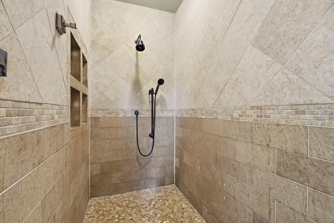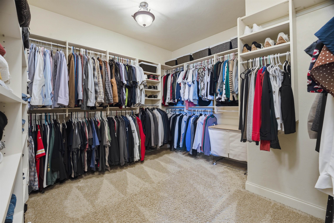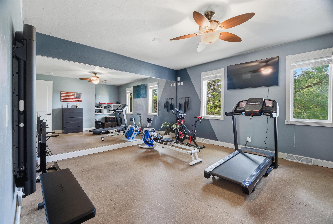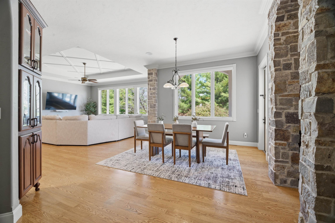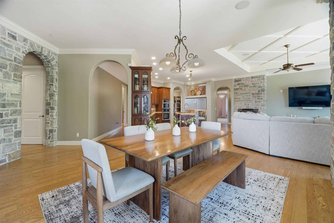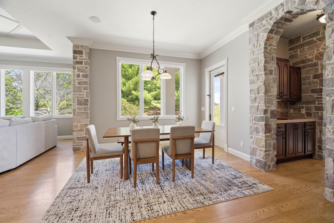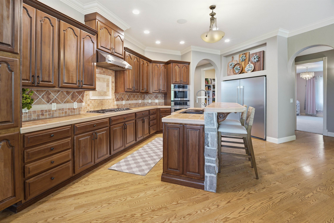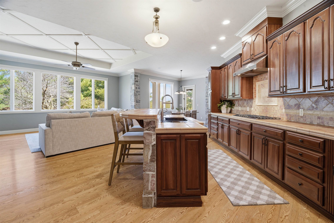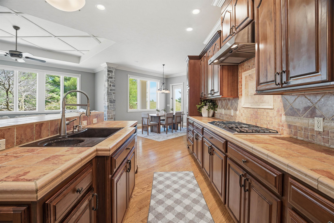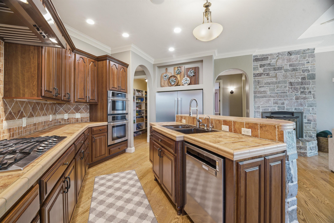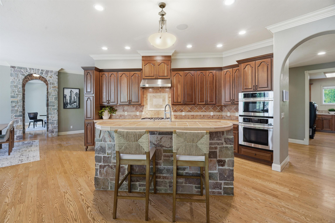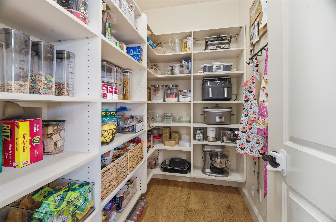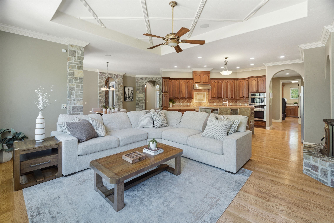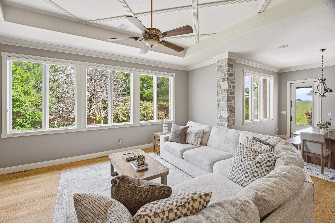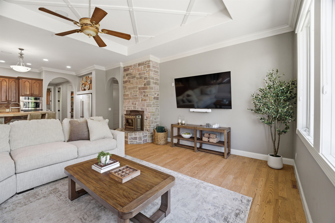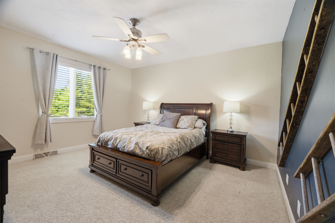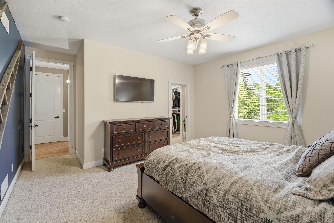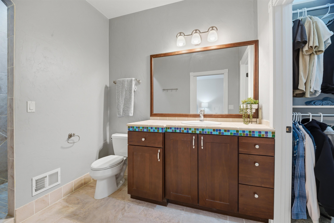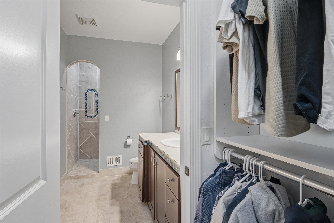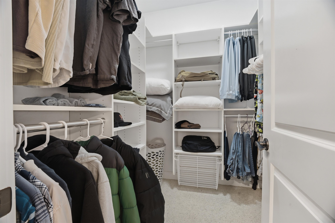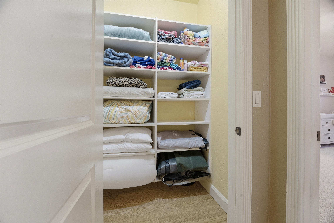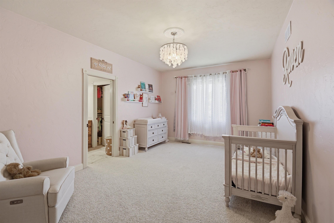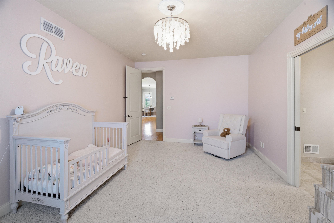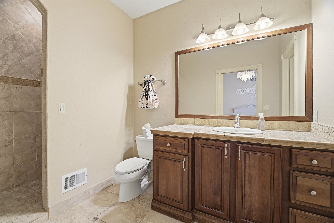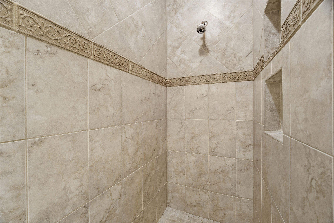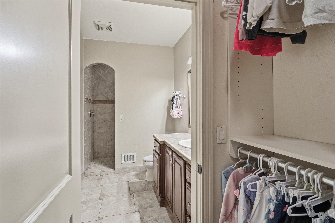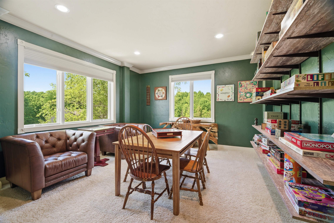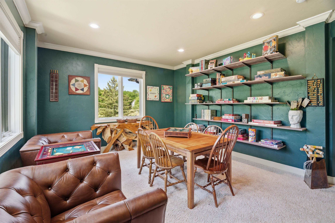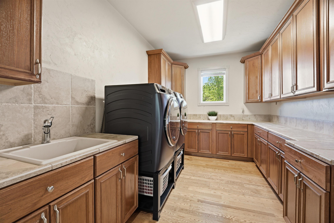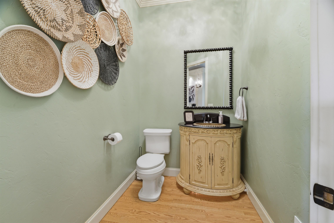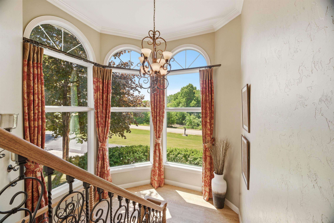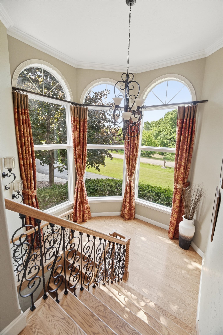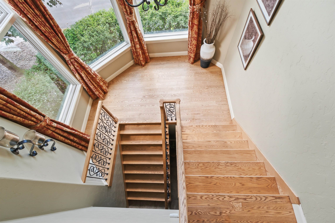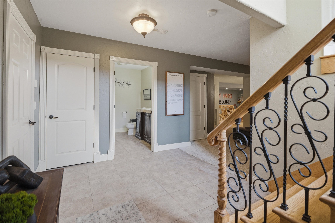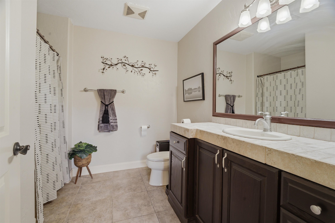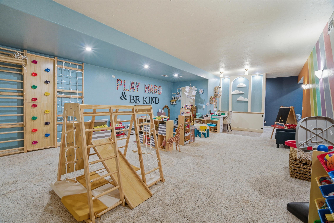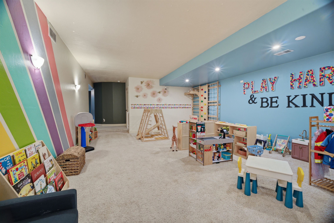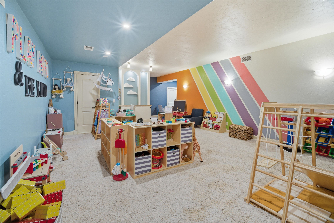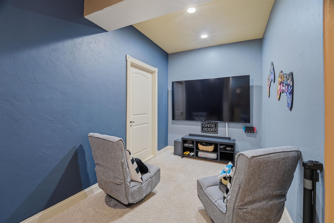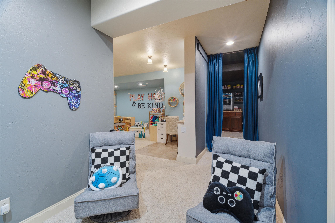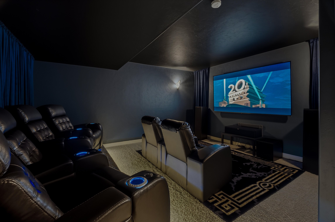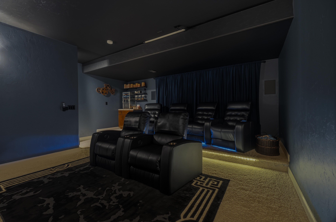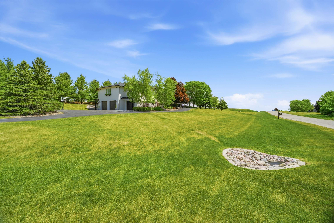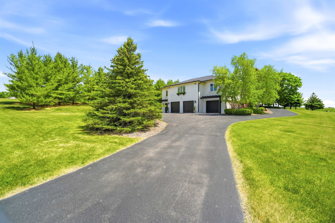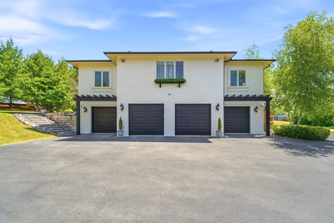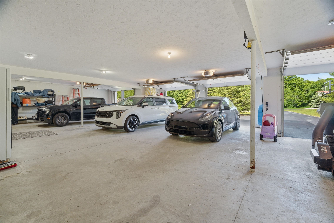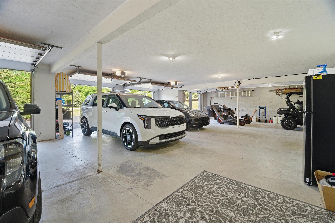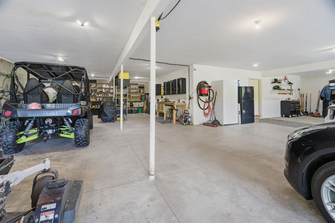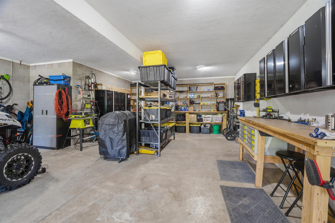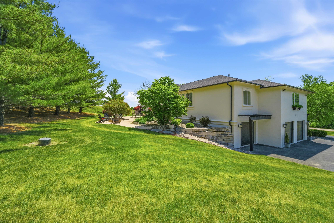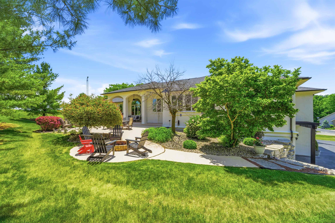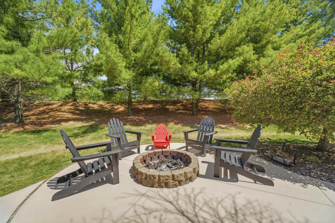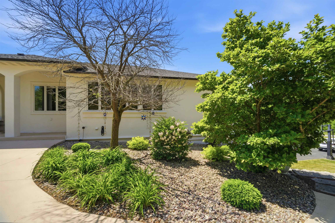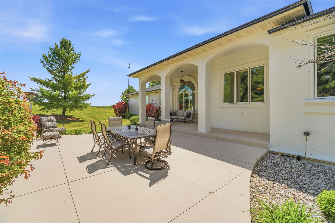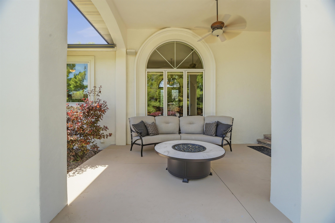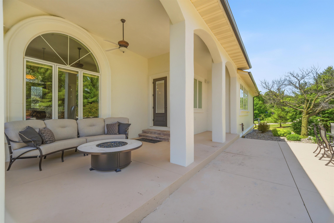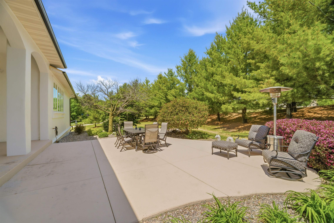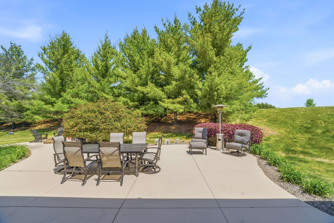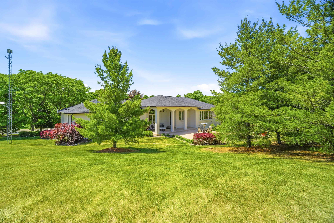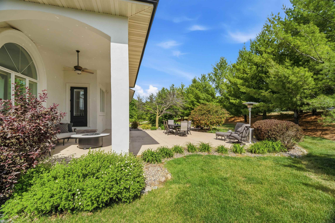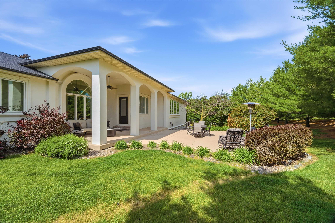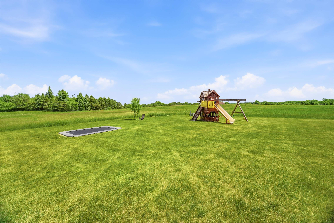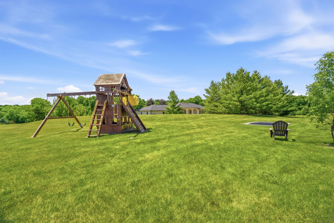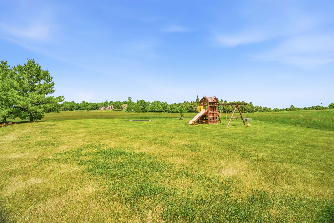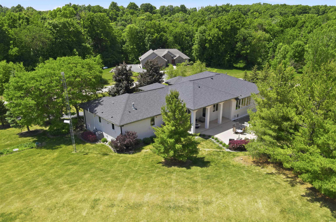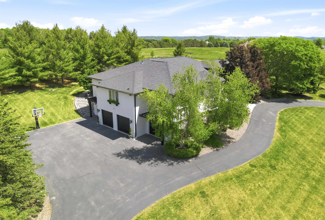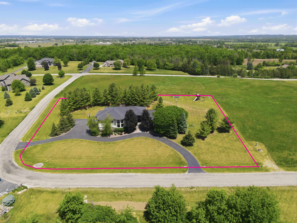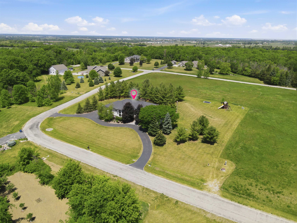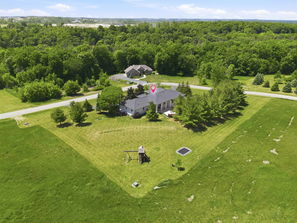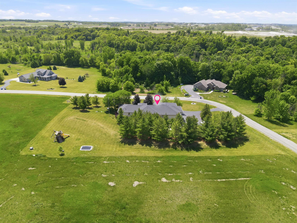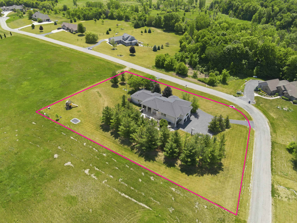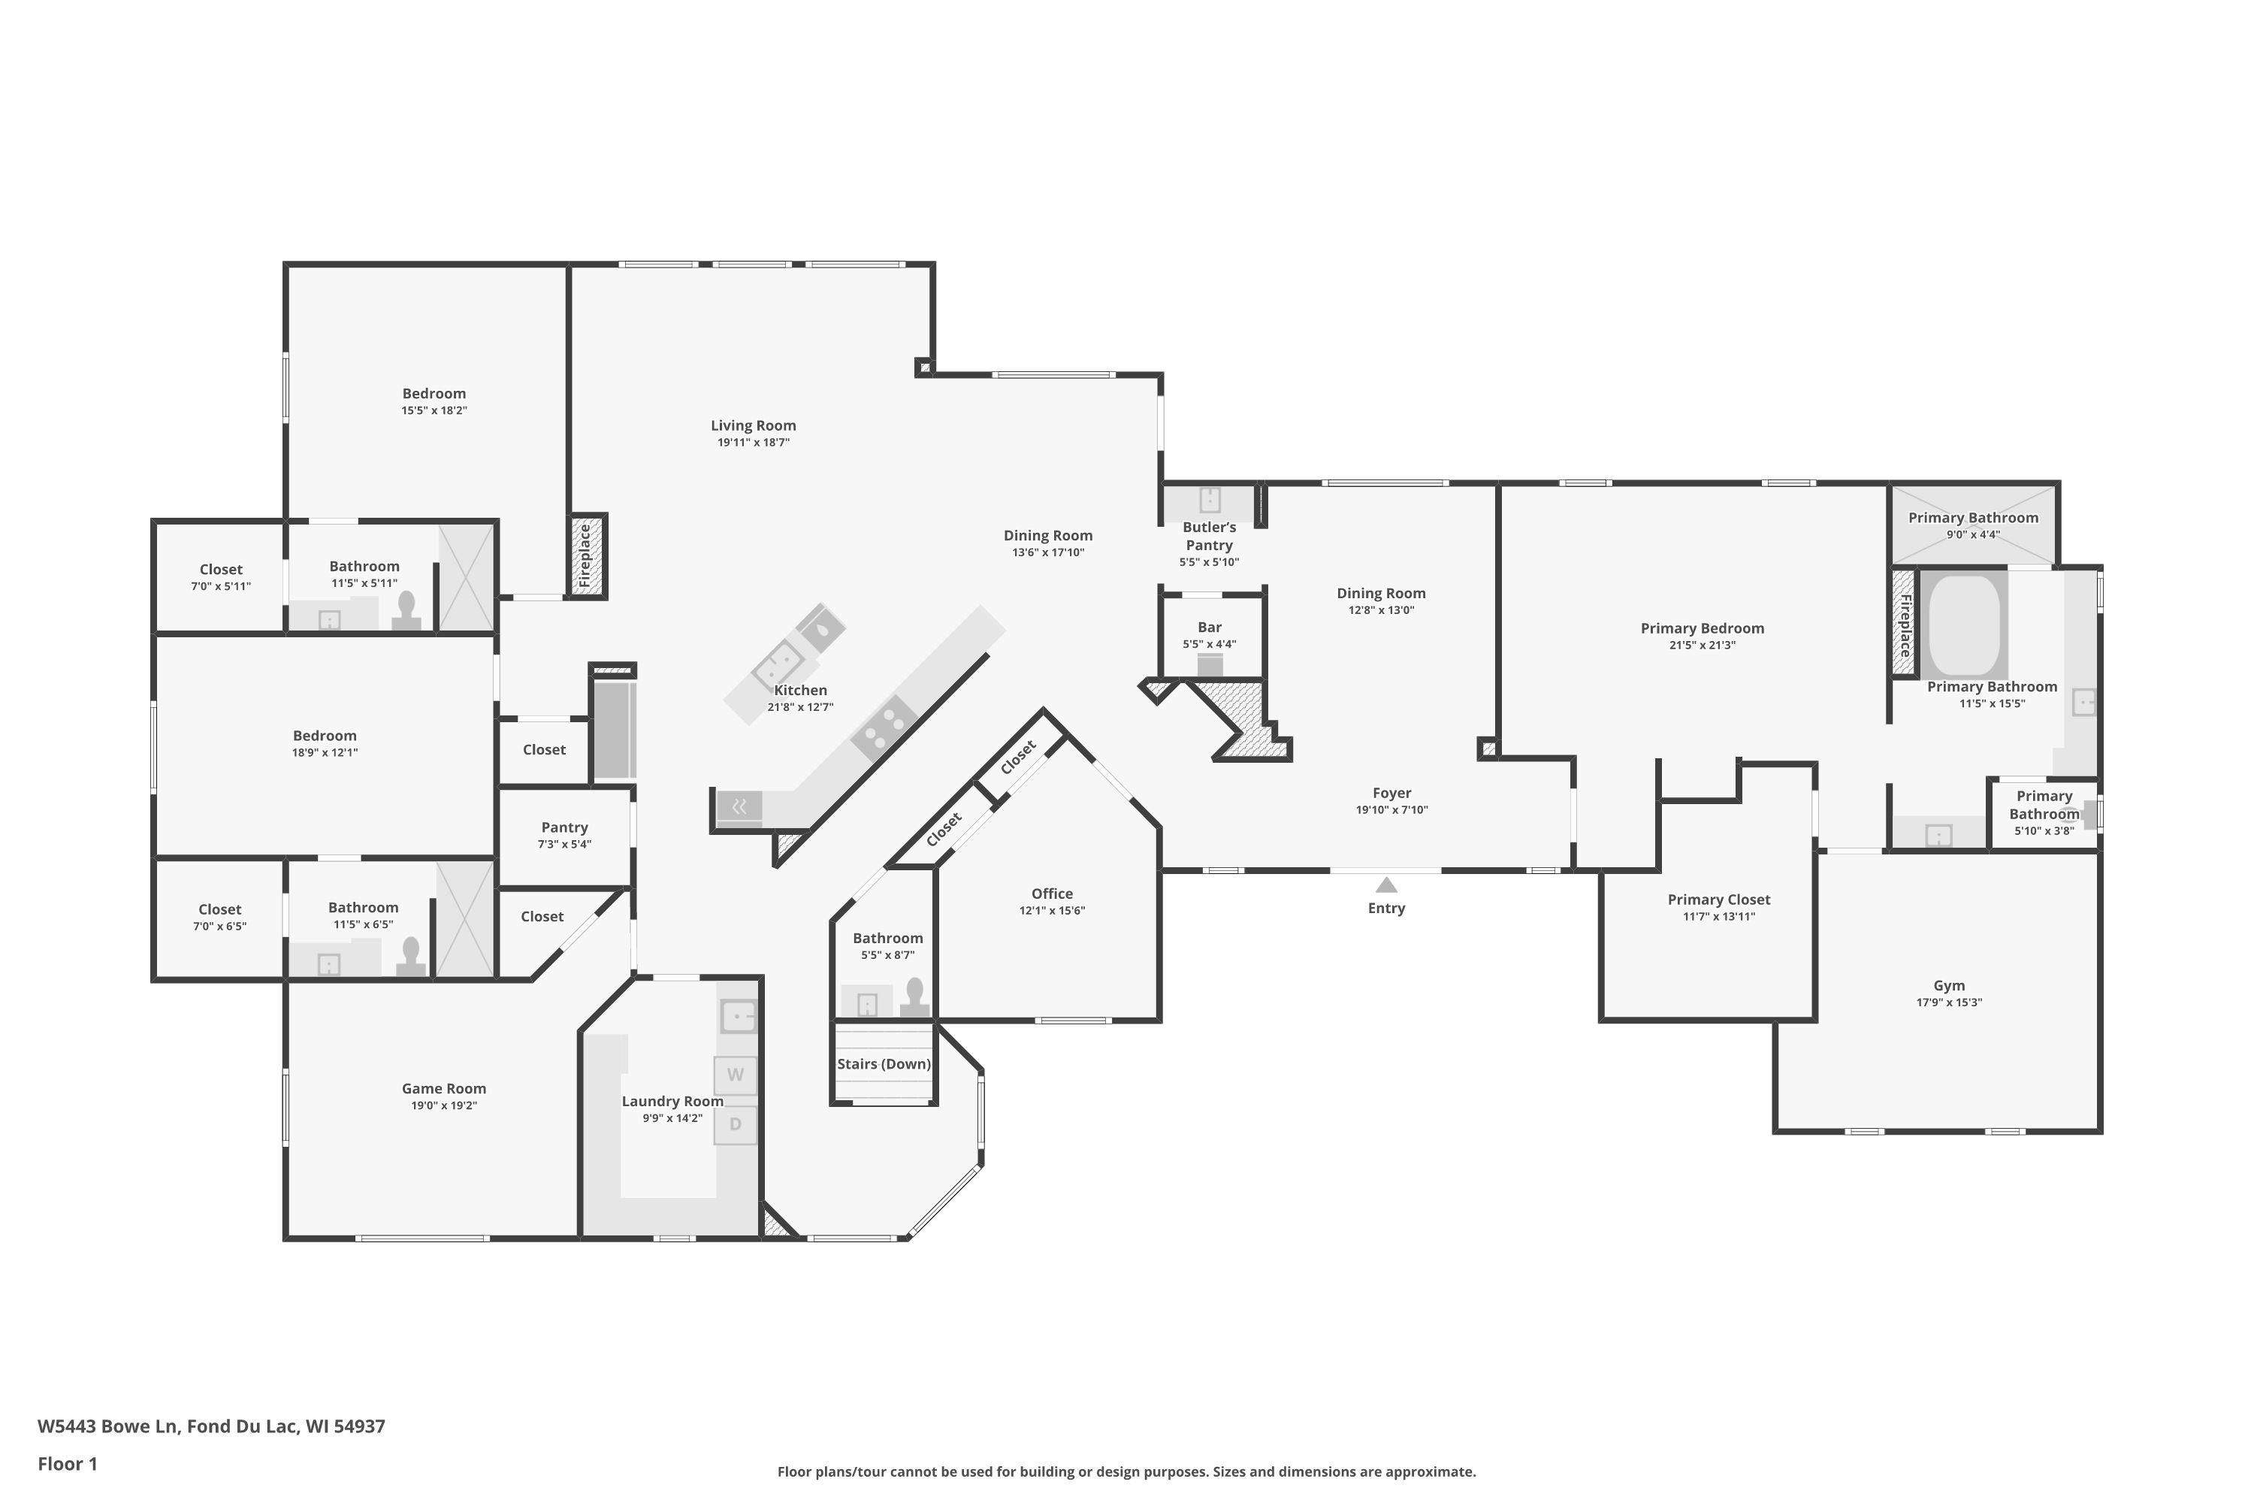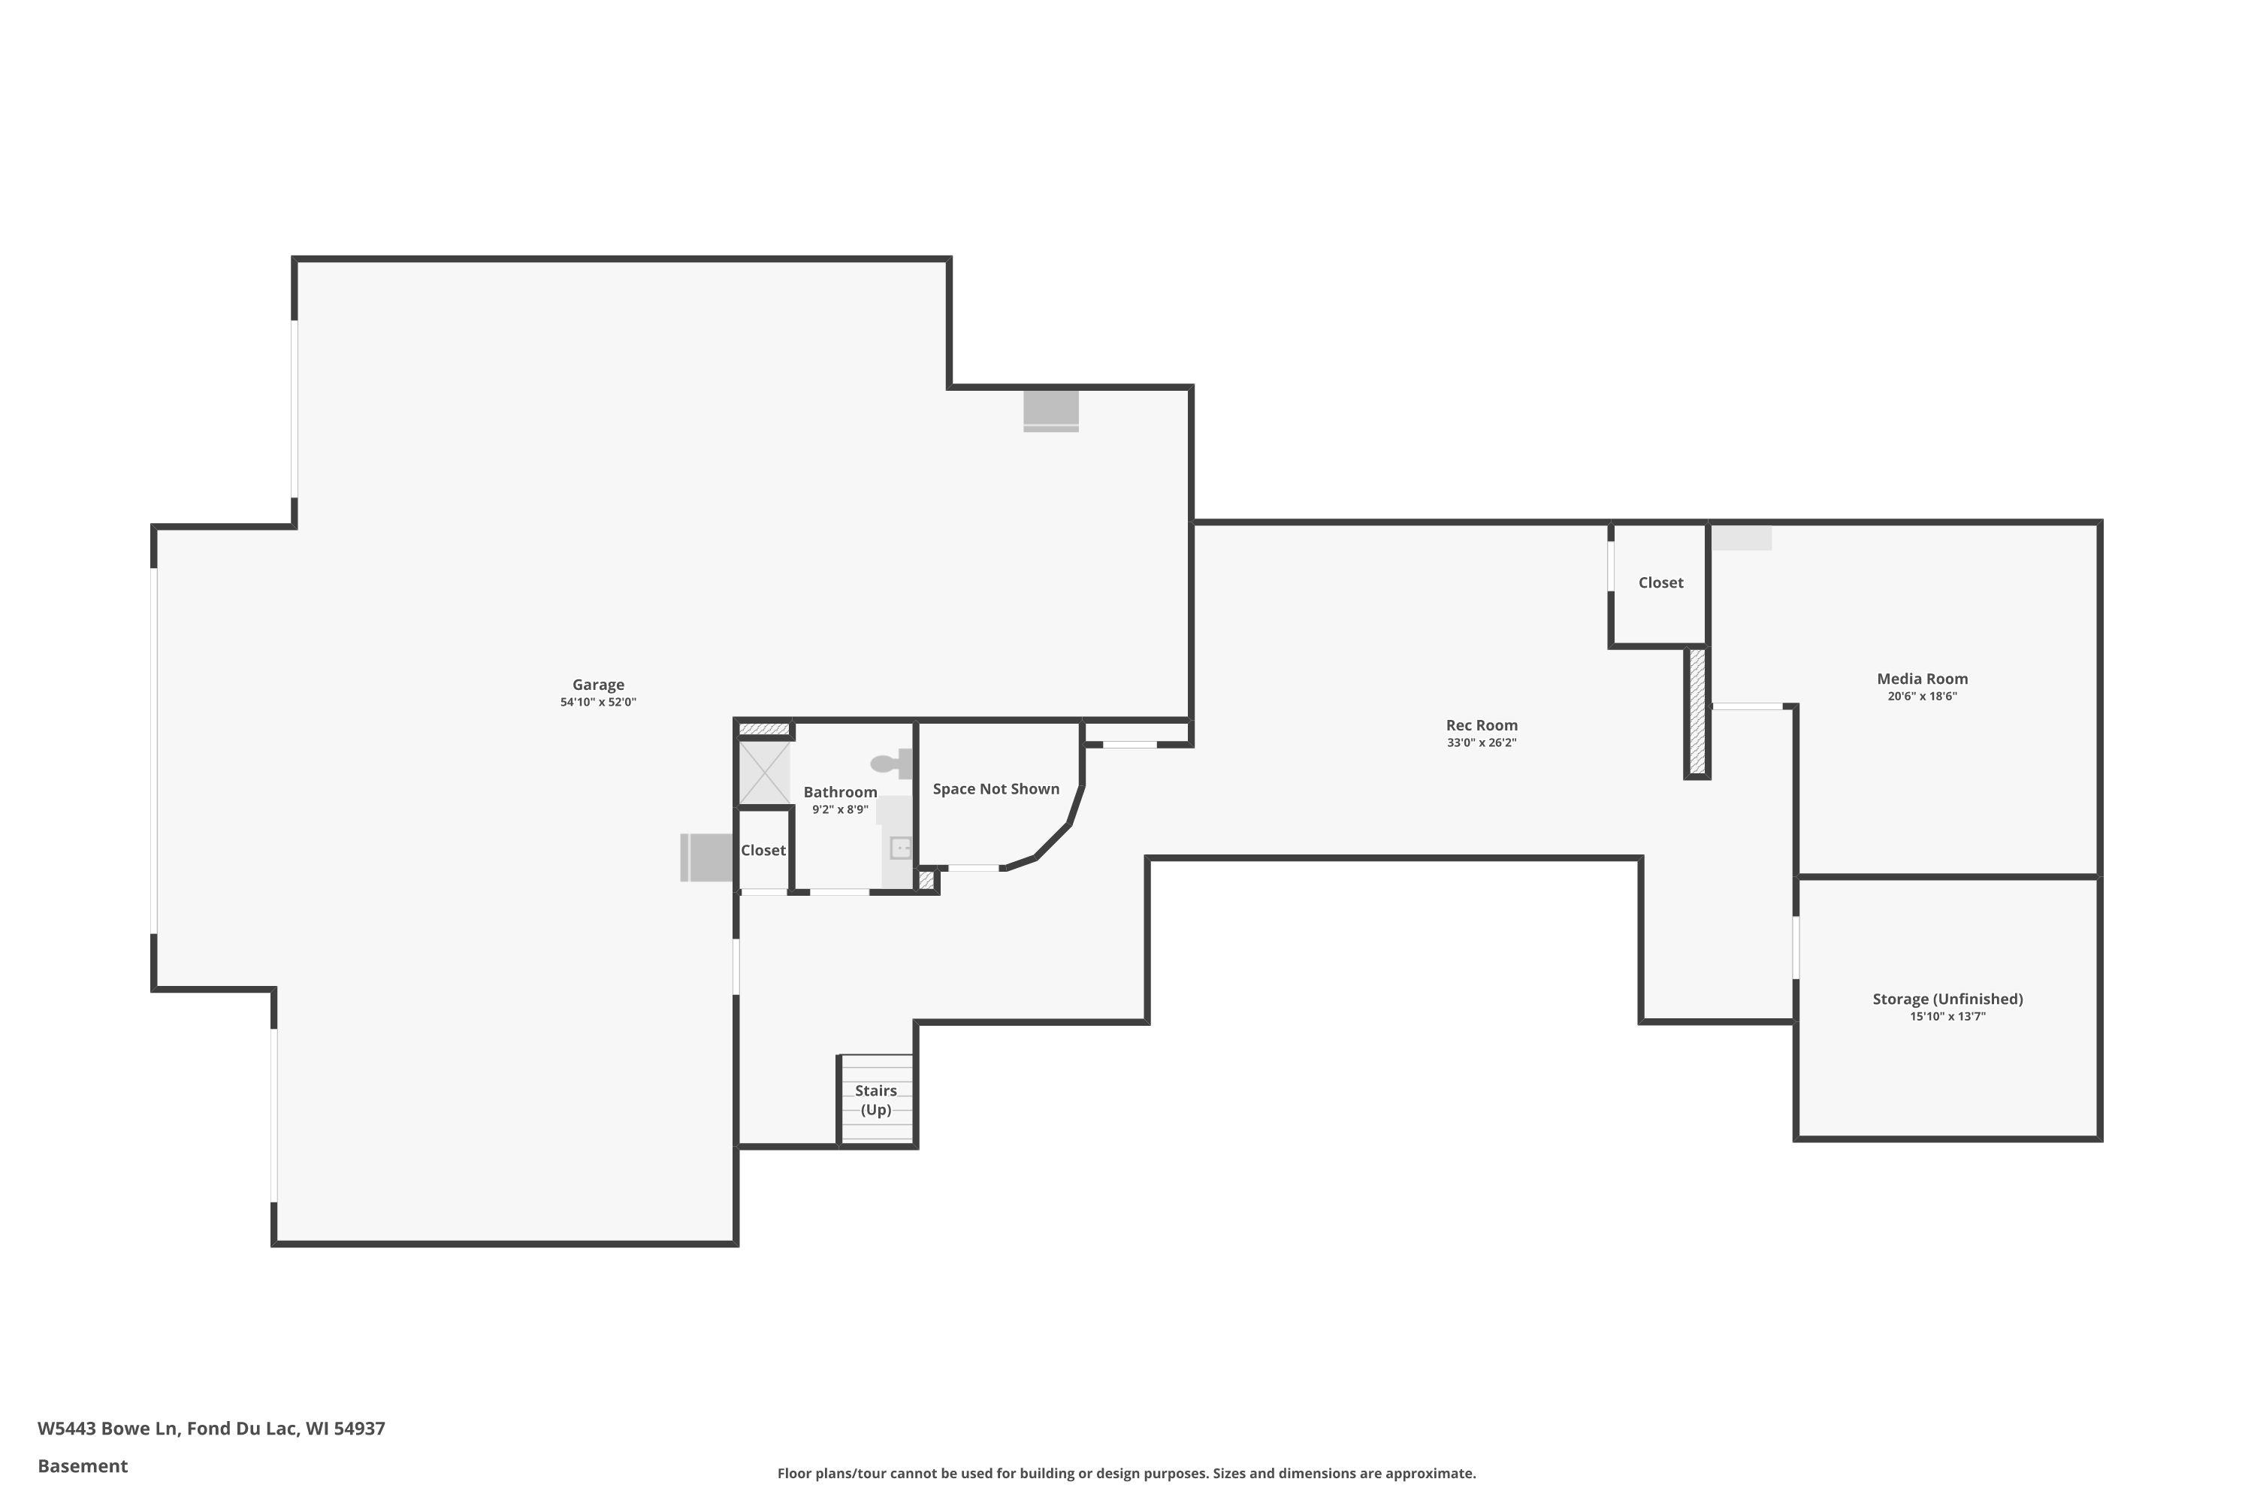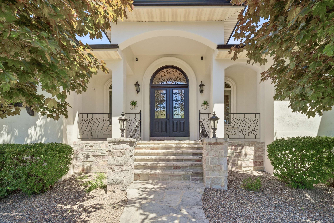
Experience this French Country design in this exceptional custom-built estate on 1.53+/- private acres. Showcasing exquisite craftsmanship, the home features stunning stone accents, arched entryways & soaring coffered & tray ceilings. The open-concept design is perfect for entertaining, with a chef's kitchen flowing into the great room, complete with a wet bar and bourbon room. Relax on the covered patio or retreat to the luxurious primary suite featuring a two-way fireplace, infinity soaking tub, and steam shower. Additional ensuite bedrooms provide privacy for family and guests. A theatre room, fitness studio and expansive 4–6 car garage completes this remarkable property where luxury, comfort & privacy come together. Updates per seller include new roof, gutters, paint inside & out.
Bedrooms: 4
Bathrooms: 4 full / 1 half
Square Feet: 5,189
Tax Amount: $9,034
Architecture: Contemporary
Style of Home: 1 Story
Property Type: Single Family Residence
County: Fond du Lac
Zoning: Residential
Total Square Feet: 5,189
Sq. Ft. Above Grade: 4,189
Sq. Ft. Below Grade: 1,000
Fireplaces:
Appliance Inclusions:
Basement / Lower Level:
Misc. Inclusions:
Water Source: Private
Waste: Conventional Septic
Heating/Cooling: Forced Air
Heating Fuel: Lp Gas
# Full Baths: 1
Family Room: 30 x 17
Theatre Room: 18 x 17
# Full Baths: 3
# Half Baths: 1
Kitchen: 20 x 15
Dining Room: 13 x 12
Formal Dining Room: 15 x 13
Bedroom #1: 21 x 21
Bedroom #2: 18 x 12
Bedroom #3: 15 x 14
Bedroom #4: 16 x 13
Laundry: 13 x 09
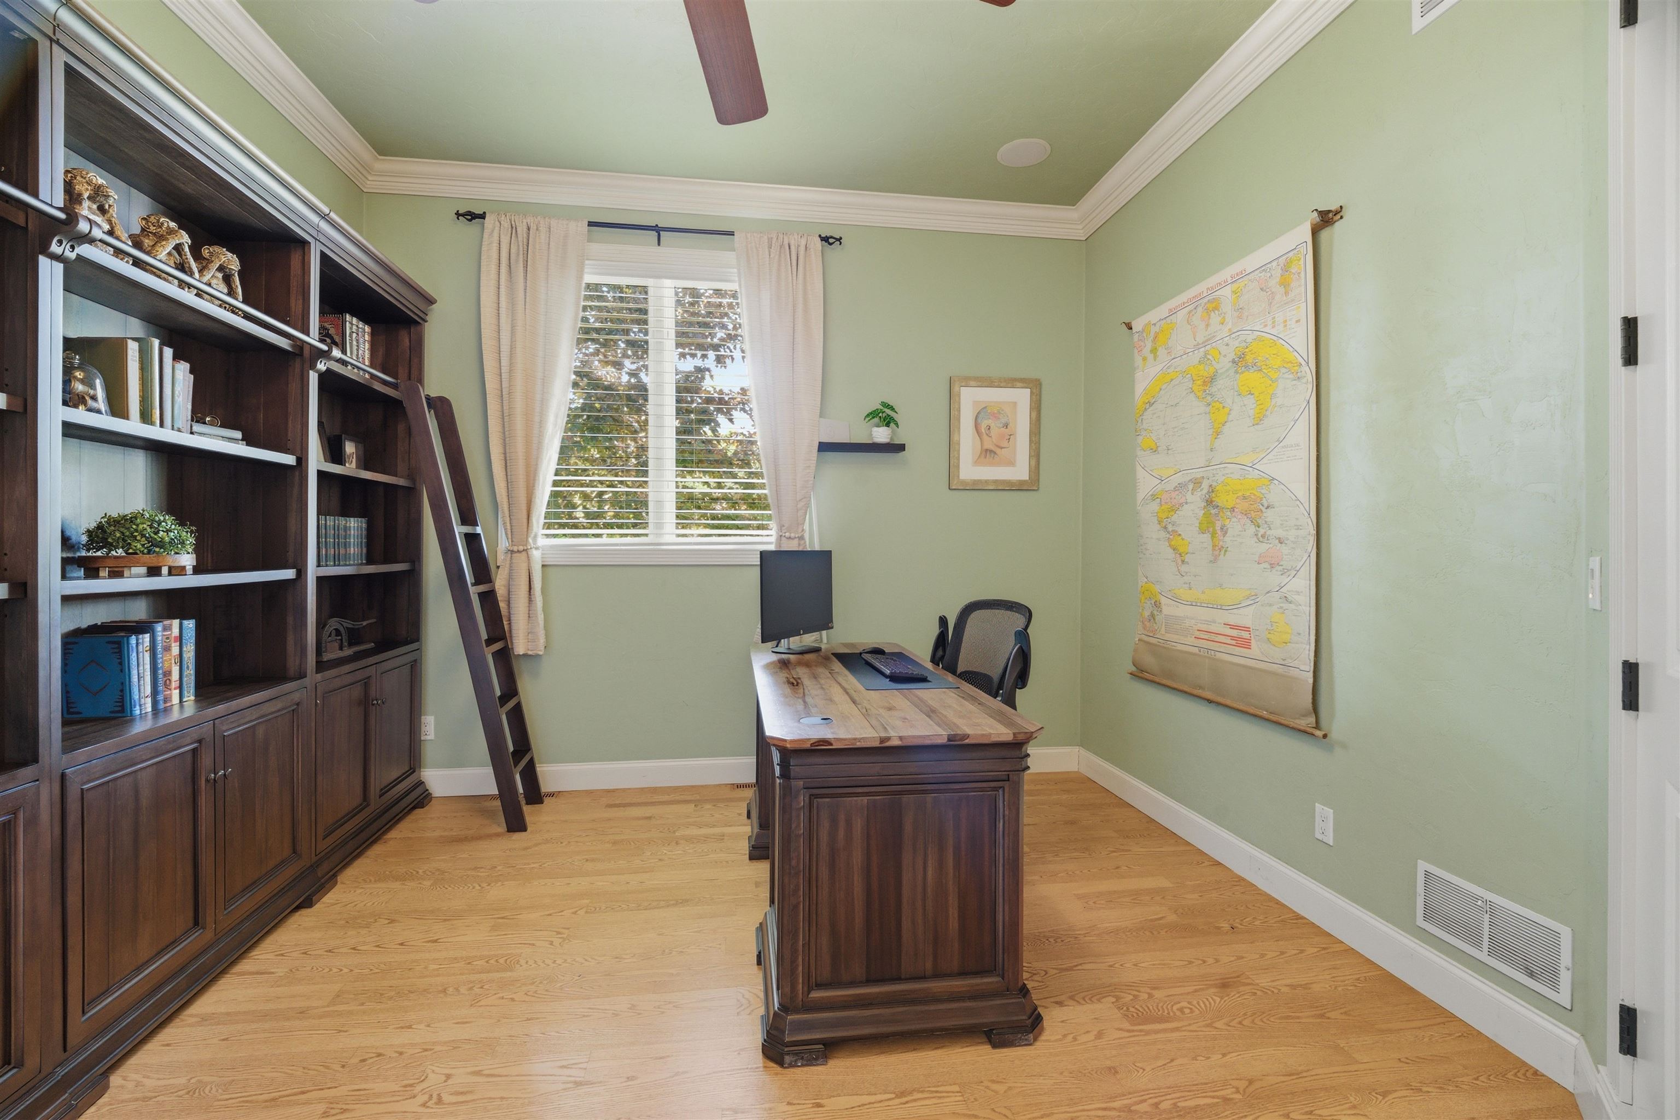
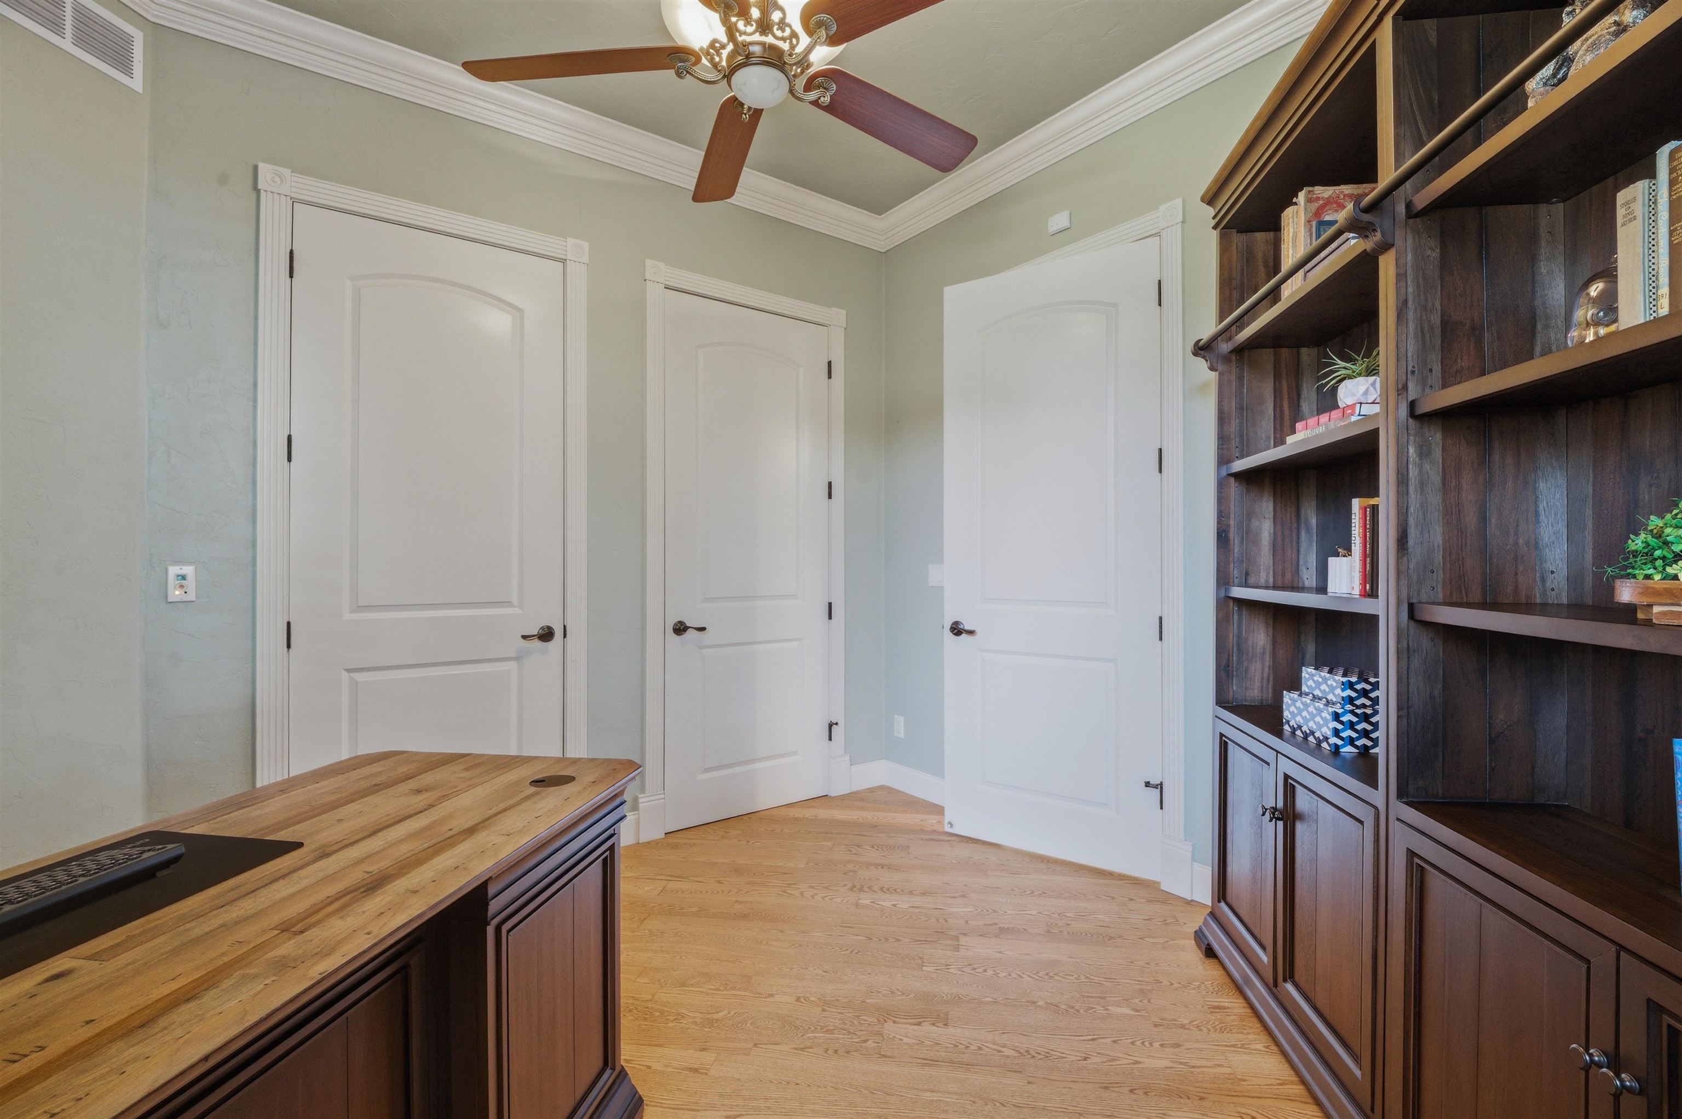
Den/Office: 14 x 12
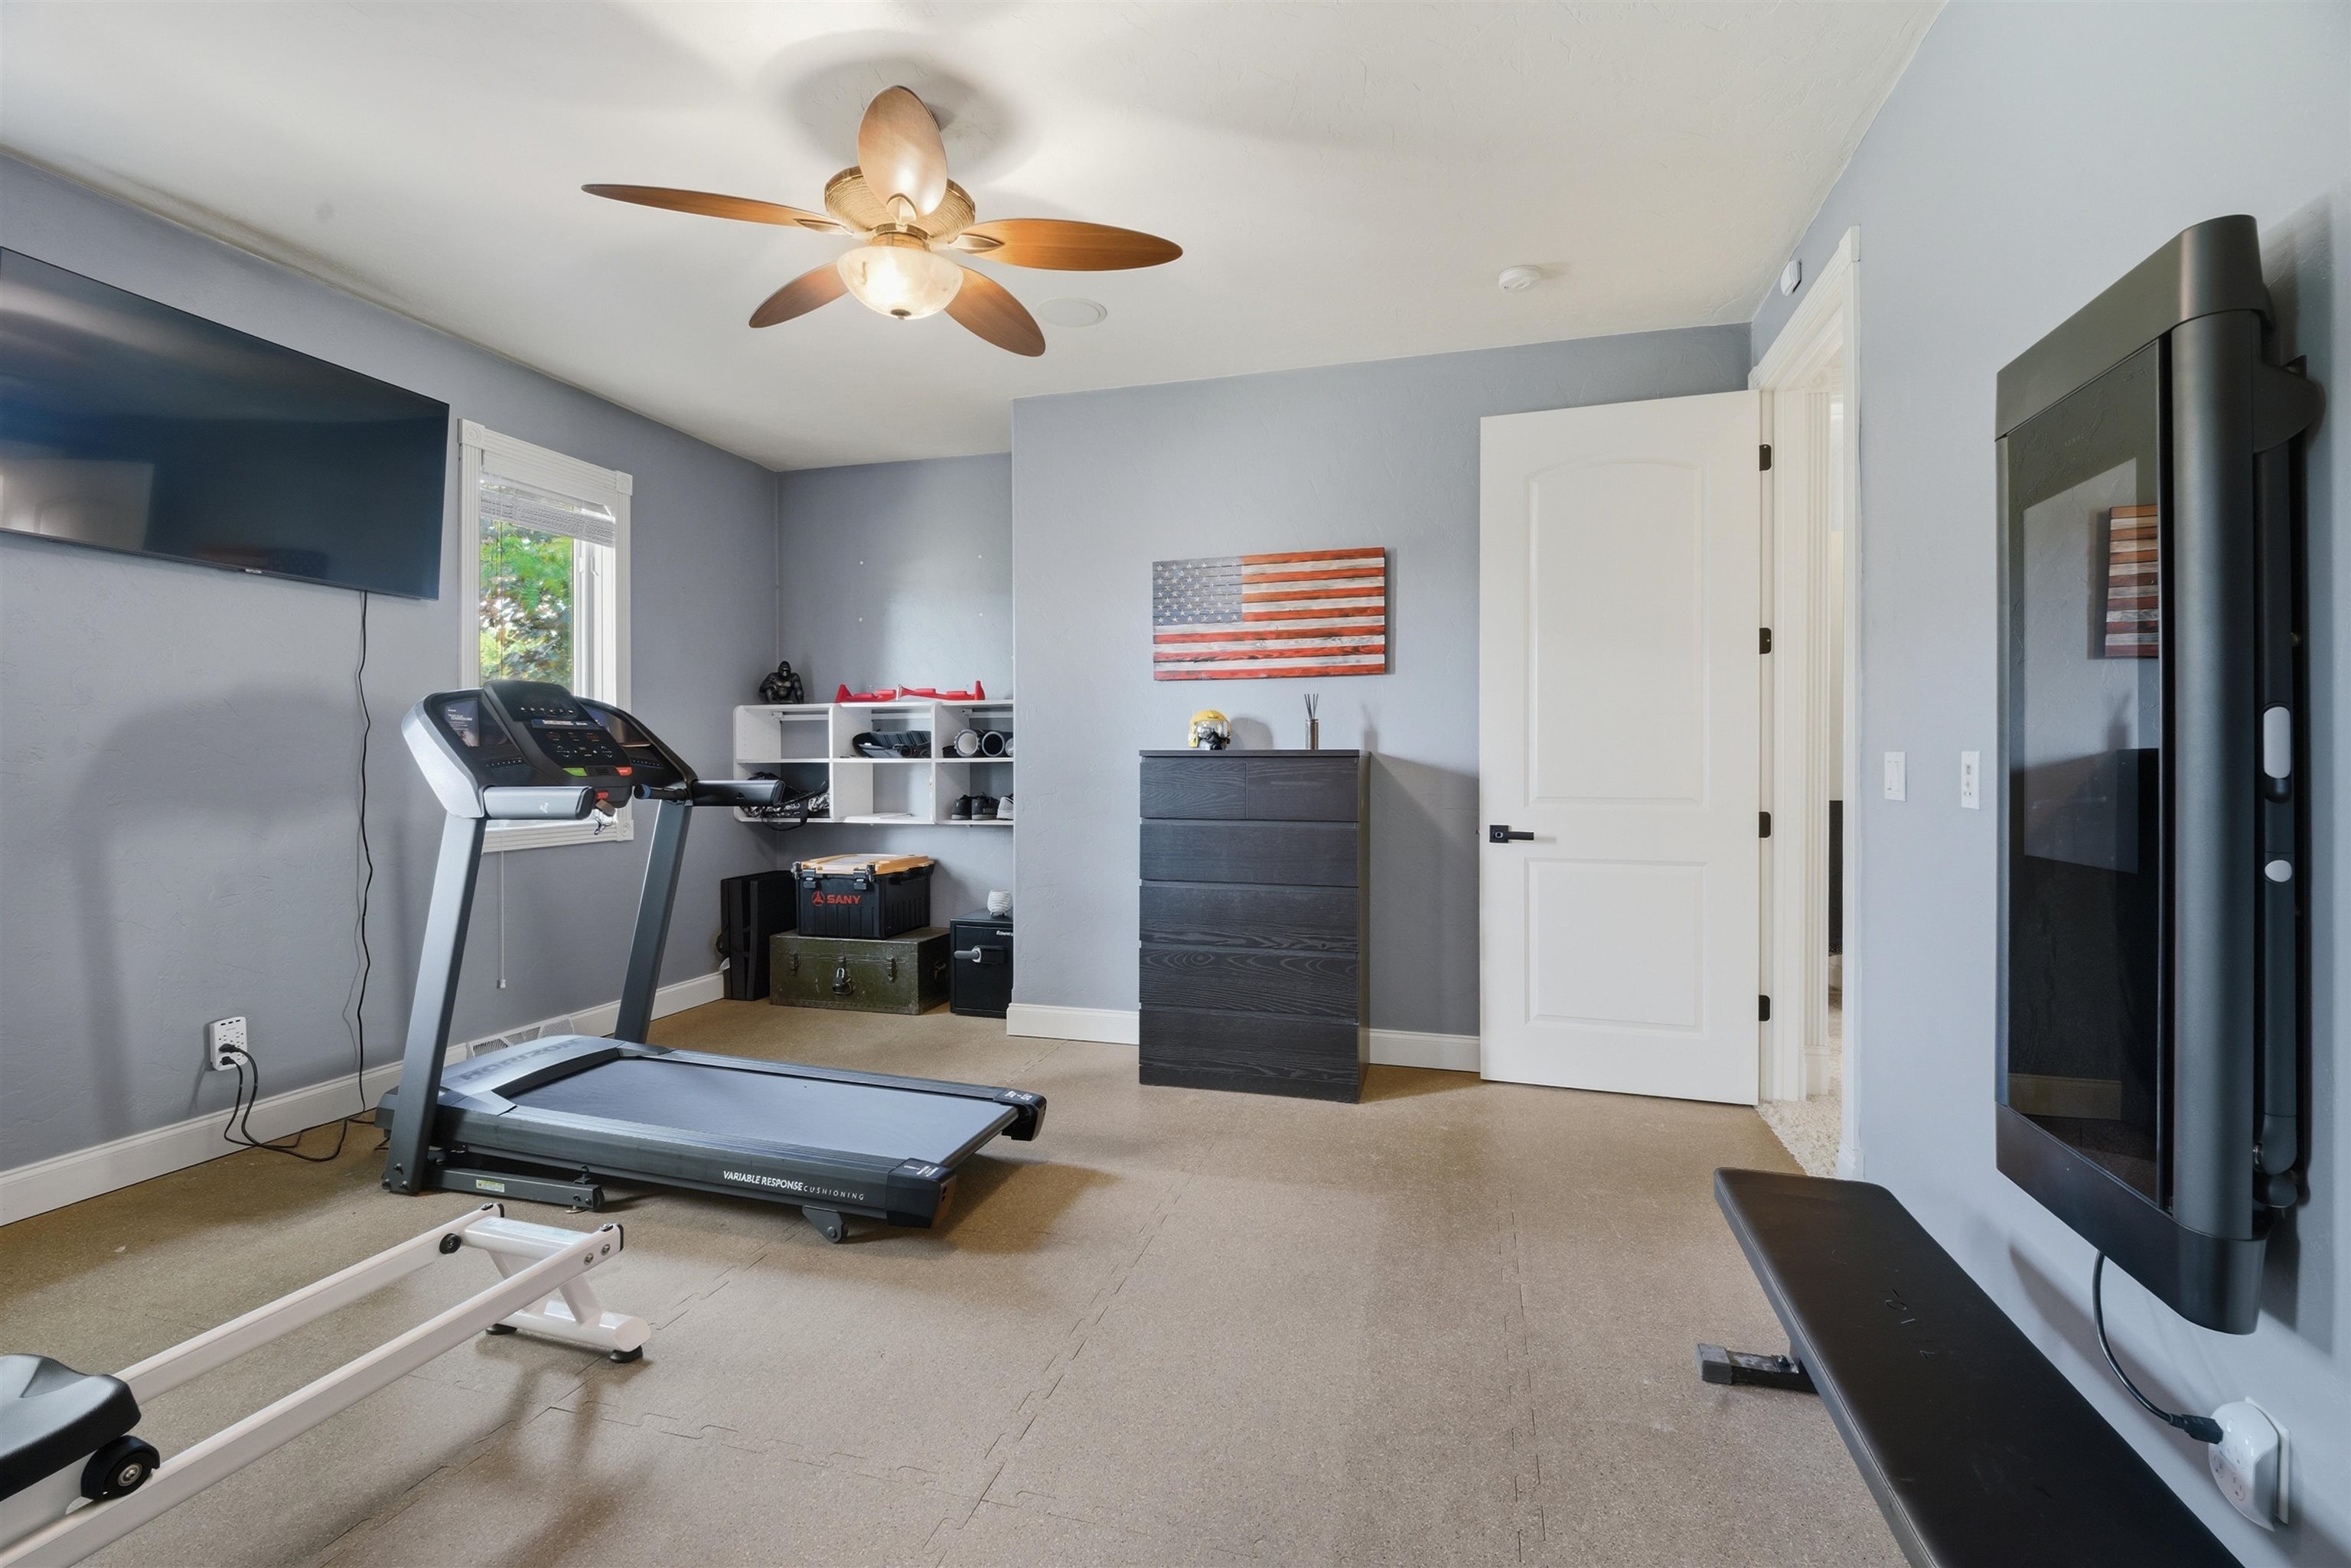
Exercise Room: 17 x 15
Lot Description: Rural - Subdivision
# Acres: 1.53
Foundation: Poured Concrete
Barrier Free Features:
Driveway:
Home Exterior: Stucco
Garage/Parking/Driveway:
Garage Size: 26x55
Garage #1: 4 or More Cars spaces
School District: Fond du Lac
Coldwell Banker Real Estate Group
From Highway 151, South on County V, South on Kelly Rd, West on Abel Dr, South on Bowe Lane.
Listed By: Coldwell Banker Real Estate Group
This listing was last updated by Coldwell Banker Real Estate Group on July 24, 2026, 4:41 pm.
Listing has been on the market for 55 days, since June 5, 2026.
This information, provided by seller, listing broker, and other parties, may not have been verified.
Information received from other 3rd parties: All information deemed reliable but not guaranteed and should be independently verified. All properties are subject to prior sale, change, or withdrawal. Neither listing broker nor Paragon Real Estate Group nor RANW MLS shall be responsible for any typographical errors, misinformation, misprints, and shall be held totally harmless.
Copyright 2026 RANW MLS. All rights reserved. RANW MLS records were last updated on 07/29/2026 10:15 pm.