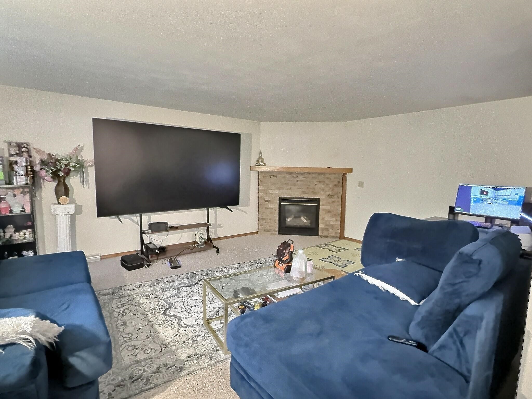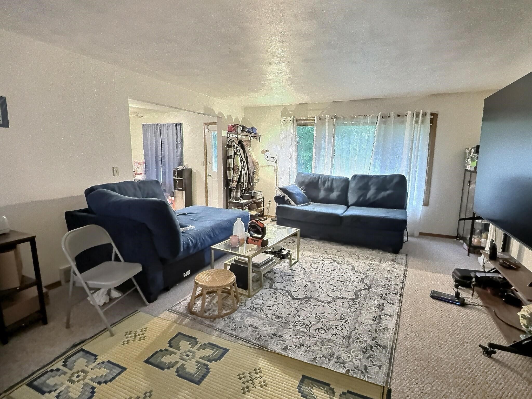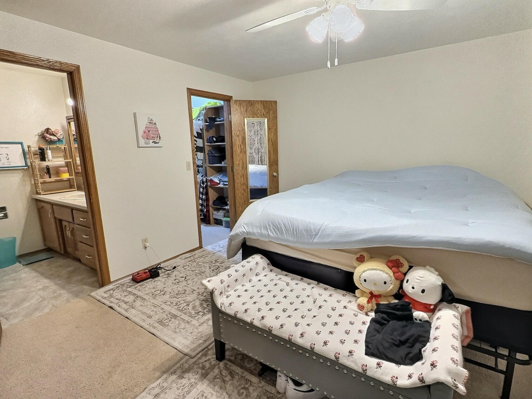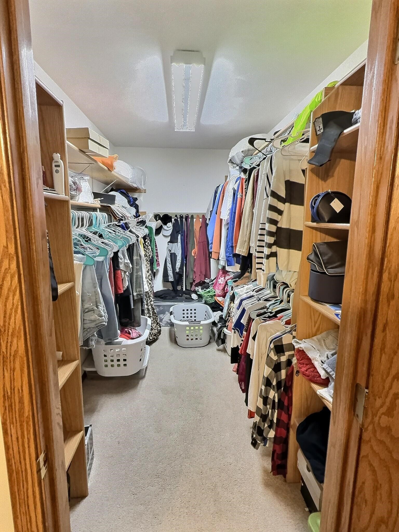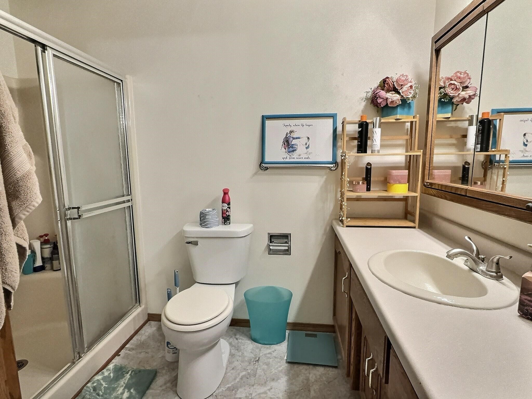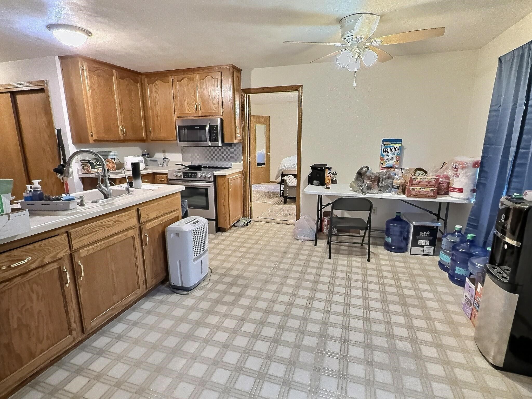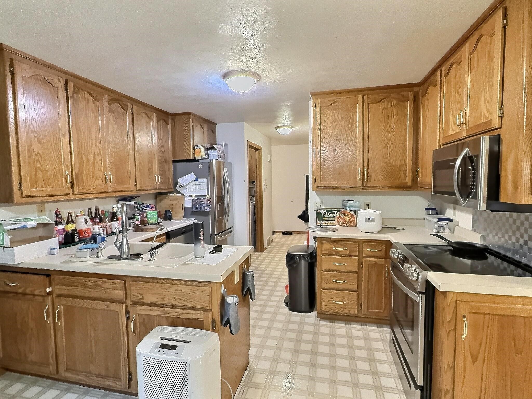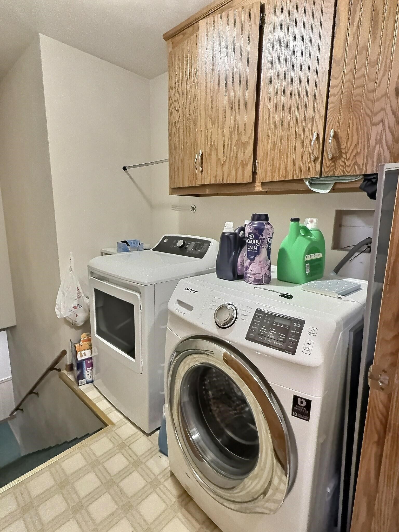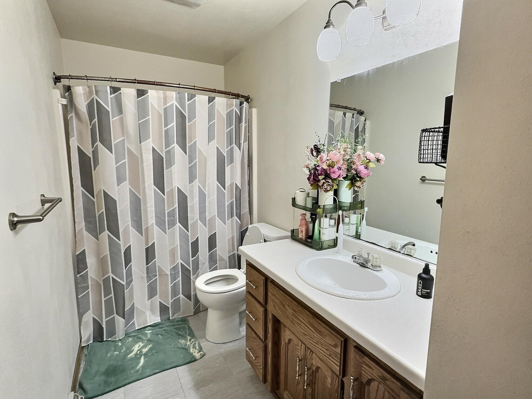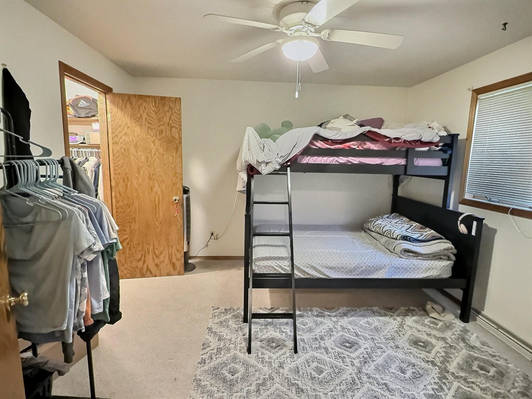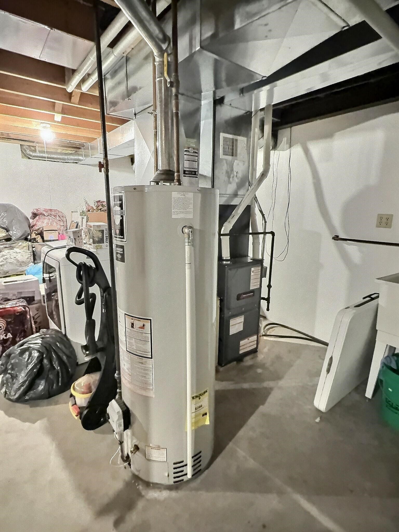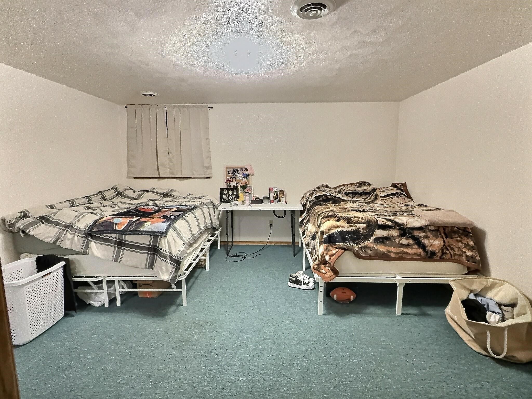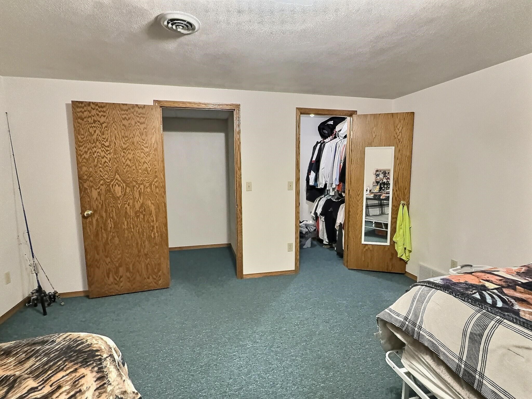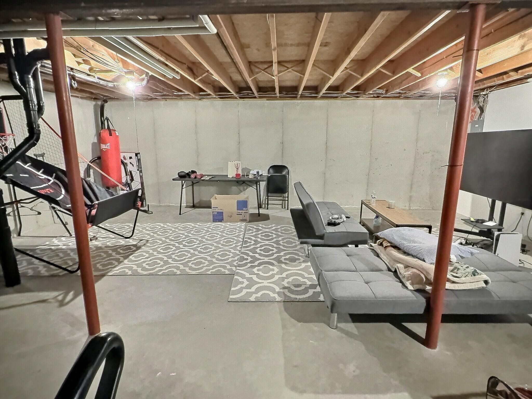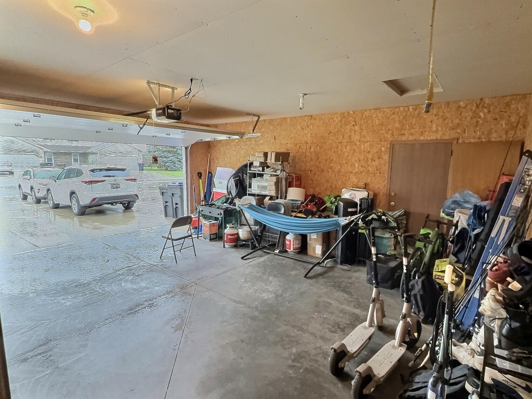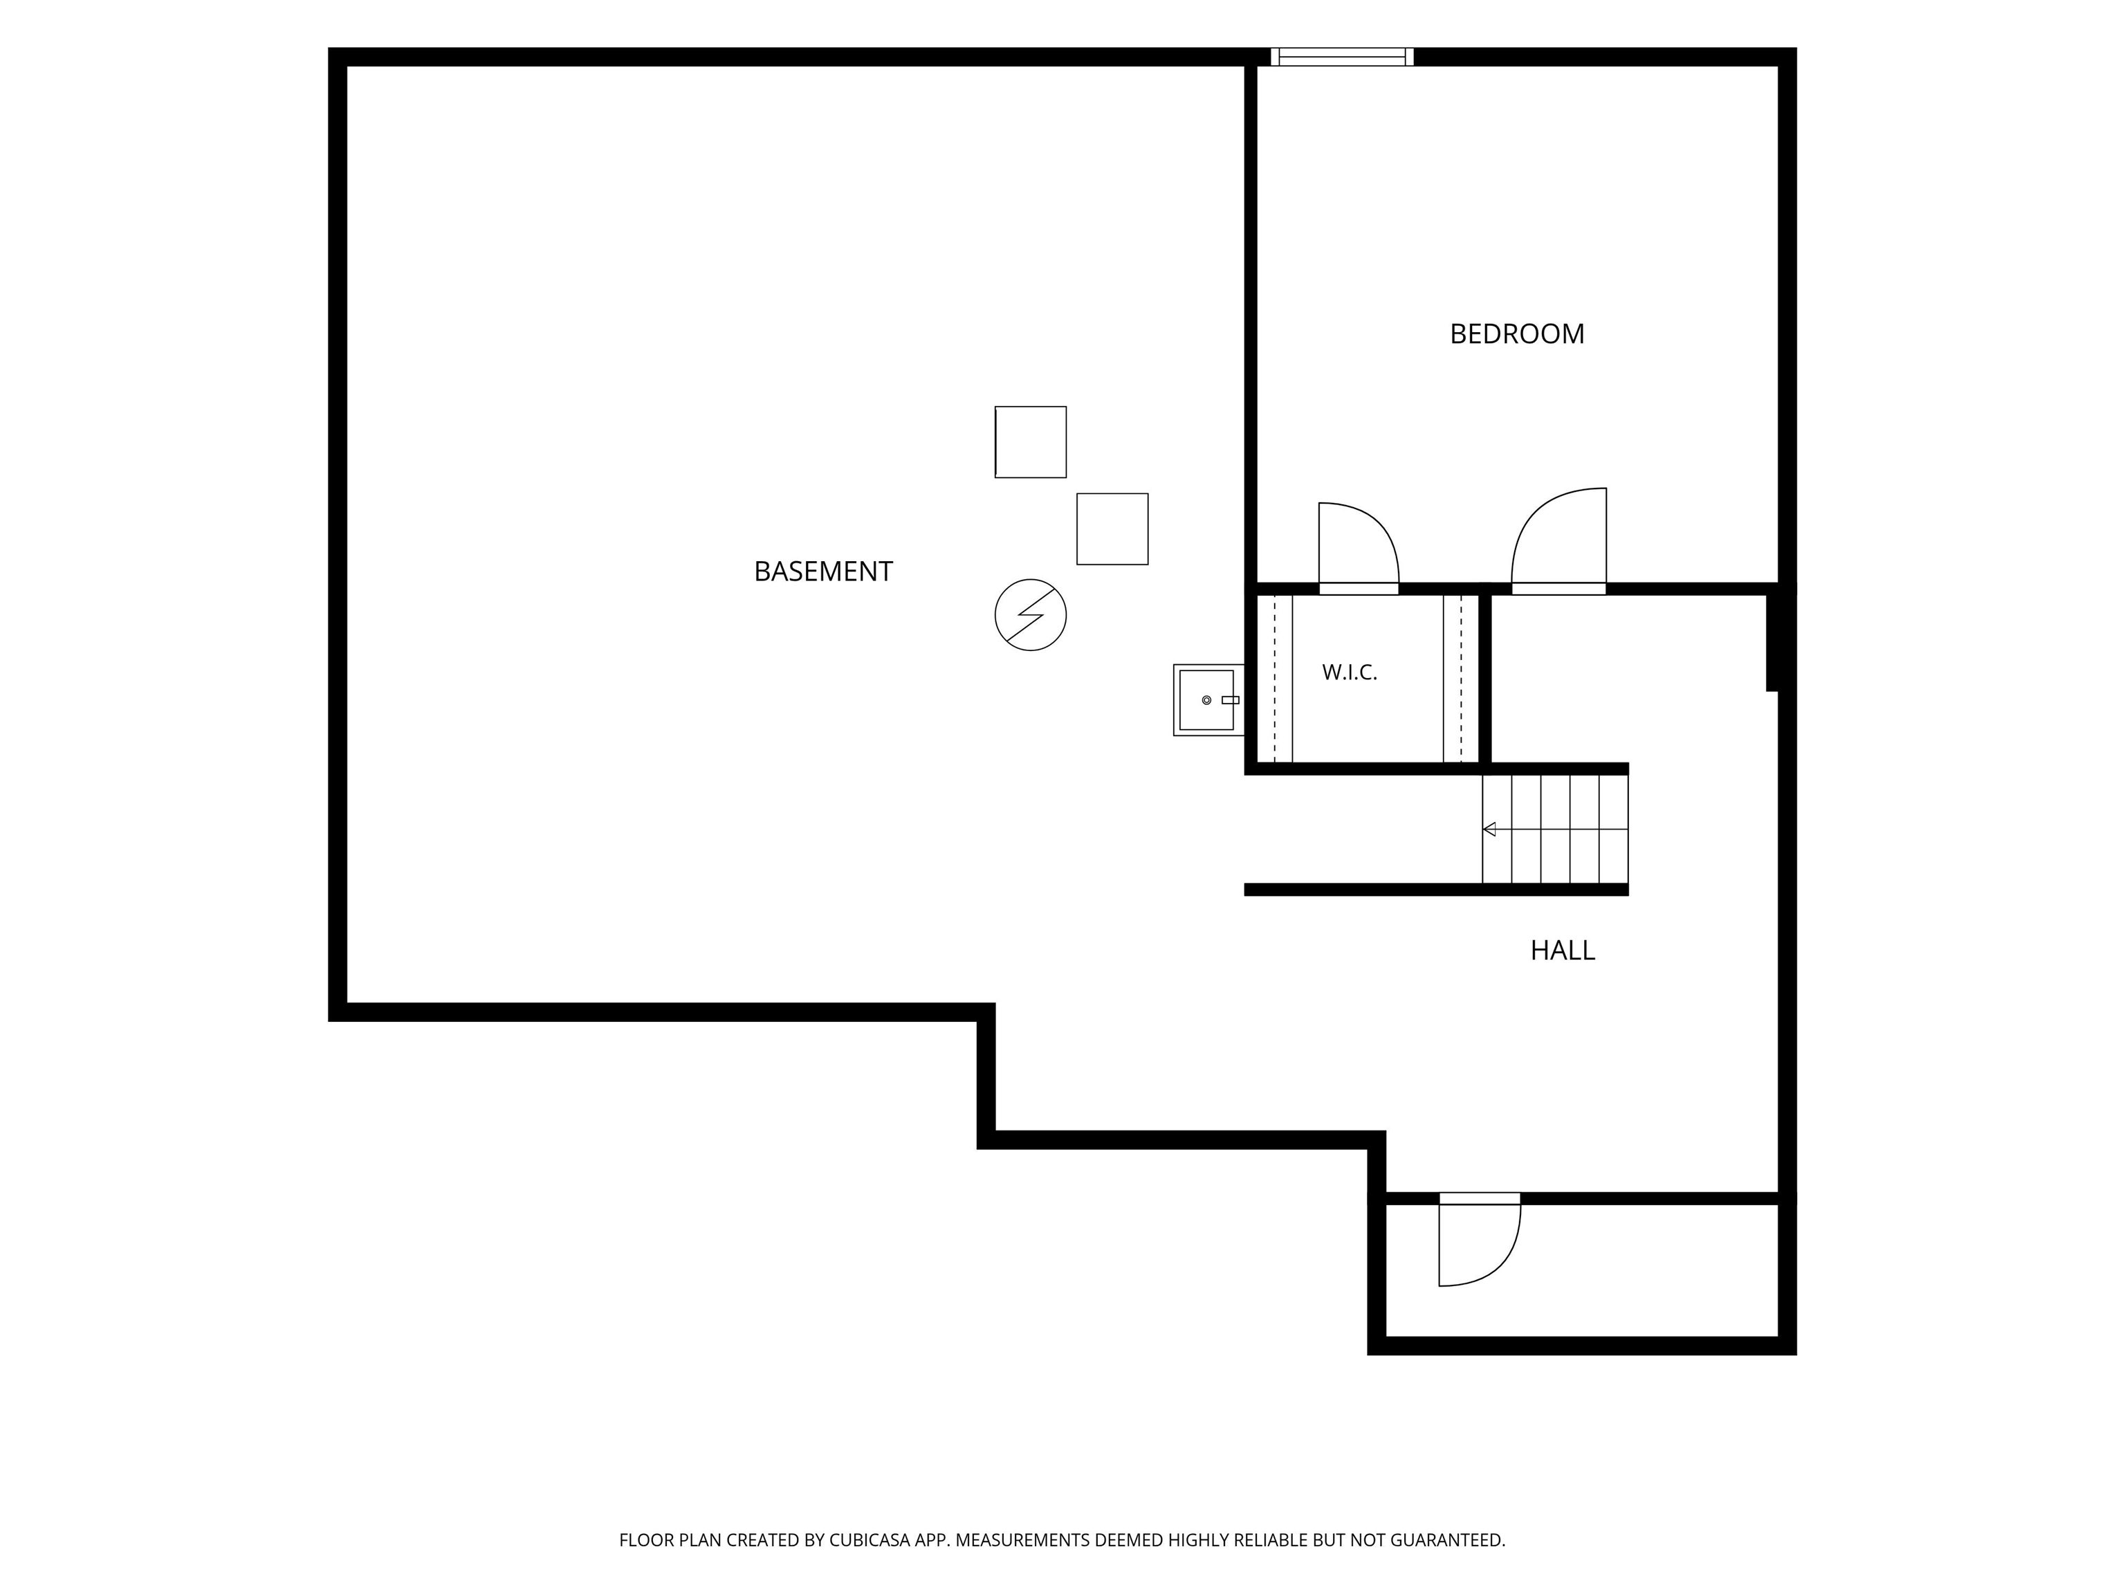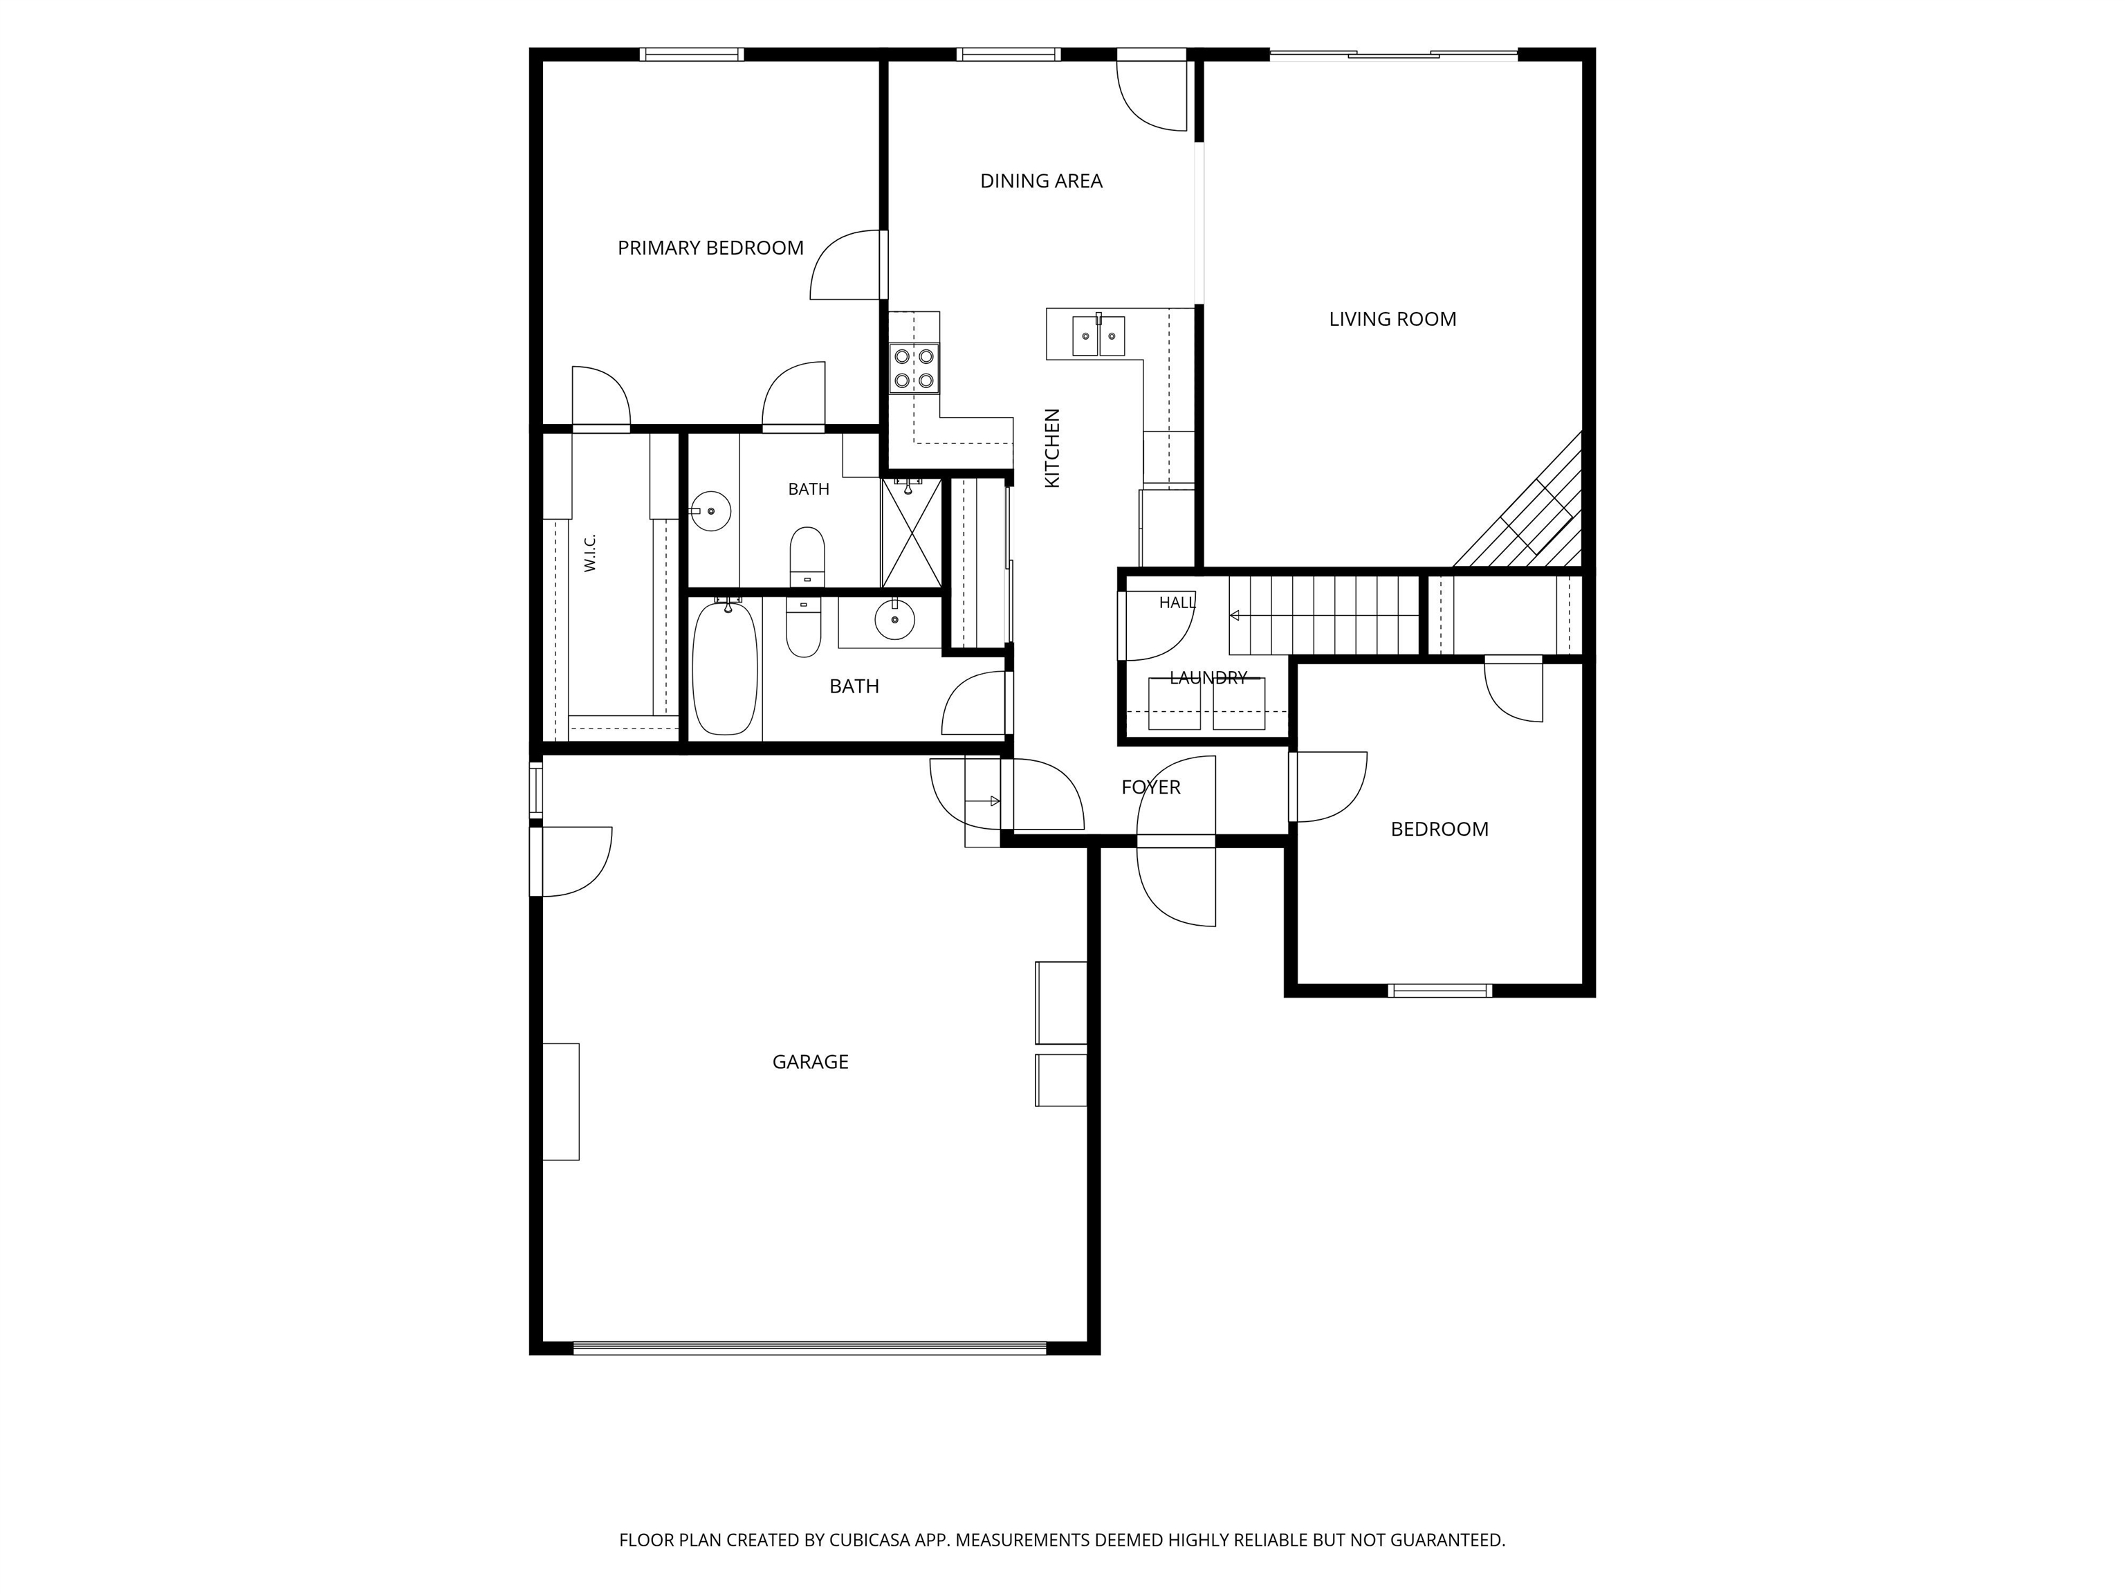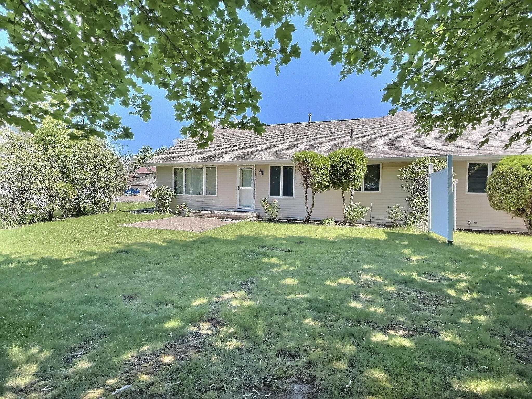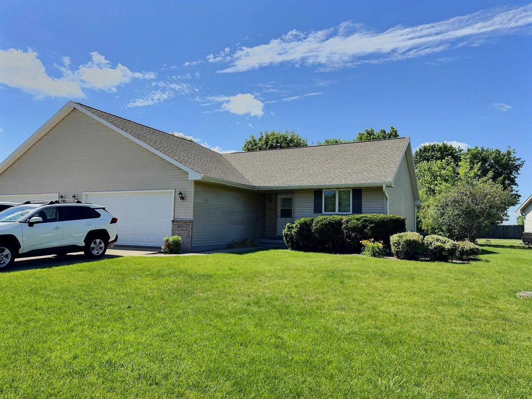
Find all the "Right Stuff" in this Ranch style twindo-minium (zero lot-line), featuring 3 bedrooms & 2 full baths. No condo or association fees to deal with and this spacious floor plan will have you feeling right at home! Gas fireplace in living room, efficient size kitchen w/appliances plus a 1st floor laundry area. Master suite has walk-in closet and 3rd bedroom in basement does too! New roof in 2023 plus a host of other improvements like gutters, garage door w/opener, & more. Central air keeps you cool all summer & quality Andersen Windows provide efficiency year-round! Concrete patio overlooks yard in a terrific neighborhood. This is a great investment opportunity and can be purchased in conjunction with W3181 Westowne Ct. Currently leased at $1,875/mon thru 6/30/2027
Bedrooms: 3
Bathrooms: 2 full / 0 half
Square Feet: 1,593
Tax Amount: $2,710
Architecture: Ranch
Style of Home: 1 Story
Property Type: Single Family Residence
County: Outagamie
Zoning: Residential
Total Square Feet: 1,593
Sq. Ft. Above Grade: 1,328
Sq. Ft. Below Grade: 265
Fireplaces:
Appliance Inclusions:
Basement / Lower Level:
Misc. Inclusions:
Water Source: Public
Waste: Public Sewer
Heating/Cooling: Forced Air
Heating Fuel: Natural Gas
Bedroom #3: 14 x 13
# Full Baths: 2
Kitchen: 11 x 9
Dining Room: 11 x 9
Bedroom #1: 14 x 13
Bedroom #2: 11 x 11
Foyer: 10 x 3
Laundry: 6 x 6
Has Zero-Lot Line: Yes
# Acres: 0.17
Foundation: Poured Concrete
Barrier Free Features: Not Applicable
Driveway:
Home Exterior: Vinyl Siding
Garage/Parking/Driveway:
Garage #1: 2 Car spaces
School District: Kimberly Area
RE/MAX On The Water
From County Rd KK (E College Ave) head N on Eisenhower Dr, E on Eastowne Dr, W on Westowne Ct and continue to address.
Listed By: RE/MAX On The Water
This listing was last updated by RE/MAX On The Water on July 10, 2026, 10:01 am.
Listing has been on the market for 37 days, since June 22, 2026.
This information, provided by seller, listing broker, and other parties, may not have been verified.
Information received from other 3rd parties: All information deemed reliable but not guaranteed and should be independently verified. All properties are subject to prior sale, change, or withdrawal. Neither listing broker nor Paragon Real Estate Group nor RANW MLS shall be responsible for any typographical errors, misinformation, misprints, and shall be held totally harmless.
Copyright 2026 RANW MLS. All rights reserved. RANW MLS records were last updated on 07/28/2026 10:15 pm.