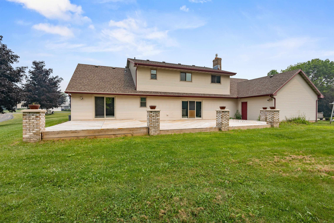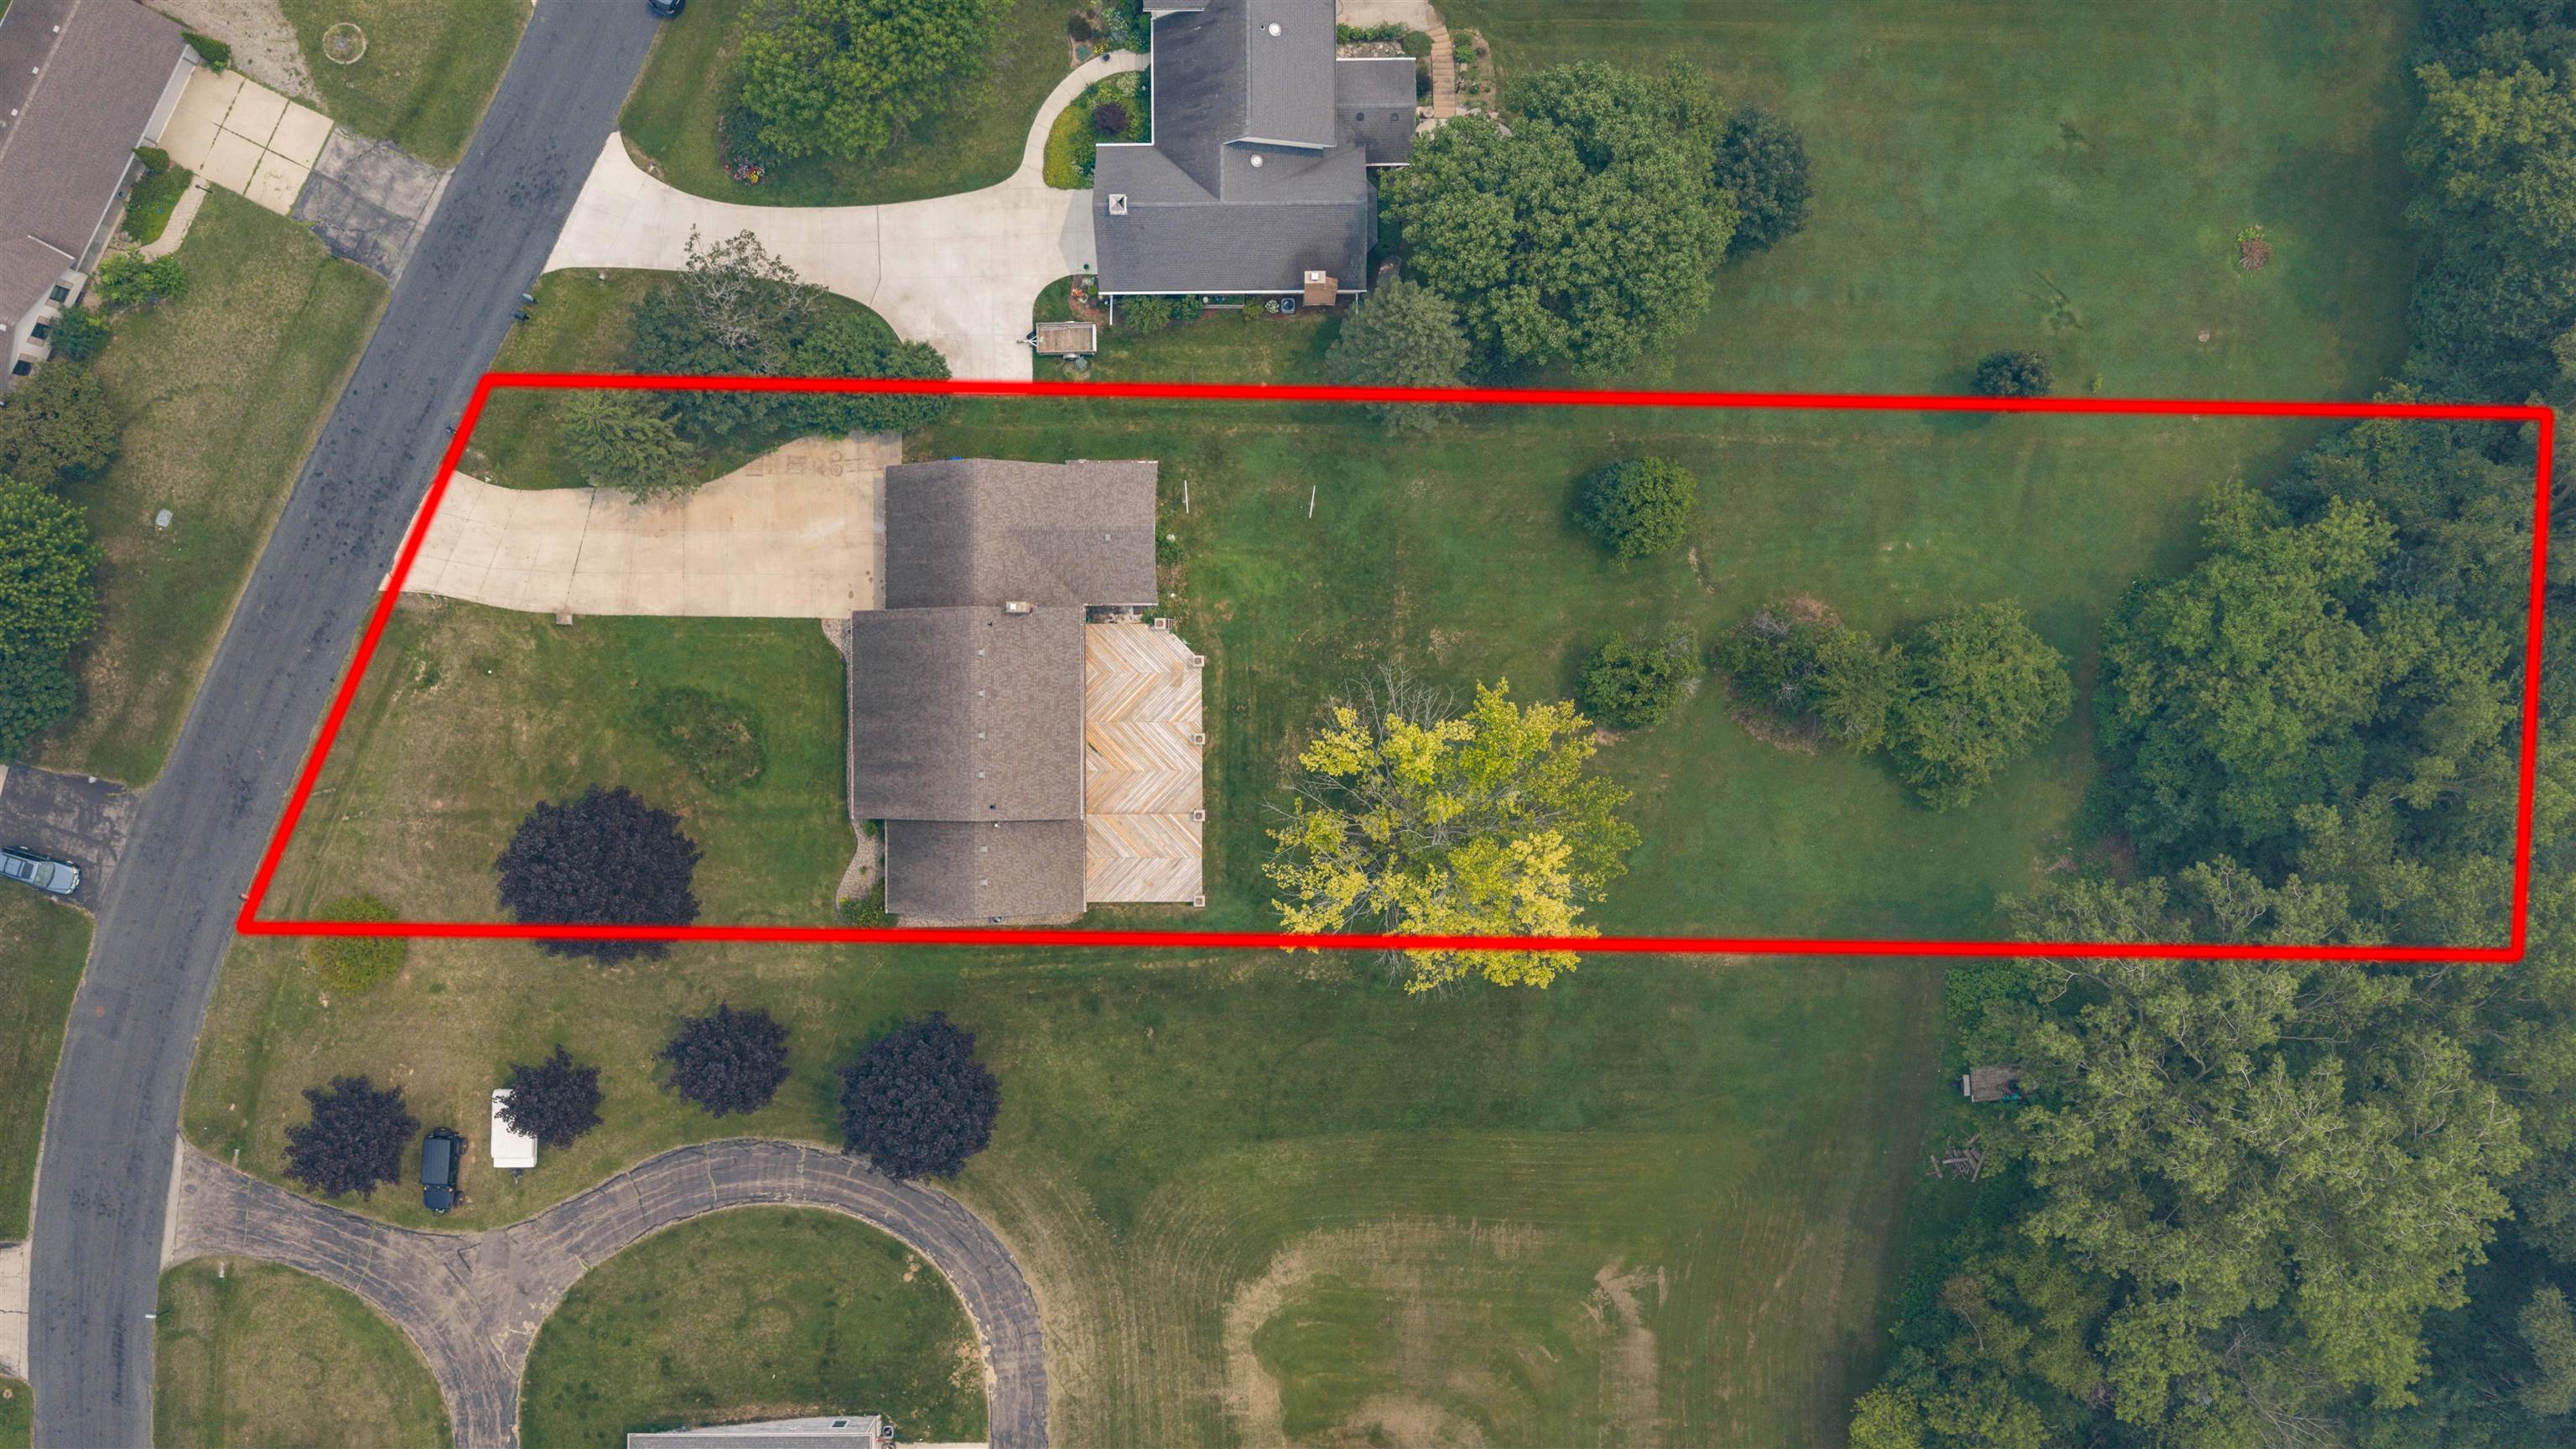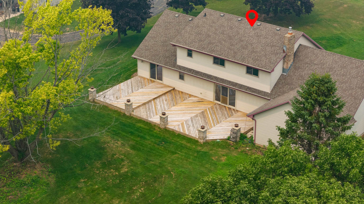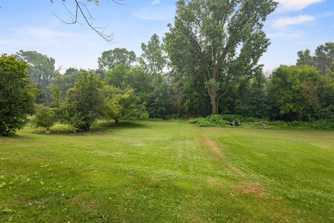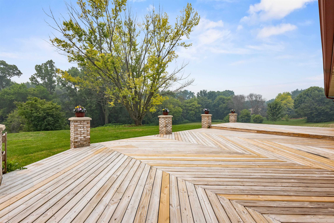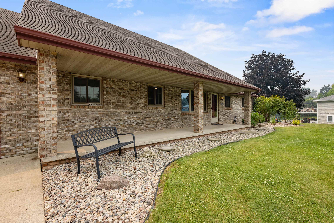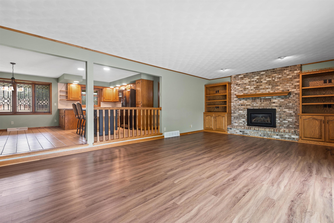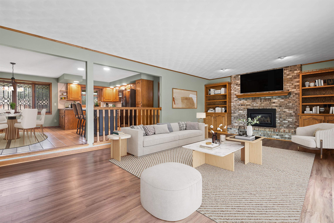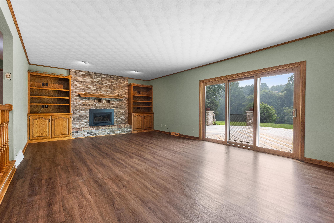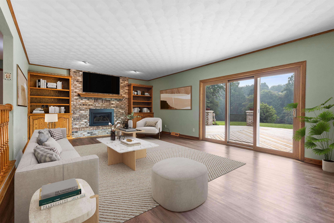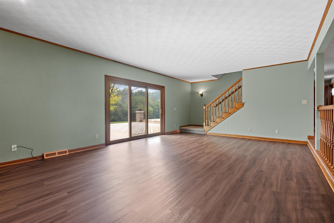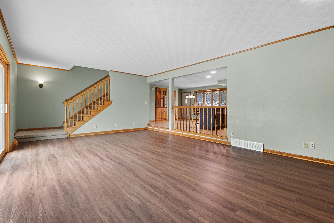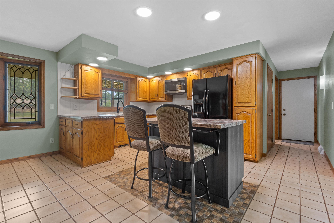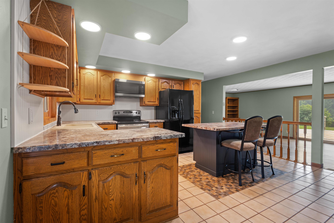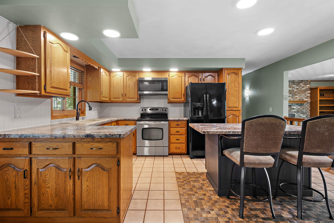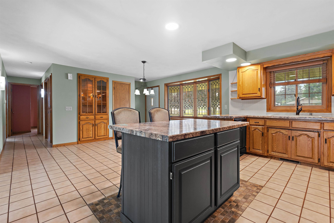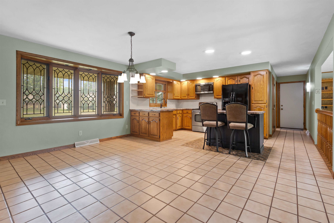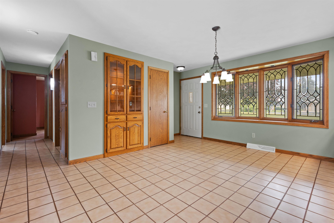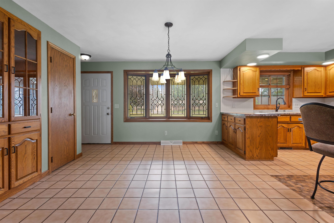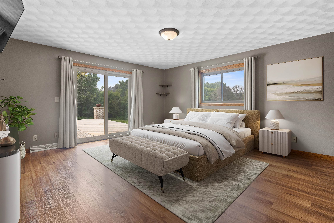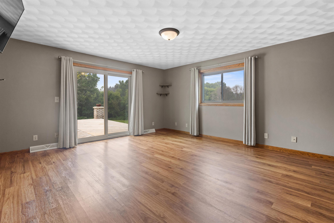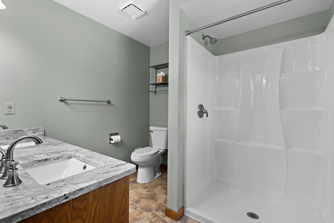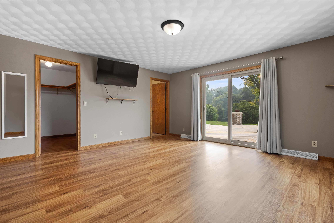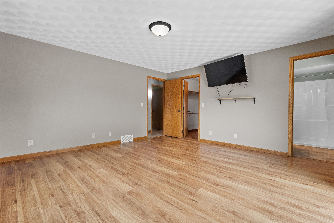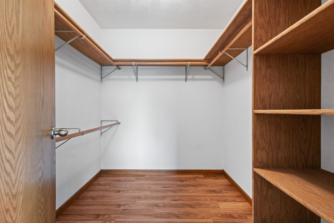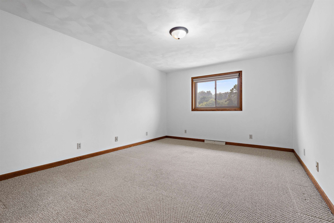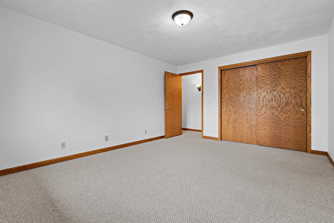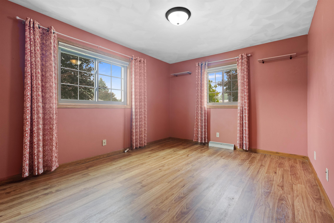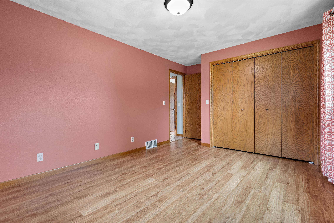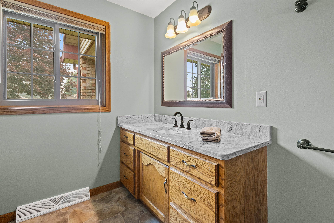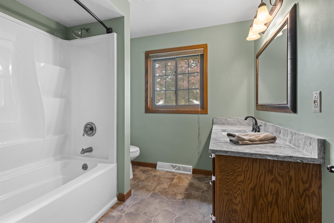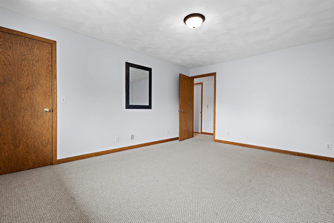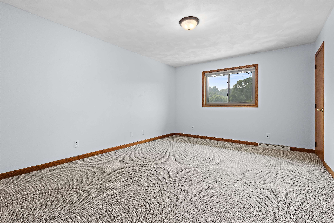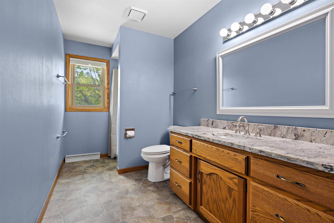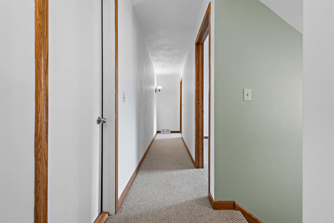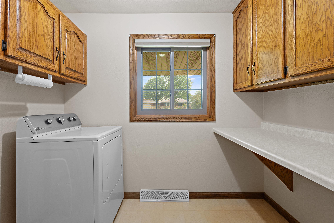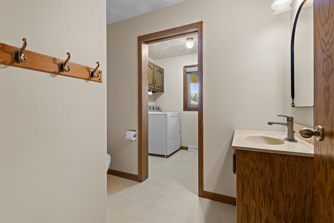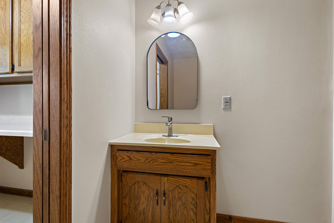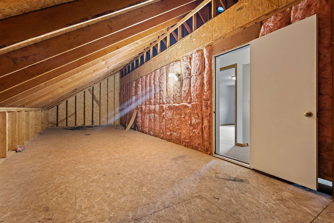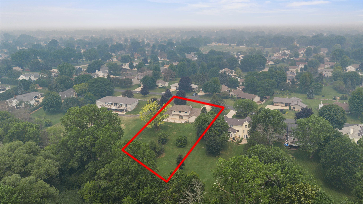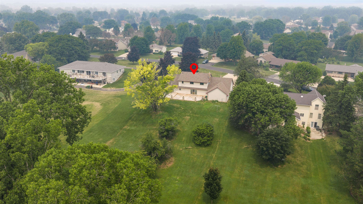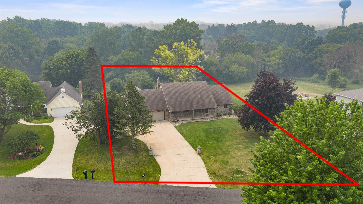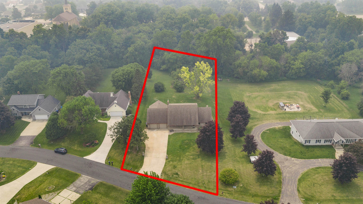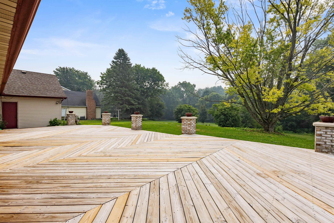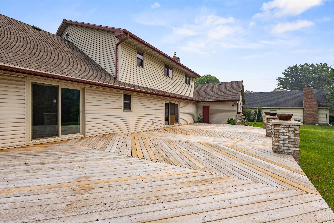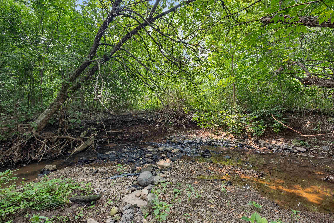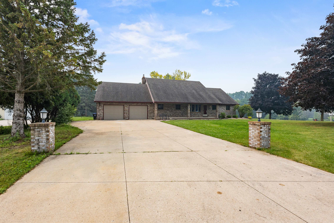
Enjoy the space, location, and setting this 4 bedroom, 3.5 bathroom home has to offer in the desirable Kimberly School District. The thoughtfully designed floor plan features a main floor primary suite with a private bathroom, first floor laundry, and generously sized bedrooms throughout. The spacious living room offers picturesque views of the beautiful .79 acre ravine lot, creating a private backdrop for everyday living and entertaining. The oversized garage provides plenty of room for vehicles, tools, toys, and extra storage. Many updates have been completed throughout the home, offering added value and peace of mind. With its functional layout, expansive lot, and sought after location, this is the type of home that doesn't hit the market often! Some photos are virtually staged.
Bedrooms: 4
Bathrooms: 3 full / 1 half
Square Feet: 2,496
Tax Amount: $5,100
Architecture: Cape Cod
Style of Home: 1.5 Story
Property Type: Single Family Residence
County: Outagamie
Zoning: Residential
Total Square Feet: 2,496
Sq. Ft. Above Grade: 2,496
Sq. Ft. Below Grade: 0
Fireplaces:
Appliance Inclusions:
Basement / Lower Level:
Misc. Inclusions:
Water Source: Public
Waste: Public Sewer
Heating Fuel: Natural Gas
# Full Baths: 2
# Half Baths: 1
Kitchen: 10 x 13
Dining Room: 15 x 11
Bedroom #1: 15 x 15
# Full Baths: 1
Bedroom #2: 13 x 11
Bedroom #3: 15 x 12
Bedroom #4: 15 x 12
Other: 35 x 12
# Acres: 0.79
Foundation: Poured Concrete
Barrier Free Features:
Driveway:
Home Exterior:
Garage/Parking/Driveway:
Garage Size: 26x46
Garage #1: 2.5 Car (min width 24`) spaces
School District: Kimberly Area
Century 21 Ace Realty
441 North to East Calumet St. East off of 441 on Calumet St to Schmalz Circle
Listed By: Century 21 Ace Realty
This listing was last updated by Century 21 Ace Realty on July 27, 2026, 10:21 am.
Listing has been on the market for 6 days, since July 23, 2026.
This information, provided by seller, listing broker, and other parties, may not have been verified.
Information received from other 3rd parties: All information deemed reliable but not guaranteed and should be independently verified. All properties are subject to prior sale, change, or withdrawal. Neither listing broker nor Paragon Real Estate Group nor RANW MLS shall be responsible for any typographical errors, misinformation, misprints, and shall be held totally harmless.
Copyright 2026 RANW MLS. All rights reserved. RANW MLS records were last updated on 07/28/2026 10:15 pm.