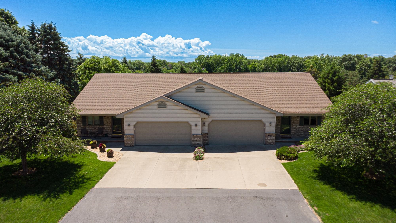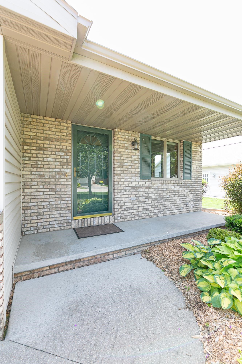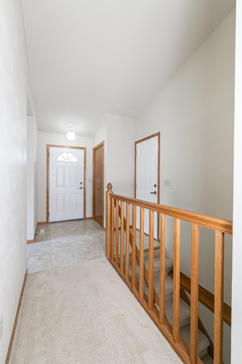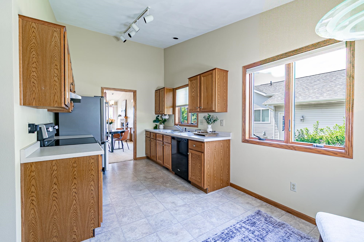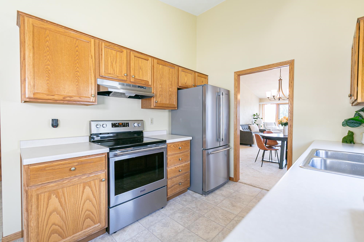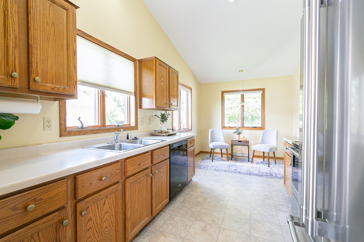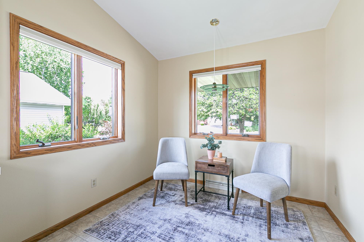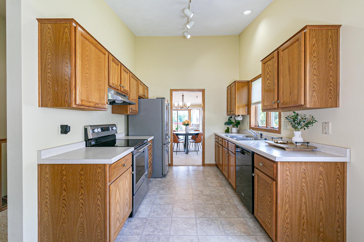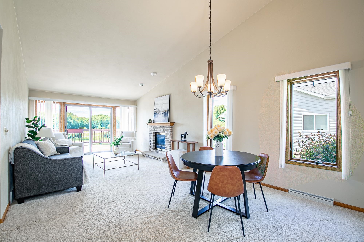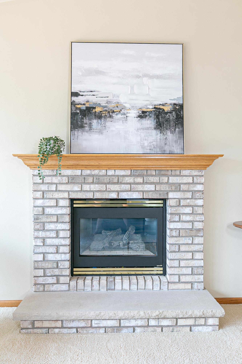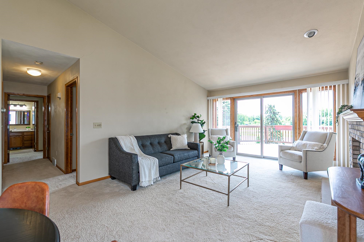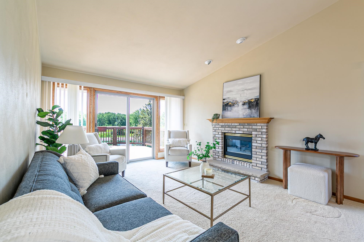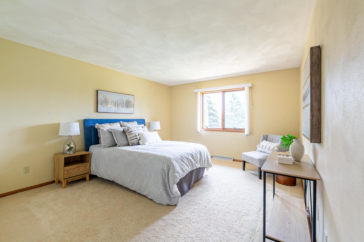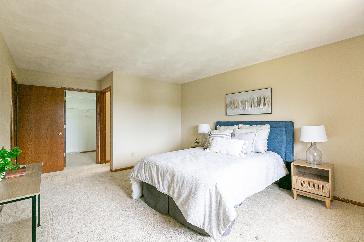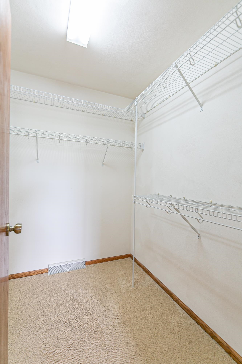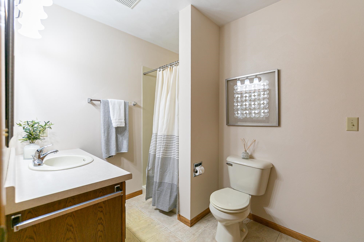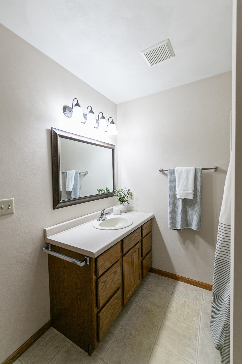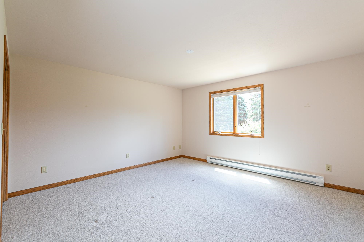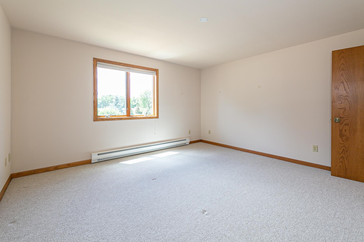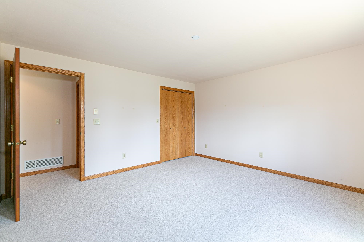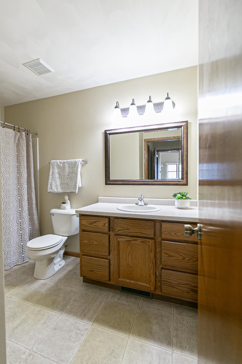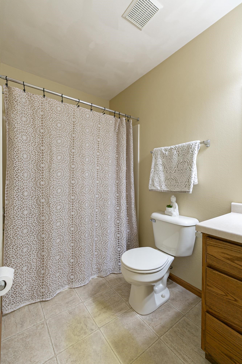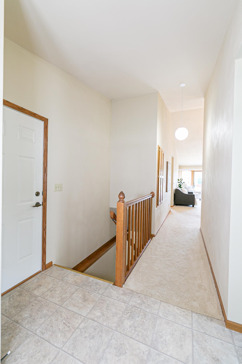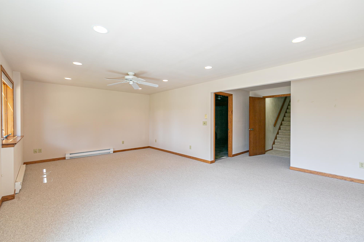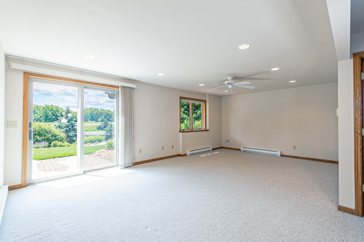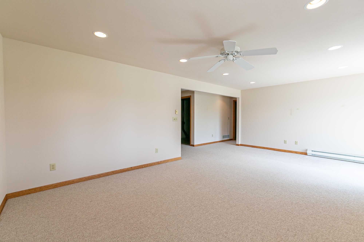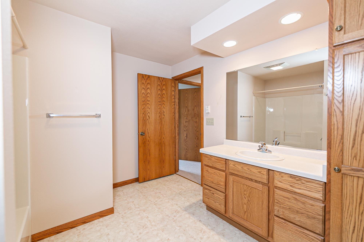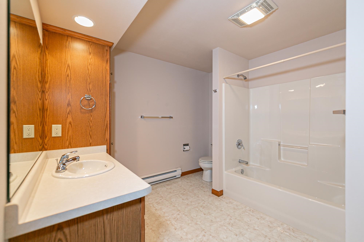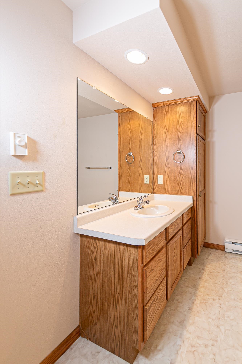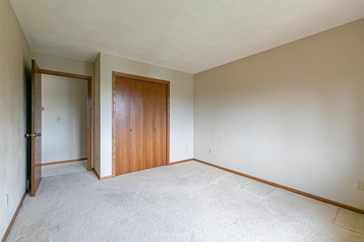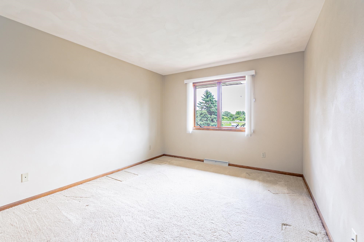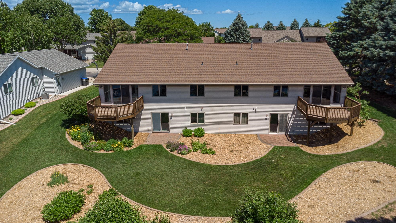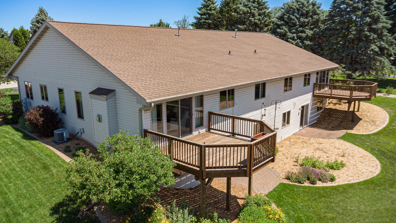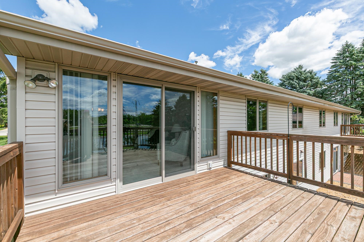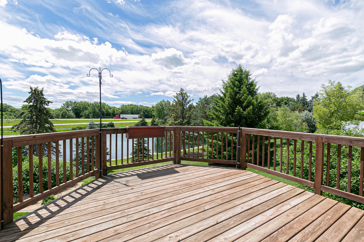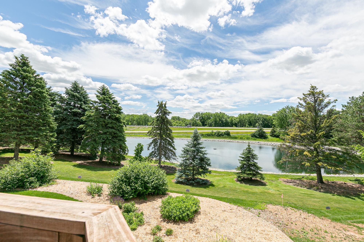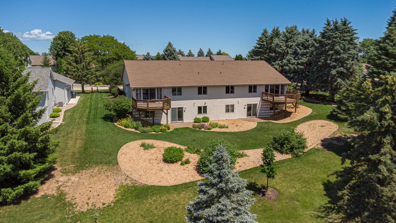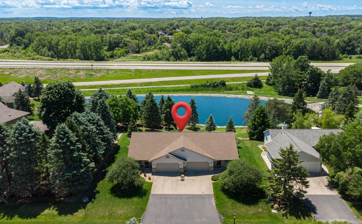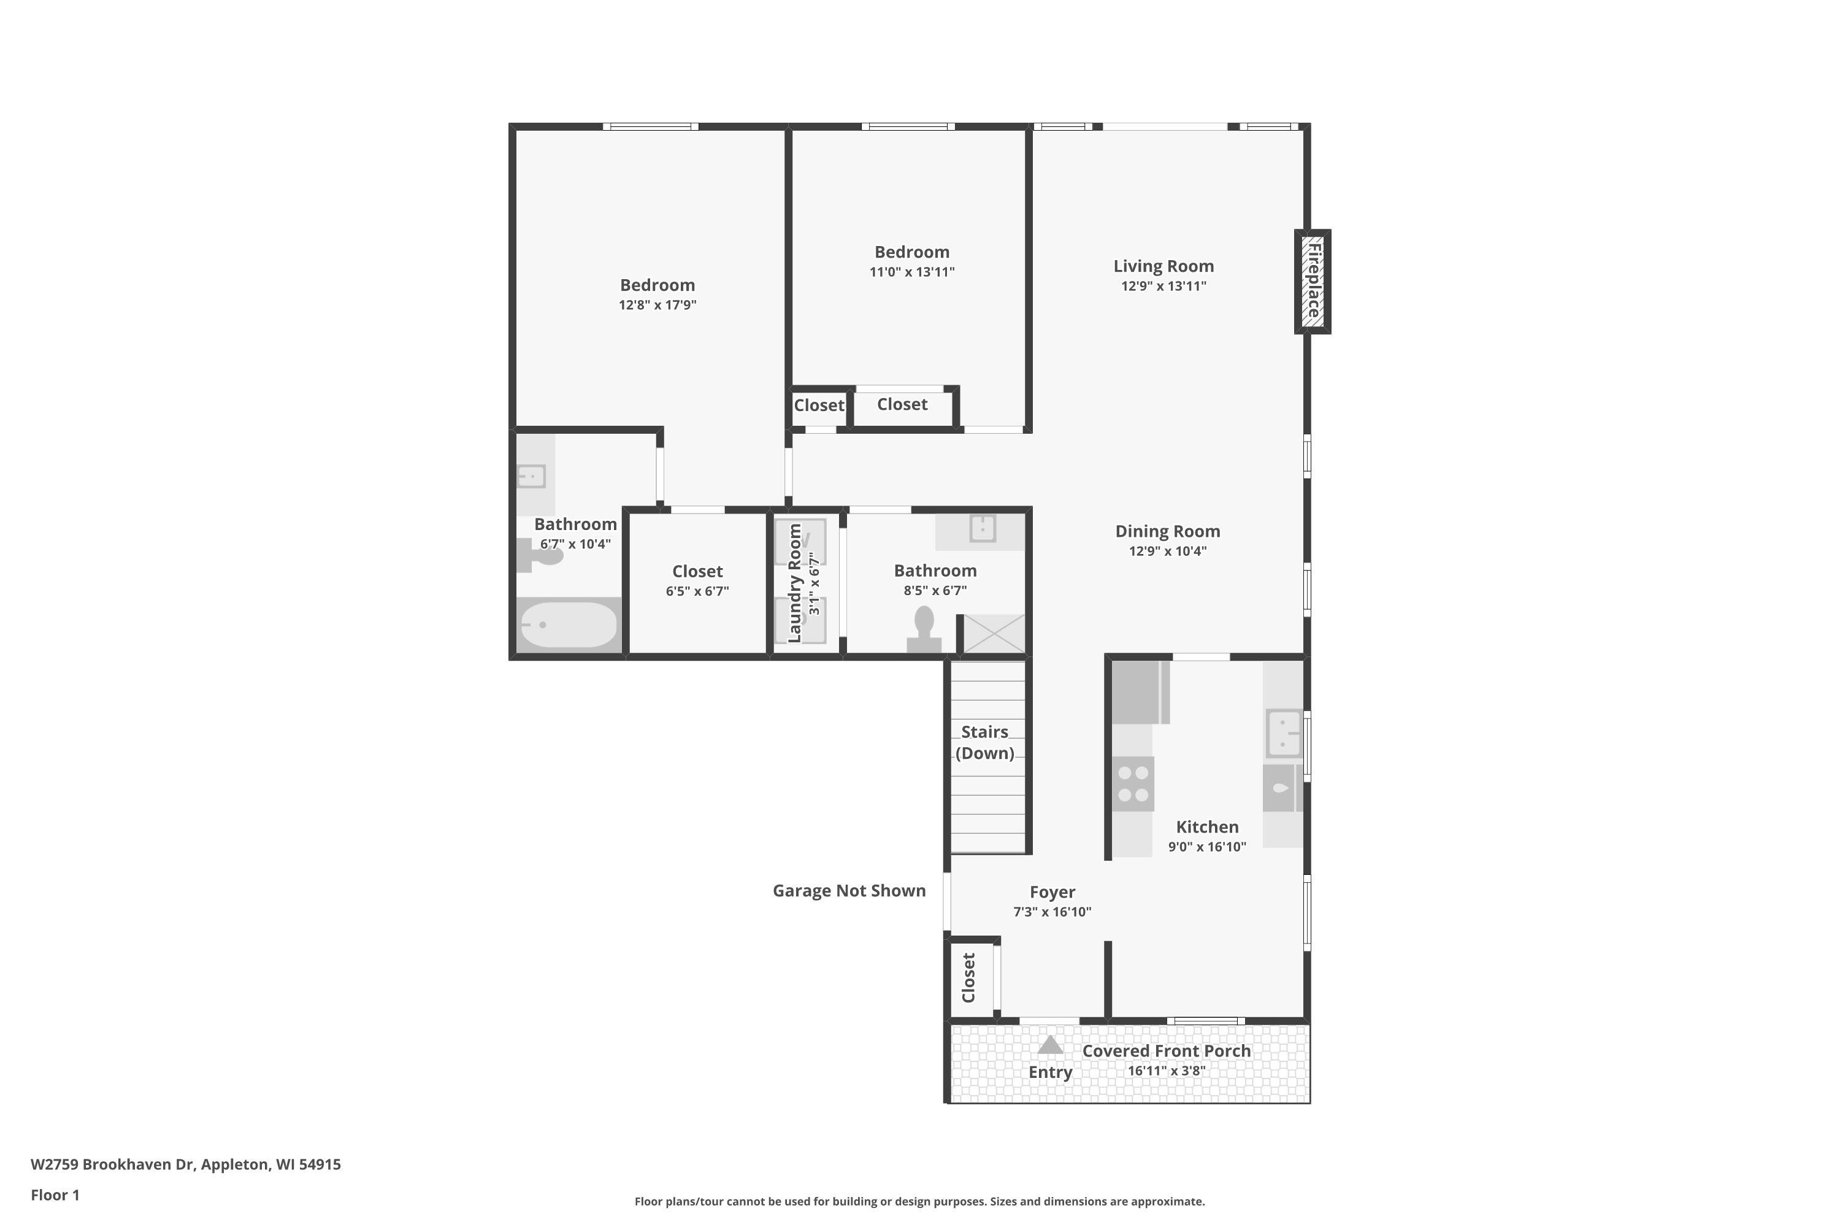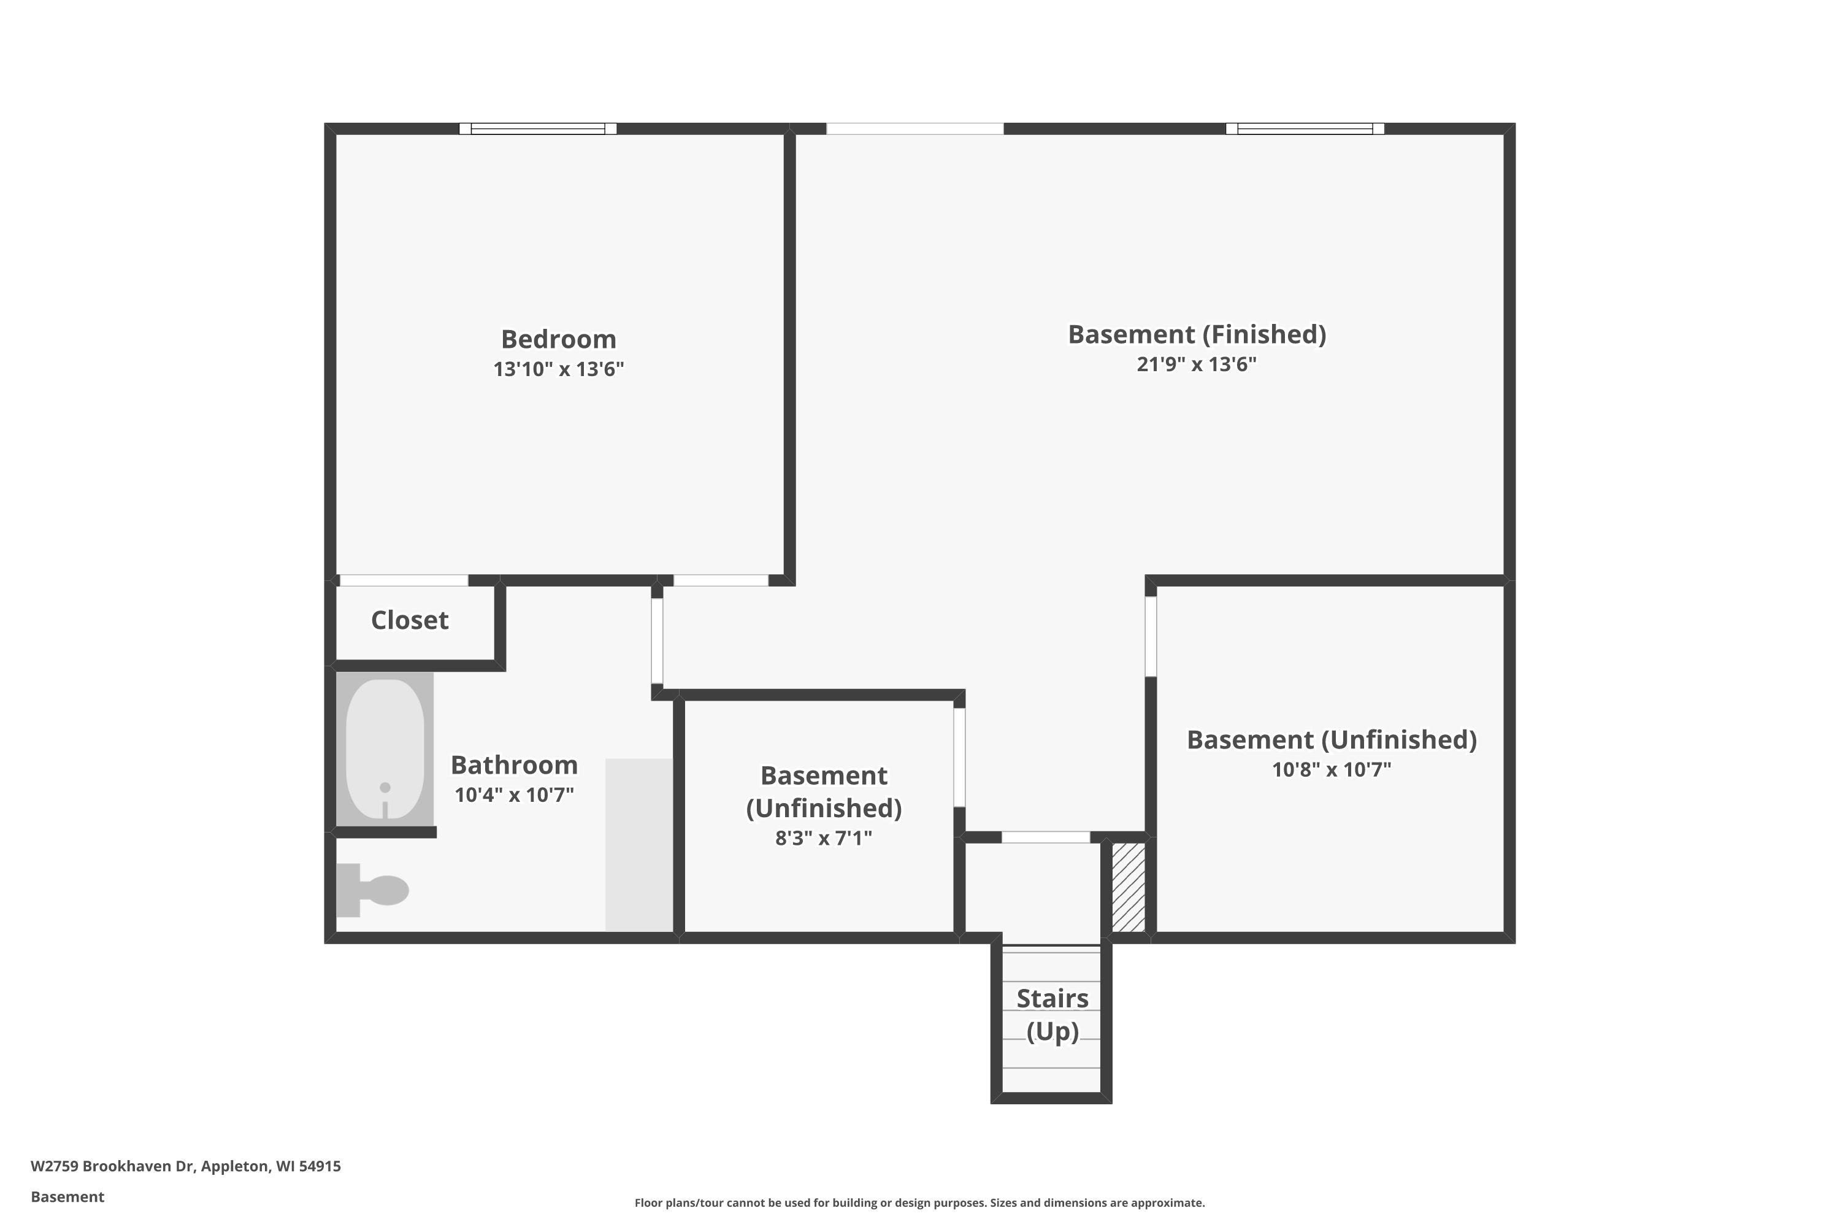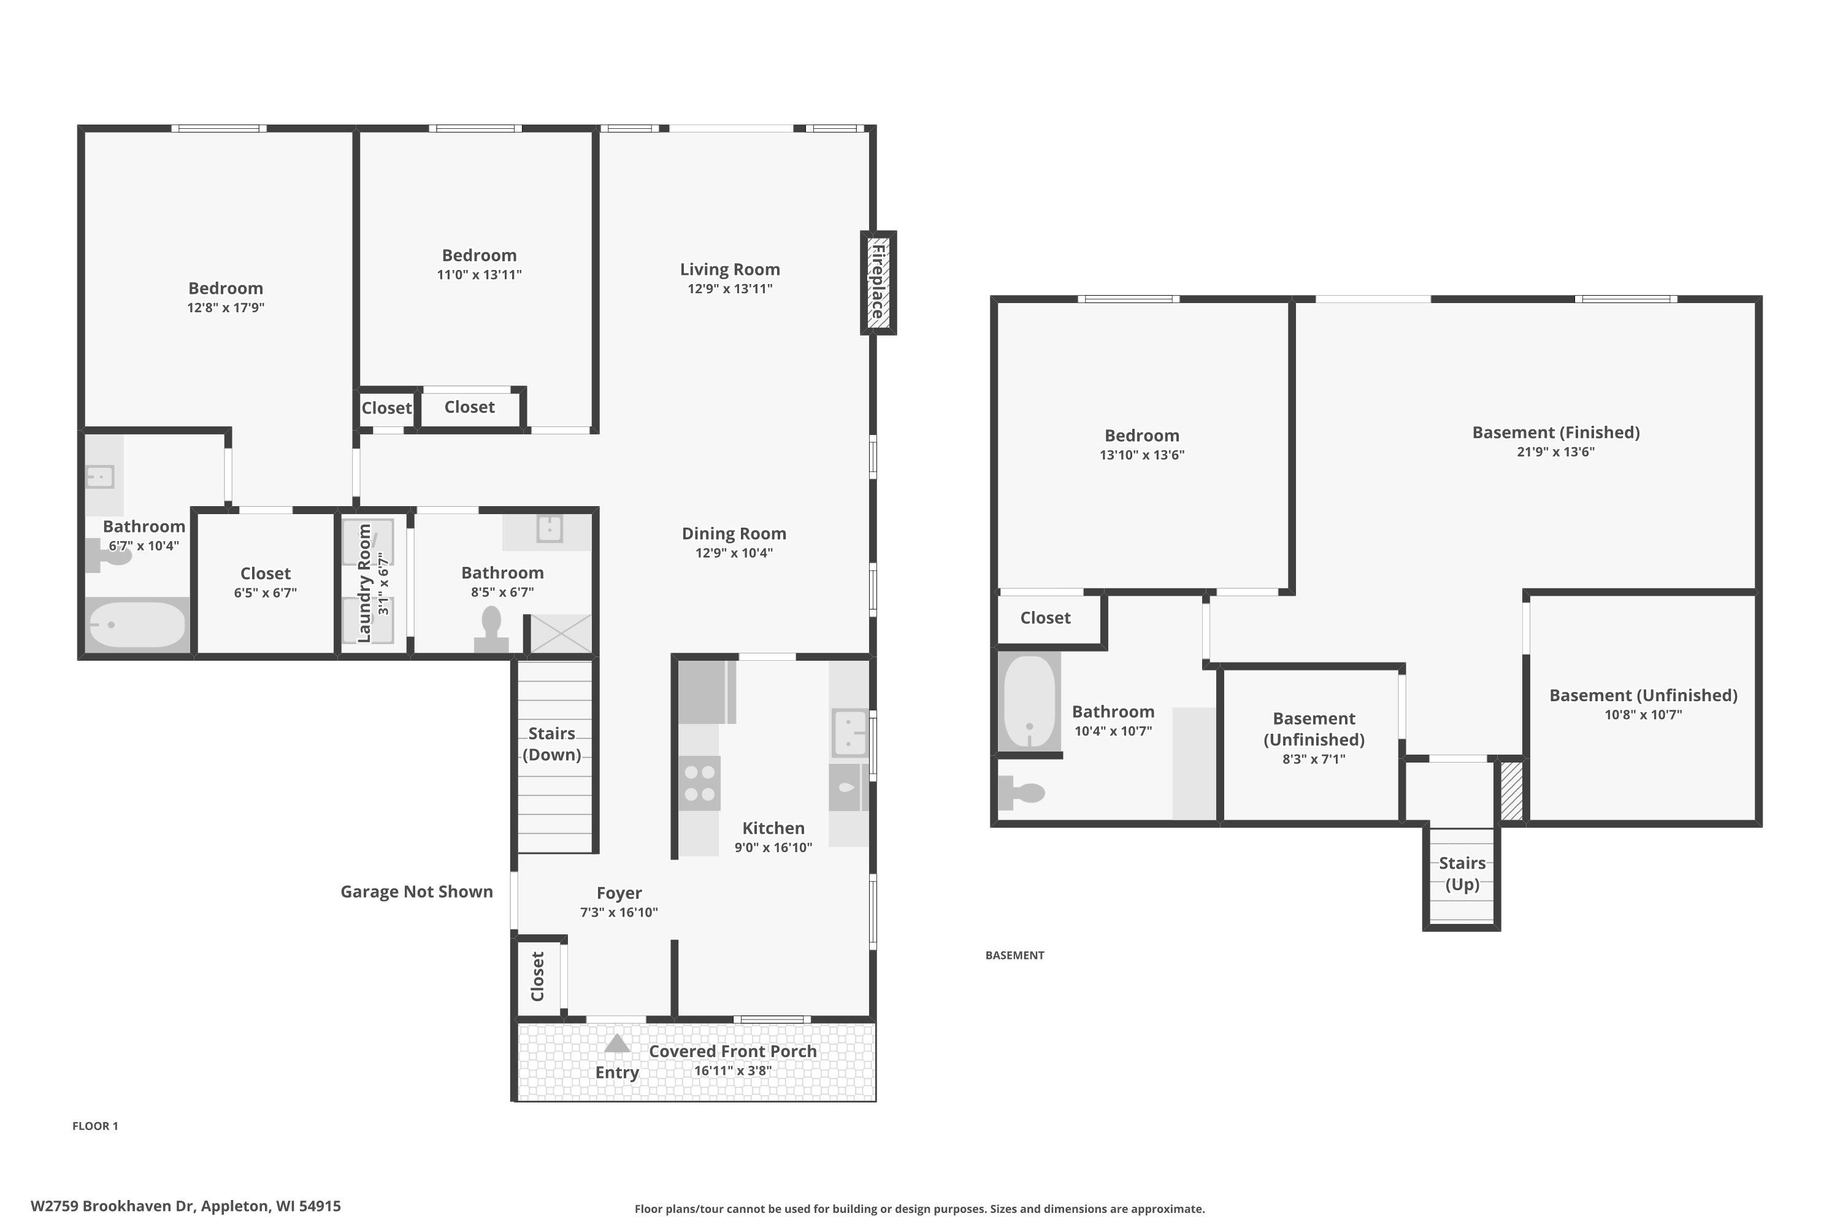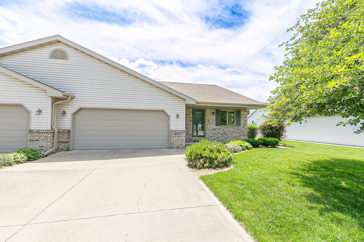
This beautifully maintained walkout ranch was originally built as a duplex & recently converted so that each side may be individually owned. Featuring 3 bedrms, 3 full baths, & 1,888 sq ft, property offers perfect blend of privacy & convenience. Home boasts: eat in kitchen, spacious vaulted-ceiling living rm w/gas fireplace, dining area & peaceful pond views from deck. The main level incl: a primary suite w/walk-in closet & private bath, a 2nd bedrm, full bath, & convenient laundry. Finished walkout LL offers a large family rm w/patio drs leading to backyard & scenic pond, a potential 3rd bedrm, & a 3rd full bath. Complete with an attached 2-car garage, property delivers low-maintenance living in a beautiful setting. No condo fees—condominium status exists for legal description only.
Bedrooms: 3
Bathrooms: 3 full / 0 half
Square Feet: 1,888
Condo Building:
Living Space: 1 Level Flat
Unit Level: 1
Tax Amount: $1,970
Subdivision: Brookhaven Drive Condos
Property Type: Condominium
County: Outagamie
Zoning: Residential
Total Square Feet: 1,888
Sq. Ft. Above Grade: 1,194
Sq. Ft. Below Grade: 694
Fireplaces:
Appliance Inclusions:
Basement / Lower Level:
Misc. Inclusions:
Water Source: Public
Waste: Public Sewer
Heating/Cooling: Forced Air
Heating Fuel: Natural Gas
# Full Baths: 1
Family Room: 22 x 13
Bedroom #3: 14 x 14
# Full Baths: 2
Kitchen: 17 x 9
Dining Room: 11 x 13
Bedroom #1: 18 x 13
Bedroom #2: 14 x 11
Laundry: 12 x 6
Barrier Free Features:
Garage #1: 2 Car spaces (Attached-nontandem)
School District: Kimberly Area
Acre Realty, Ltd.
Cty N north from CB, left on Brookhaven, property on Left
Listed By: Acre Realty, Ltd.
This listing was last updated by Acre Realty, Ltd. on July 18, 2026, 10:01 am.
Listing has been on the market for 40 days, since June 19, 2026.
This information, provided by seller, listing broker, and other parties, may not have been verified.
Information received from other 3rd parties: All information deemed reliable but not guaranteed and should be independently verified. All properties are subject to prior sale, change, or withdrawal. Neither listing broker nor Paragon Real Estate Group nor RANW MLS shall be responsible for any typographical errors, misinformation, misprints, and shall be held totally harmless.
Copyright 2026 RANW MLS. All rights reserved. RANW MLS records were last updated on 07/29/2026 6:15 pm.