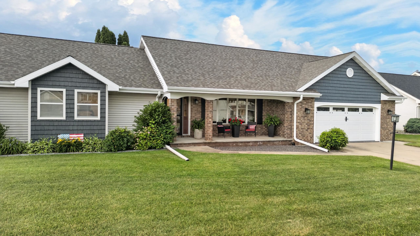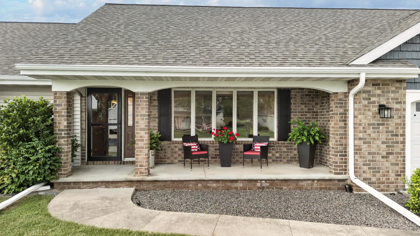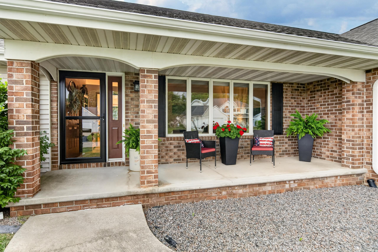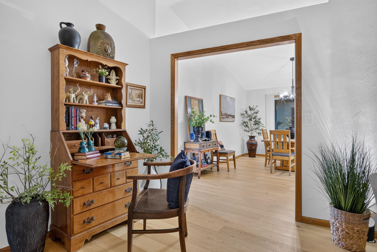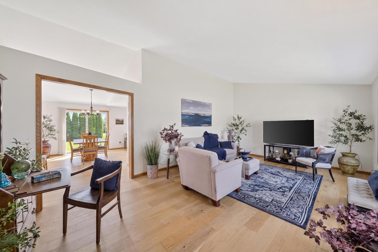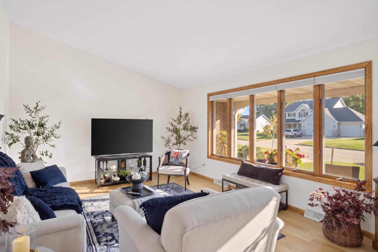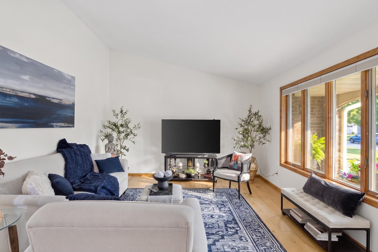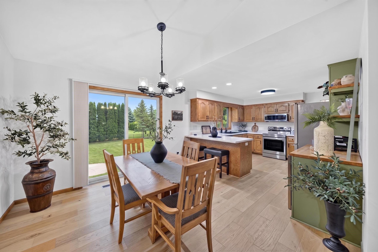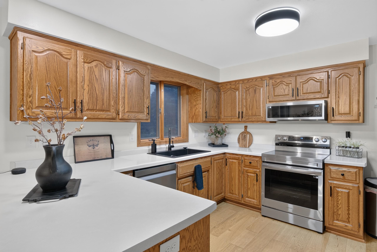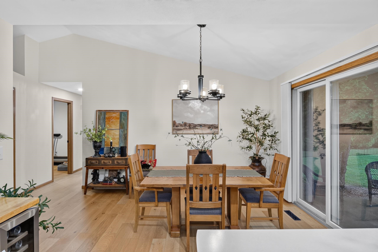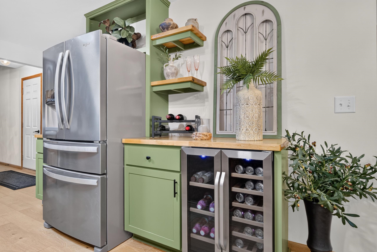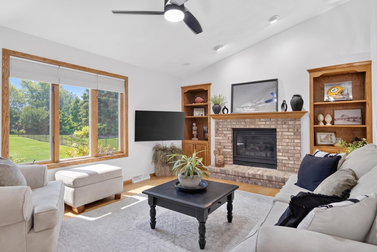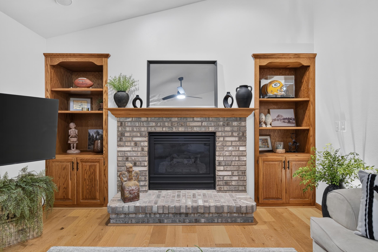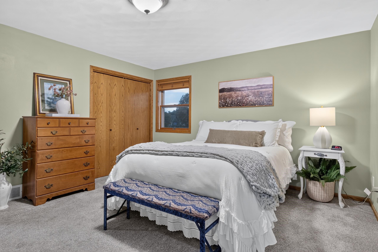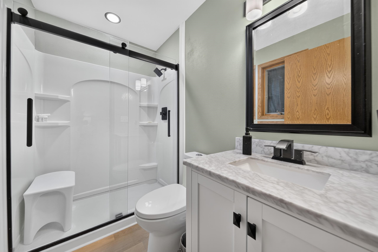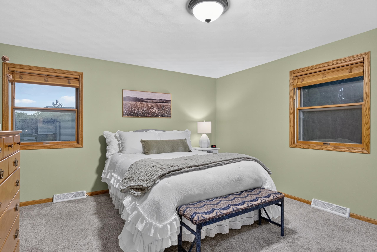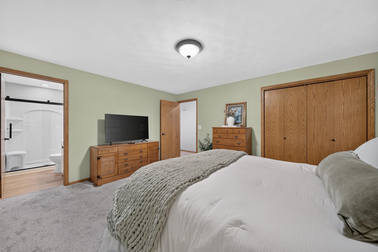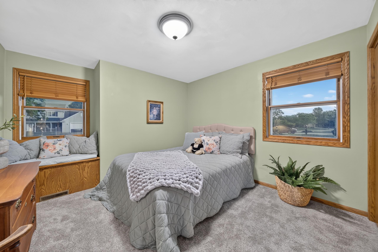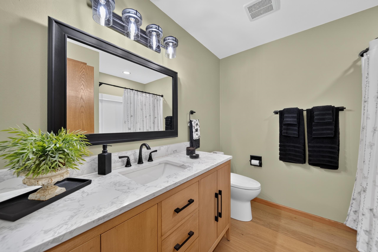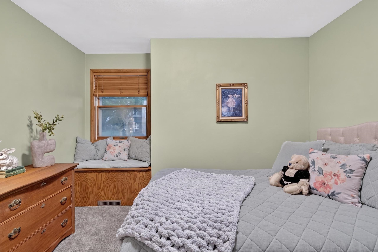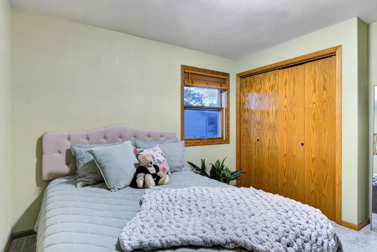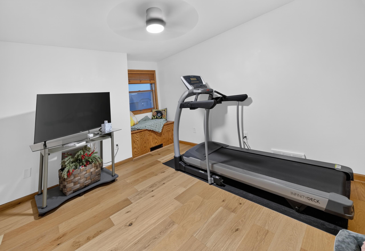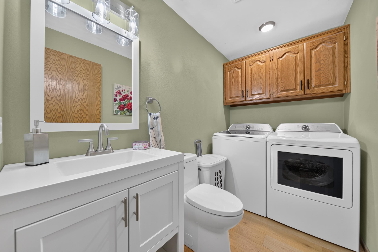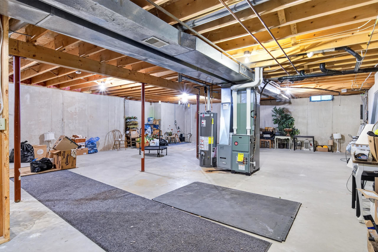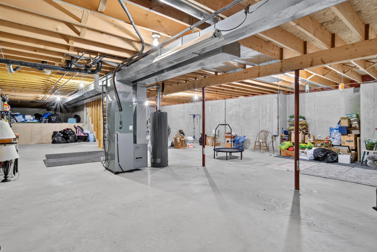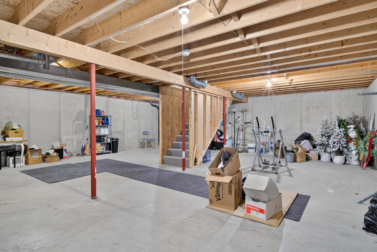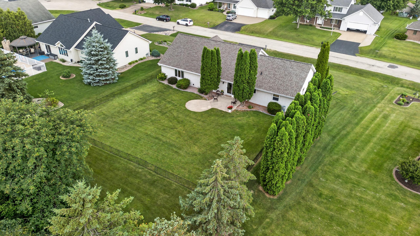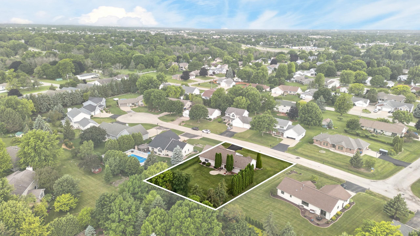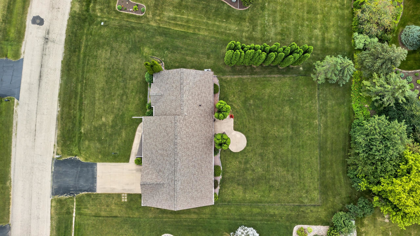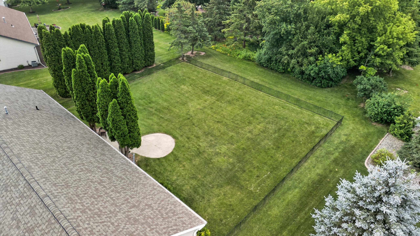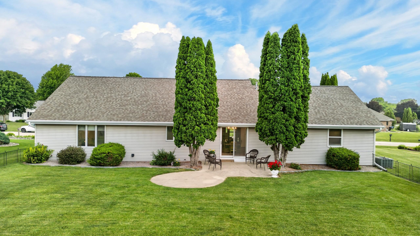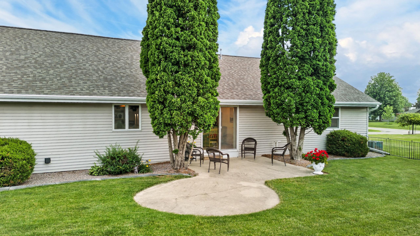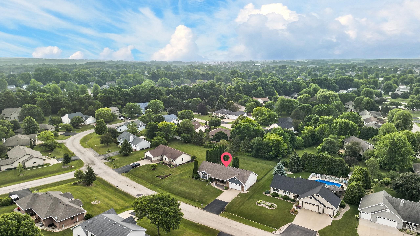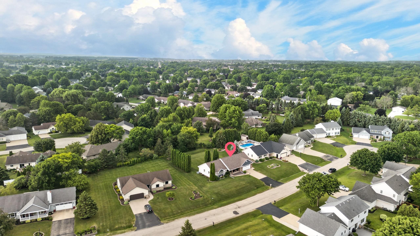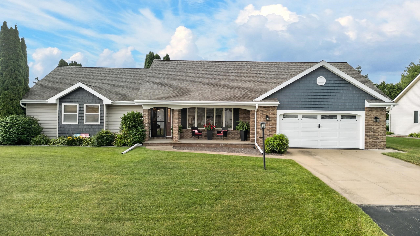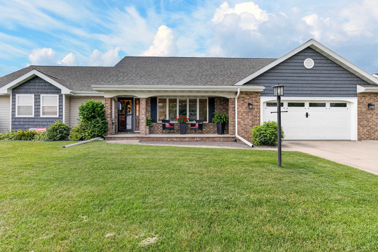
Located on a quiet cul-de-sac in the Town of Buchanan and served by the sought-after Kimberly School District, this beautifully updated ranch offers the perfect blend of comfort, style, and location! Featuring 1800 square feet, 3 bedrooms/2.5 baths, this move-in-ready home has been thoughtfully updated and meticulously maintained. The inviting floor plan includes both a spacious living room and a cozy family room with a gas fireplace. The charming front porch provides a warm welcome for guests, while the large backyard offers plenty of room to play, garden, or just enjoy! Built in 1993, this home also features an unfinished lower level, providing opportunities for you to expand. Conveniently located near parks, shopping, and everyday conveniences.
Bedrooms: 3
Bathrooms: 2 full / 1 half
Square Feet: 1,800
Tax Amount: $2,837
Architecture: Ranch
Style of Home: 1 Story
Property Type: Single Family Residence
County: Outagamie
Zoning: Residential
Total Square Feet: 1,800
Sq. Ft. Above Grade: 1,800
Sq. Ft. Below Grade: 0
Fireplaces:
Appliance Inclusions:
Basement / Lower Level:
Misc. Inclusions:
Water Source: Public
Waste: Public Sewer
Heating/Cooling: Forced Air
Heating Fuel: Natural Gas
# Full Baths: 2
# Half Baths: 1
Family Room: 16 x 13
Kitchen: 12 x 12
Dining Room: 12 x 14
Bedroom #1: 13 x 15
Bedroom #2: 14 x 12
Bedroom #3: 14 x 10
Lot Description: Cul-de-sac
# Acres: 0.36
Foundation: Poured Concrete
Barrier Free Features:
Driveway:
Home Exterior:
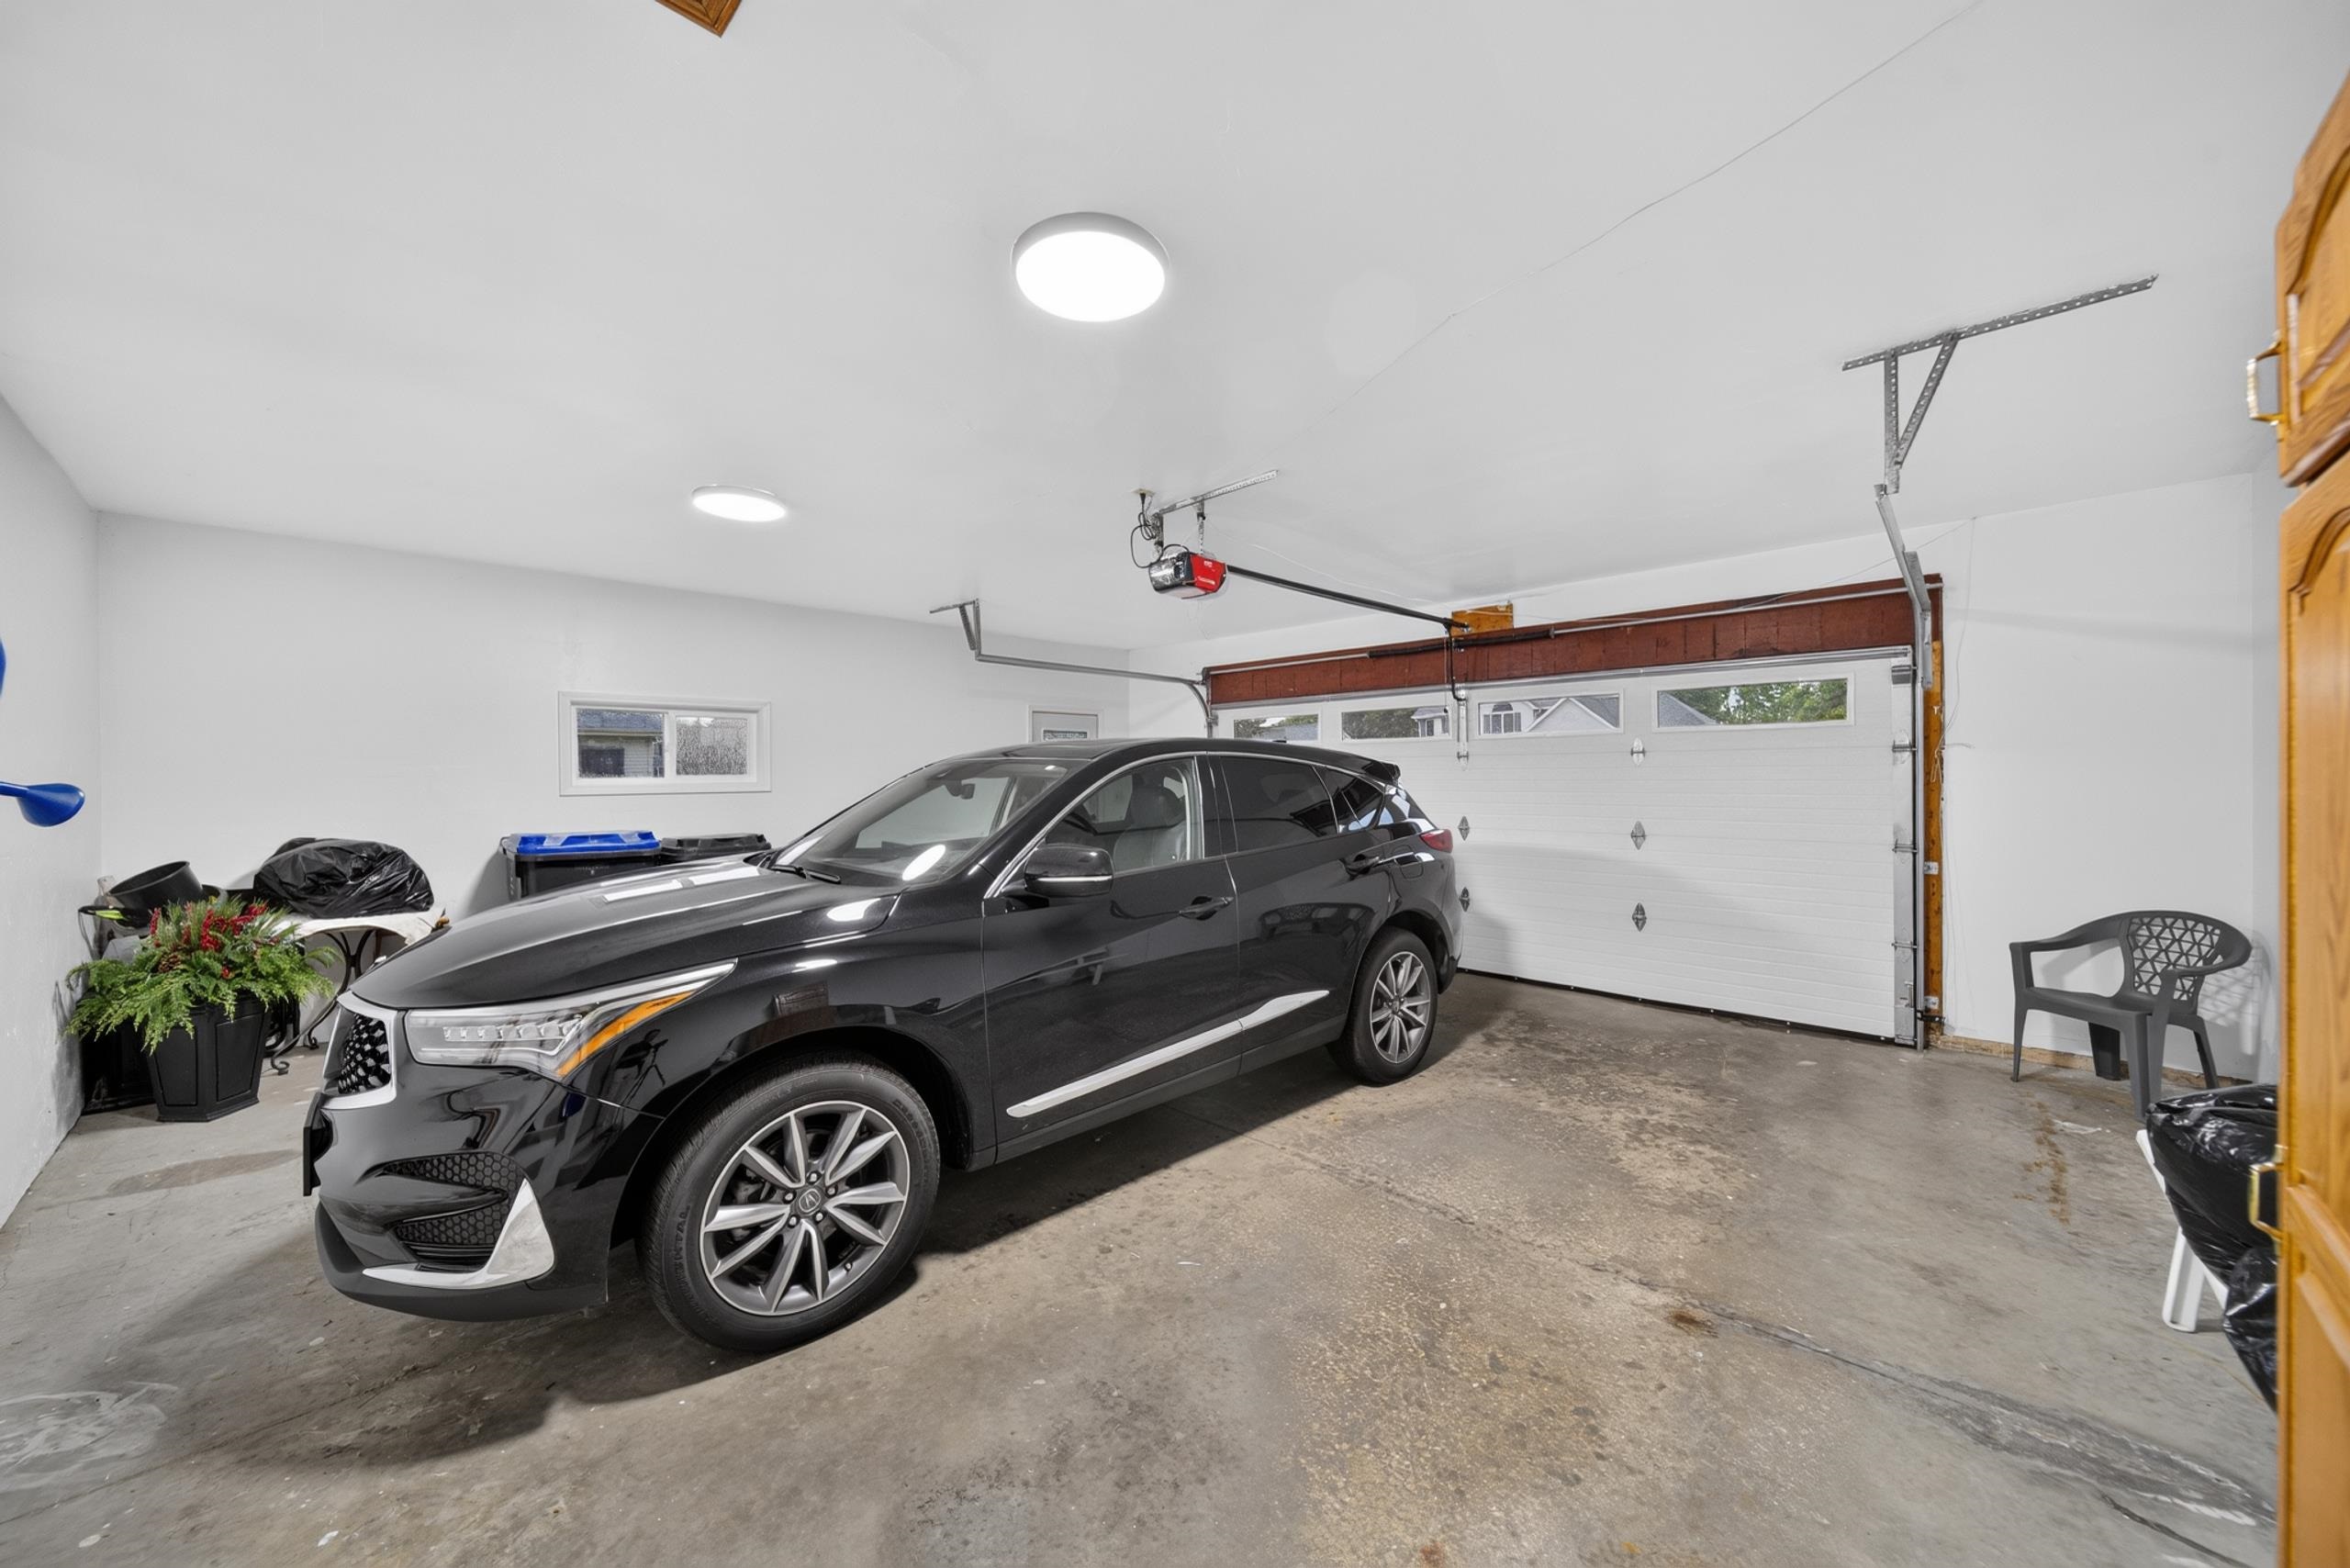
Garage/Parking/Driveway: Attached
Garage #1: 2 Car spaces
School District: Kimberly Area
Acre Realty, Ltd.
441, exit CE, East on CE to CoRd N, right to Buchanan, right o Candlelit Way, to Oakmeadow Court, Right on Oakmeadow Corut.
Listed By: Acre Realty, Ltd.
This listing was last updated by Acre Realty, Ltd. on July 12, 2026, 10:02 am.
Listing has been on the market for 24 days, since July 6, 2026.
This information, provided by seller, listing broker, and other parties, may not have been verified.
Information received from other 3rd parties: All information deemed reliable but not guaranteed and should be independently verified. All properties are subject to prior sale, change, or withdrawal. Neither listing broker nor Paragon Real Estate Group nor RANW MLS shall be responsible for any typographical errors, misinformation, misprints, and shall be held totally harmless.
Copyright 2026 RANW MLS. All rights reserved. RANW MLS records were last updated on 07/30/2026 8:15 am.