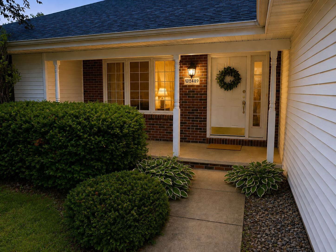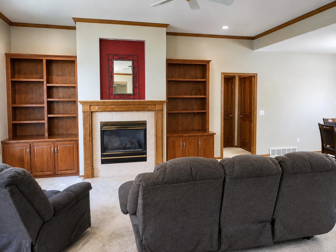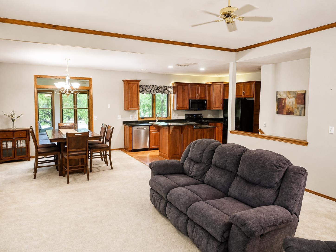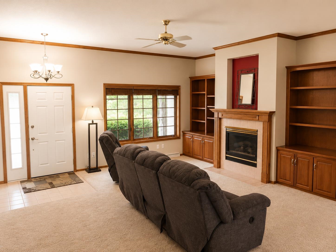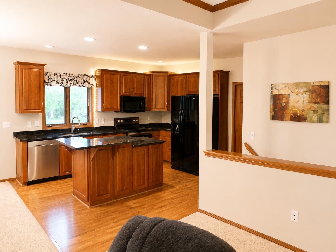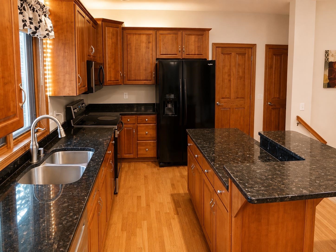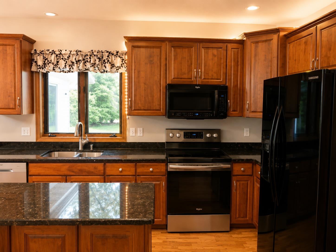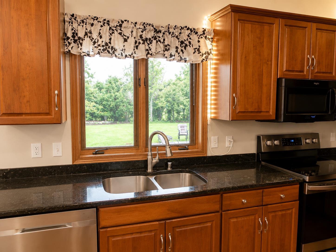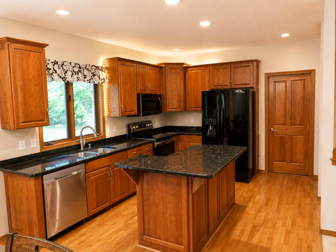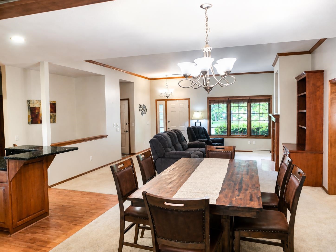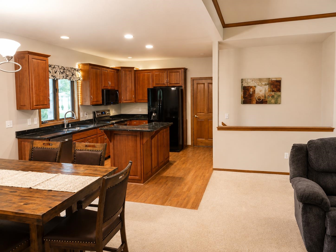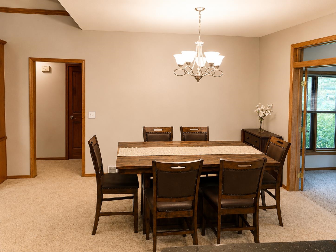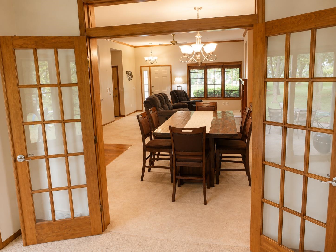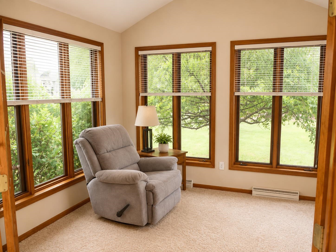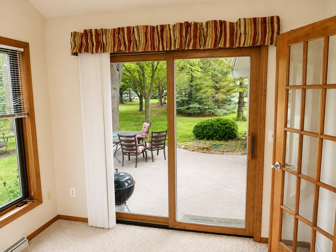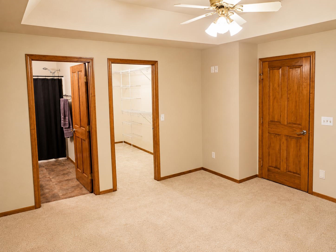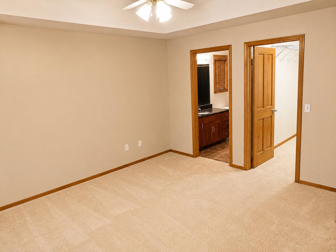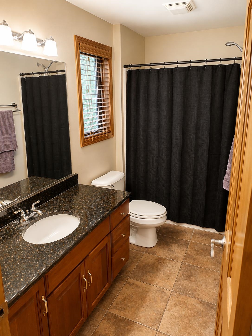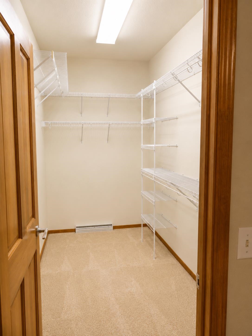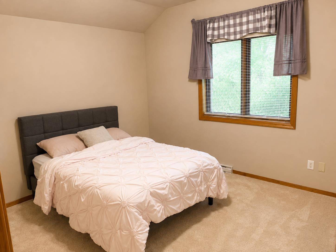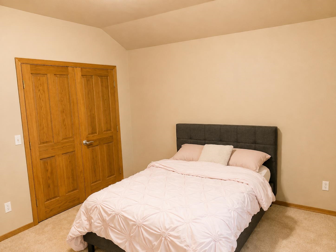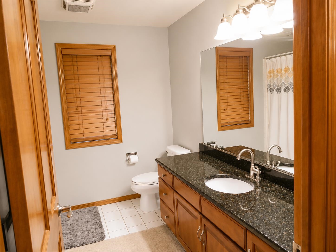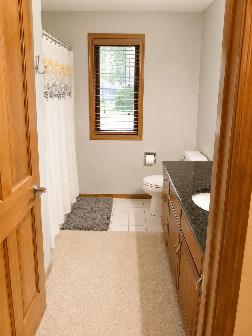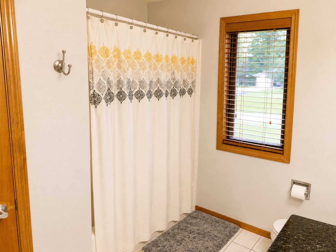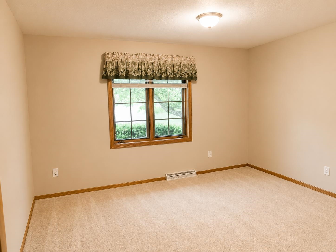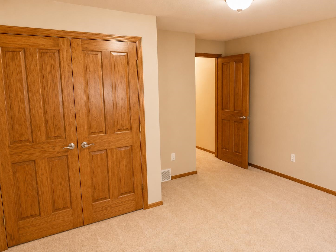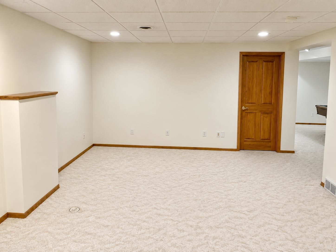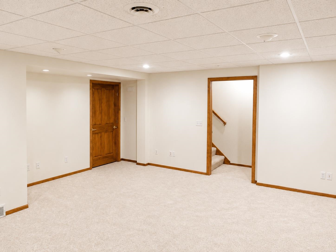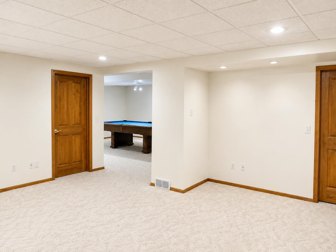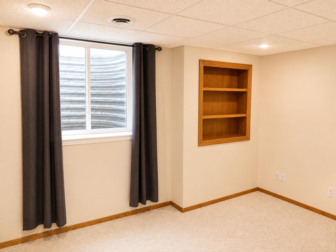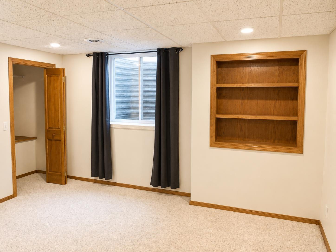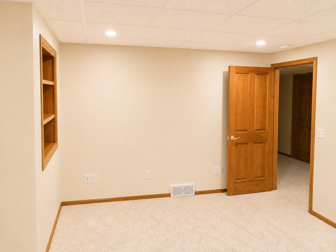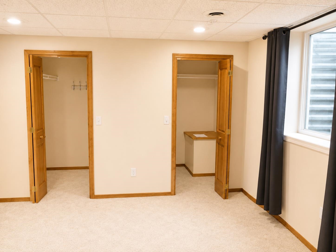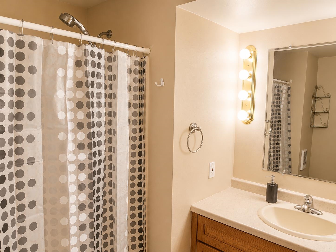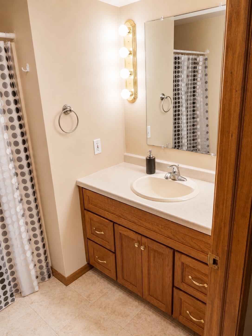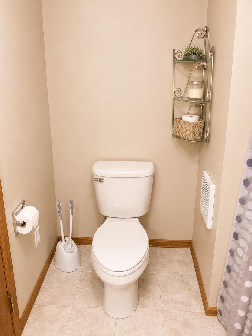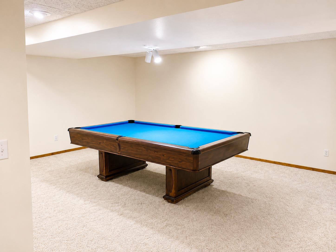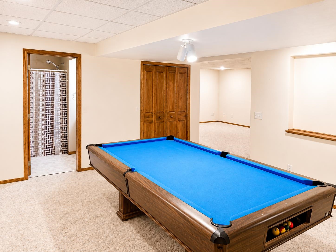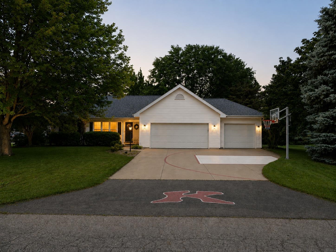
4 Bedroom / 3 Bath home that rests on a quiet, cul-de-sac in the Kimberly School District. This beautiful ranch has connected living spaces between the kitchen, living room, and dining room which makes daily life and hosting easy and enjoyable. A four season room has many large windows that brings in bright natural lights while offering scenic back yard views. The finished lower level has a family room and rec room that allows additional opportunities for entertainment. There is still plenty of storage space available in the lower level and attached 3 car garage for all of your toys. The private back yard is a great place for a camp fire. If you prefer fires inside, there is a gas fireplace in the living room. Listing Agent is the Owner of the Property. Showings begin 8/13/2026.
Bedrooms: 4
Bathrooms: 3 full / 0 half
Square Feet: 2,339
Tax Amount: $4,102
Style of Home: 1 Story
Property Type: Single Family Residence
County: Outagamie
Zoning: Residential
Total Square Feet: 2,339
Sq. Ft. Above Grade: 1,465
Sq. Ft. Below Grade: 874
Fireplaces:
Appliance Inclusions:
Basement / Lower Level:
Misc. Inclusions:
Water Source: Public
Waste: Public Sewer
Heating Fuel: Natural Gas
# Full Baths: 1
Family Room: 18 x 17
Bedroom #4: 12 x 14
Rec Room: 18 x 14
Other: 26 x 25
# Full Baths: 2
Bedroom #1: 14 x 14
Bedroom #2: 13 x 11
Bedroom #3: 13 x 13
Kitchen: 14 x 11
Dining Room: 12 x 11
4 Season Room: 11 x 10
Lot Description: Cul-de-sac
# Acres: 0.43
Foundation: Poured Concrete
Barrier Free Features: Not Applicable
Driveway:
Home Exterior:
Garage/Parking/Driveway: Attached
Garage Size: 33x23
Garage #1: 3 or 3.5 Cars spaces
Garage #2: None spaces
School District: Kimberly Area
Elementary School: Woodland
Middle School: Gerritts
High School: Kimberly
Coldwell Banker Bartels Real Estate, Inc.
From Hwy 441 and KK (Calumet), Travel East to Hopfensperger Rd, then travel North to Clover Downs Ct. Continue East to Property.
Listed By: Coldwell Banker Bartels Real Estate, Inc.
This listing was last updated by Coldwell Banker Bartels Real Estate, Inc. on August 23, 2026, 5:01 am.
Listing has been on the market for 33 days, since August 11, 2026.
This information, provided by seller, listing broker, and other parties, may not have been verified.
Information received from other 3rd parties: All information deemed reliable but not guaranteed and should be independently verified. All properties are subject to prior sale, change, or withdrawal. Neither listing broker nor Paragon Real Estate Group nor RANW MLS shall be responsible for any typographical errors, misinformation, misprints, and shall be held totally harmless.
Copyright 2026 RANW MLS. All rights reserved. RANW MLS records were last updated on 09/12/2026 10:15 pm.