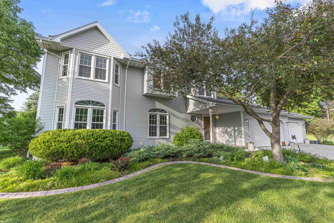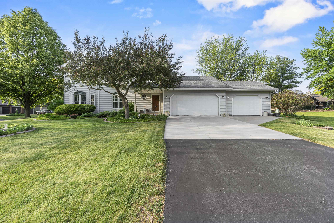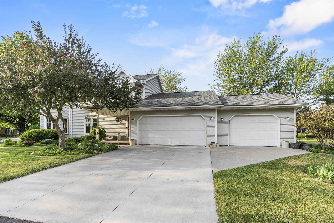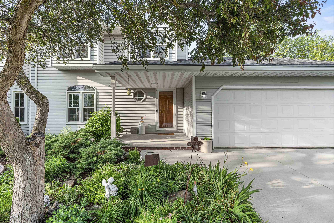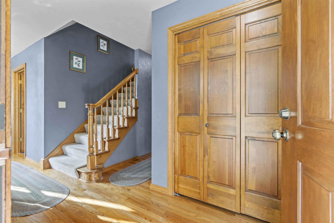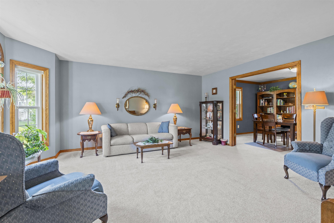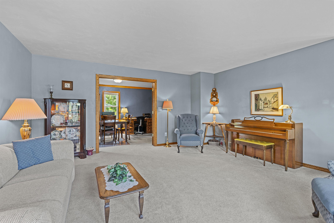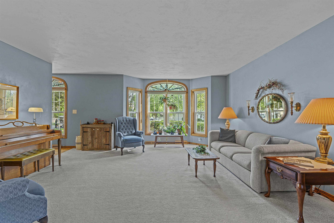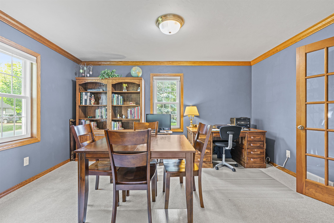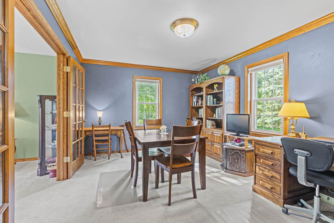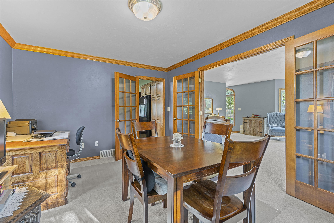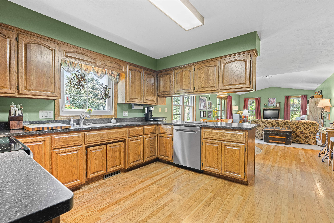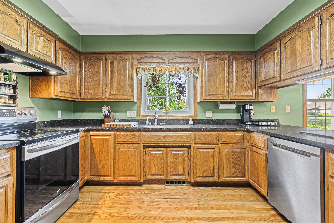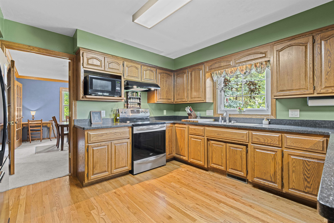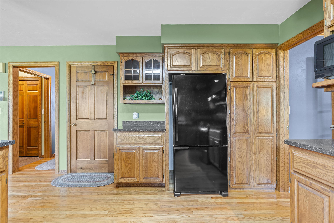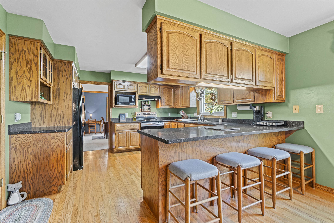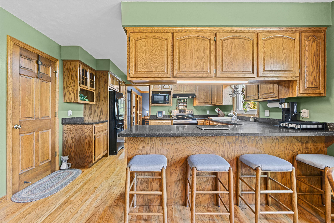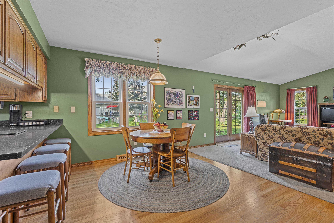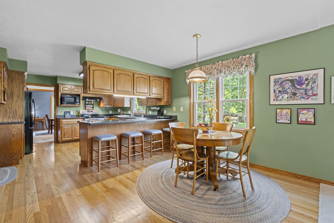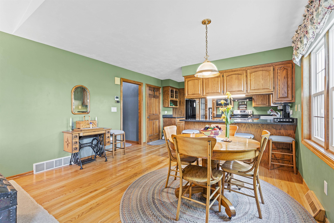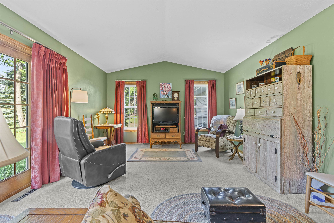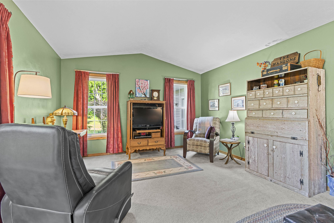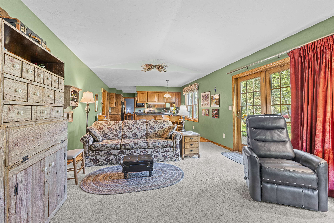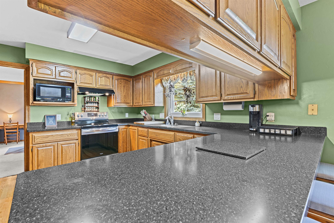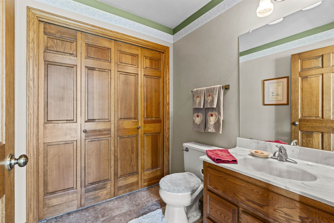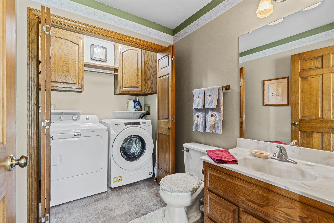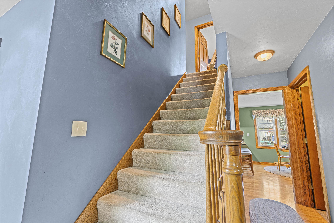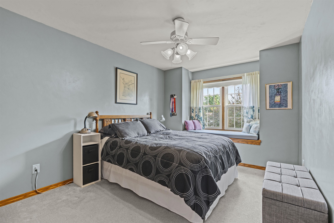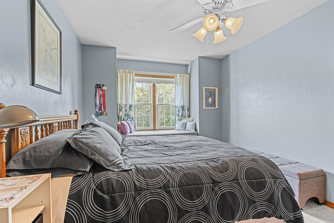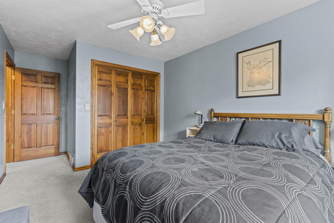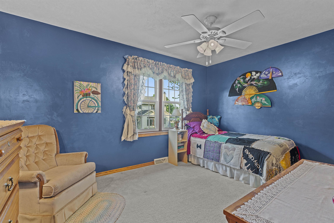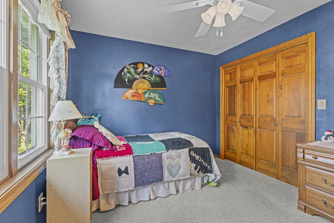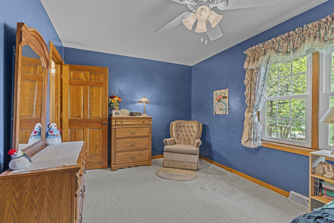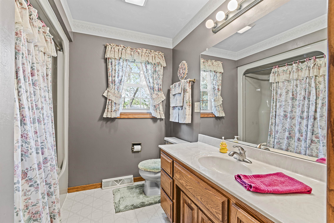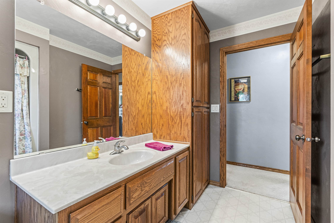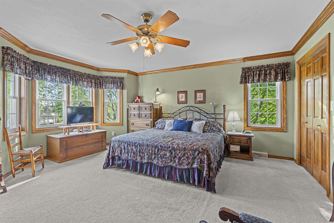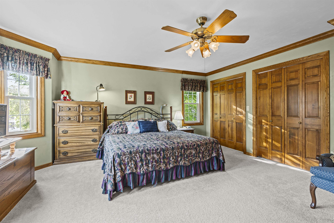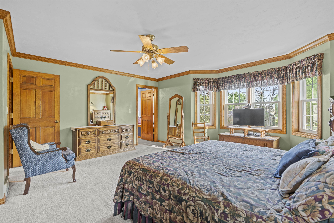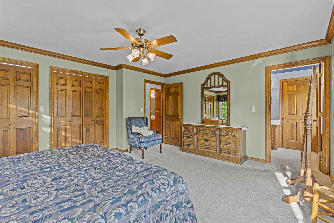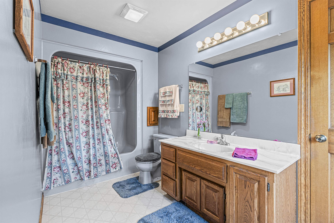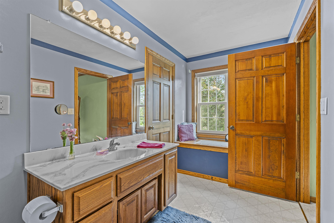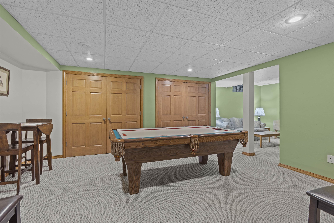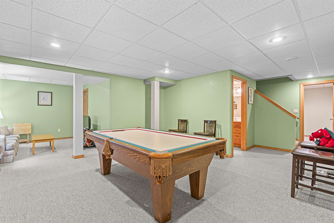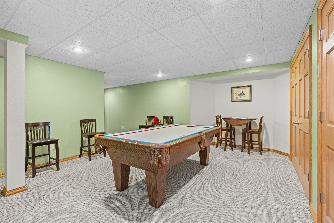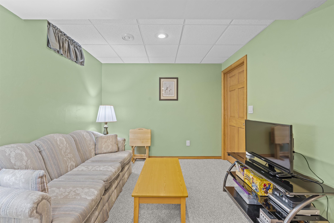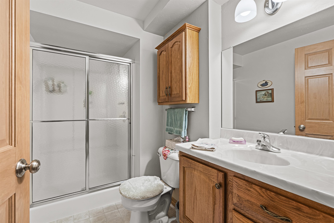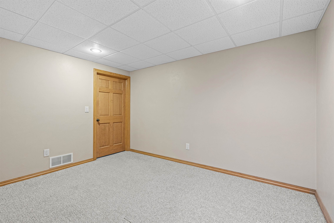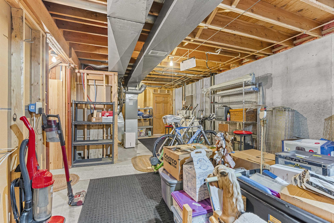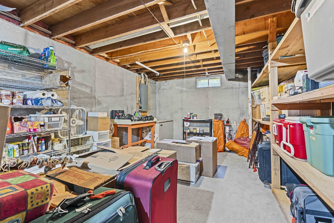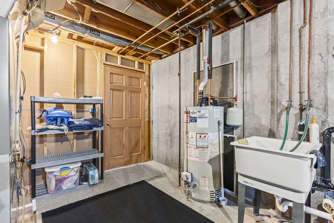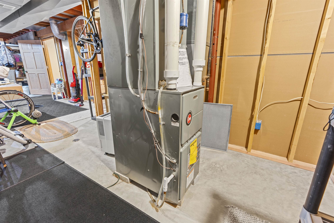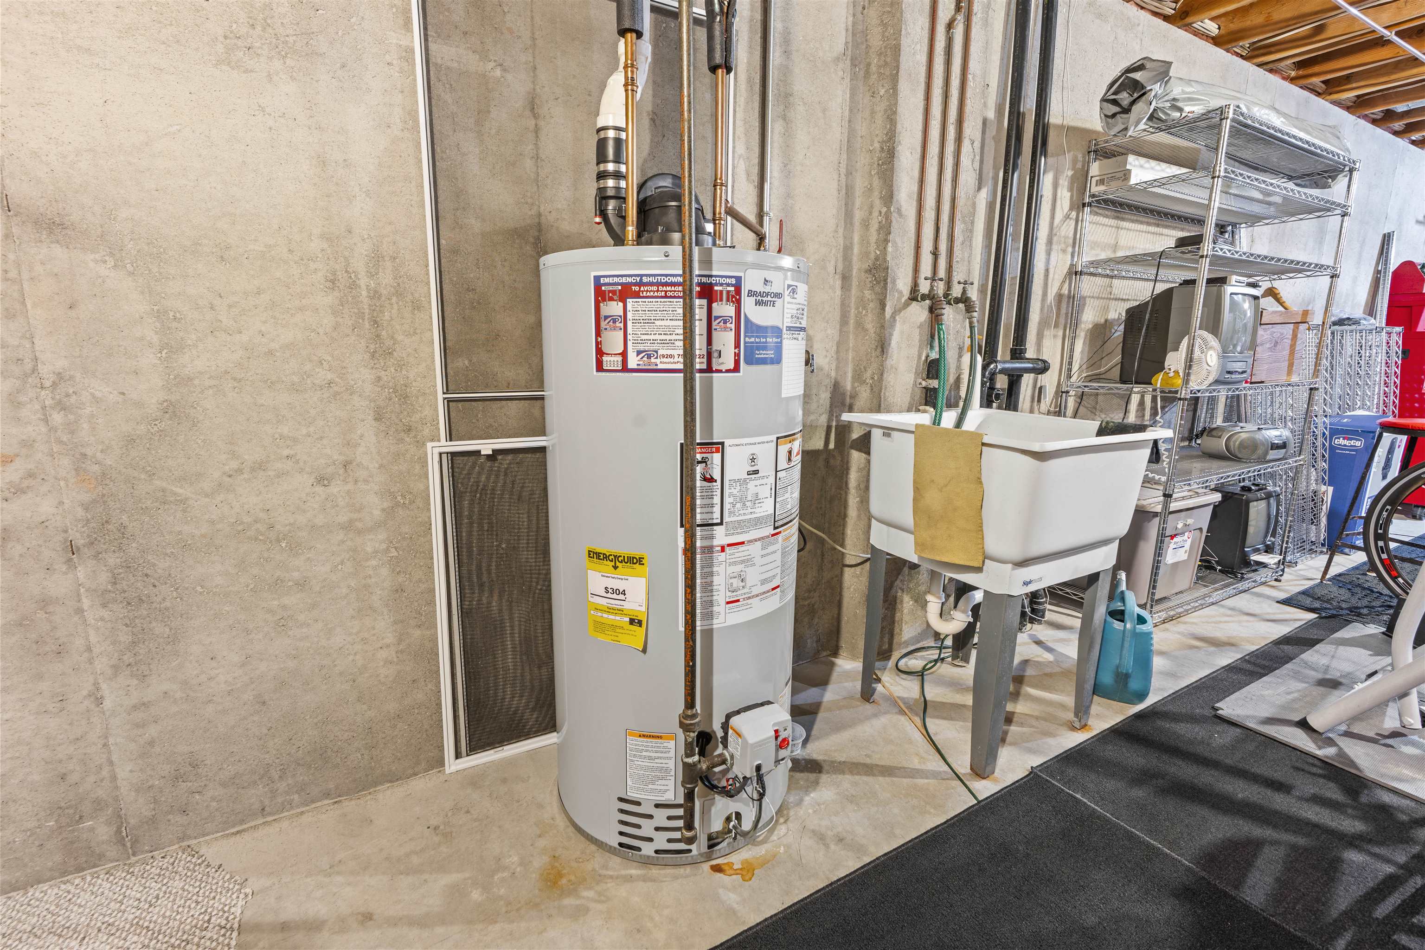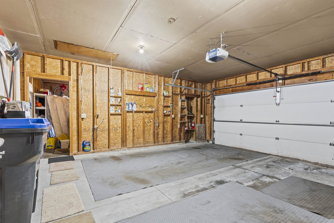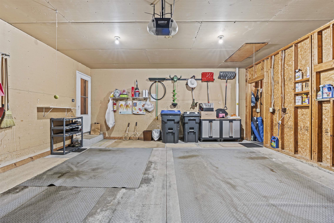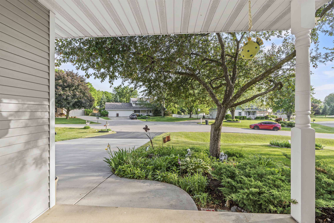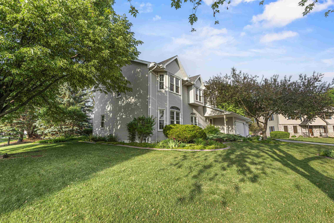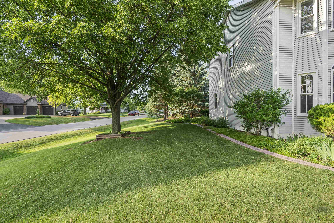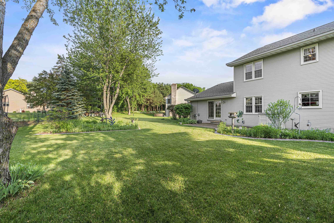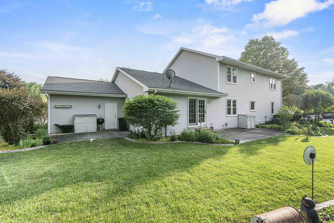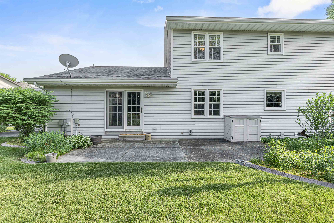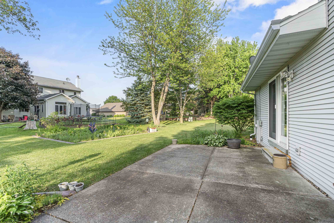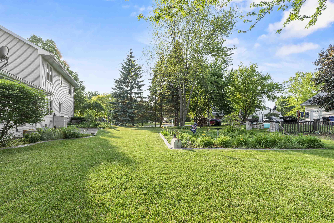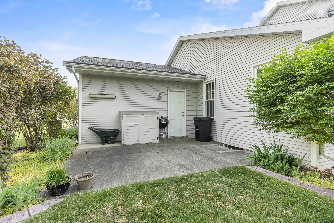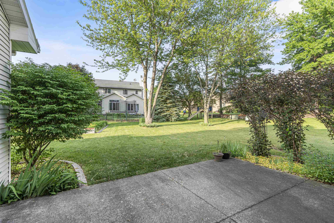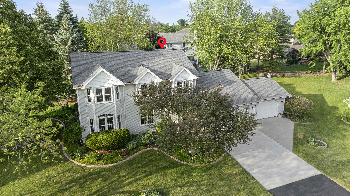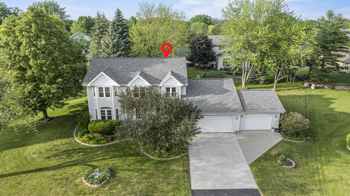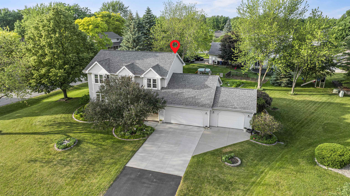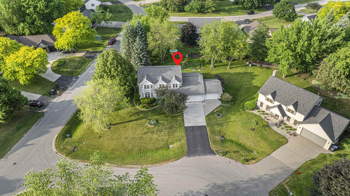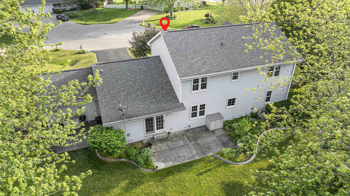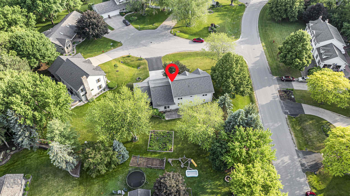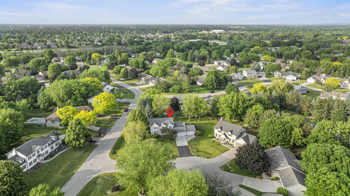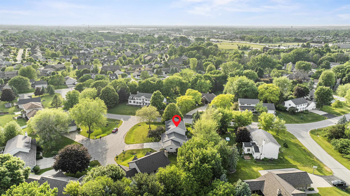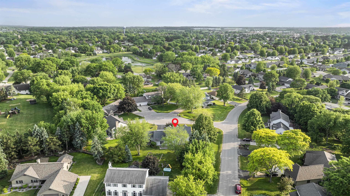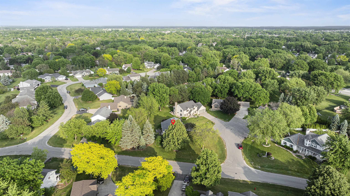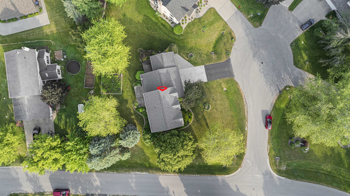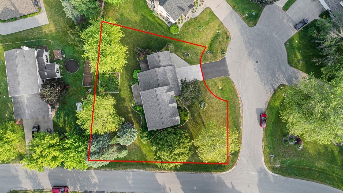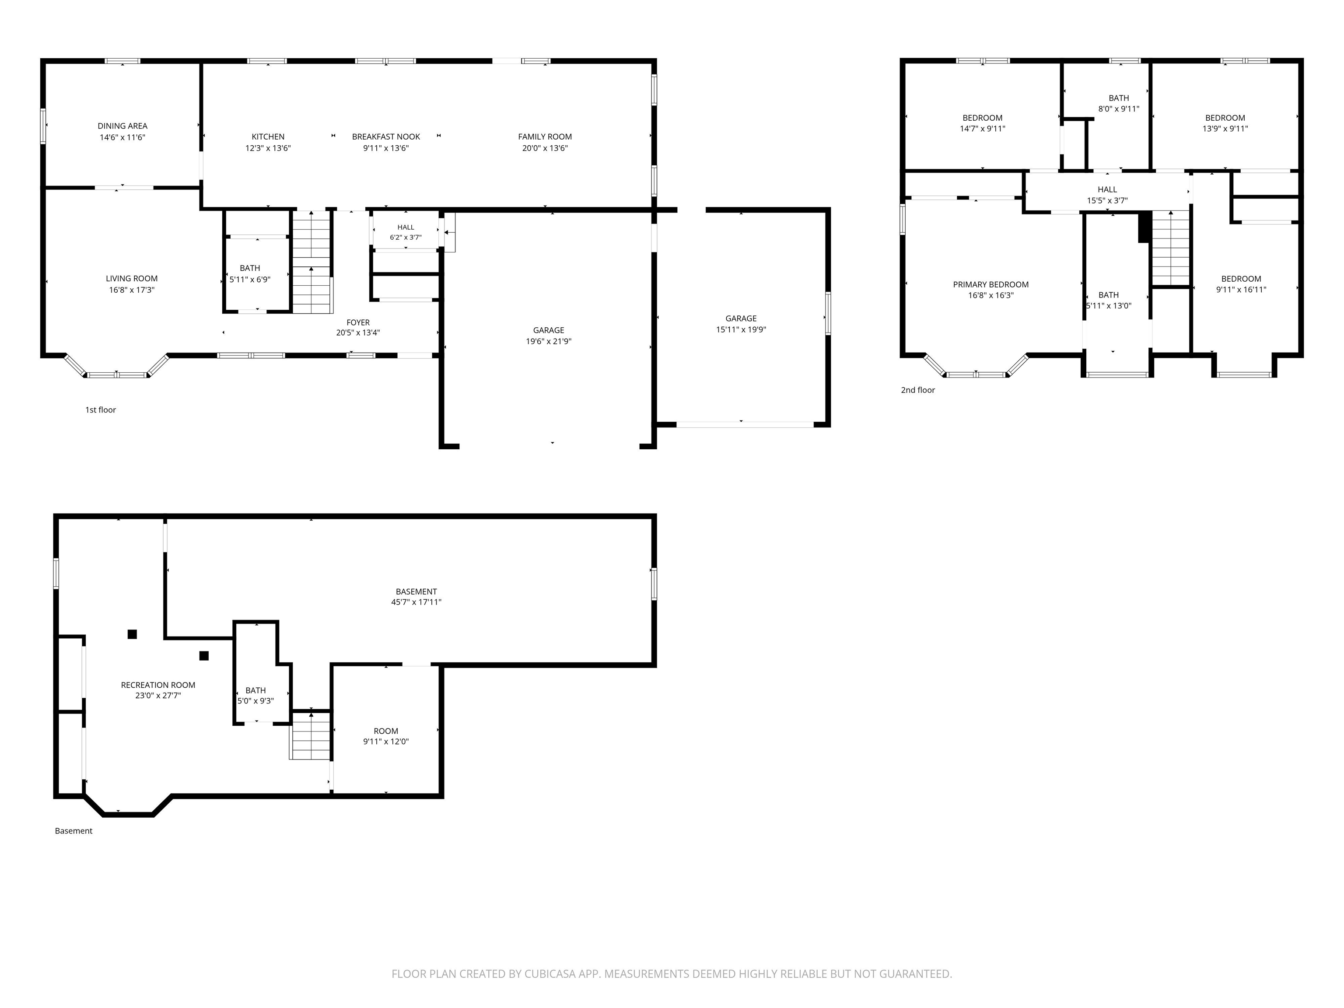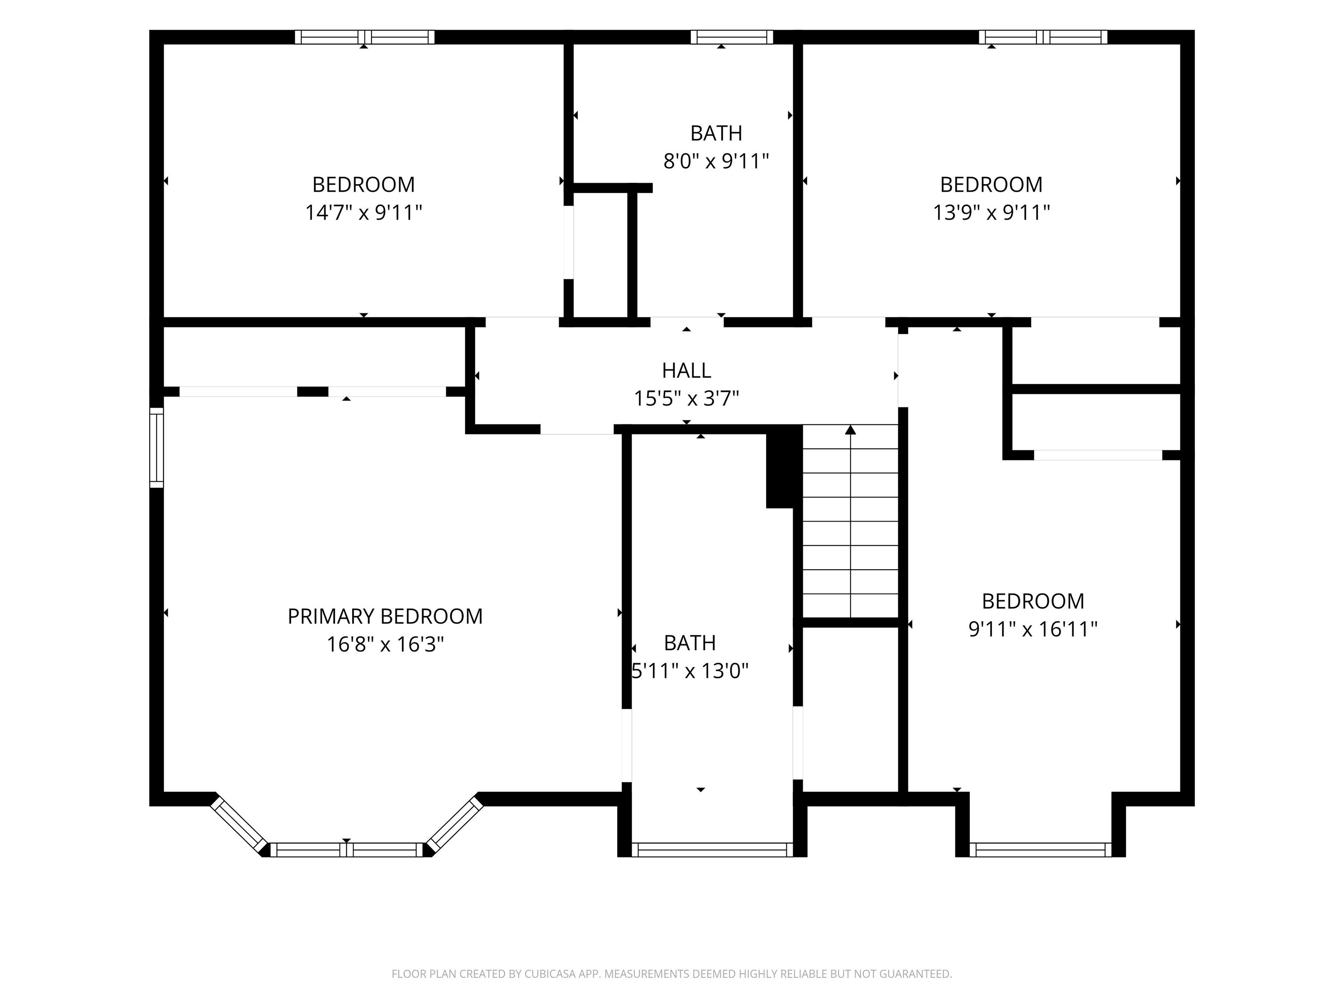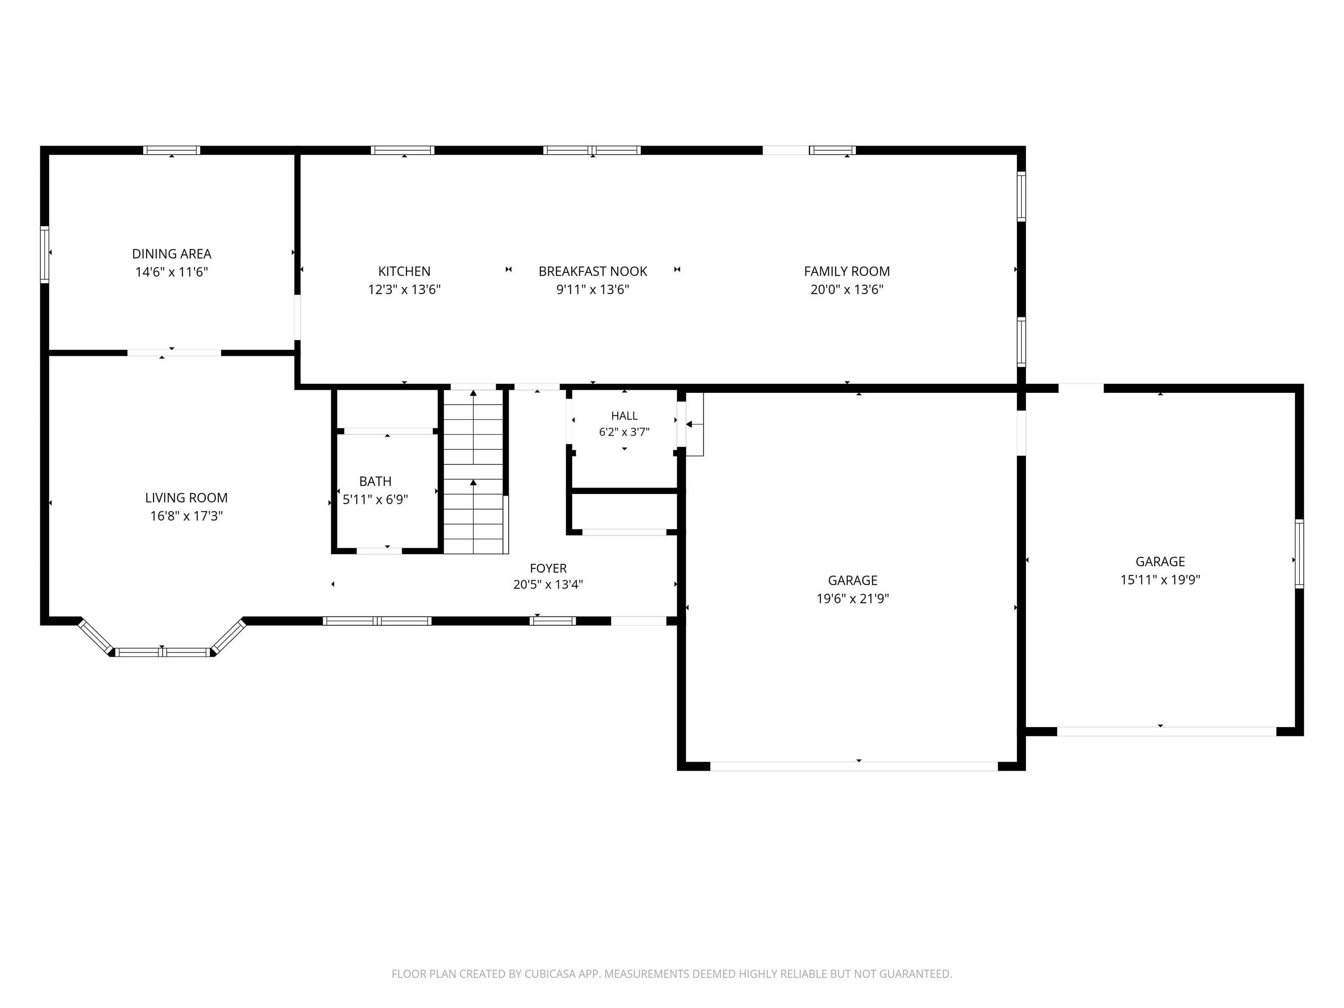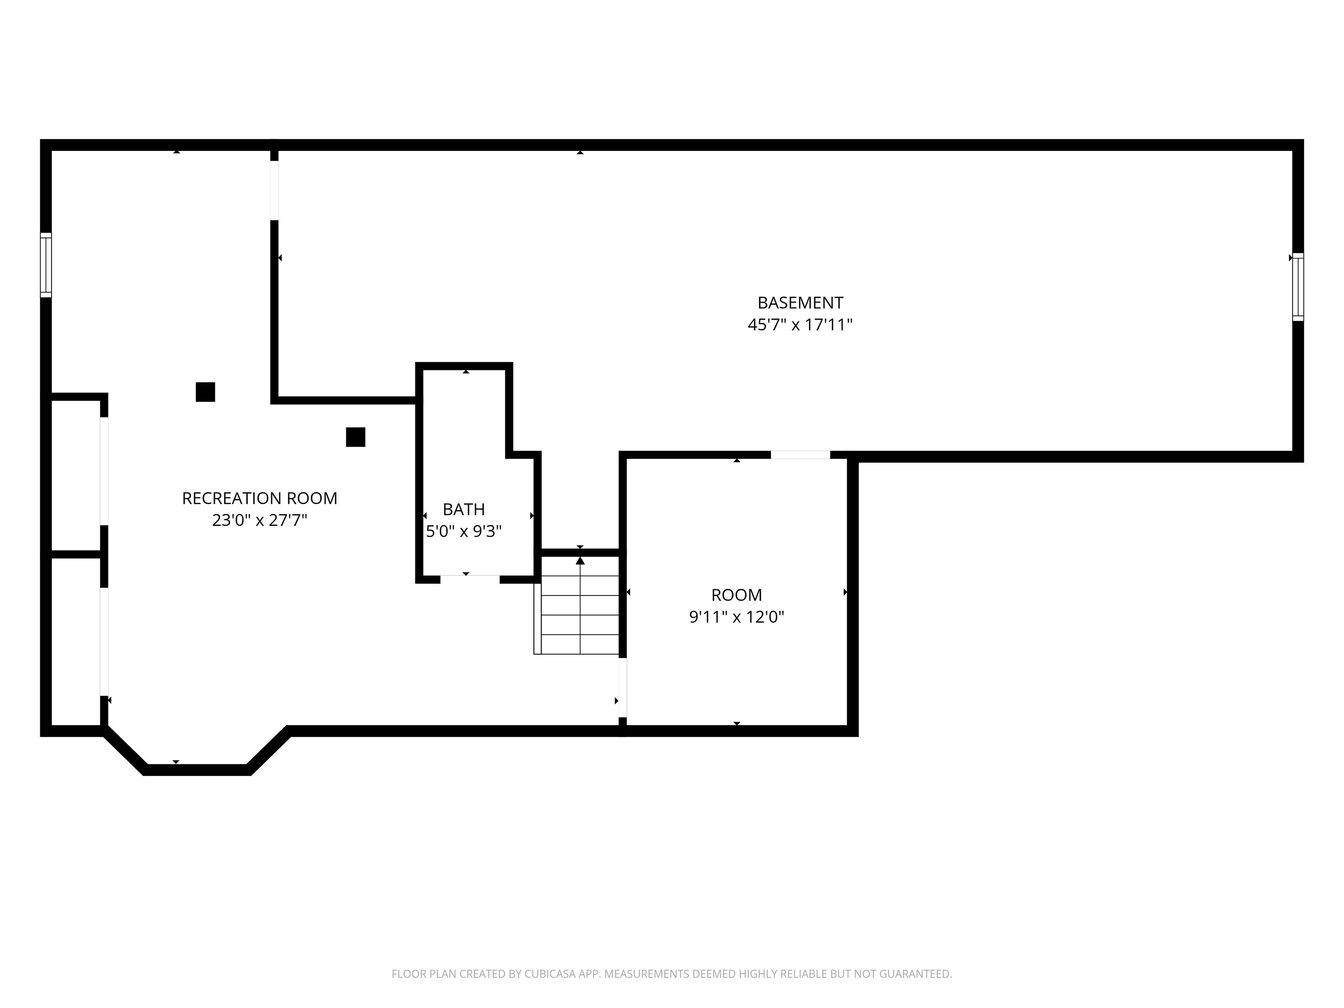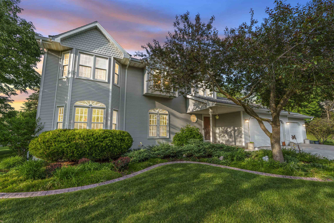
Pride of Ownership in this 4 bedroom, 3.5-bath 2 story home located on a quiet cul-de-sac & situated on a .37-acre lot! Kitchen features custom cabinets, newer hard surface countertops & sink, pantry, breakfast/snack bar, & appliances. Find beautiful wood floors, solid 6-panel doors, french doors in the formal dining rm that opens to the living rm, & 1st floor laundry. Open concept dining area to family room. 2nd level has all 4 bedrooms including a huge primary bedroom w/double closets & ensuite with walk in closet, window seat. Finished LL offers 2 rec areas, full bath plus a flex/bonus room. Updated windows 2019, water heater 2024, curb pro concrete 2021, more on sellers updates form! Spacious yard w/2 separate patios & garden. Sellers preferred closing August 14. Offers due 6/16 @ Noon
Bedrooms: 4
Bathrooms: 3 full / 1 half
Square Feet: 3,054
Tax Amount: $4,779
Subdivision: Hillcrest
Architecture: Colonial,Contemporary
Style of Home: 2 Story
Property Type: Single Family Residence
County: Outagamie
Zoning: Residential
Total Square Feet: 3,054
Sq. Ft. Above Grade: 2,454
Sq. Ft. Below Grade: 600
Fireplaces:
Appliance Inclusions:
Basement / Lower Level:
Misc. Inclusions:
Water Source: Public
Waste: Public Sewer
Heating/Cooling: Forced Air
Heating Fuel: Natural Gas
# Full Baths: 1
Rec Room: 14 x 14
Game Room: 11 x 10
Bonus Room: 12 x 10
# Half Baths: 1
Family Room: 20 x 13
Kitchen: 13 x 12
Dining Room: 13 x 10
Formal Dining Room: 15 x 12
# Full Baths: 2
Bedroom #1: 17 x 16
Bedroom #2: 14 x 10
Bedroom #3: 16 x 10
Bedroom #4: 14 x 10
Lot Description: Cul-de-sac
Sq. Ft. of Lot: 16,117
# Acres: 0.37
Foundation: Poured Concrete
Barrier Free Features: Laundry 1st Floor
Driveway:
Home Exterior: Vinyl Siding
Garage/Parking/Driveway:
Garage #1: 3 or 3.5 Cars spaces
School District: Kimberly Area
Berkshire Hathaway HS Fox Cities Realty
441 to East on Calumet St (KK), North on Eisenhower, East on Emmons Rd, North on Ridgewood Ct, Slight Right on Tamarack Dr & right on Tamarack Circle
Listed By: Berkshire Hathaway HS Fox Cities Realty
This listing was last updated by Berkshire Hathaway HS Fox Cities Realty on June 17, 2026, 2:14 am.
Listing has been on the market for 50 days, since June 9, 2026.
This information, provided by seller, listing broker, and other parties, may not have been verified.
Information received from other 3rd parties: All information deemed reliable but not guaranteed and should be independently verified. All properties are subject to prior sale, change, or withdrawal. Neither listing broker nor Paragon Real Estate Group nor RANW MLS shall be responsible for any typographical errors, misinformation, misprints, and shall be held totally harmless.
Copyright 2026 RANW MLS. All rights reserved. RANW MLS records were last updated on 07/28/2026 10:15 pm.