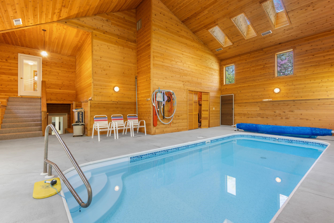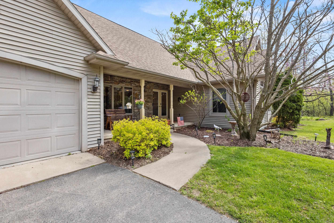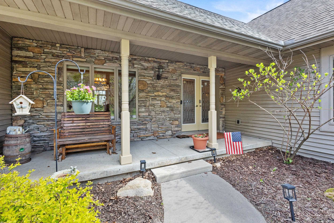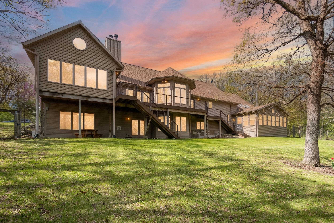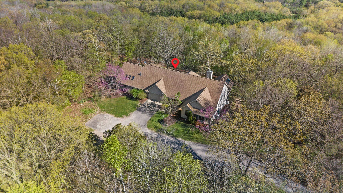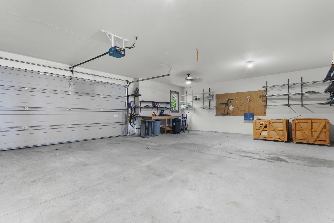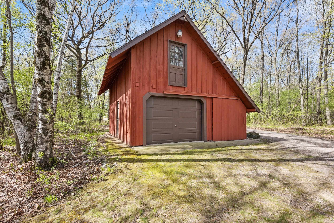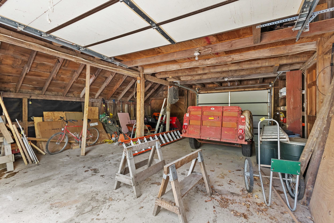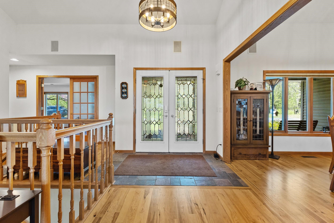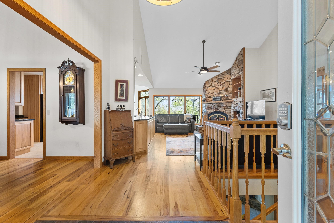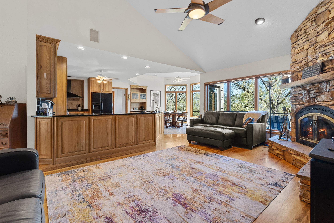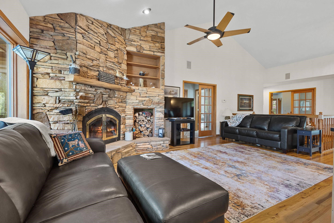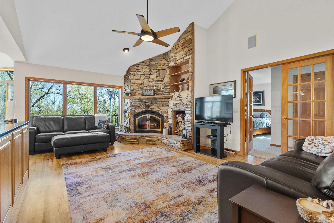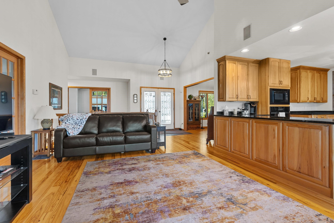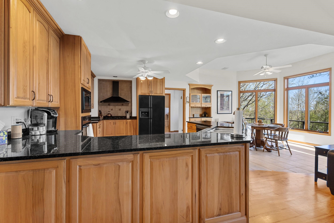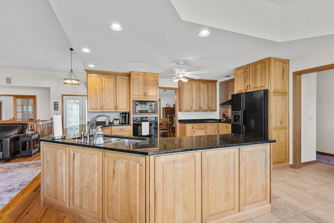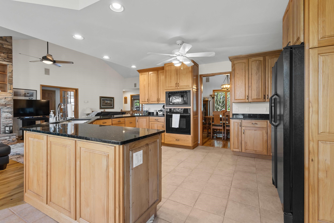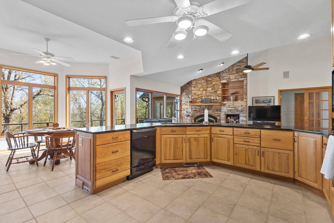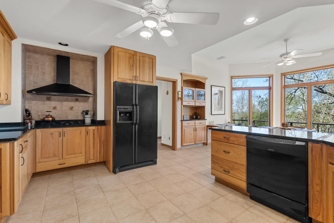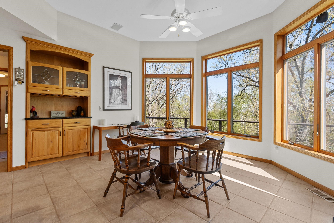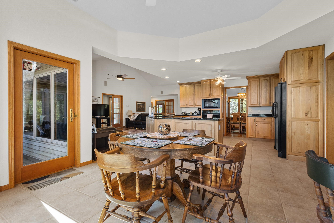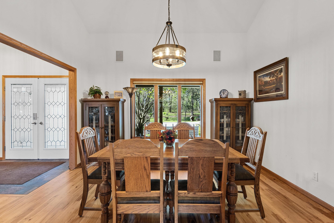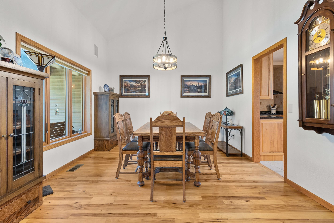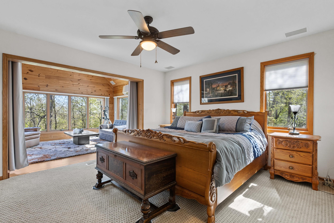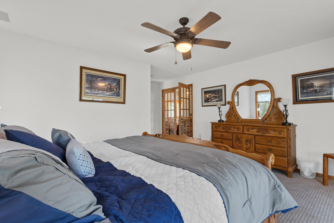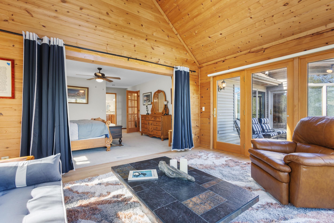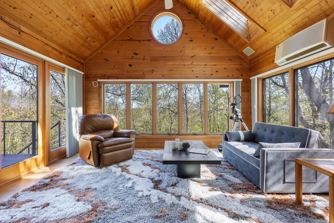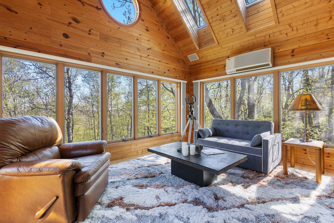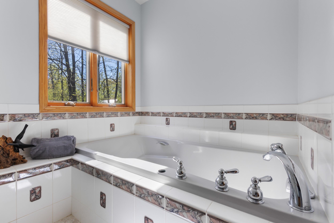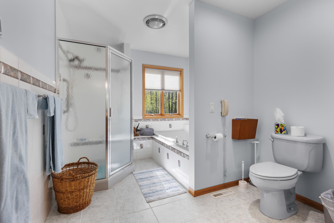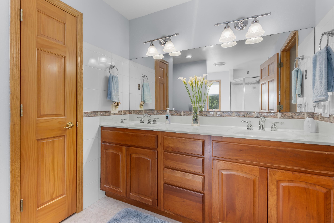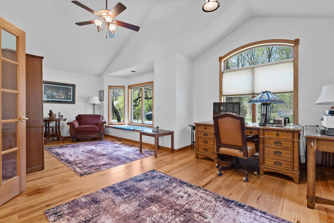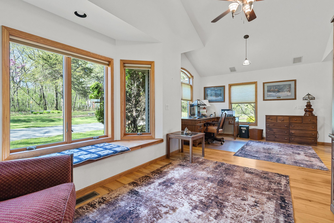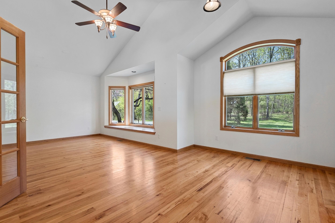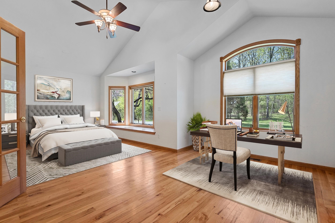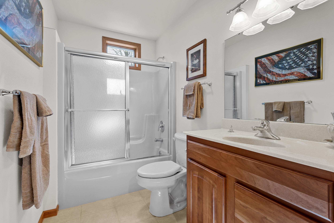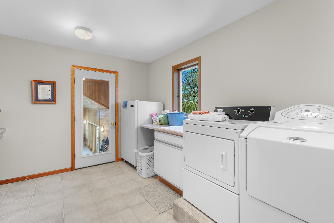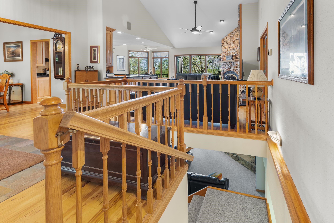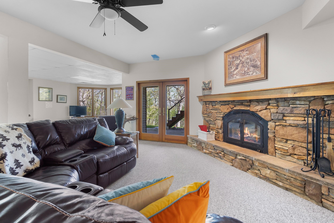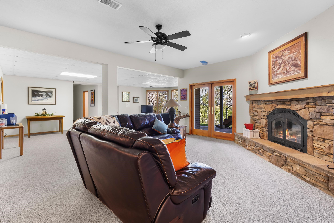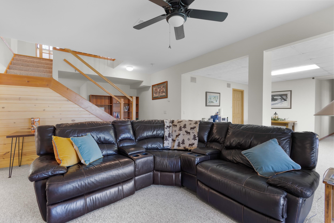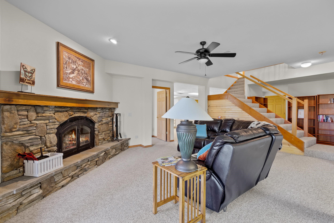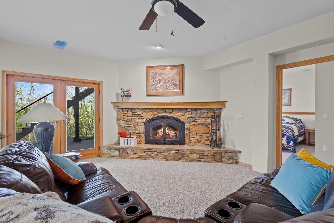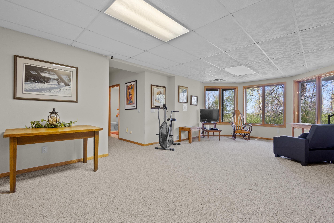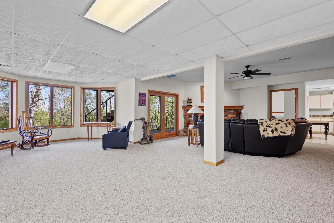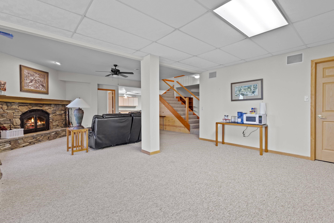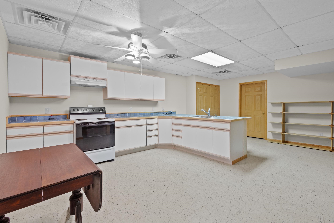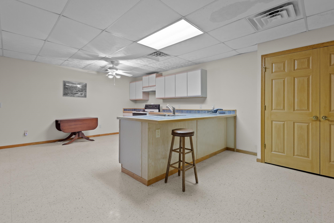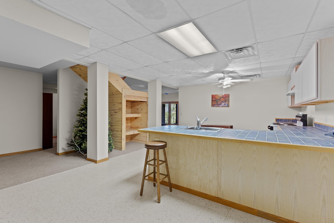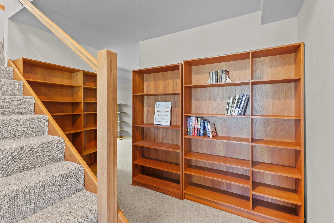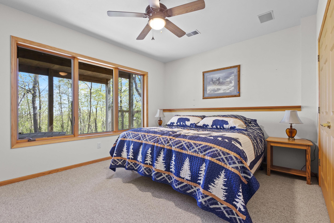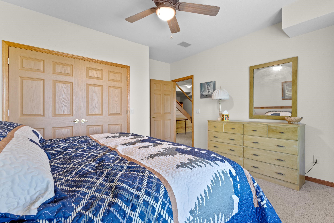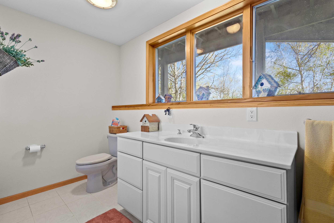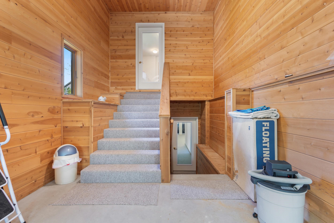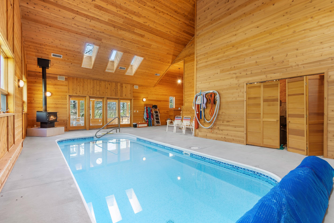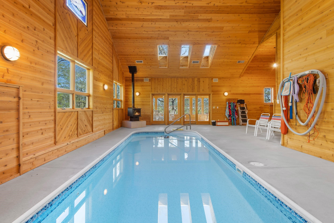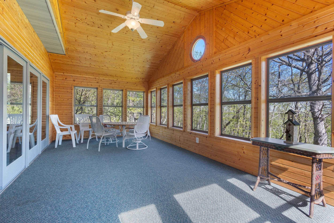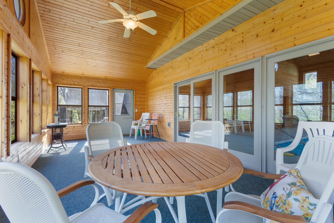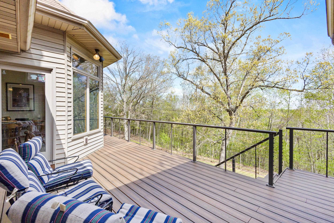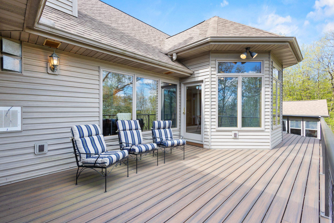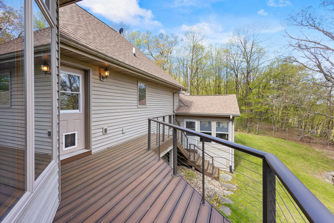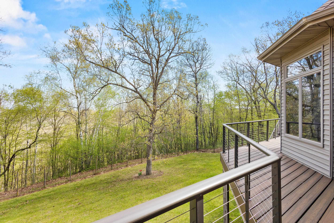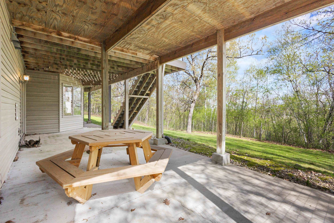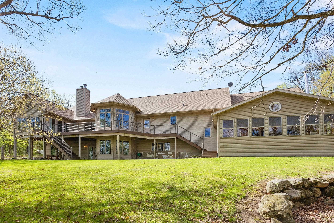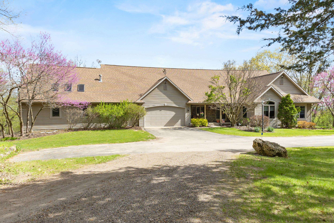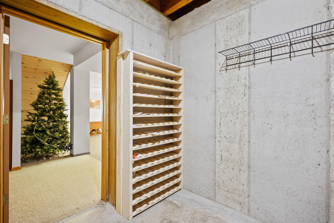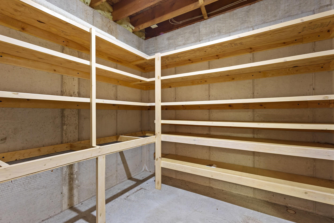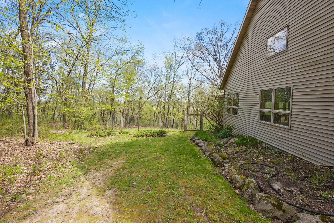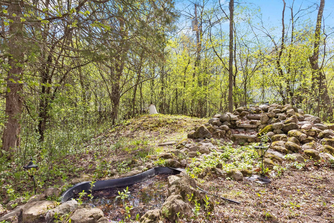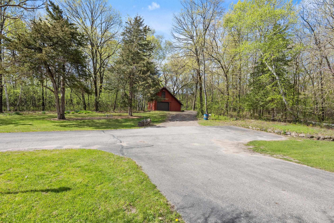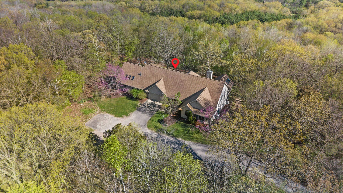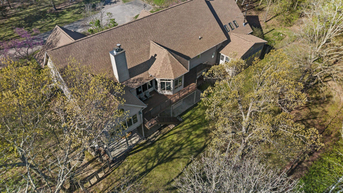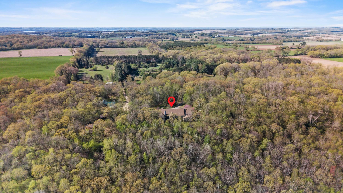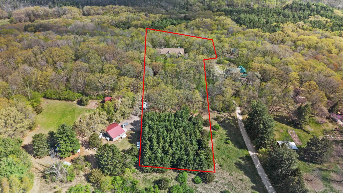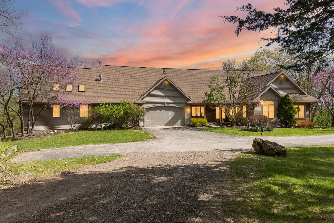
Luxury meets north woods elegance! One of the property’s most remarkable features is the private indoor swimming pool, which allows for year-round enjoyment. This resort-style experience has ample space for relaxing and entertaining with a built-in sound system, a screened-in patio, a large party deck & a fenced yard. The main suite has an attached sunroom that connects to the deck. There are surprises at every turn as you explore the nearly 5000 sq ft. home. The lower level has a 2nd kitchen, a wine cellar, a storm shelter, and a huge family room. Despite its impressive size and luxurious amenities, the home maintains a warm and welcoming atmosphere, with 3 wood-burning fireplaces. The oversized garage and barn have lots of storage for your boat & toys. Minutes from the lake. New Roof.
Bedrooms: 3
Bathrooms: 3 full / 0 half
Square Feet: 4,942
Tax Amount: $7,877
Architecture: Ranch
Style of Home: 1 Story
Property Type: Single Family Residence
County: Green Lake
Zoning: Residential
Total Square Feet: 4,942
Sq. Ft. Above Grade: 3,213
Sq. Ft. Below Grade: 1,729
Fireplaces:
Appliance Inclusions:
Basement / Lower Level:
Misc. Inclusions:
Water Source: Well
Waste: Conventional Septic
Heating/Cooling: Forced Air
Heating Fuel: Lp Gas
# Full Baths: 1
Family Room: 31 x 25
Bedroom #3: 13 x 14
Other - See Remarks: 29 x 35
Other - See Remarks: 14 x 21
Other - See Remarks: 24 x 12
Other: 10 x 10
Other: 10 x 10
# Full Baths: 2
Kitchen: 18 x 13
Dining Room: 14 x 13
Formal Dining Room: 14 x 12
Bedroom #1: 26 x 15
Bedroom #2: 23 x 14
Laundry: 11 x 13
Lot Description: Wooded
Sq. Ft. of Lot: 107,201
# Acres: 2.46
Foundation: Poured Concrete
Barrier Free Features:
Driveway:
Home Exterior:
Garage/Parking/Driveway:
Garage Size: 30x32
Garage #1: 2.5 Car (min width 24`) spaces
Exterior Inclusions:
School District: Green Lake
Elementary School: Green Lake
Middle School: Green Lake
High School: Green Lake
LPT Realty
Hwy 44 South / WI W-91, right on WI - 23, right on Princeton Rd, right on Honeysuckle Ln to home
Listed By: LPT Realty
This listing was last updated by LPT Realty on July 27, 2026, 10:12 am.
Listing has been on the market for 86 days, since May 5, 2026.
This information, provided by seller, listing broker, and other parties, may not have been verified.
Information received from other 3rd parties: All information deemed reliable but not guaranteed and should be independently verified. All properties are subject to prior sale, change, or withdrawal. Neither listing broker nor Paragon Real Estate Group nor RANW MLS shall be responsible for any typographical errors, misinformation, misprints, and shall be held totally harmless.
Copyright 2026 RANW MLS. All rights reserved. RANW MLS records were last updated on 07/30/2026 6:15 am.