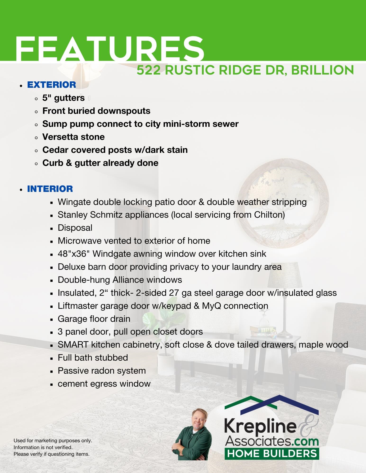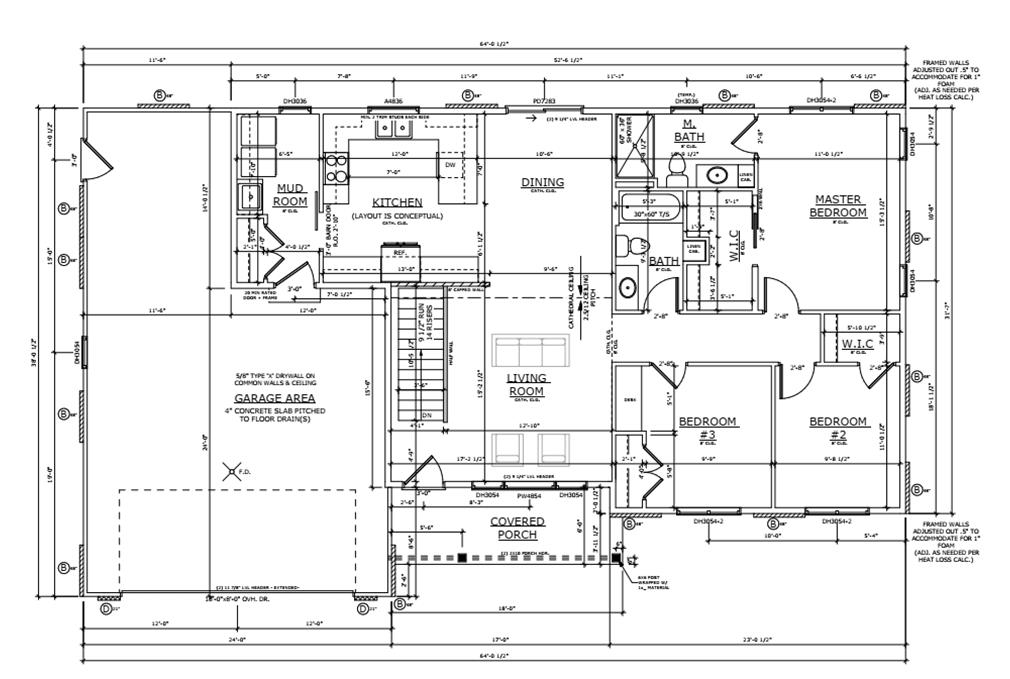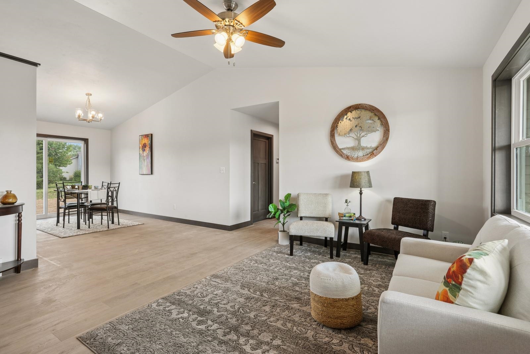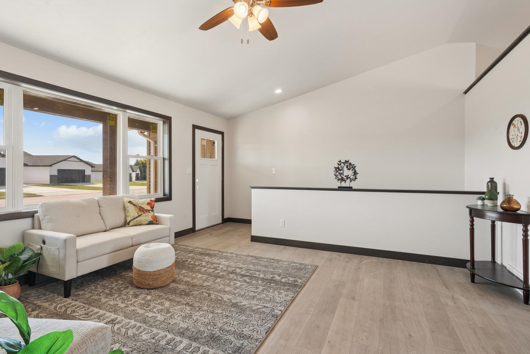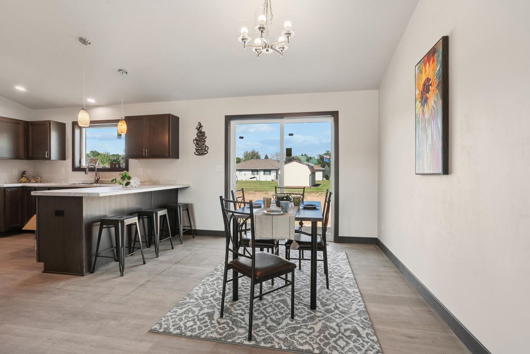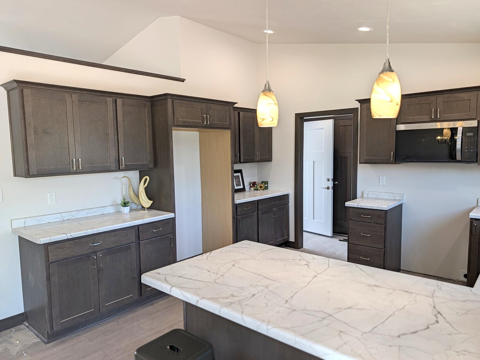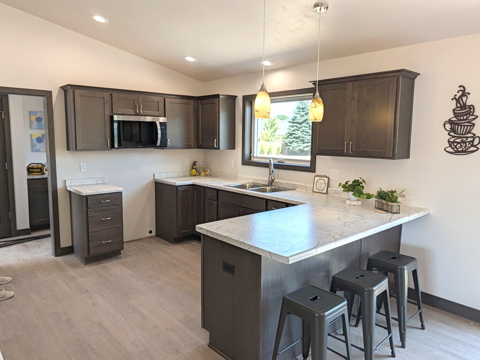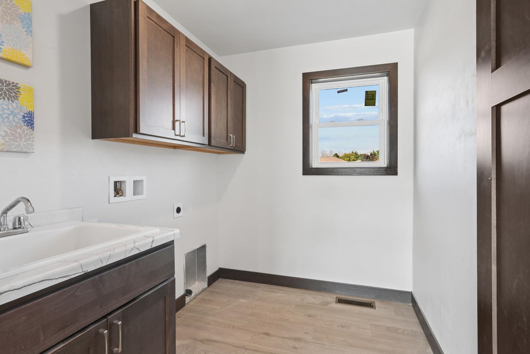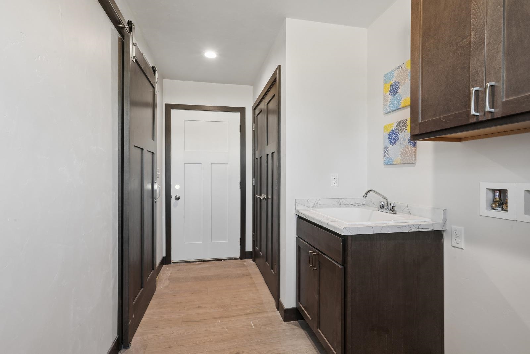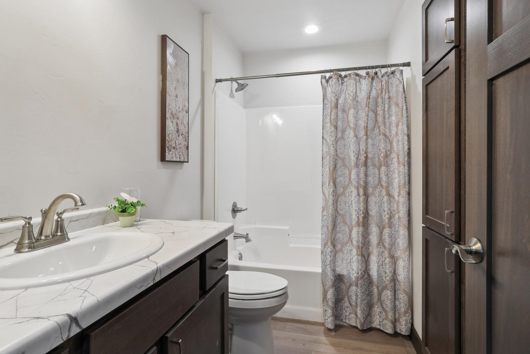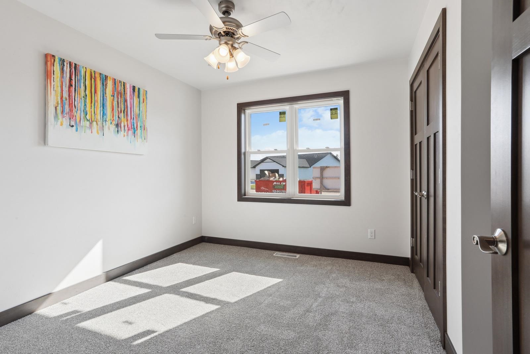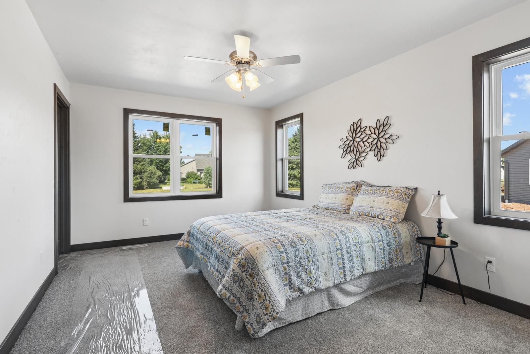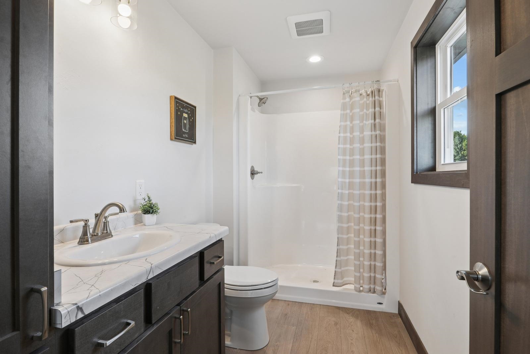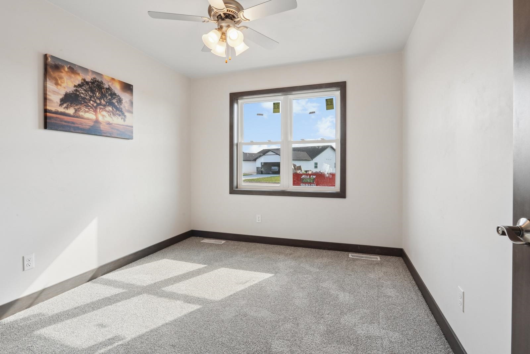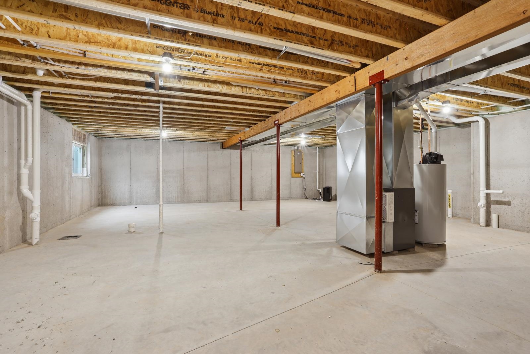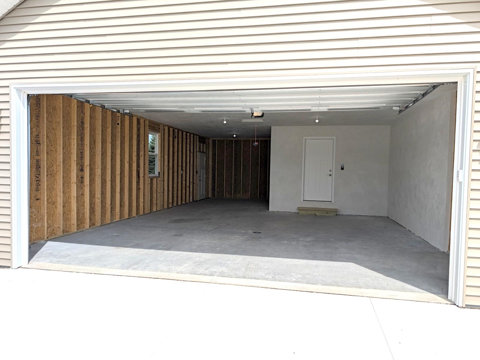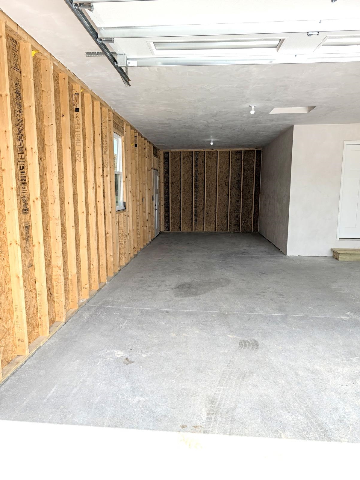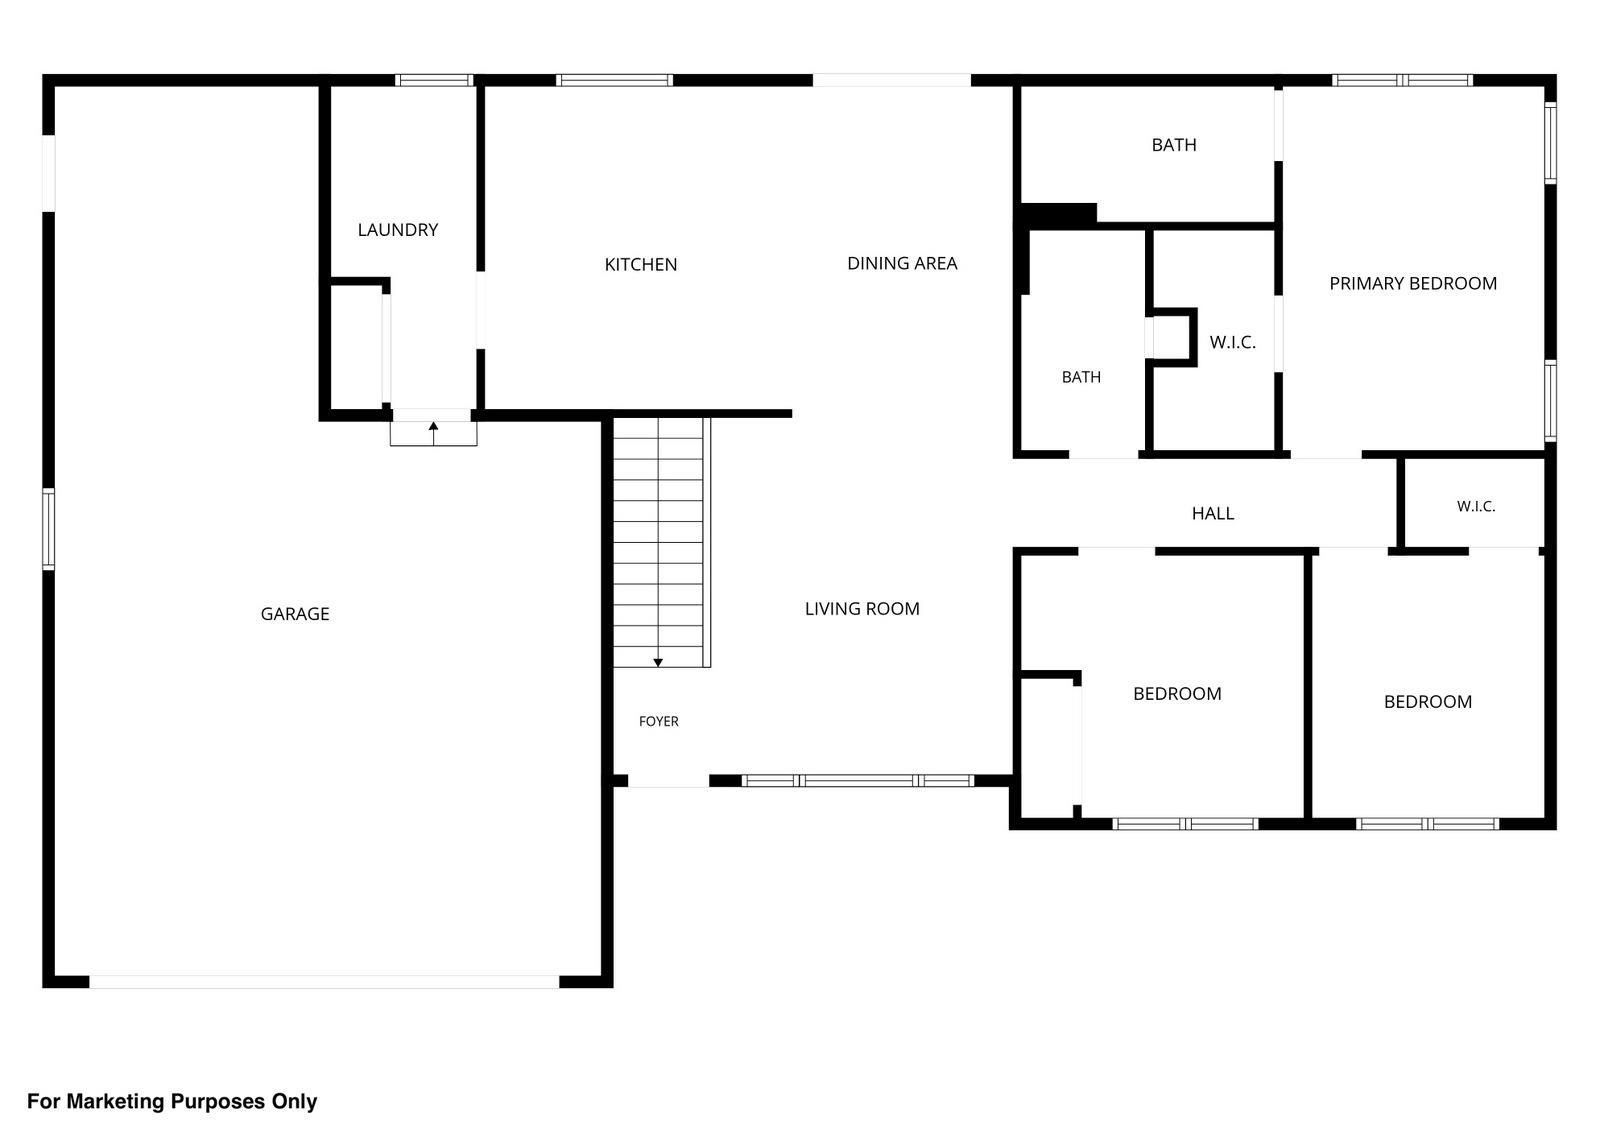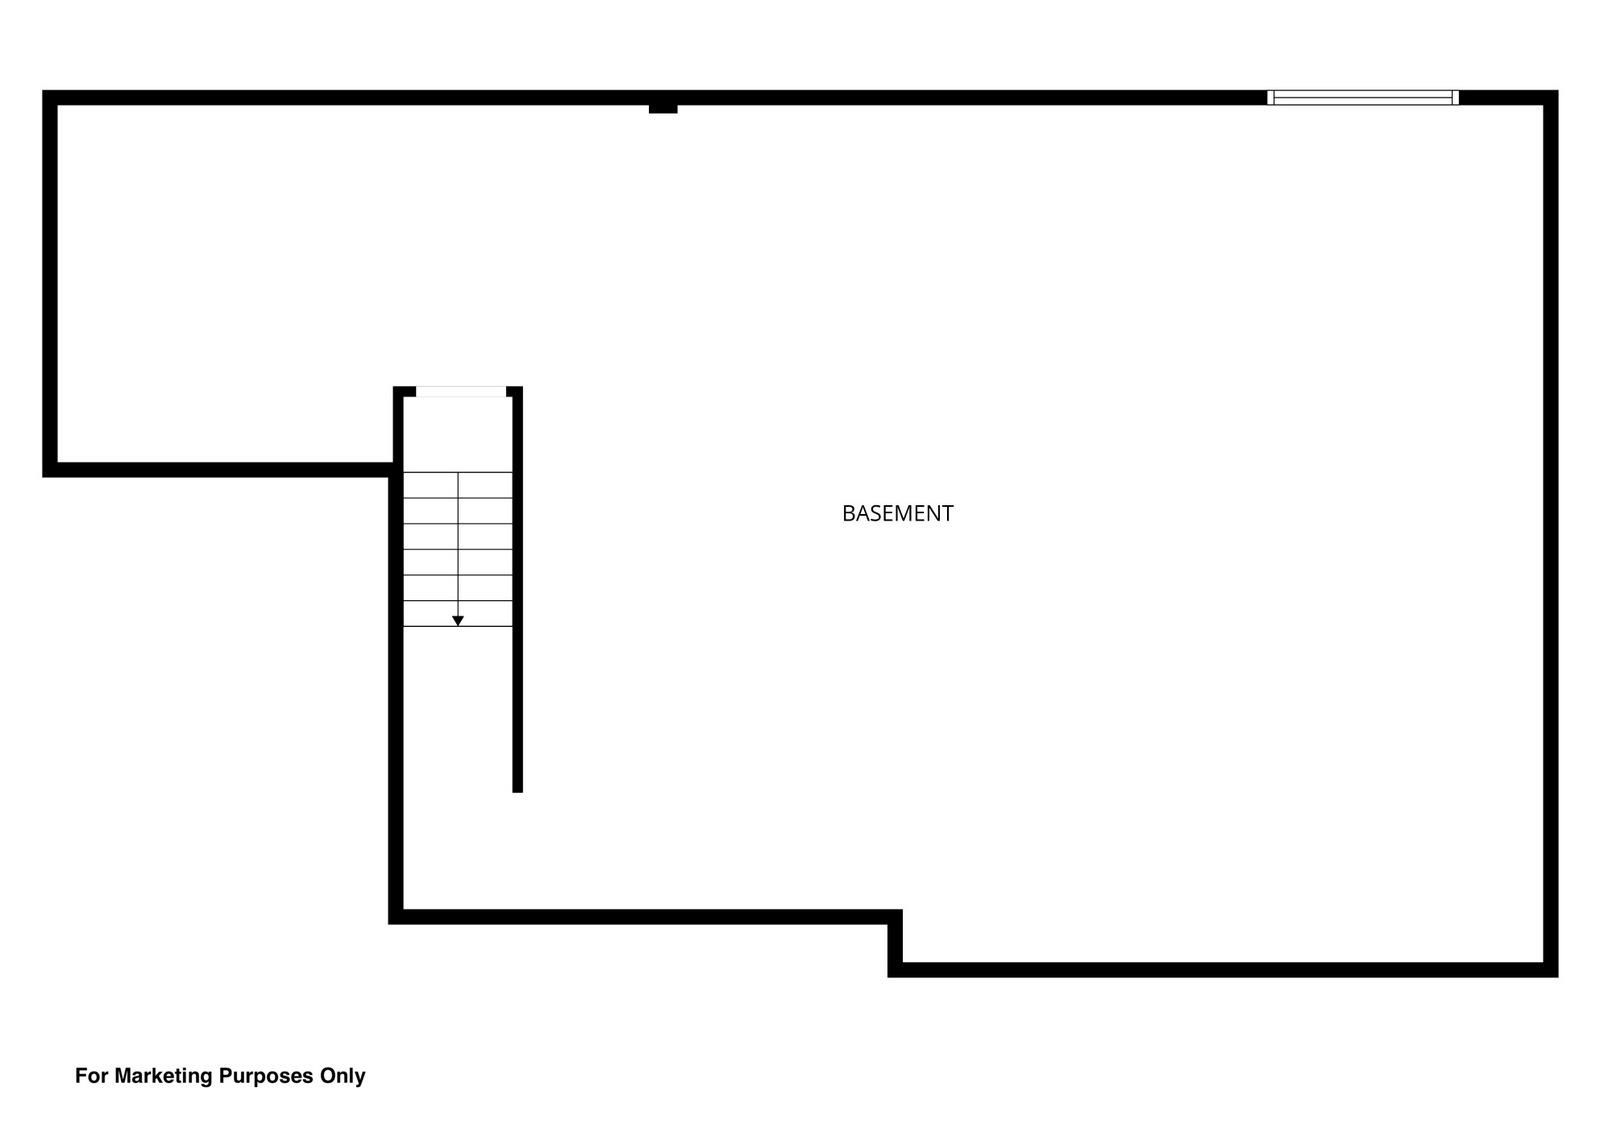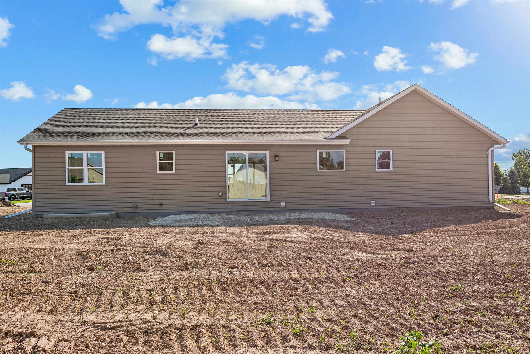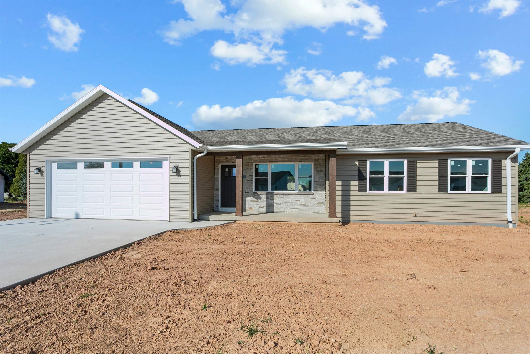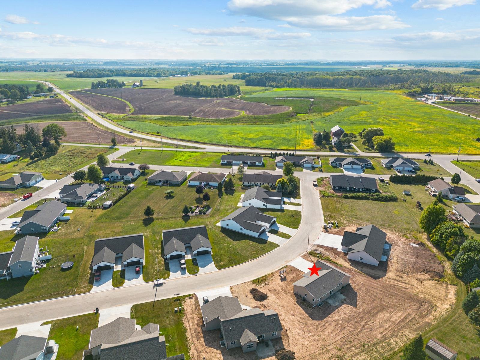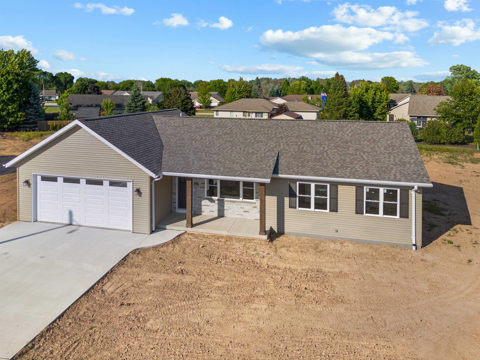
THE LITTLE THINGS matter & you will find them in The Roxy, time tested & practical floorplan! Quality constructed ranch w/3-car tandem garage (2-car + XTRA deep bay for toys/workshop!) Almost .5 acre lot in Brillion's premier subd, Maple Ridge! Edge of town w/gorgeous country views & nature surrounds you. Partially open feeling w/vaulted ceiling in LR-DA-KT which showcases a BOUNTIFUL & beautiful maple cabinetry w/endless counter space! 1st-flr laundry & mudroom w/sink & closet! Primary ste w/LG walk-in closet & walk-in shower. LL is stubbed for full bath & has egress wdw. XTRAS: garage floor drain & insulated door; passive radon; ldy barn door; LG kit awning wdw; dbl hung wdws; front downspouts buried, wide driveway, taller trim & more. TOTALLY COMPLETED, CLOSE QUICK. Curb/gutter done
Bedrooms: 3
Bathrooms: 2 full / 0 half
Square Feet: 1,413
Tax Amount: $2
Architecture: Ranch
Style of Home: 1 Story
Property Type: Single Family Residence
New Construction: Yes
Builder's Name: K&A Home Builders LLC
County: Calumet
Zoning: Residential
Total Square Feet: 1,413
Sq. Ft. Above Grade: 1,413
Sq. Ft. Below Grade: 0
Fireplaces:
Appliance Inclusions:
Basement / Lower Level:
Misc. Inclusions:
Water Source: Public
Waste: Public Sewer
Heating/Cooling: Forced Air
Heating Fuel: Natural Gas
# Full Baths: 2
Kitchen: 10 x 13
Dining Room: 10 x 13
Bedroom #1: 13 x 15
Bedroom #2: 11 x 10
Bedroom #3: 11 x 10
Mud Room: 6 x 5
Laundry: 7 x 5
# Acres: 0.48
Foundation: Poured Concrete
Barrier Free Features:
Driveway:
Home Exterior:
Garage/Parking/Driveway:
Garage Size: 22x35
Garage #1: 3 or 3.5 Cars spaces
Garage #2: None spaces
School District: Brillion
Coldwell Banker Real Estate Group
Hwy 10 to S on Main St thru town till past golf course to E on Ridgeway to S on Autumn to E on Rustic Ridge
Listed By: Coldwell Banker Real Estate Group
This listing was last updated by Coldwell Banker Real Estate Group on September 3, 2026, 5:02 am.
Listing has been on the market for 18 days, since August 26, 2026.
This information, provided by seller, listing broker, and other parties, may not have been verified.
Information received from other 3rd parties: All information deemed reliable but not guaranteed and should be independently verified. All properties are subject to prior sale, change, or withdrawal. Neither listing broker nor Paragon Real Estate Group nor RANW MLS shall be responsible for any typographical errors, misinformation, misprints, and shall be held totally harmless.
Copyright 2026 RANW MLS. All rights reserved. RANW MLS records were last updated on 09/12/2026 10:15 pm.