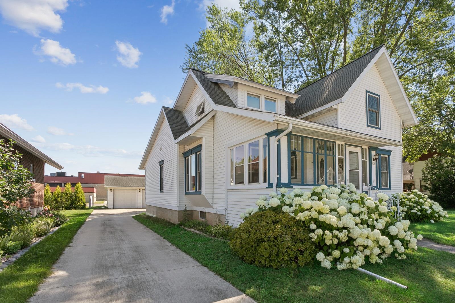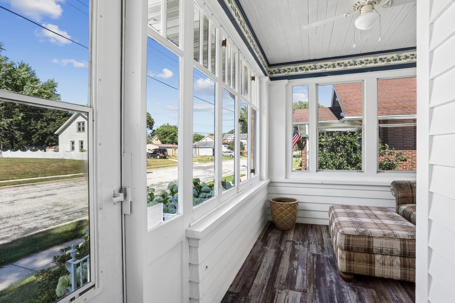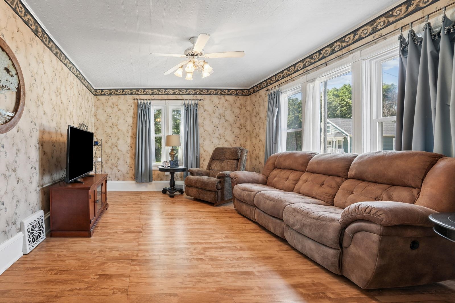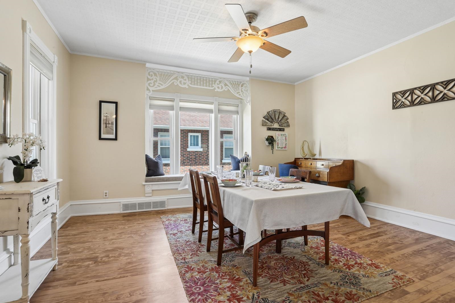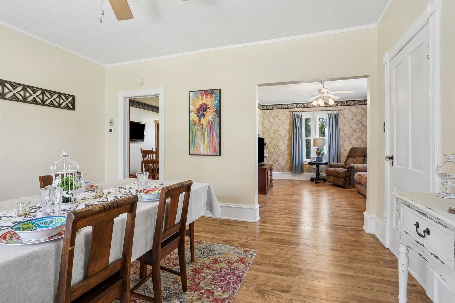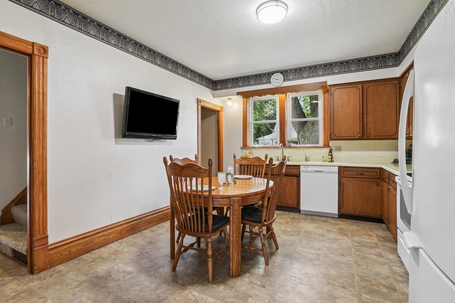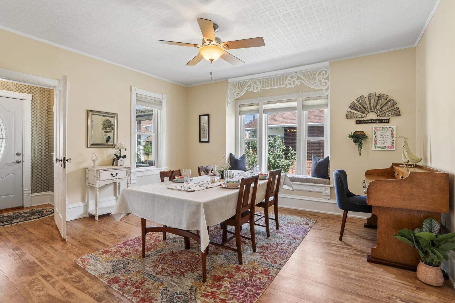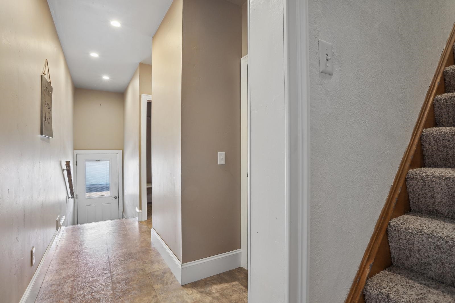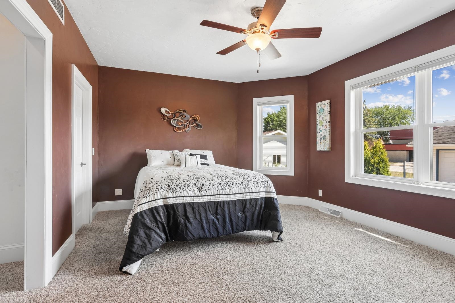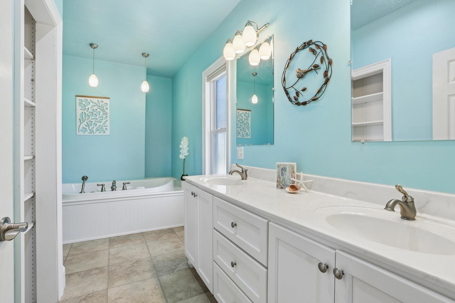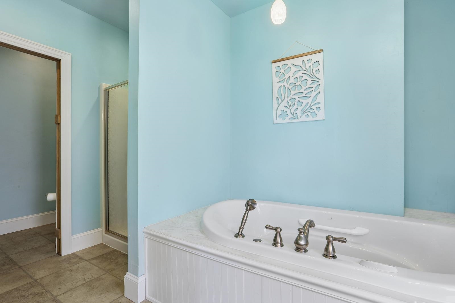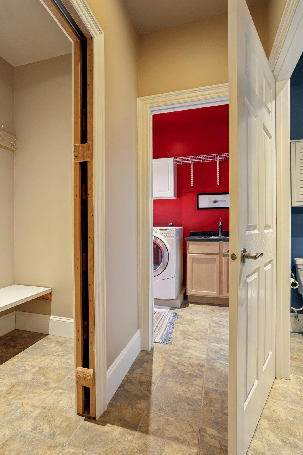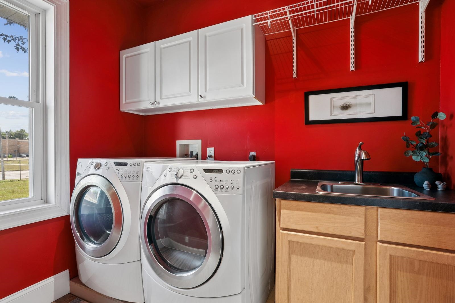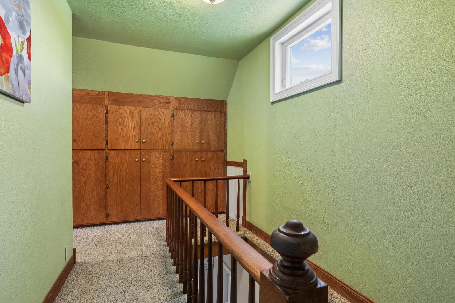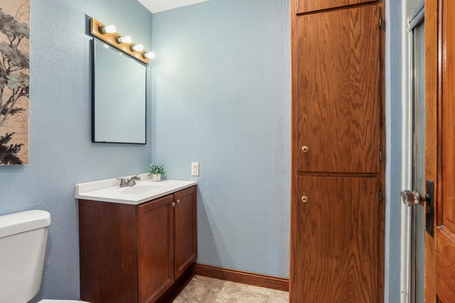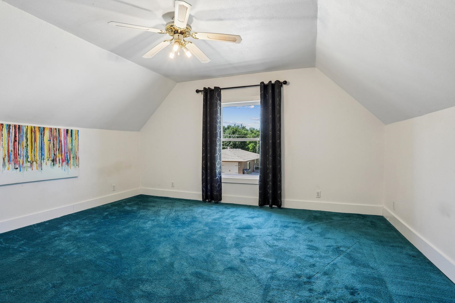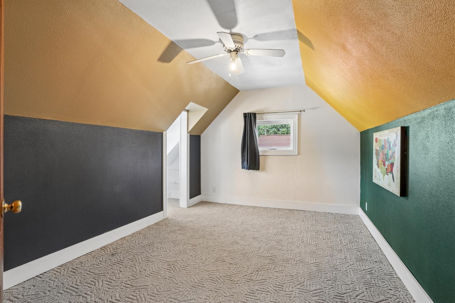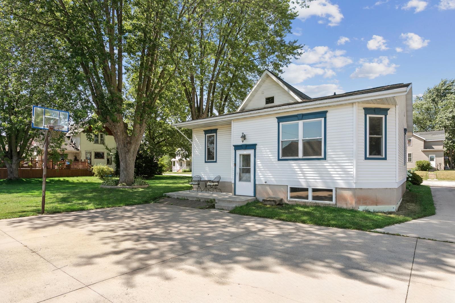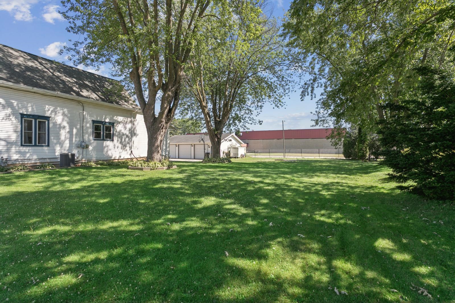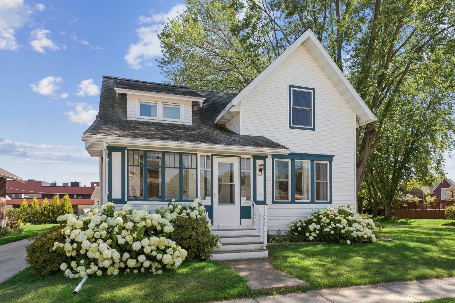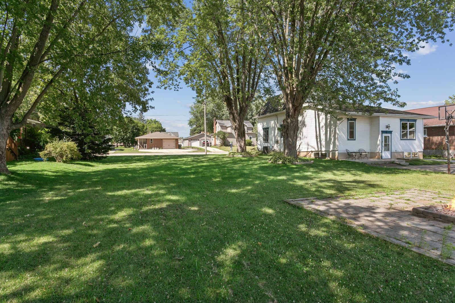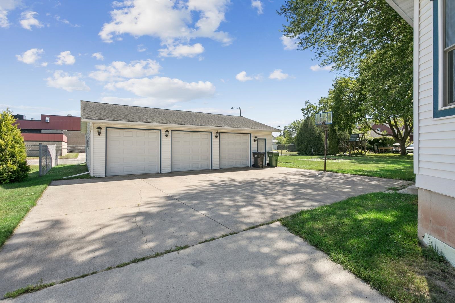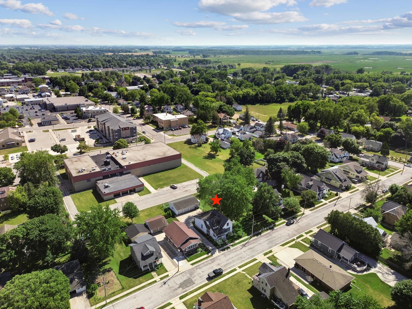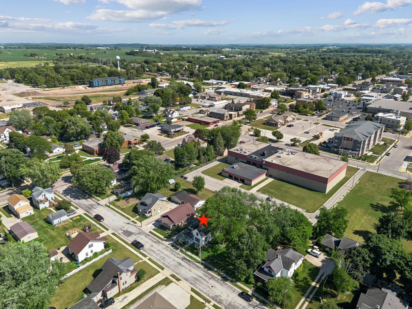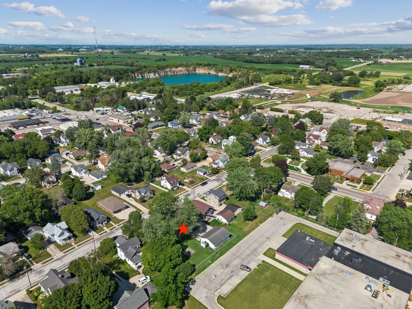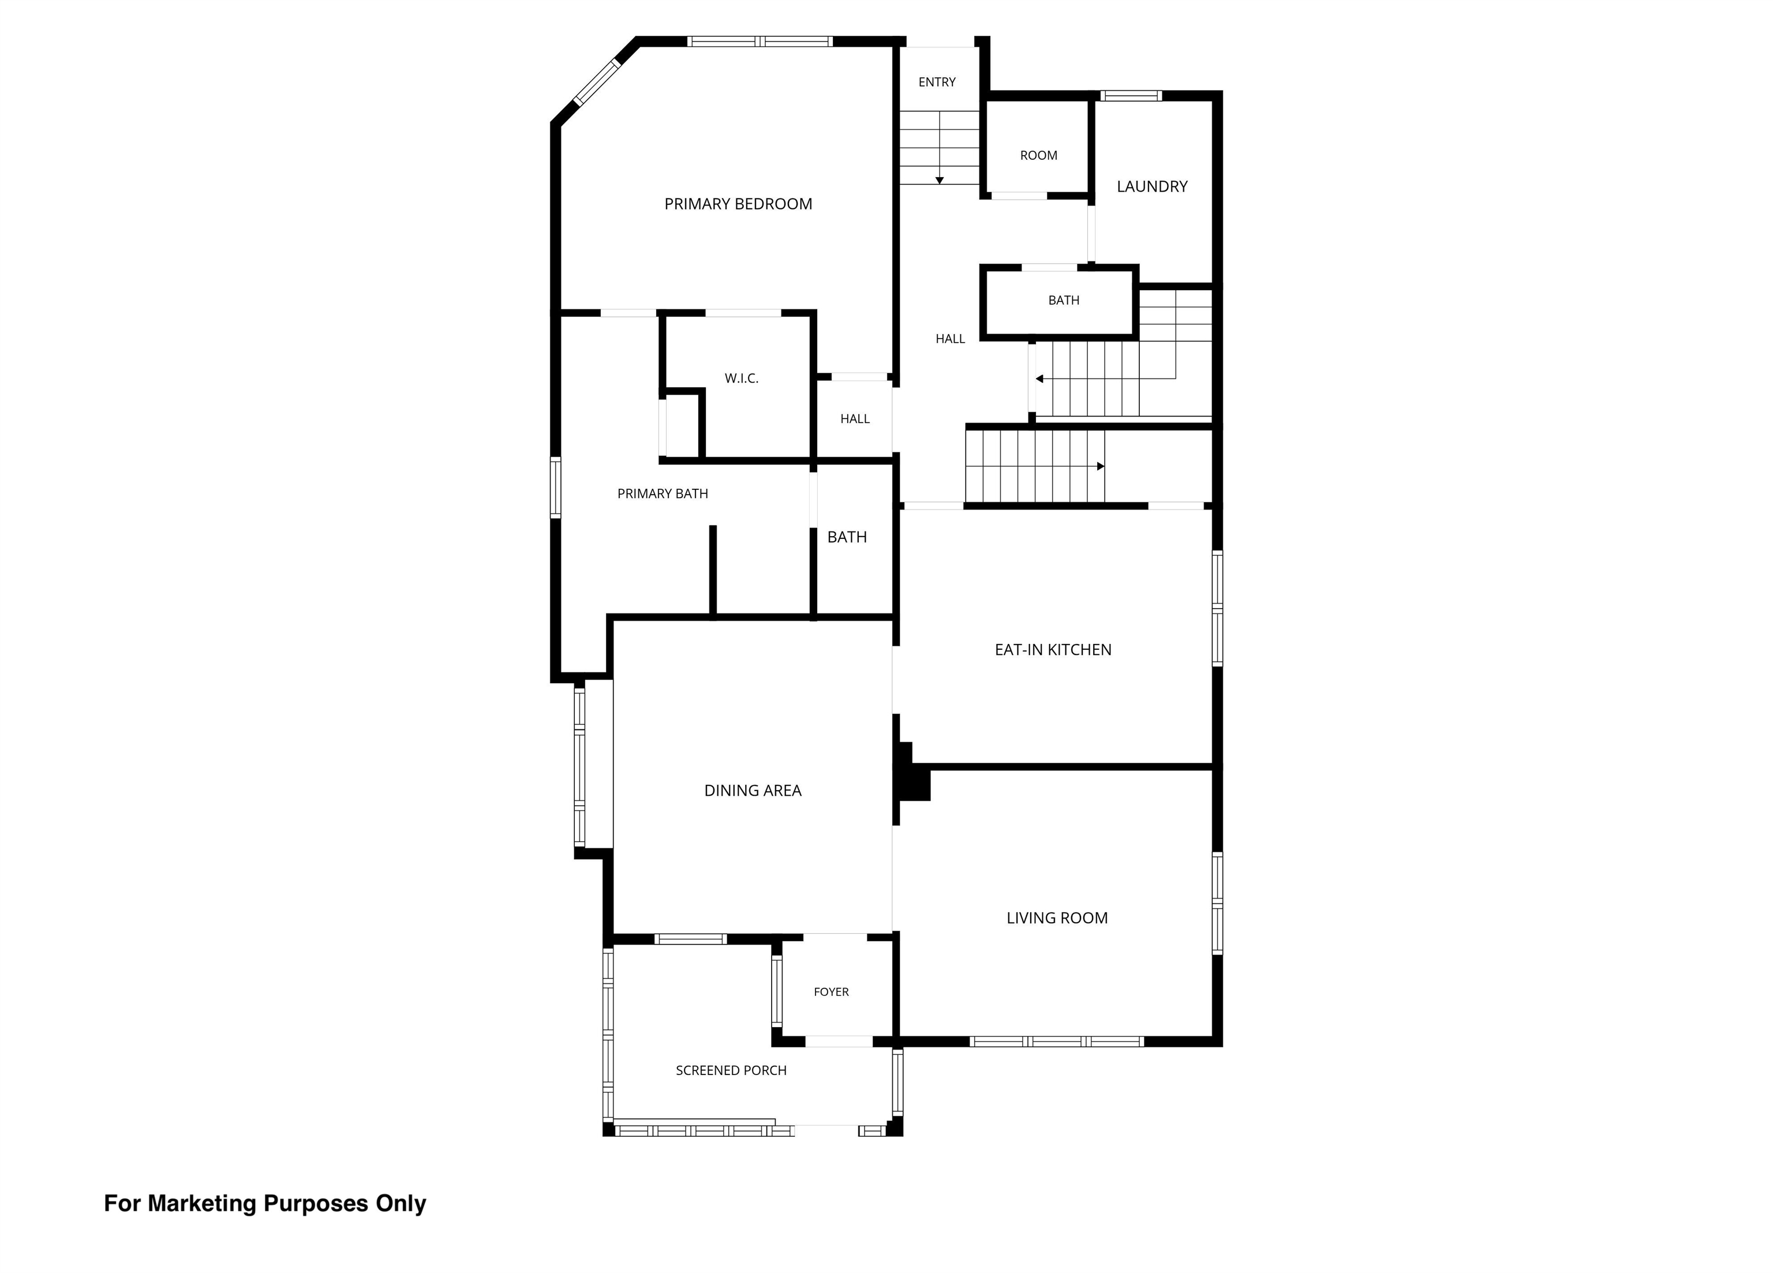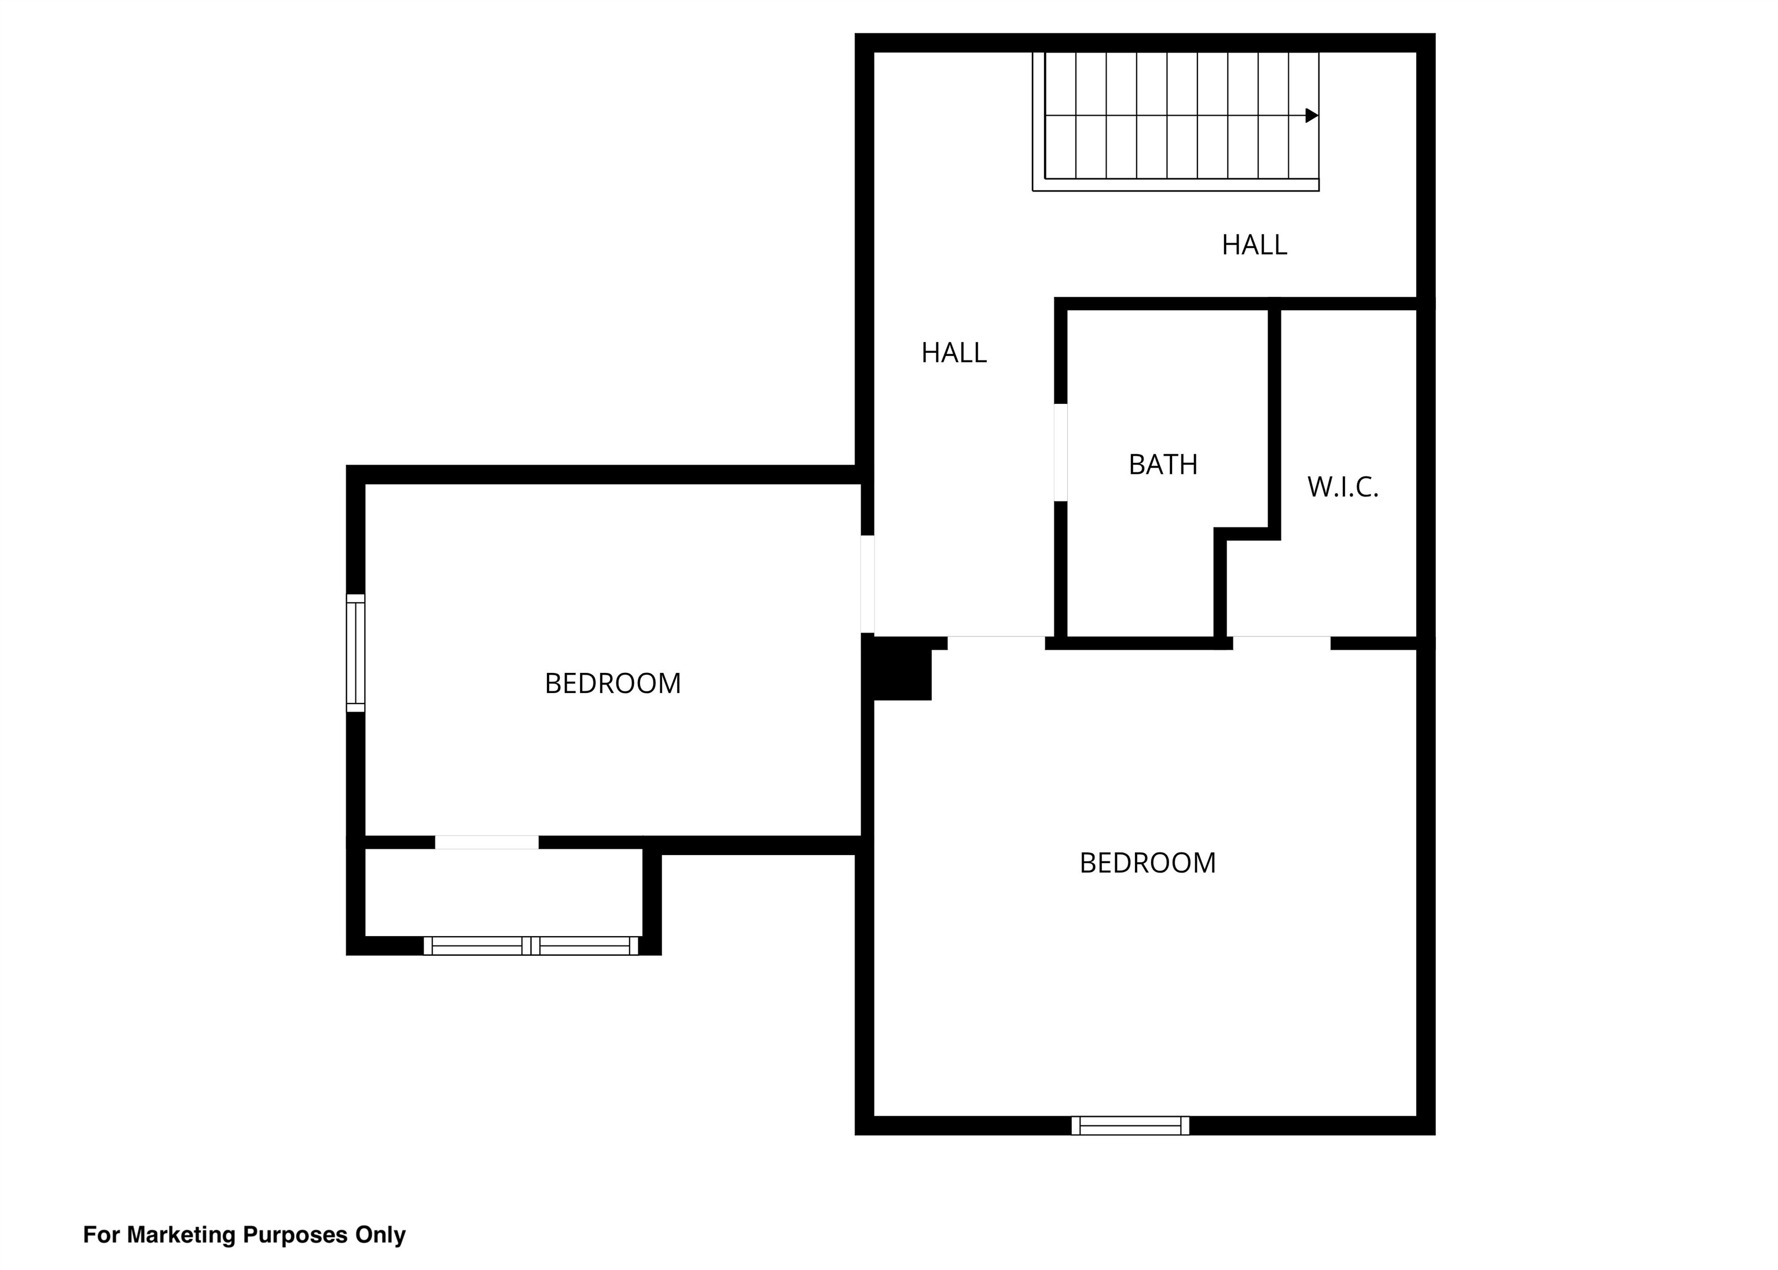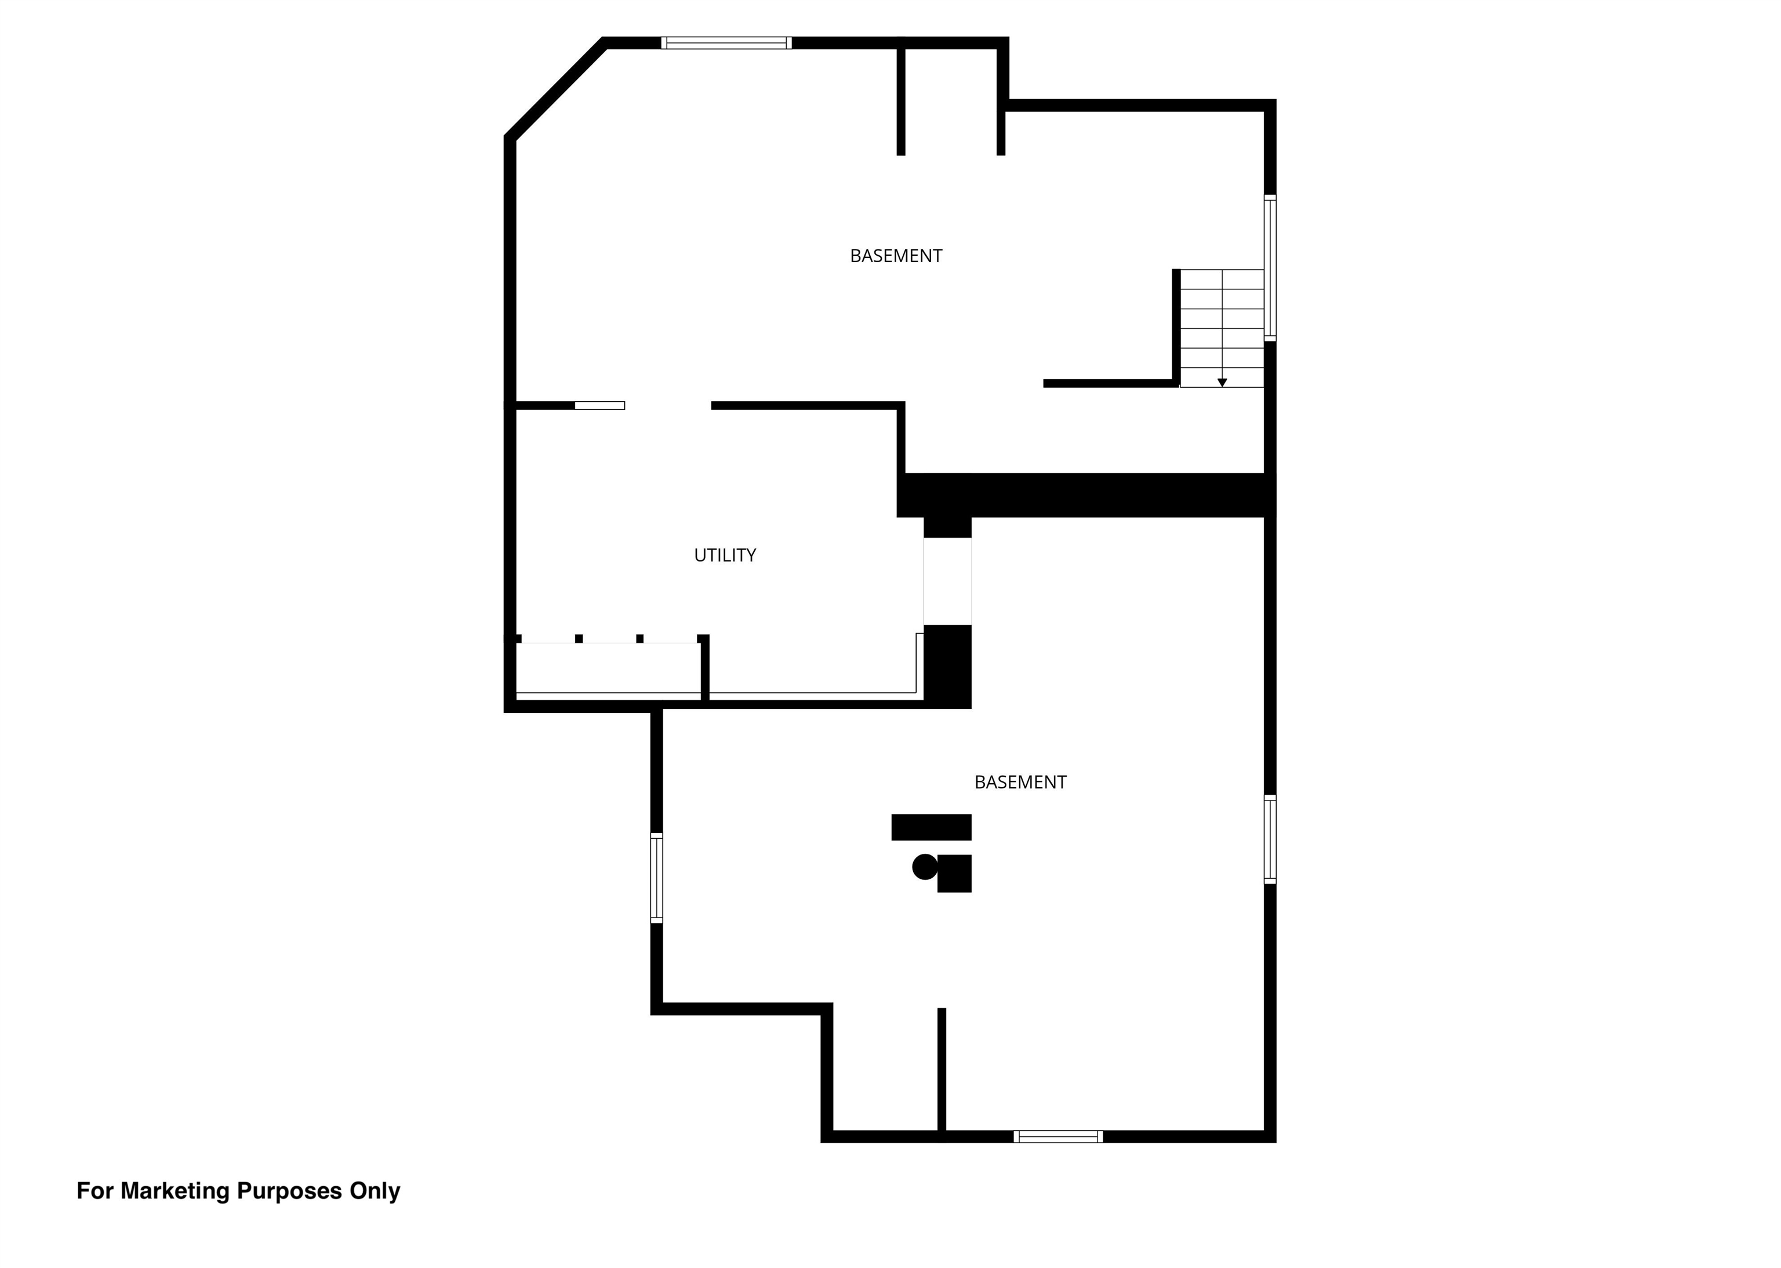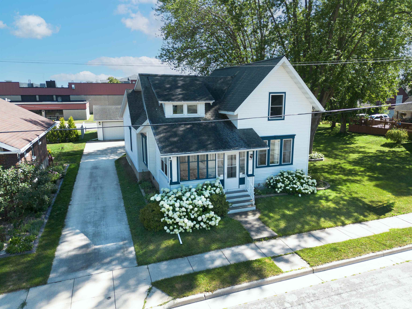
*SHOWINGS START 7.17.26*...WOW & more WOW! 1...situated on 2 city lots= .51 acres! 2...a 3+ car detached garage (built in 2001) & 3...in 2008 the addition, w/full basement, was beautiful and ADDED w/1st floor laundry rm, half bath, locker/mudrm & an extremely spacious 1st-flr master ste/HUGE full bath featuring LG vanity w/double sinks, jetted tub, walk-in shower & toilet seperate! Spacious casual eat-in kitchen w/4x8 pantry. Formal dining & spacious living rm has gorgeously redone hardwood floors along w/glass knob & old fashion doors! Cute front porch to relax on or greet your guests. Upstairs (redone 1994) has a WALL of storage, full bath w/shower & 2 BRs. LL under new addition would be ideal to fin w/lg wdws. PRE-CERTIFIED. 48 hr bind no bind wkds/hldy. Downtown location.More pics 7.15
Bedrooms: 3
Bathrooms: 2 full / 1 half
Square Feet: 1,991
Tax Amount: $4,244
Architecture: Victorian
Style of Home: 1.5 Story
Property Type: Single Family Residence
County: Calumet
Zoning: Residential
Total Square Feet: 1,991
Sq. Ft. Above Grade: 1,991
Sq. Ft. Below Grade: 0
Fireplaces:
Appliance Inclusions:
Basement / Lower Level:
Misc. Inclusions:
Water Source: Public
Waste: Public Sewer
Heating/Cooling: Forced Air
Heating Fuel: Natural Gas
# Full Baths: 1
# Half Baths: 1
Kitchen: 12 x 15
Formal Dining Room: 12 x 12
Bedroom #1: 16 x 13
Laundry: 6 x 8
Mud Room: 5 x 6
# Full Baths: 1
Bedroom #2: 15 x 13
Bedroom #3: 13 x 10
Lot Description: Sidewalk
# Acres: 0.51
Foundation:
Barrier Free Features:
Driveway:
Home Exterior:
Garage/Parking/Driveway: Detached
Garage Size: 40x28
Garage #1: 3 or 3.5 Cars spaces
School District: Brillion
Coldwell Banker Real Estate Group
Hwy 10 to S on Main to W on Trier St
Listed By: Coldwell Banker Real Estate Group
This listing was last updated by Coldwell Banker Real Estate Group on July 21, 2026, 6:55 pm.
Listing has been on the market for 20 days, since July 9, 2026.
This information, provided by seller, listing broker, and other parties, may not have been verified.
Information received from other 3rd parties: All information deemed reliable but not guaranteed and should be independently verified. All properties are subject to prior sale, change, or withdrawal. Neither listing broker nor Paragon Real Estate Group nor RANW MLS shall be responsible for any typographical errors, misinformation, misprints, and shall be held totally harmless.
Copyright 2026 RANW MLS. All rights reserved. RANW MLS records were last updated on 07/28/2026 10:15 pm.