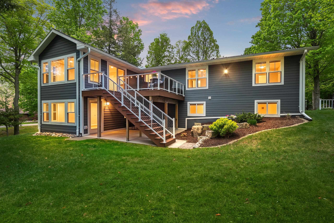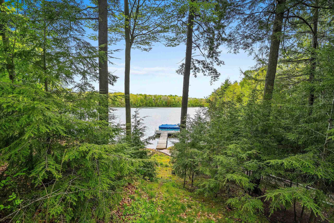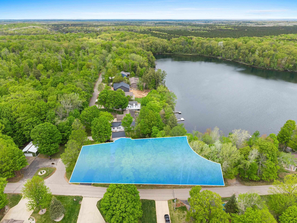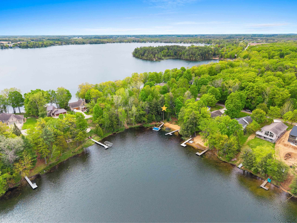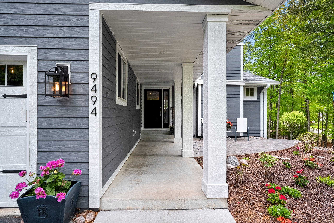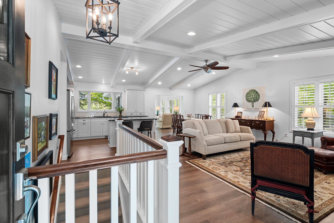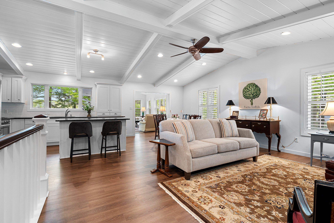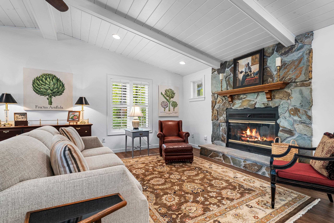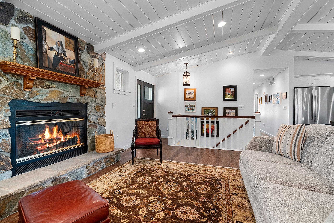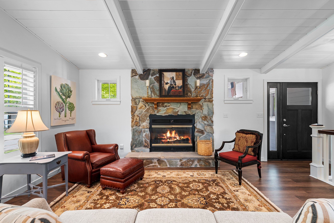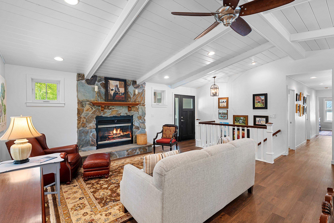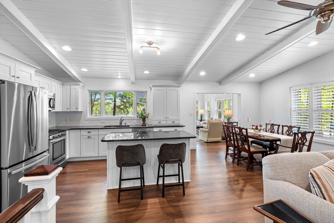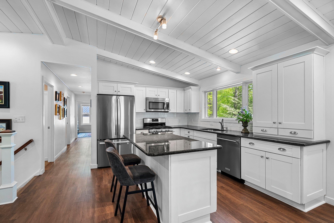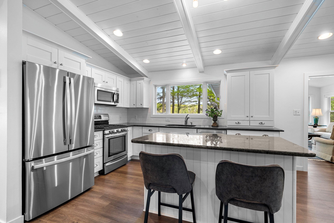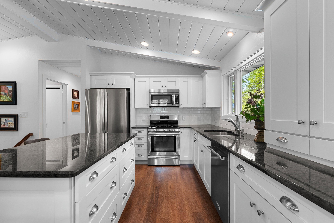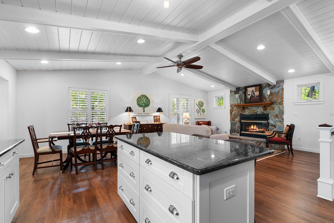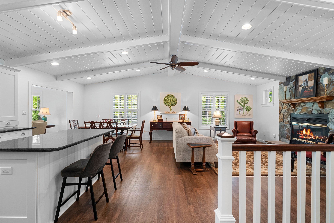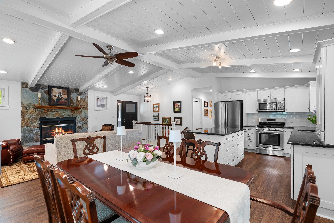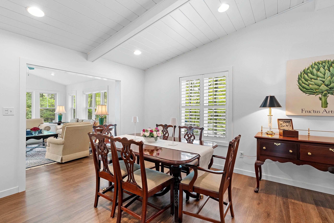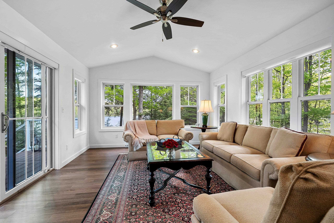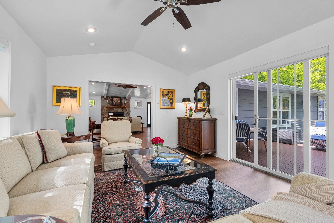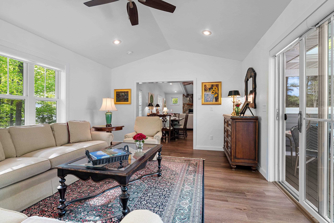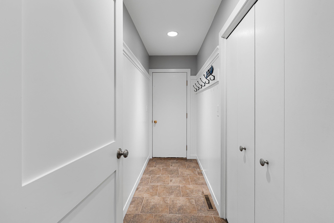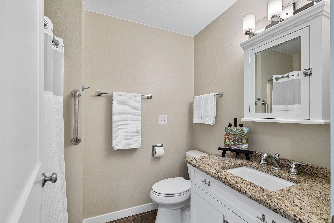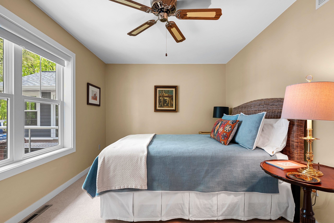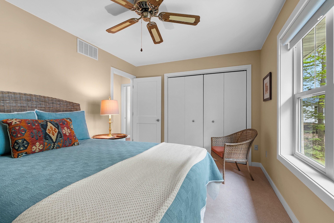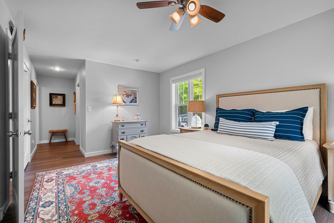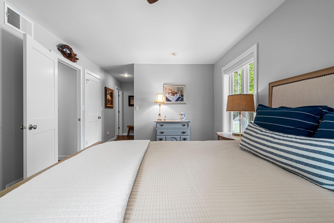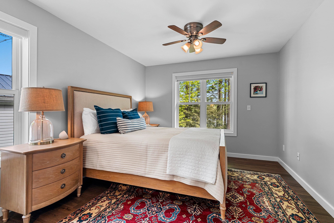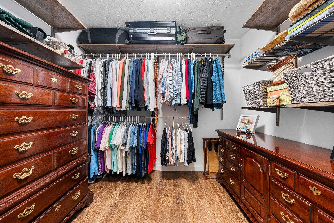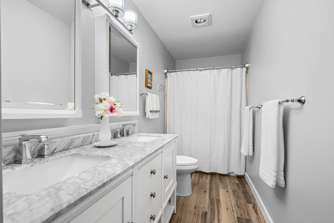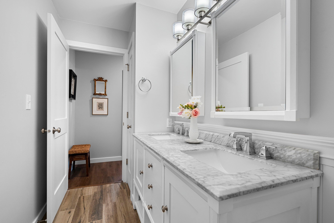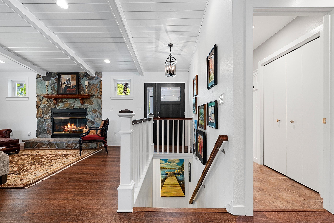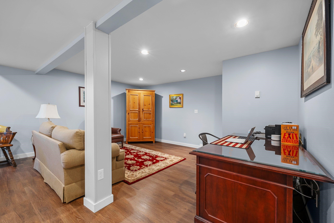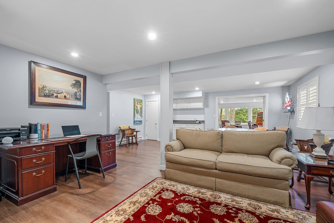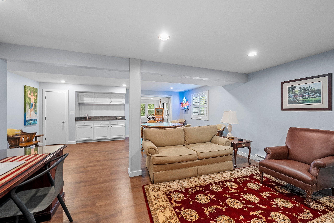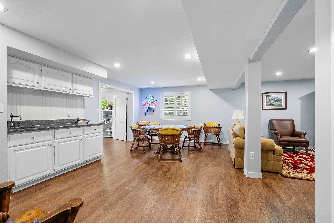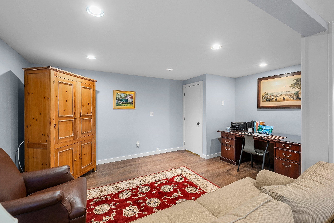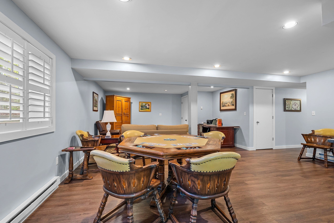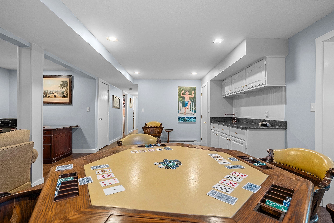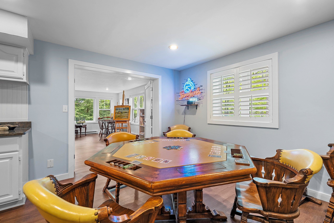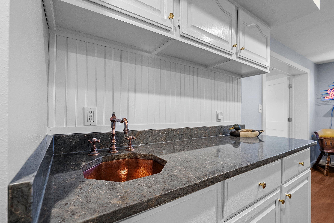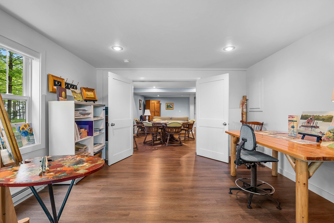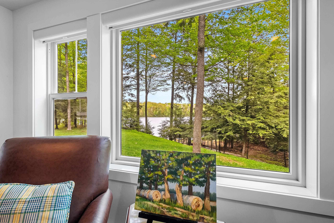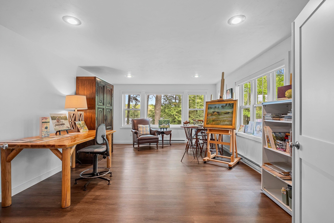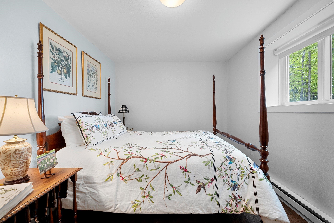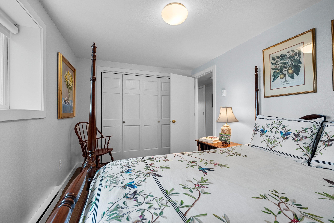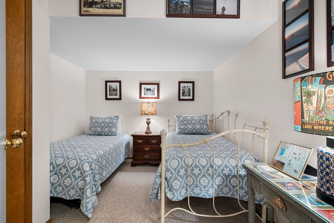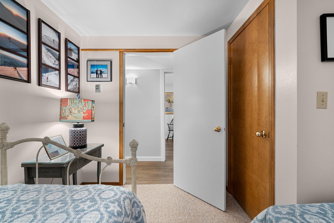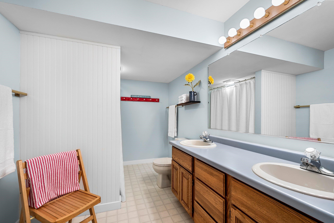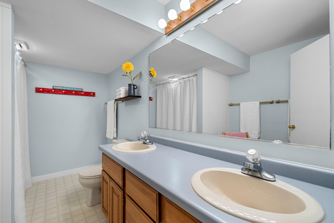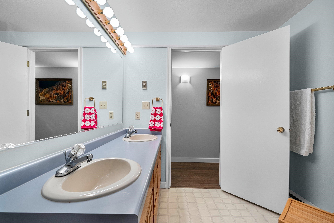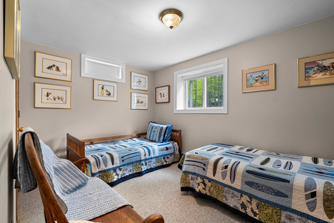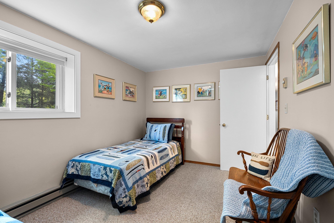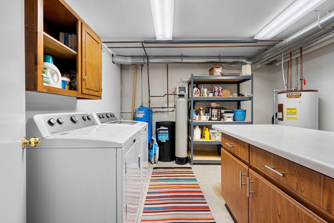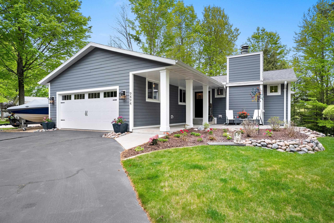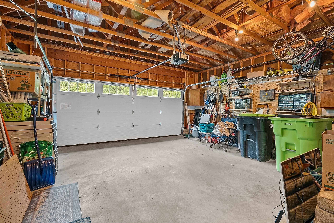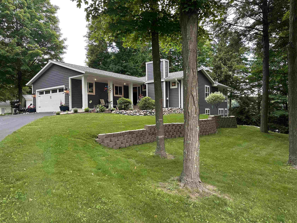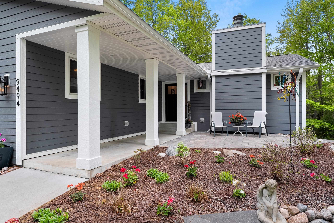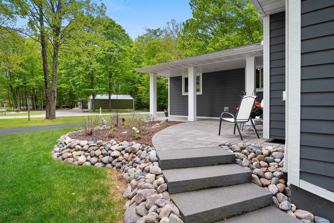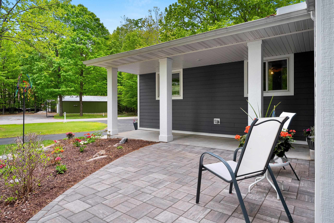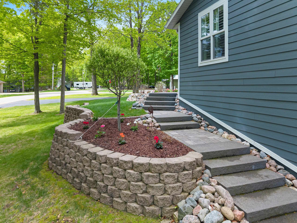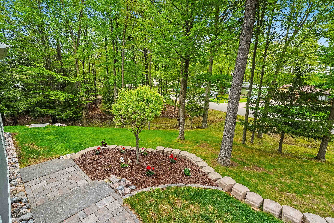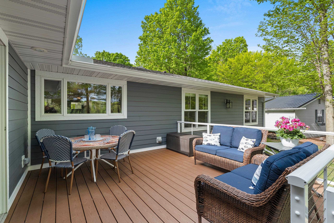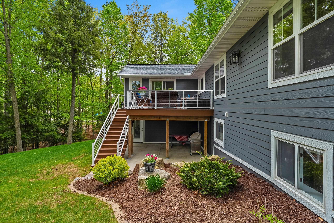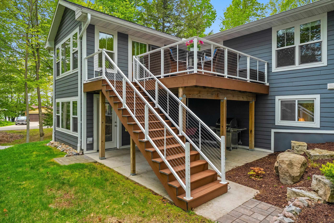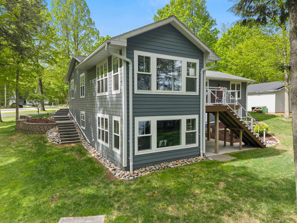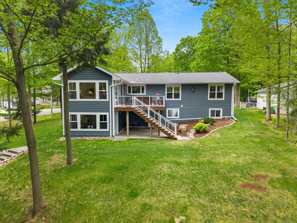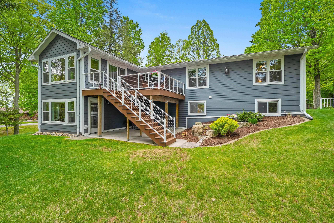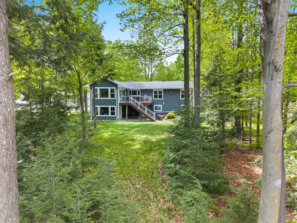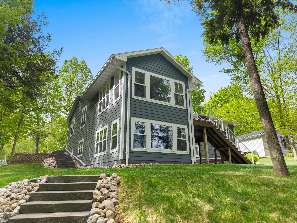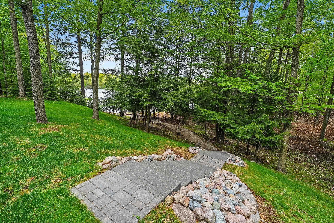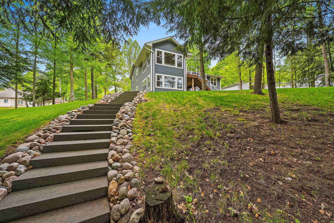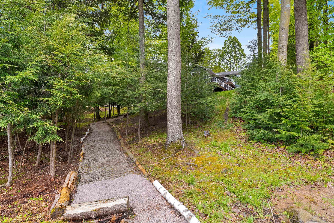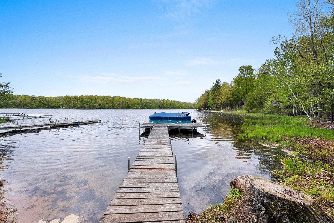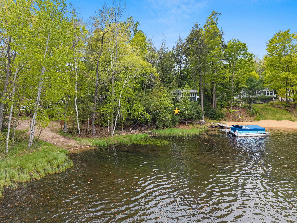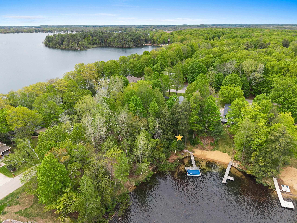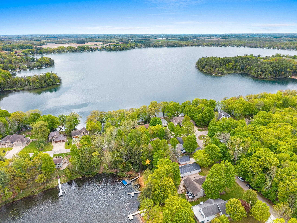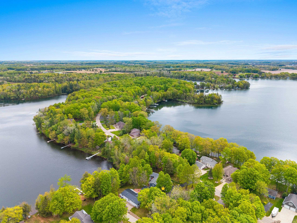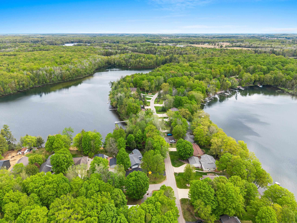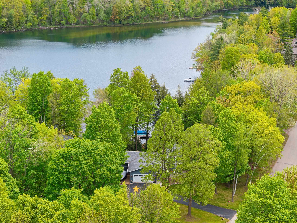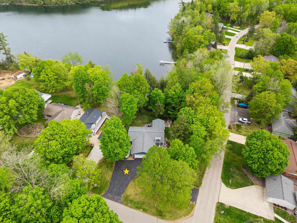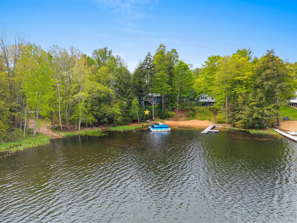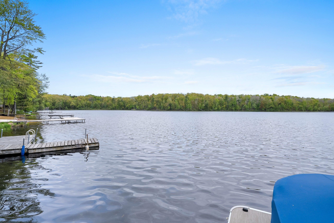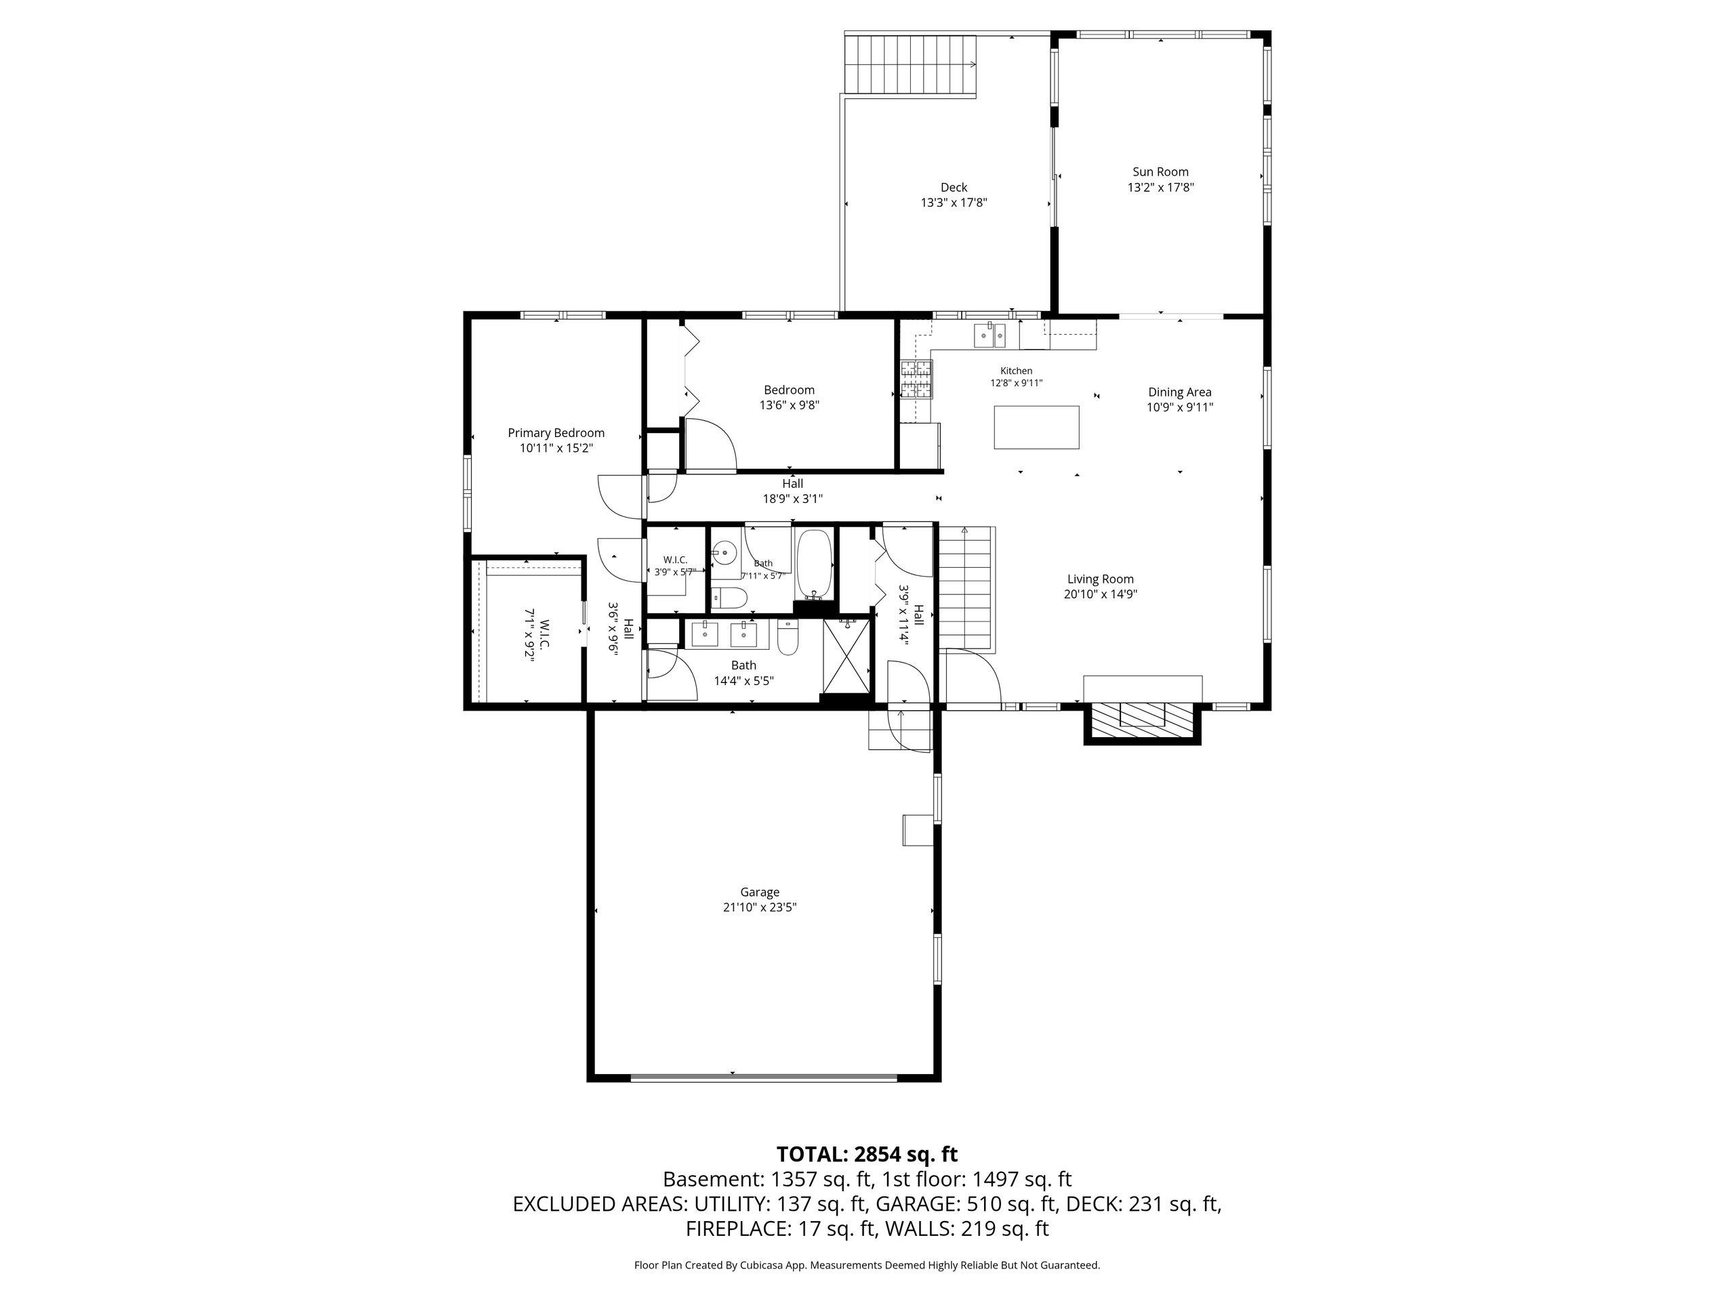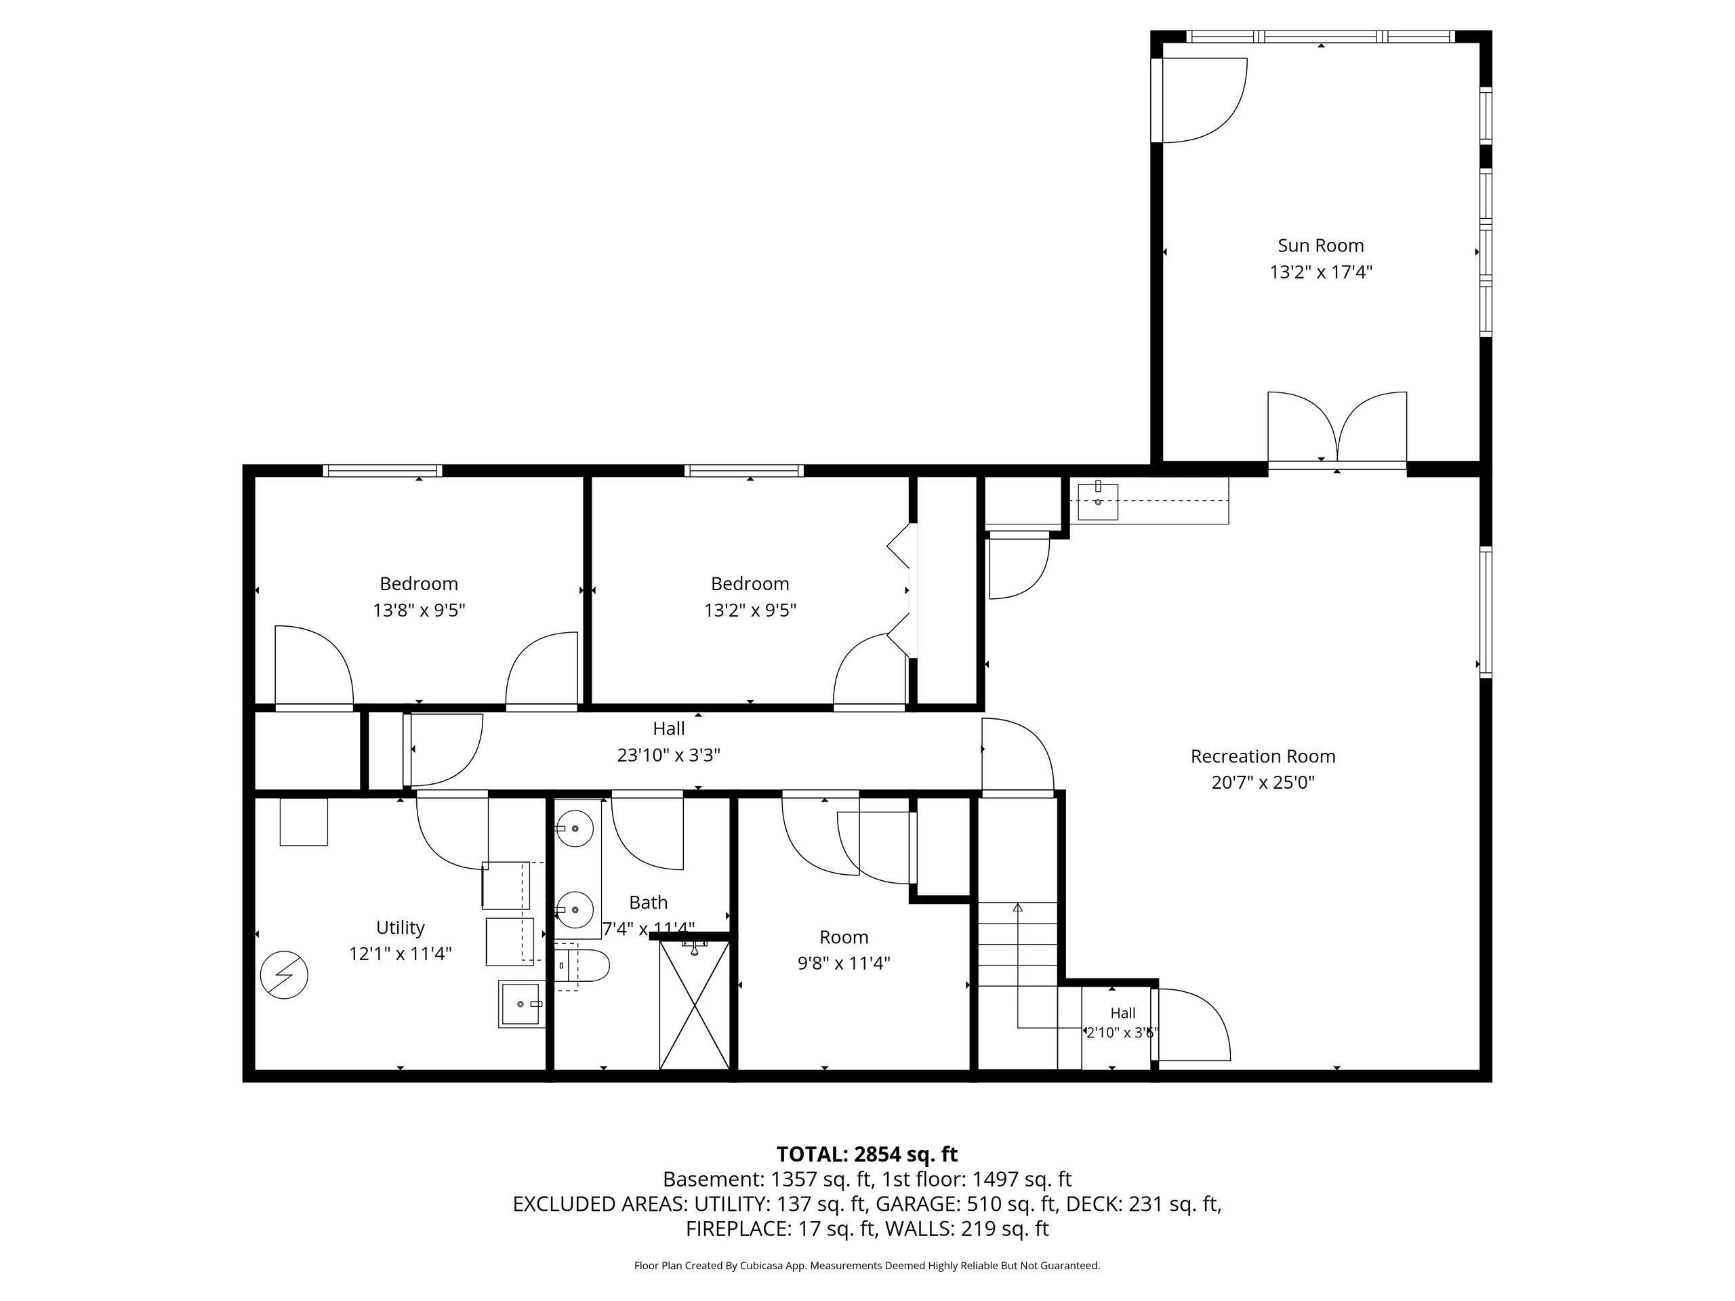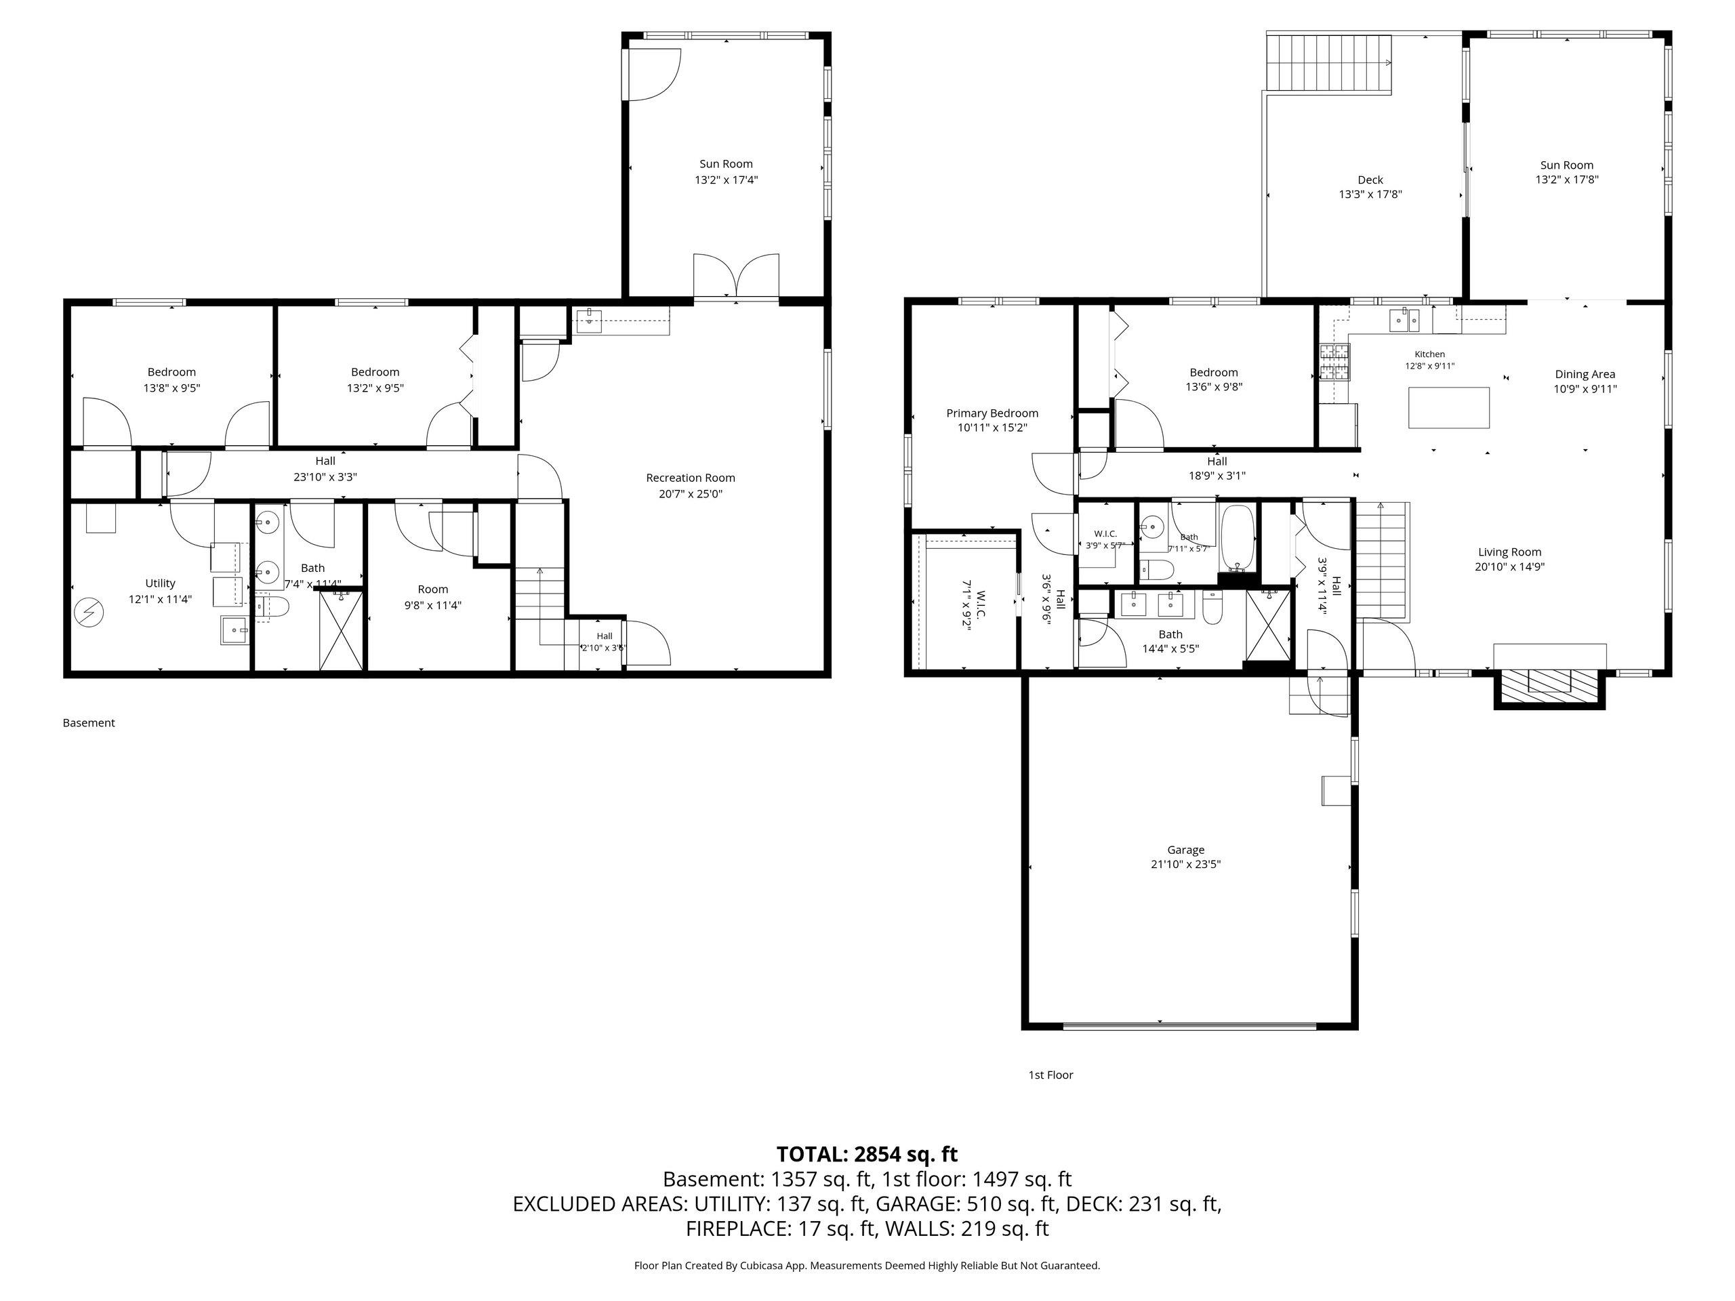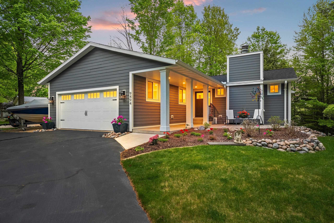
Tucked along 82 feet of scenic Long Lake frontage, this beautifully updated 5-bed, 3-bath home offers the perfect blend of comfort, recreation, & classic Up North charm. Enjoy peaceful water views, relaxing days on the lake, & additional access to pristine full-rec Kelly Lake directly across the road. Inside features an inviting open-concept layout w/ soaring V-groove ceilings, exposed beams, recessed lighting, a wood-burning fireplace, remodeled kitchen w/ granite countertops & new appliances, plus stunning 4-season room overlooking the lake & woods. The finished lower level offers additional entertaining space w/ 3 beds, rec room, wet bar area, & art studio overlooking the water. New LVP flooring, windows, Hardie Board siding, newer roof, exterior lighting, hardscape stairs, & more!
Bedrooms: 5
Bathrooms: 3 full / 0 half
Square Feet: 2,854
Tax Amount: $5,577
Architecture: Ranch
Style of Home: 1 Story
Property Type: Single Family Residence
County: Oconto
Zoning: Residential
Total Square Feet: 2,854
Sq. Ft. Above Grade: 1,497
Sq. Ft. Below Grade: 1,357
Fireplaces:
Appliance Inclusions:
Basement / Lower Level:
Misc. Inclusions:
Water Source: Well
Water Type: Lake
Waste: In Sanitation District
Heating/Cooling: Forced Air
Heating Fuel: Electric,natural Gas
# Full Baths: 1
Bedroom #3: 9 x 13
Bedroom #4: 10 x 11
Bedroom #5: 9 x 14
Other - See Remarks: 13 x 17
Rec Room: 20 x 25
Laundry: 11 x 12
# Full Baths: 2
Kitchen: 10 x 13
Dining Room: 10 x 11
Bedroom #1: 11 x 15
Bedroom #2: 10 x 13
4 Season Room: 13 x 18
Lot Description:
# Acres: 0.63
Water Frontage?: Yes
Name of Water Body: Long Lake
Foundation: Poured Concrete
Barrier Free Features:
Driveway:
Water Features:
Home Exterior: Fiber Cement
Garage/Parking/Driveway:
Garage #1: 2 Car spaces
Garage #2: None spaces
School District: Oconto Falls
Berkshire Hathaway HS Northern Real Estate Group
Hwy 141 to County M West, North on County Rd B, West on County Rd G, Right on N Kelly Lake Road, home on right side of road.
Listed By: Berkshire Hathaway HS Northern Real Estate Group
This listing was last updated by Berkshire Hathaway HS Northern Real Estate Group on September 7, 2026, 5:01 am.
Listing has been on the market for 117 days, since May 18, 2026.
This information, provided by seller, listing broker, and other parties, may not have been verified.
Information received from other 3rd parties: All information deemed reliable but not guaranteed and should be independently verified. All properties are subject to prior sale, change, or withdrawal. Neither listing broker nor Paragon Real Estate Group nor RANW MLS shall be responsible for any typographical errors, misinformation, misprints, and shall be held totally harmless.
Copyright 2026 RANW MLS. All rights reserved. RANW MLS records were last updated on 09/12/2026 12:15 pm.