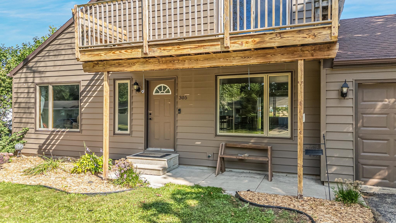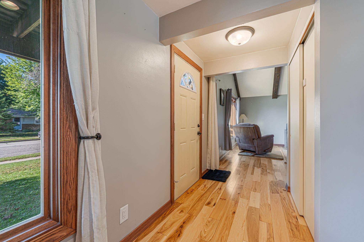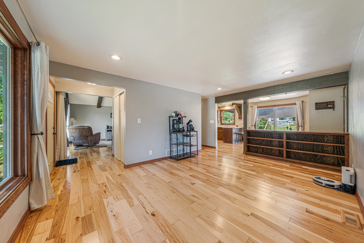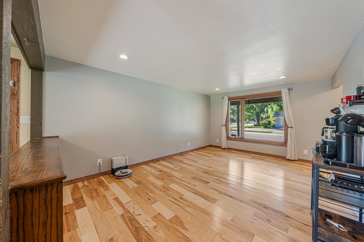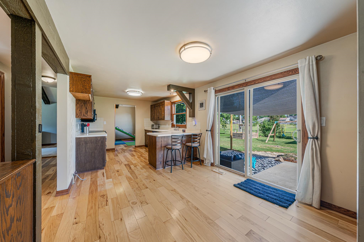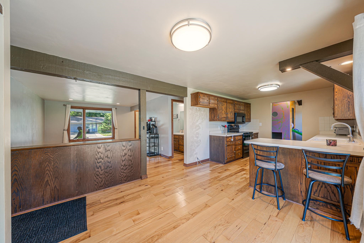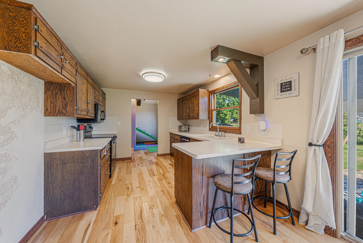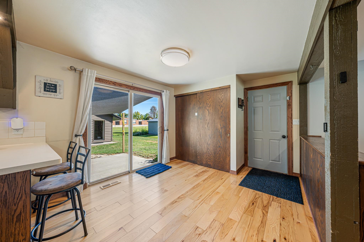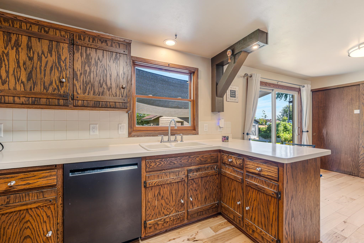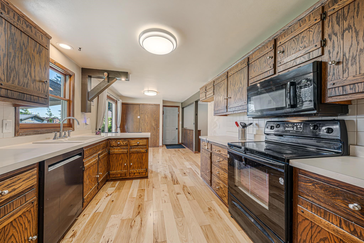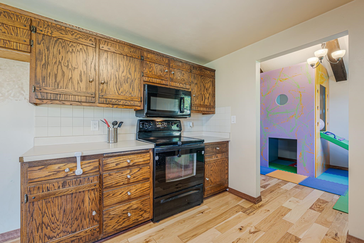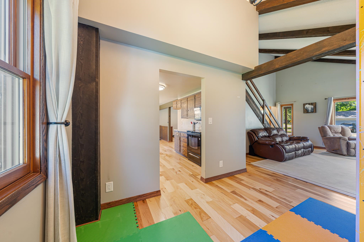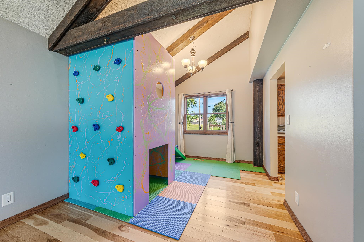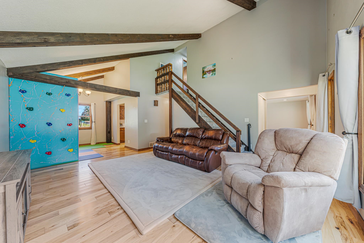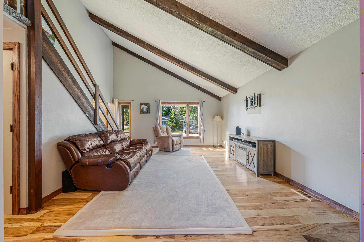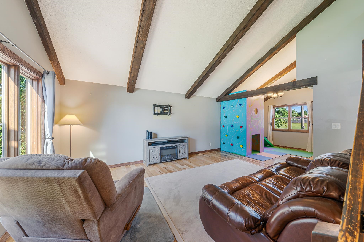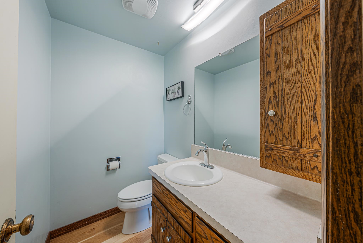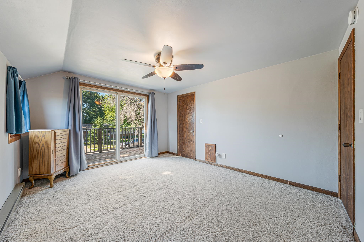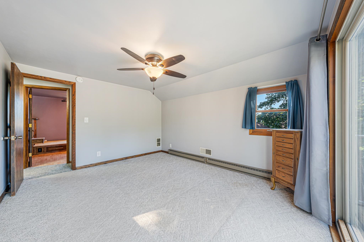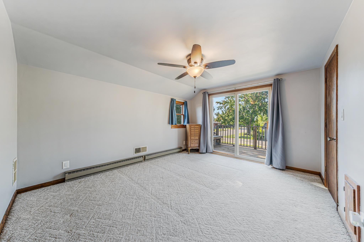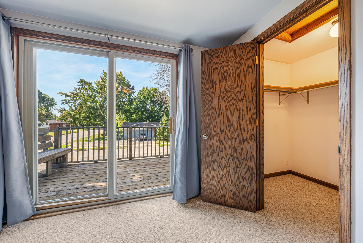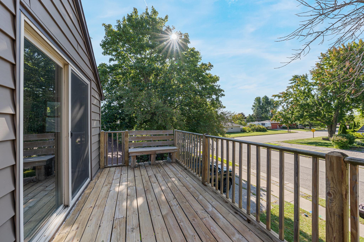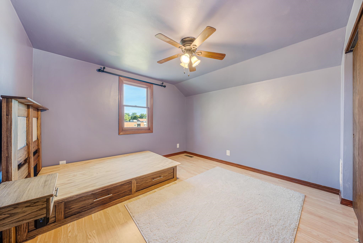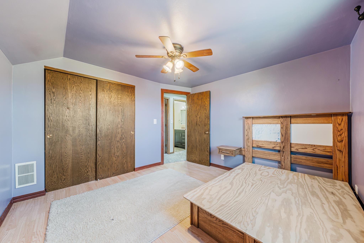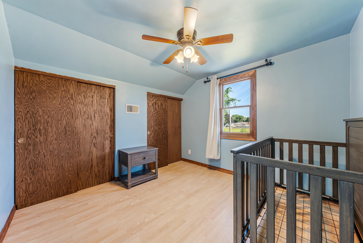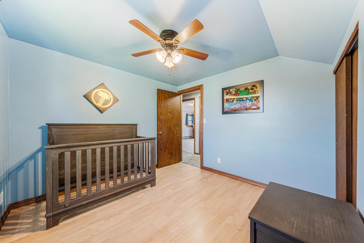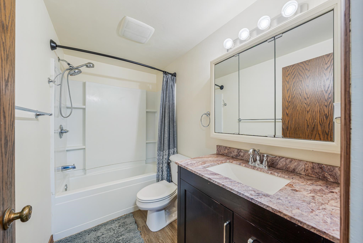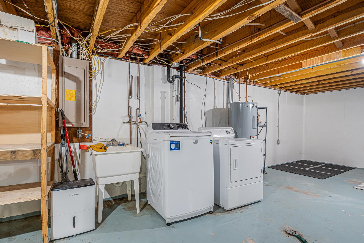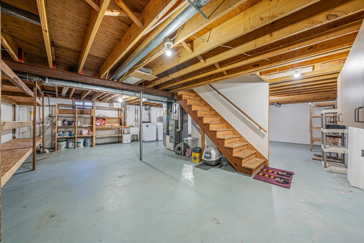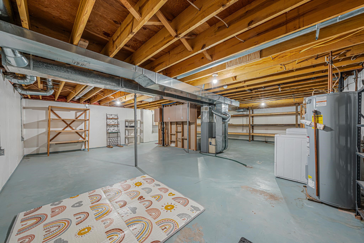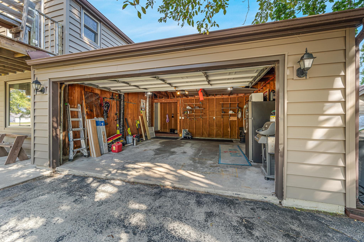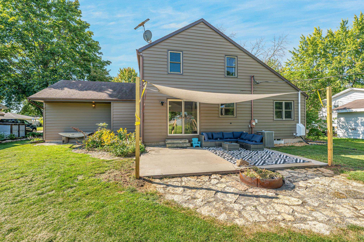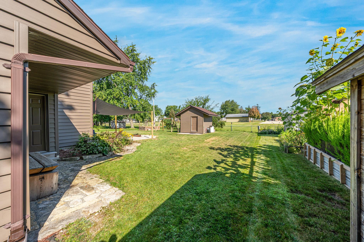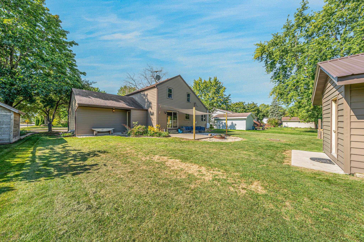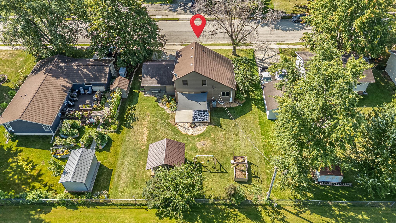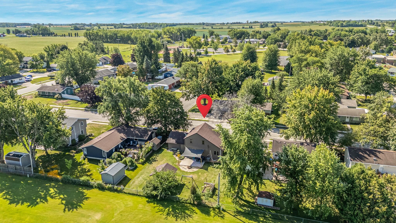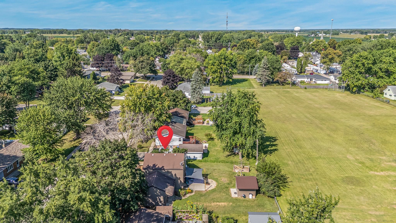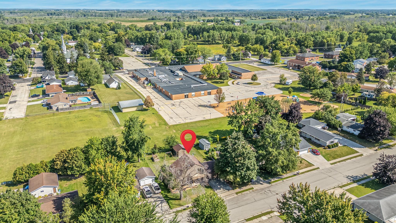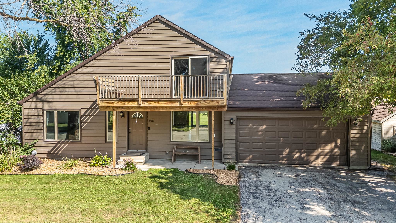
Welcome to this charming 2-story home offering 3 bedrooms and 1.5 baths. The spacious primary bedroom features a walk-in closet and its own designated balcony—perfect for enjoying your morning coffee. Hardwood floors flow throughout the main level, which includes a flexible dining area that could easily serve as a home office, plus a large formal dining room. The staircase overlooks the bright living room, creating an open feel with an abundance of natural light. The spacious unfinished basement offers excellent potential for additional living space, storage, or a future rec room. An attached 2-car garage provides convenience, while the backyard features a large concrete patio, 10x12 storage shed, and raised garden bed.
Bedrooms: 3
Bathrooms: 1 full / 1 half
Square Feet: 1,453
Lot Size: 75x117
Tax Amount: $2,887
Style of Home: 2 Story
Property Type: Single Family Residence
County: Outagamie
Zoning: Residential
Total Square Feet: 1,453
Sq. Ft. Above Grade: 1,453
Sq. Ft. Below Grade: 0
Fireplaces:
Appliance Inclusions:
Basement / Lower Level:
Misc. Inclusions:
Water Source: Public
Waste: Public Sewer
Heating/Cooling: Forced Air
Heating Fuel: Natural Gas
# Half Baths: 1
Kitchen: 20 x 10
Dining Room: 10 x 10
Formal Dining Room: 17 x 11
# Full Baths: 1
Bedroom #1: 11 x 13
Bedroom #2: 11 x 11
Bedroom #3: 10 x 10
Lot Size: 75x117
# Acres: 0.20
Foundation: Poured Concrete
Barrier Free Features:
Driveway:
Home Exterior: Shake Siding
Garage/Parking/Driveway: Attached
Garage Size: 20x20
Garage #1: 2 Car spaces
Garage #2: None spaces
School District: Seymour Community
Keller Williams Fox Cities
From HWY 47/Main Street, Go East on Birch St, North on Maple and then East on Forest. Property will be on your left hand side.
Listed By: Keller Williams Fox Cities
This listing was last updated by Keller Williams Fox Cities on September 2, 2026, 10:41 am.
Listing has been on the market for 19 days, since August 25, 2026.
This information, provided by seller, listing broker, and other parties, may not have been verified.
Information received from other 3rd parties: All information deemed reliable but not guaranteed and should be independently verified. All properties are subject to prior sale, change, or withdrawal. Neither listing broker nor Paragon Real Estate Group nor RANW MLS shall be responsible for any typographical errors, misinformation, misprints, and shall be held totally harmless.
Copyright 2026 RANW MLS. All rights reserved. RANW MLS records were last updated on 09/12/2026 10:15 pm.