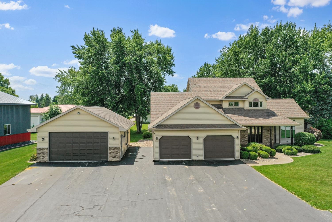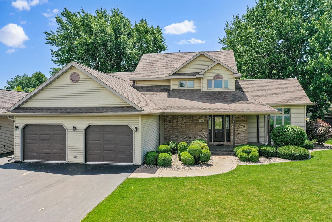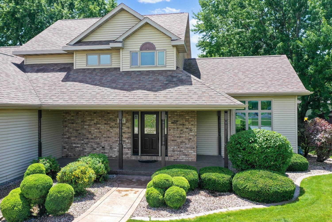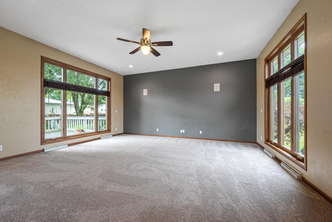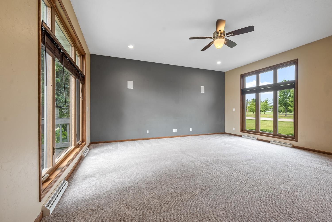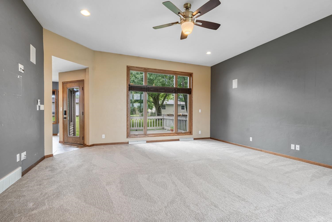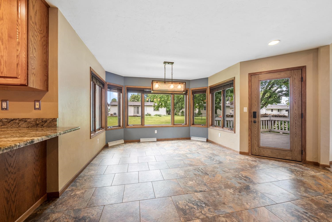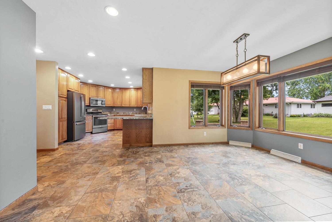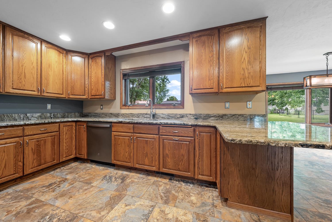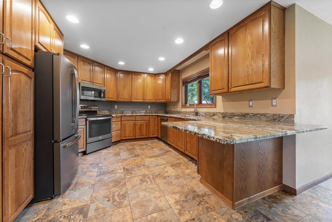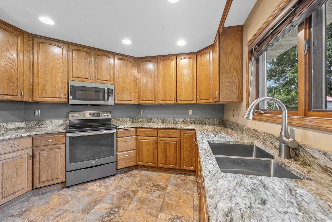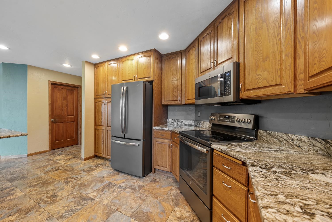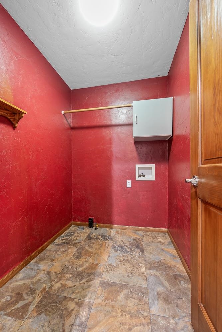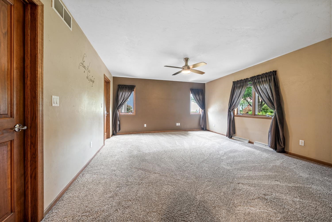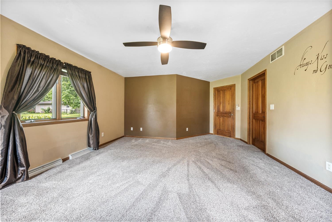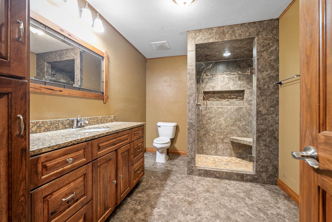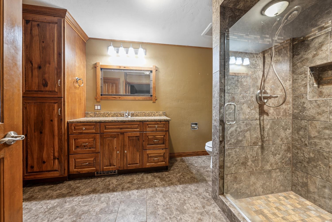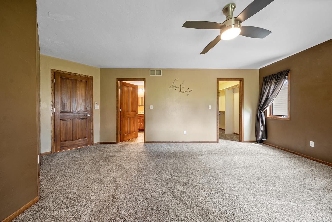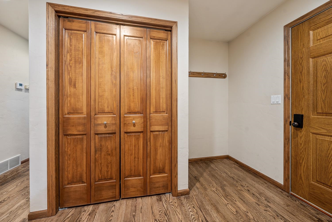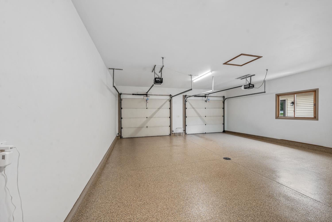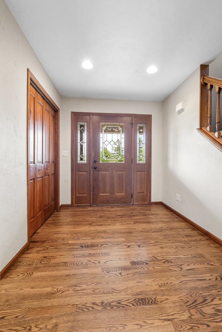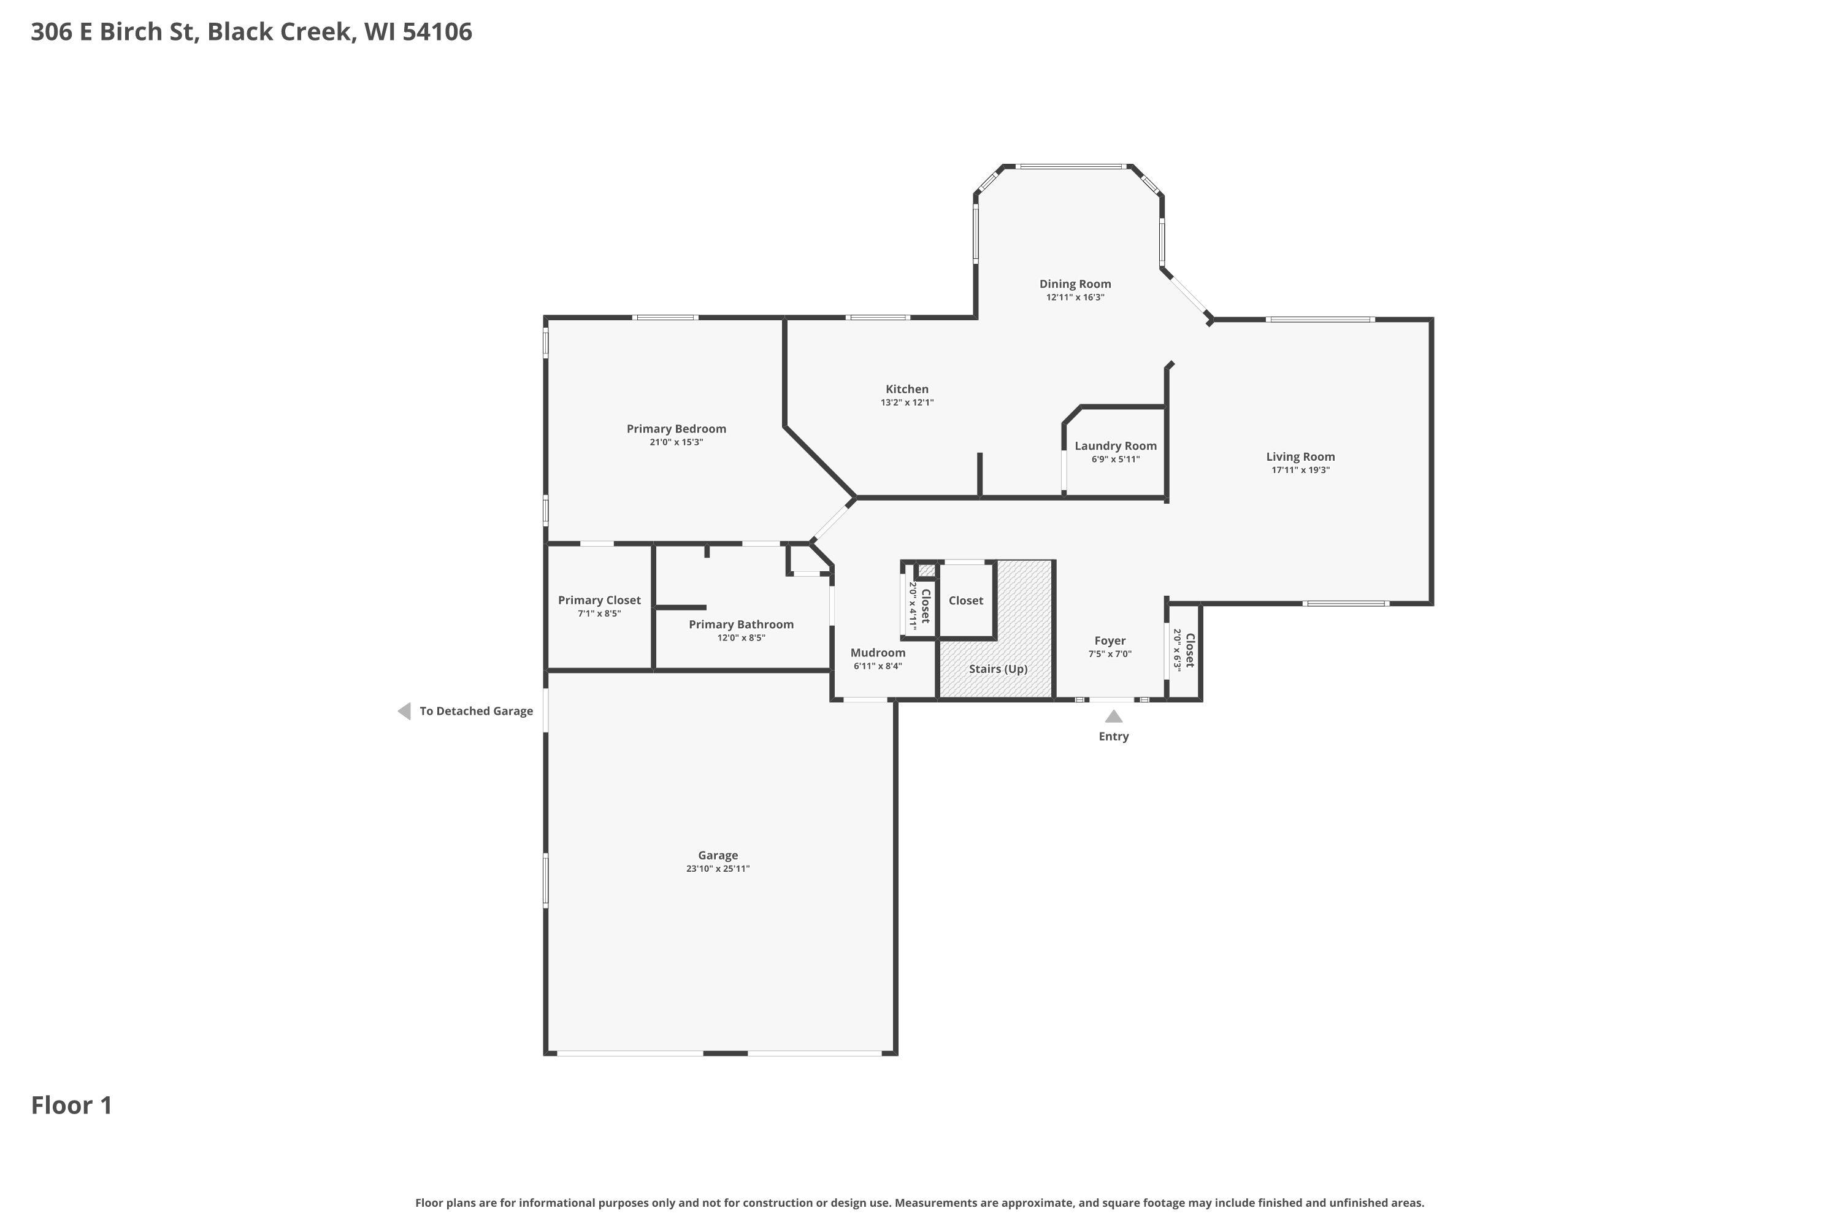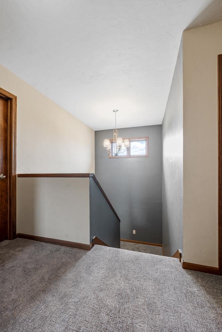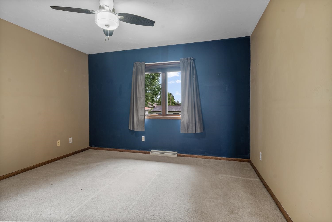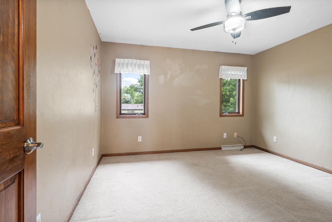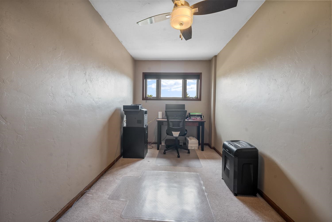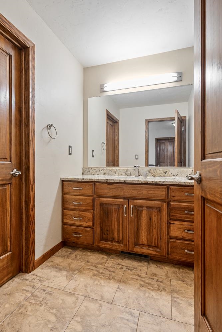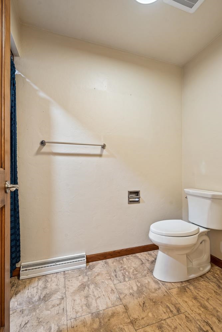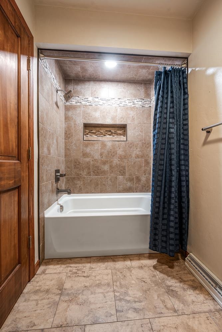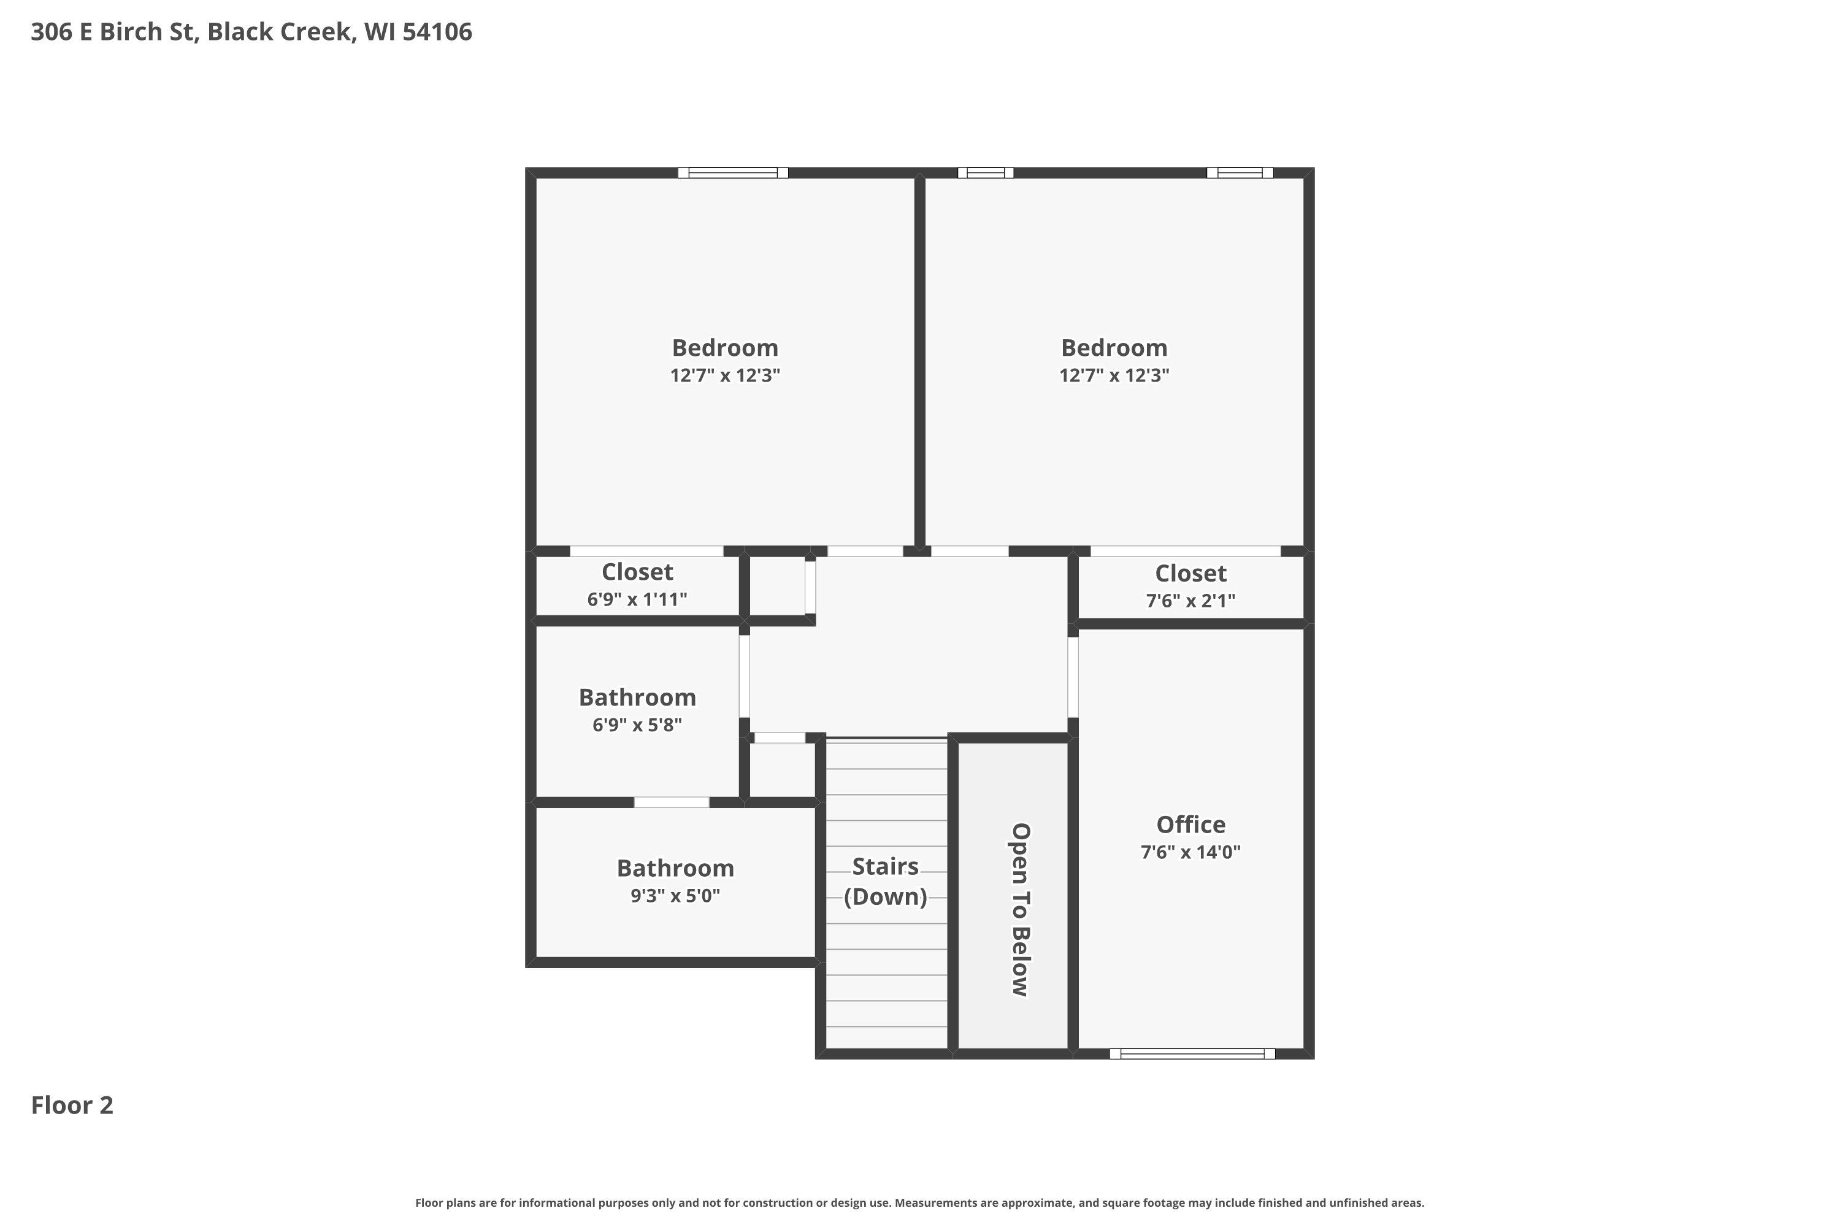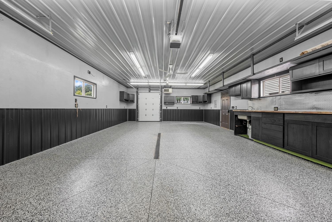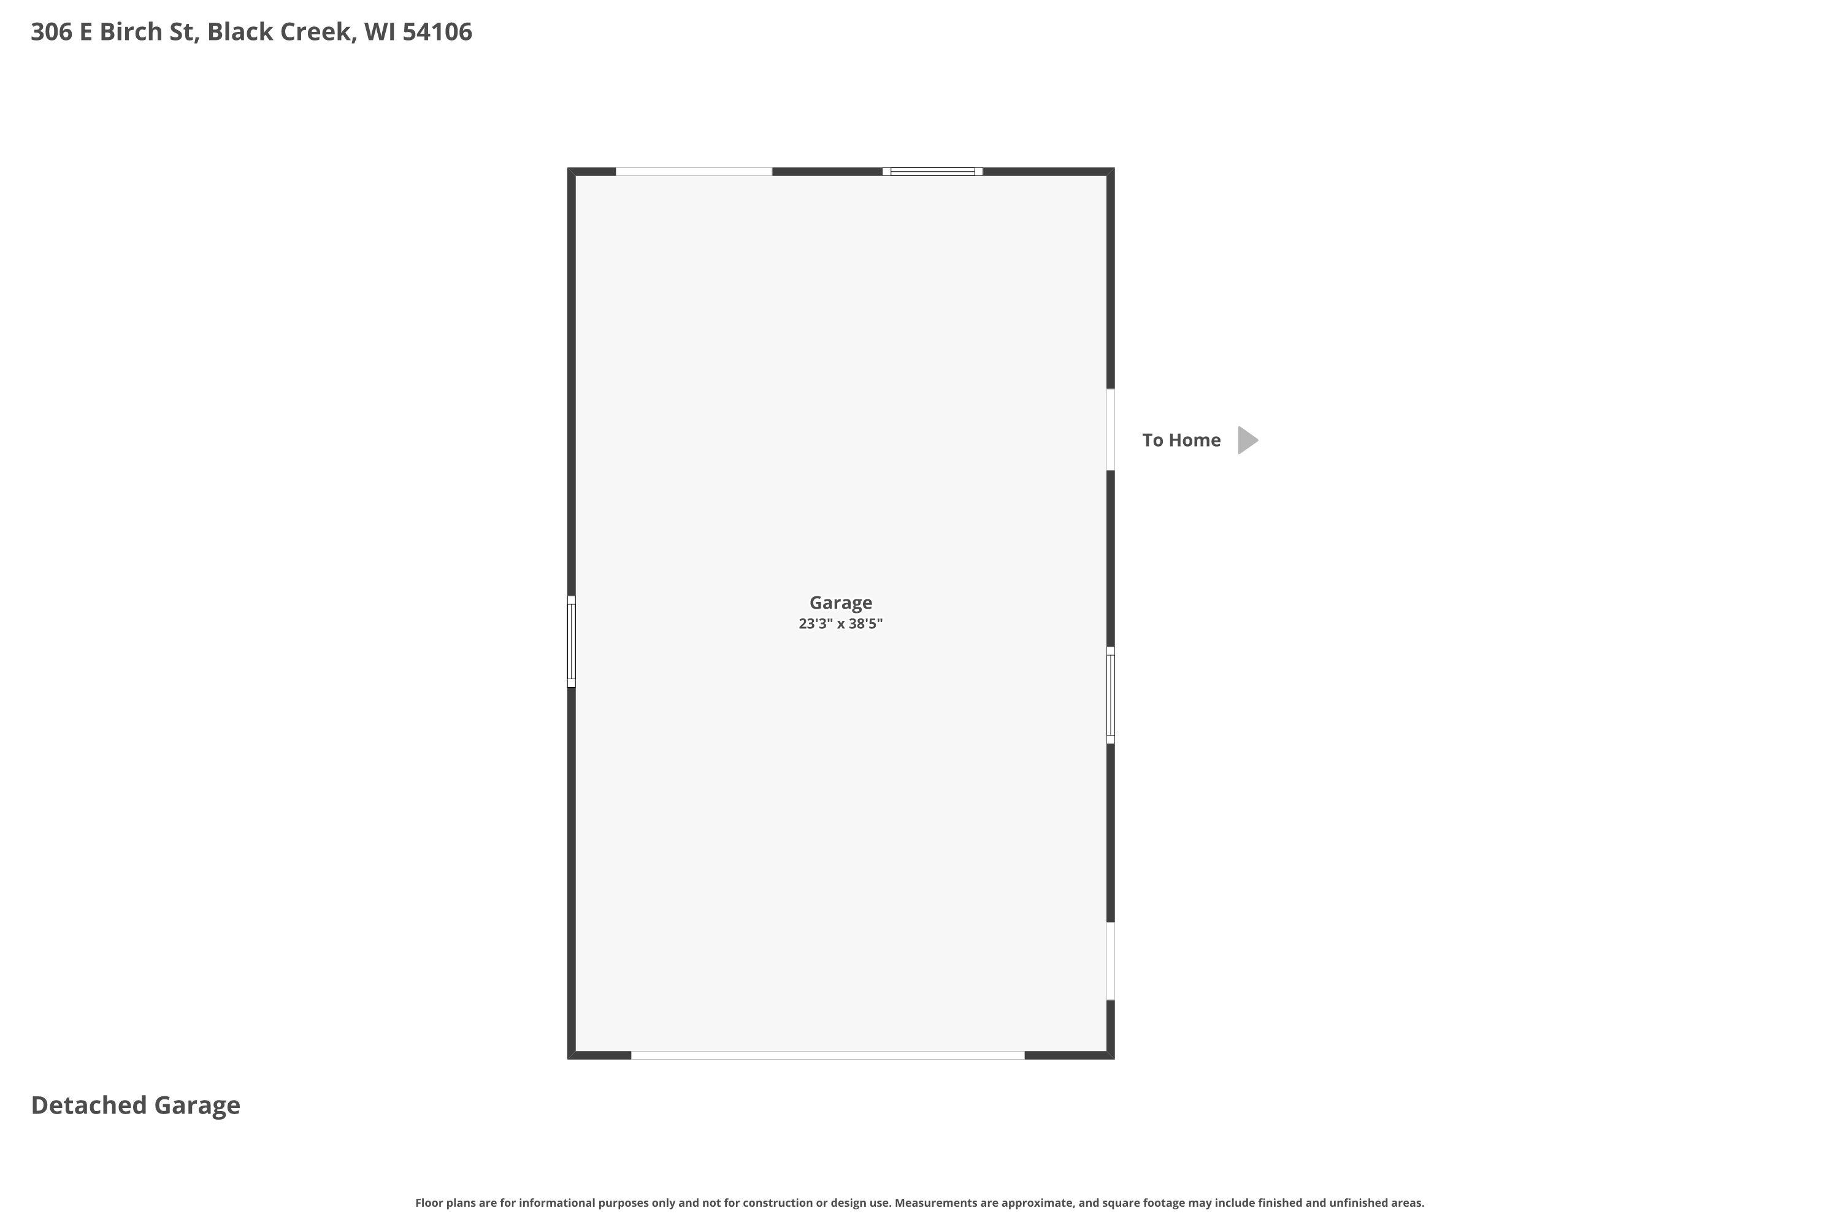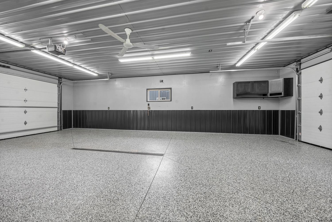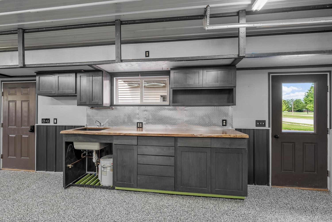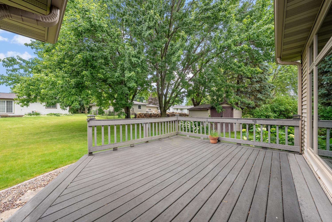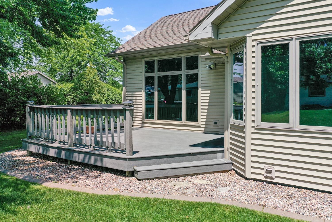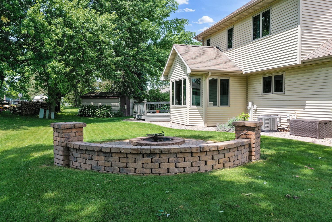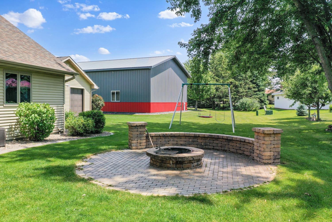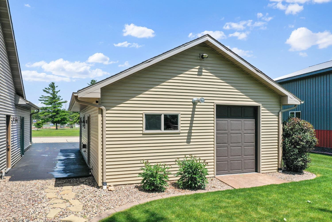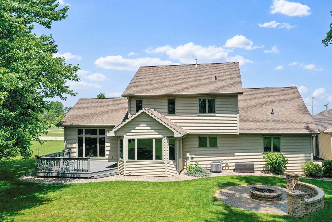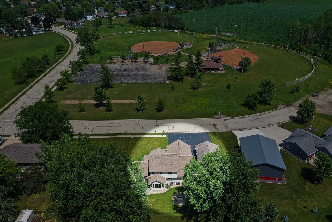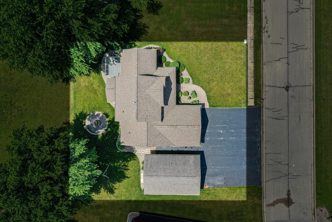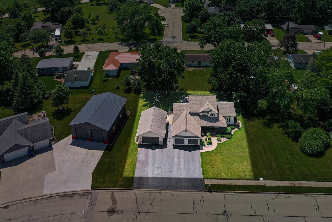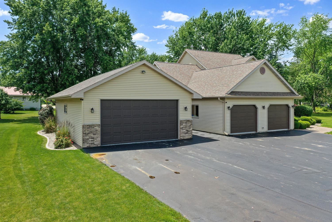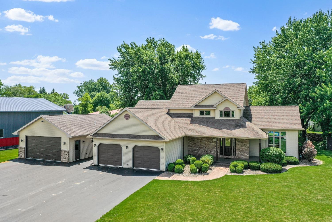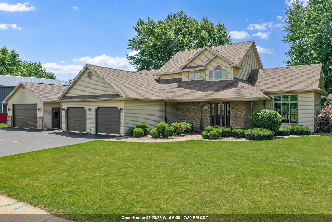
Located on a peaceful closed street across from South Park, this 3BR/2BA Contempo home greets w/ refinished HW flr ('21) & LR w/ 10' ceilings & transom/casement windows ('21)! Kitchen w/ granite counters ('21) & oak cabs w/ convenient 1st flr laundry nearby. Dining area w/ bay bump-out opens to composite deck & manicured yard w/ paver patio+fire-pit. Primary BR w/ walk-in closet & dual-access en-suite w/ glass+tile walk-in shower. Attached 2.5 stall garage w/ epoxy flr exits to an add'l detached 2-stall tandem heated garage ('16) w/ epoxy flr, utility sink & natural wood countertop ('21). Upper level offers 2 BR's, office & updated split-bath ('21) w/ mosaic tile shower surround. LL w/ add'l waterproofing installed ('23). Roof & gutters ('20), HVAC ('19), water heater ('20)-move-in ready!
Bedrooms: 3
Bathrooms: 2 full / 0 half
Square Feet: 2,286
Lot Size: 110x120
Tax Amount: $5,735
Subdivision: Maple Ridge Estates
Architecture: Contemporary
Style of Home: 1.5 Story
Property Type: Single Family Residence
County: Outagamie
Zoning: Residential
Total Square Feet: 2,286
Sq. Ft. Above Grade: 2,286
Sq. Ft. Below Grade: 0
Fireplaces:
Basement / Lower Level:
Misc. Inclusions:
Water Source: Public
Waste: Public Sewer
Heating/Cooling: Forced Air
Heating Fuel: Natural Gas
# Full Baths: 1
Kitchen: 12 x 13
Dining Room: 12 x 16
Bedroom #1: 15 x 15
Laundry: 5 x 7
Laundry: 7 x 13
Mud Room: 5 x 7
# Full Baths: 1
Bedroom #2: 12 x 12
Bedroom #3: 12 x 12
Den/Office: 7 x 14
Lot Description: Sidewalk
Lot Size: 110x120
Sq. Ft. of Lot: 13,200
# Acres: 0.30
Foundation: Block
Barrier Free Features:
Driveway:
Home Exterior:
Garage/Parking/Driveway:
Garage Size: 24x25
Garage #1: 2.5 Car (min width 24`) spaces
School District: Seymour Community
Dallaire Realty
Hwy 54 to Black Creek to South on Maple St to Left on E. Birch St to home.
Listed By: Dallaire Realty
This listing was last updated by Dallaire Realty on July 25, 2026, 10:20 am.
Listing has been on the market for 23 days, since July 6, 2026.
This information, provided by seller, listing broker, and other parties, may not have been verified.
Information received from other 3rd parties: All information deemed reliable but not guaranteed and should be independently verified. All properties are subject to prior sale, change, or withdrawal. Neither listing broker nor Paragon Real Estate Group nor RANW MLS shall be responsible for any typographical errors, misinformation, misprints, and shall be held totally harmless.
Copyright 2026 RANW MLS. All rights reserved. RANW MLS records were last updated on 07/28/2026 10:15 pm.