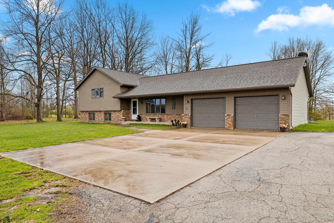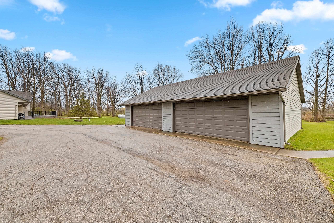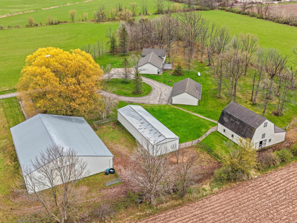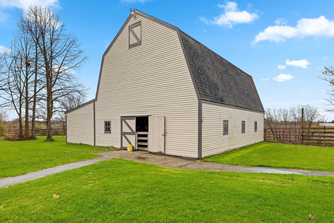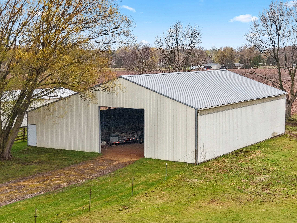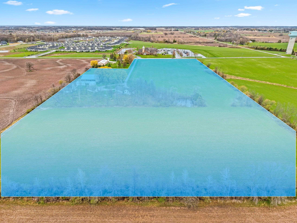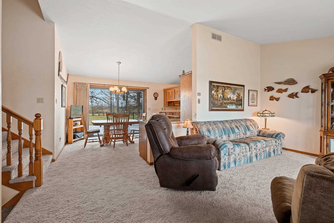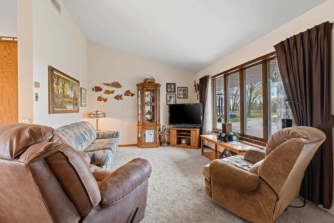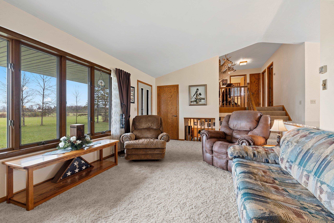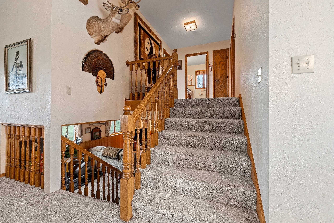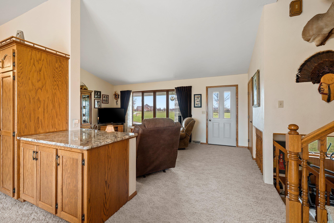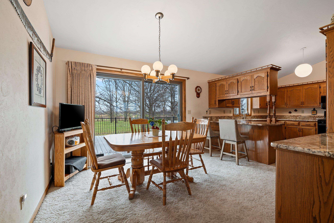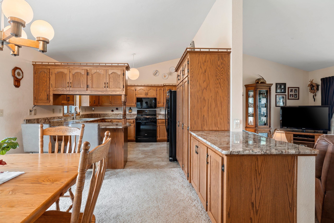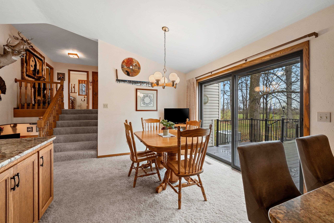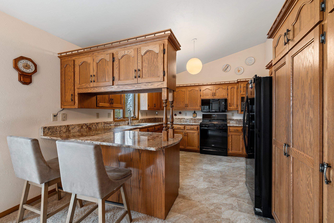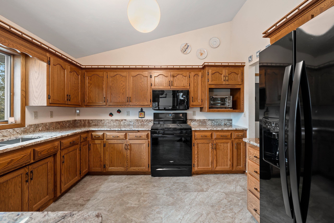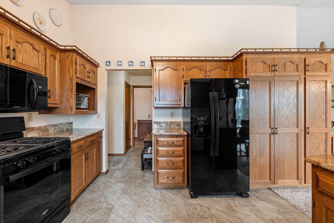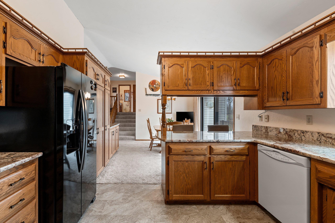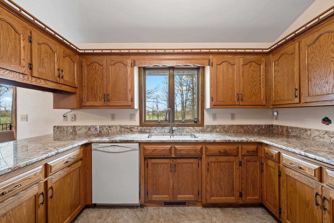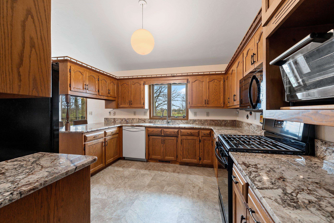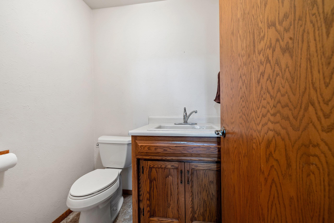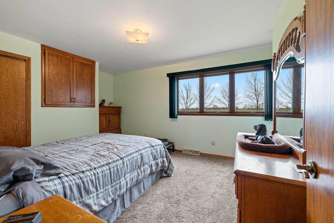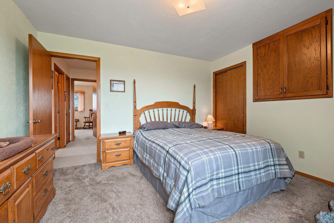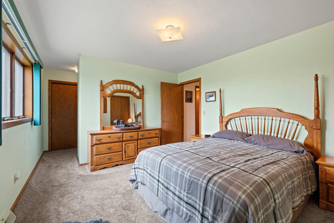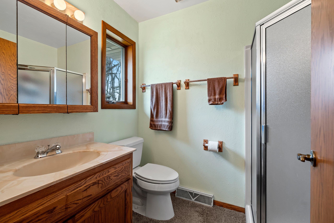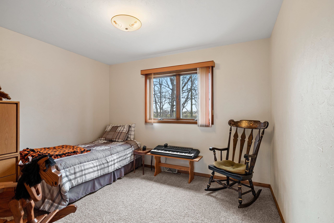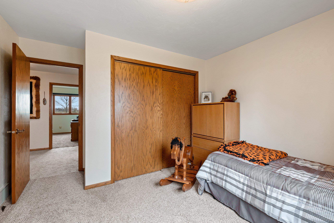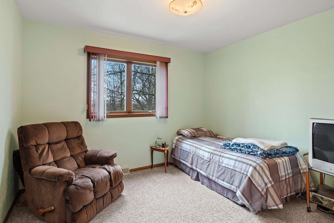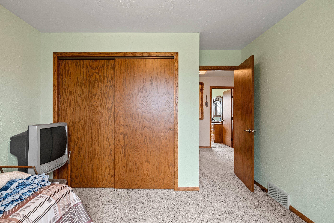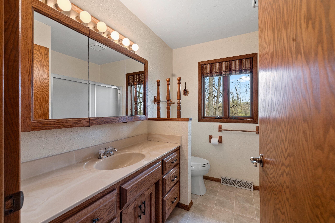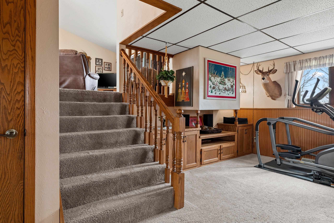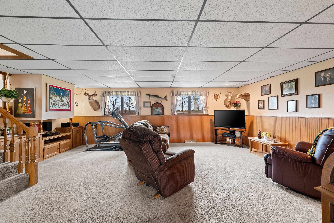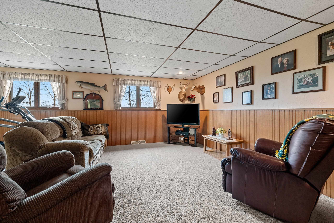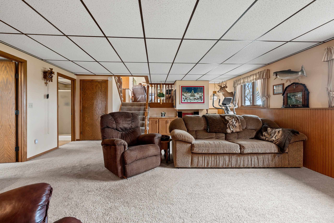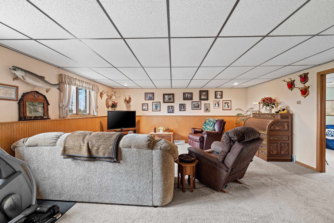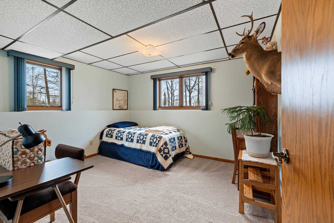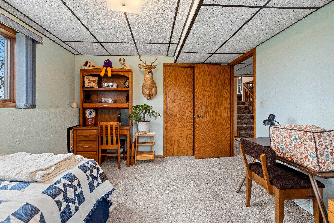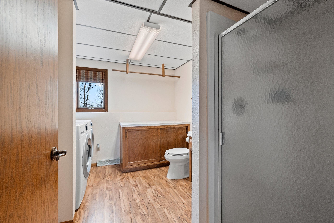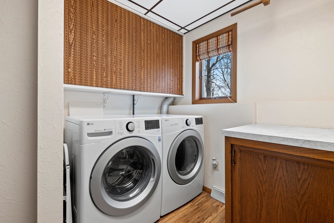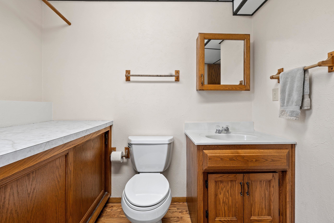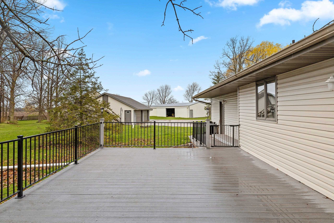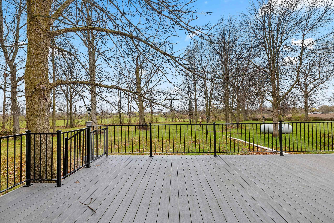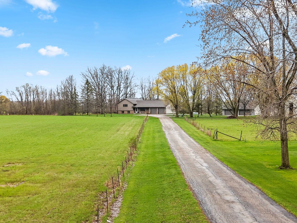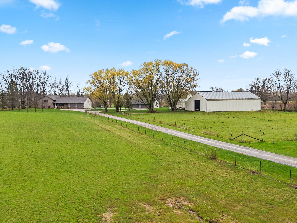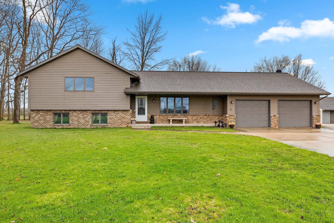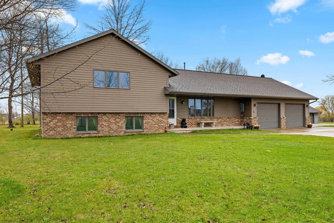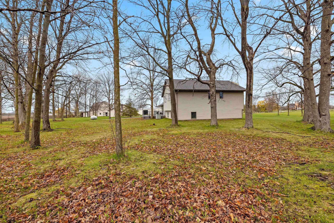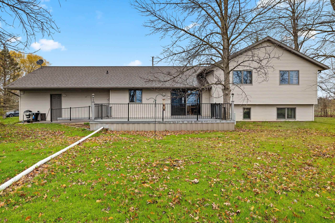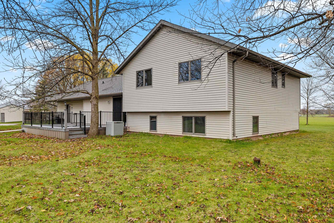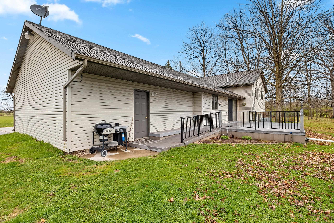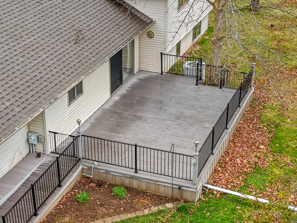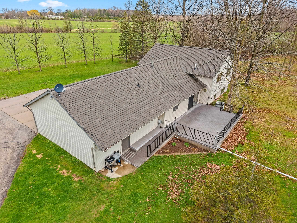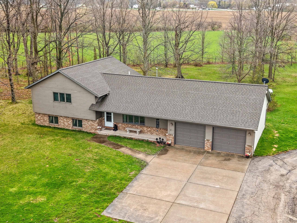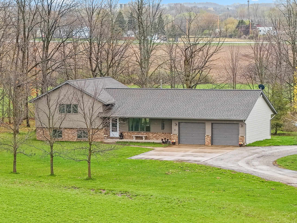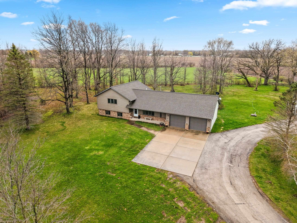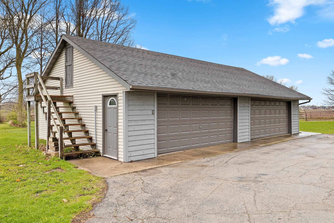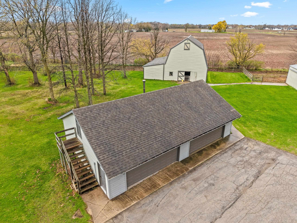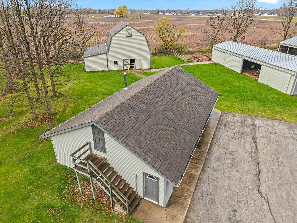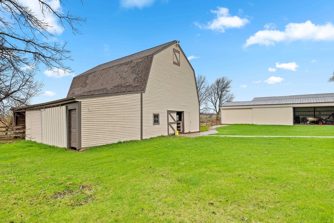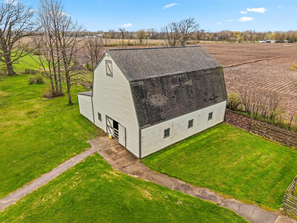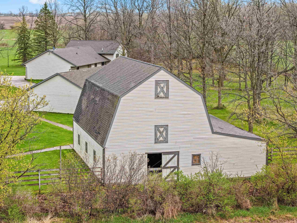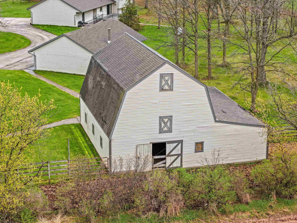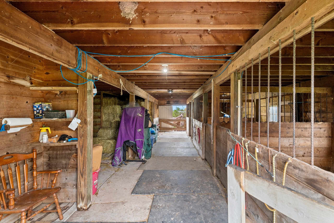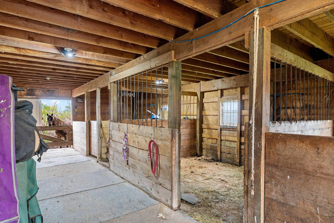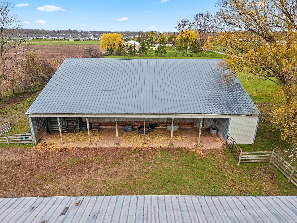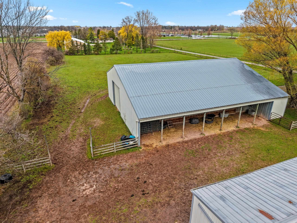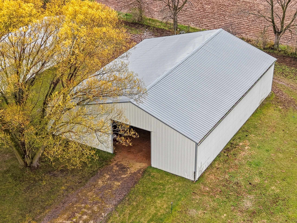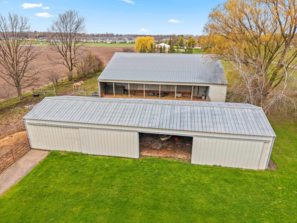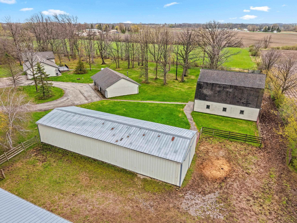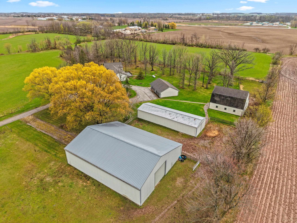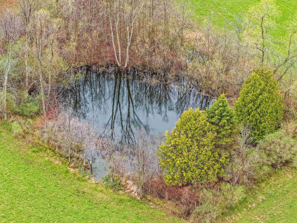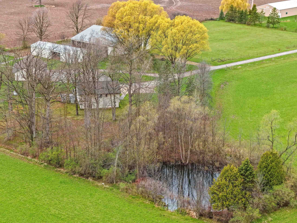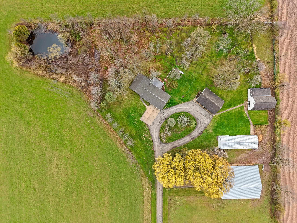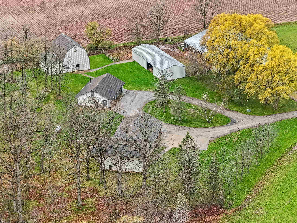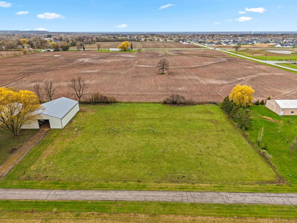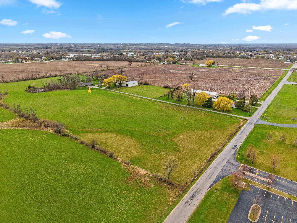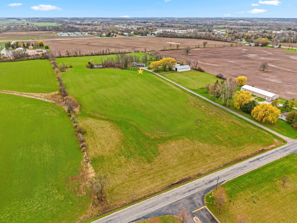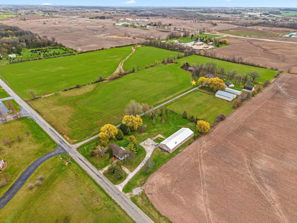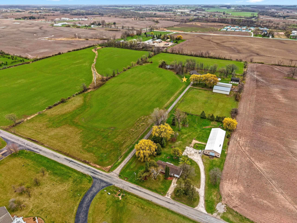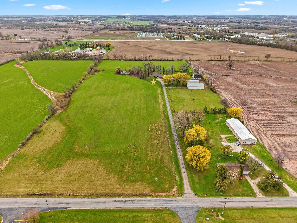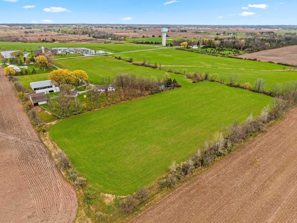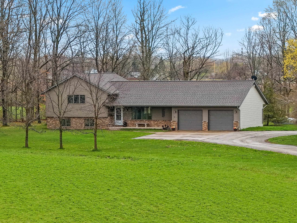
Rare development opportunity in the Village of Bellevue offering 18.28 acres with strong future upside. Approximately 13.788 acres are guided for “Missing Middle Housing” per the Comprehensive Plan, creating potential for residential development, while 4.5 acres include an existing home and outbuildings. The property includes a well-maintained 4-bedroom split-level home and multiple large outbuildings, providing immediate use or rental potential while planning development. This is a prime opportunity for builders and developers looking to secure land in a growing area. This property is part of the Urban Development Buildout for Bellevue, and a special assessment for urbanization is estimated for 2027.
Bedrooms: 4
Bathrooms: 3 full / 1 half
Square Feet: 2,136
Tax Amount: $4,916
Architecture: Split Level
Style of Home: Tri-Level
Property Type: Single Family Residence
Is Farm: Yes
County: Brown
Zoning:
Total Square Feet: 2,136
Sq. Ft. Above Grade: 1,416
Sq. Ft. Below Grade: 720
Fireplaces:
Appliance Inclusions: Dishwasher
Basement / Lower Level:
Misc. Inclusions:
Water Source: Well
Waste: Septic Tank
Heating/Cooling: Forced Air
Heating Fuel: Lp Gas
# Full Baths: 1
Bedroom #4: 12 x 11
Den/Office: 23 x 18
# Half Baths: 1
Kitchen: 12 x 12
Dining Room: 12 x 10
# Full Baths: 2
Bedroom #1: 15 x 11
Bedroom #2: 11 x 10
Bedroom #3: 11 x 9
Lot Description:
Sq. Ft. of Lot: 796,625
# Acres: 18.29
Foundation: Poured Concrete
Barrier Free Features:
Driveway:
Home Exterior:
Garage/Parking/Driveway:
Garage Size: 24x27
Garage #1: 2.5 Car (min width 24`) spaces
Exterior Inclusions: Lp Tank - Rented
Outbuildings:
School District: Green Bay Area
Keller Williams Green Bay
From Highway 43 take Manitowoc Rd East, Go left on Willow Rd, to Property on the Right.
Listed By: Keller Williams Green Bay
This listing was last updated by Keller Williams Green Bay on May 3, 2026, 10:34 am.
Listing has been on the market for 134 days, since May 1, 2026.
This information, provided by seller, listing broker, and other parties, may not have been verified.
Information received from other 3rd parties: All information deemed reliable but not guaranteed and should be independently verified. All properties are subject to prior sale, change, or withdrawal. Neither listing broker nor Paragon Real Estate Group nor RANW MLS shall be responsible for any typographical errors, misinformation, misprints, and shall be held totally harmless.
Copyright 2026 RANW MLS. All rights reserved. RANW MLS records were last updated on 09/12/2026 10:15 am.