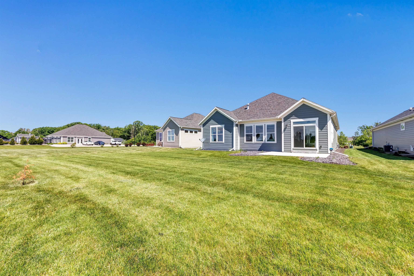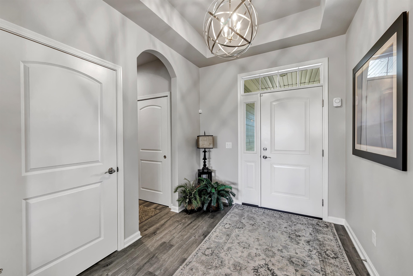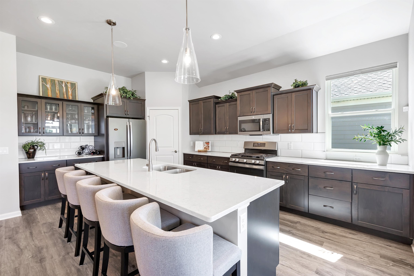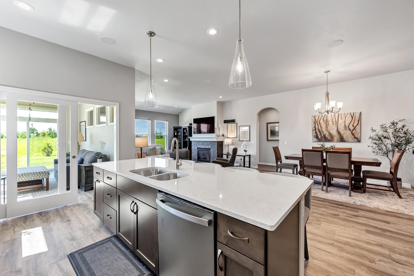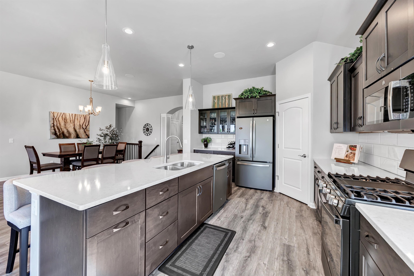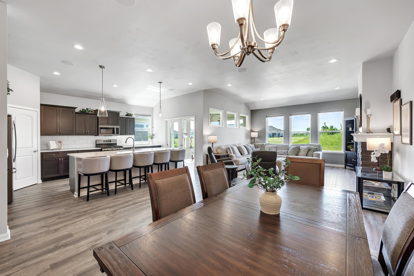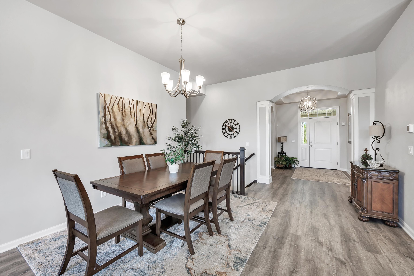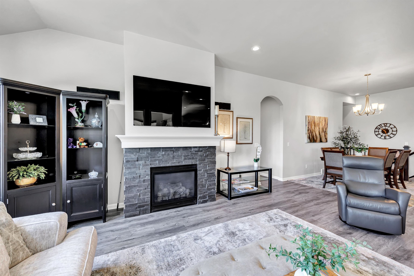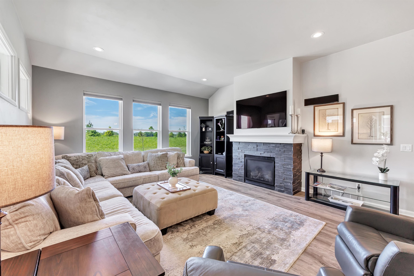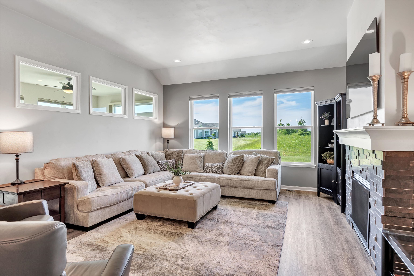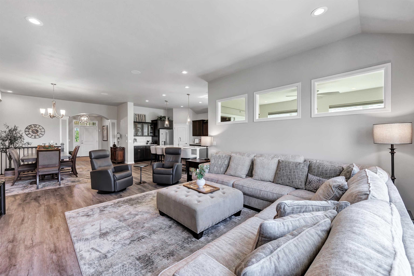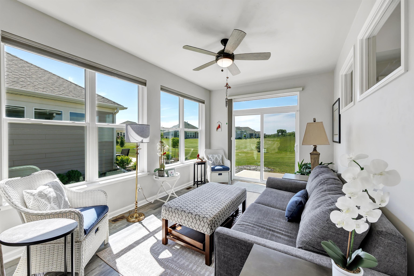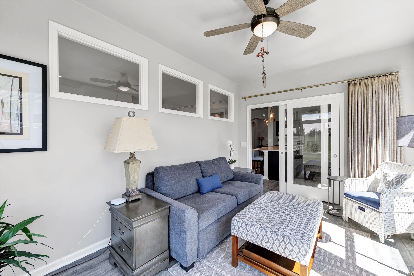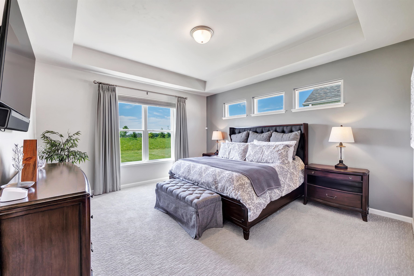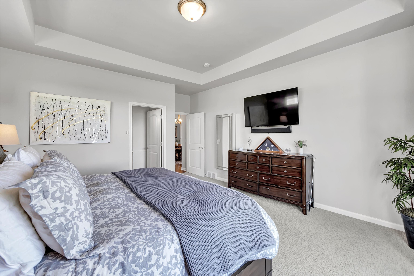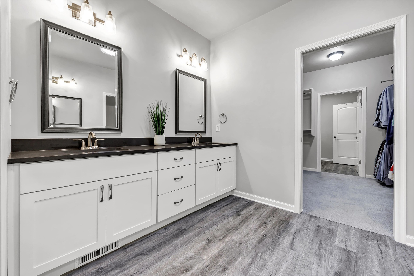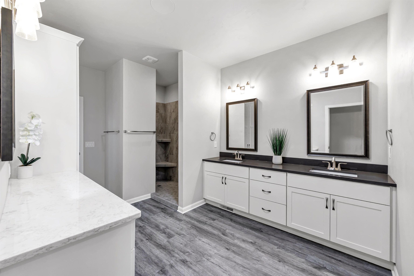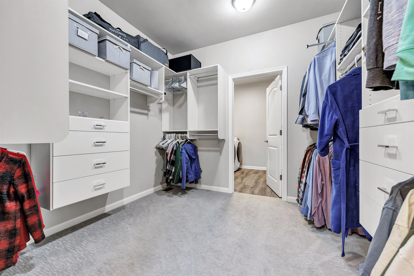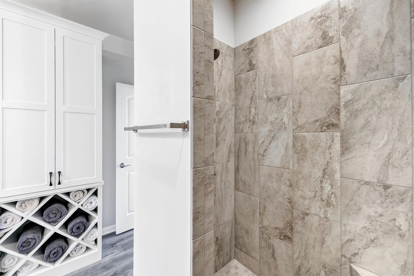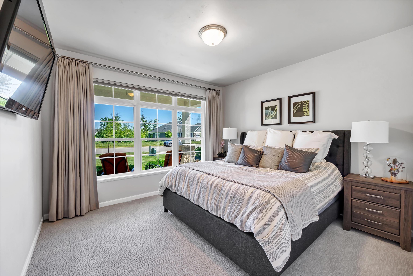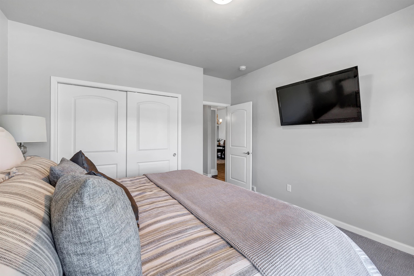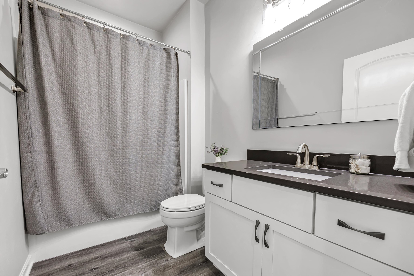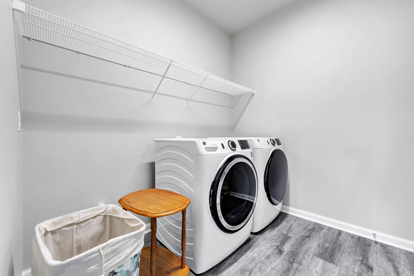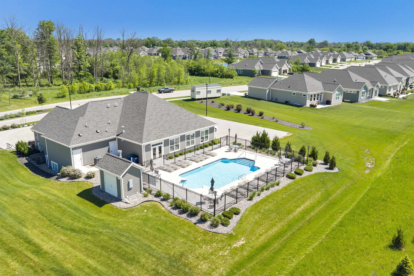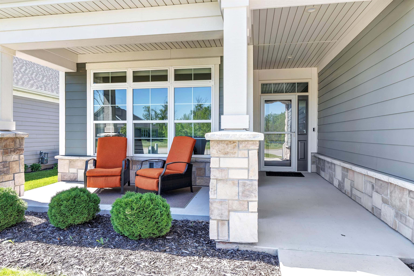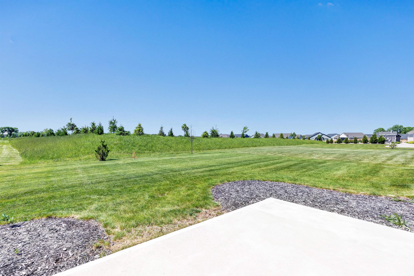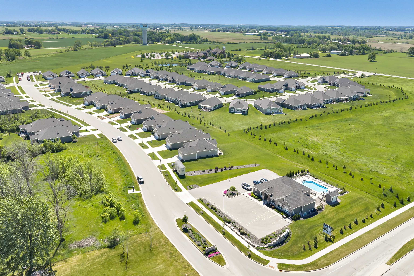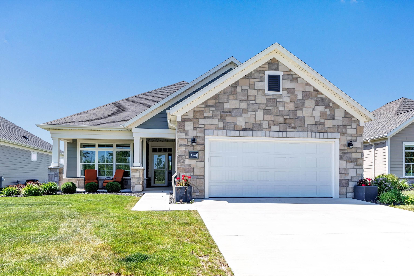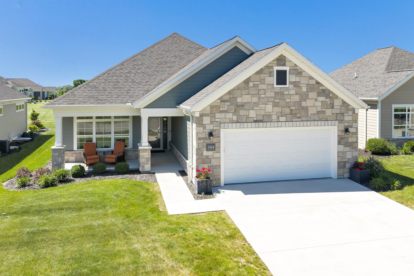
This is the life! This zero-step entry Willow Glen home offers completed upgrades without the wait of building. Large foyer with tray ceiling, luxury vinyl plank wood floors throughout most of the main level & beautiful white woodwork/doors. Open-concept living room features a fireplace & transom windows bringing in natural light. Gorgeous kitchen offers quartz counters, stainless appliances included, huge center island with quartz & walk-in pantry. Bright sunroom w/ fan & patio doors lead to the patio. Spacious primary suite features tray ceiling, huge W-I closet & enhanced bathroom w/ tiled W-I shower. First-floor laundry. Tons of upgrades, move in ready and better than new! Just doors away from the clubhouse with lounge, fitness center & pool, all without the maintenance!
Bedrooms: 2
Bathrooms: 2 full / 0 half
Square Feet: 2,169
Tax Amount: $6,266
Tax Year: 2025
Subdivision: Willow Glen
Architecture: Ranch
Style of Home: 1 Story
Property Type: Single Family Residence
County: Brown
Zoning: Residential
Total Square Feet: 2,169
Sq. Ft. Above Grade: 2,169
Sq. Ft. Below Grade: 0
Fireplaces:
Appliance Inclusions:
Basement / Lower Level:
Misc. Inclusions:
Water Source: Public
Waste: Public Sewer
Heating/Cooling: Forced Air
Heating Fuel: Natural Gas
# Full Baths: 2
Kitchen: 19 x 13
Dining Room: 11 x 9
Bedroom #1: 15 x 14
Bedroom #2: 13 x 12
Laundry: 8 x 7
4 Season Room: 15 x 10
Foyer: 11 x 7
Lot Description:
# Acres: 0.22
Foundation: Poured Concrete
Barrier Free Features:
Driveway:
Home Exterior:
Garage/Parking/Driveway: Attached
Garage Size: 23x26
Garage #1: 2 Car spaces
School District: Green Bay Area
Coldwell Banker Real Estate Group
Eaton Road to Huron, south to Evening Star-east to home.
Listed By: Coldwell Banker Real Estate Group
This listing was last updated by Coldwell Banker Real Estate Group on July 23, 2026, 10:13 am.
Listing has been on the market for 51 days, since June 8, 2026.
This information, provided by seller, listing broker, and other parties, may not have been verified.
Information received from other 3rd parties: All information deemed reliable but not guaranteed and should be independently verified. All properties are subject to prior sale, change, or withdrawal. Neither listing broker nor Paragon Real Estate Group nor RANW MLS shall be responsible for any typographical errors, misinformation, misprints, and shall be held totally harmless.
Copyright 2026 RANW MLS. All rights reserved. RANW MLS records were last updated on 07/28/2026 10:15 pm.