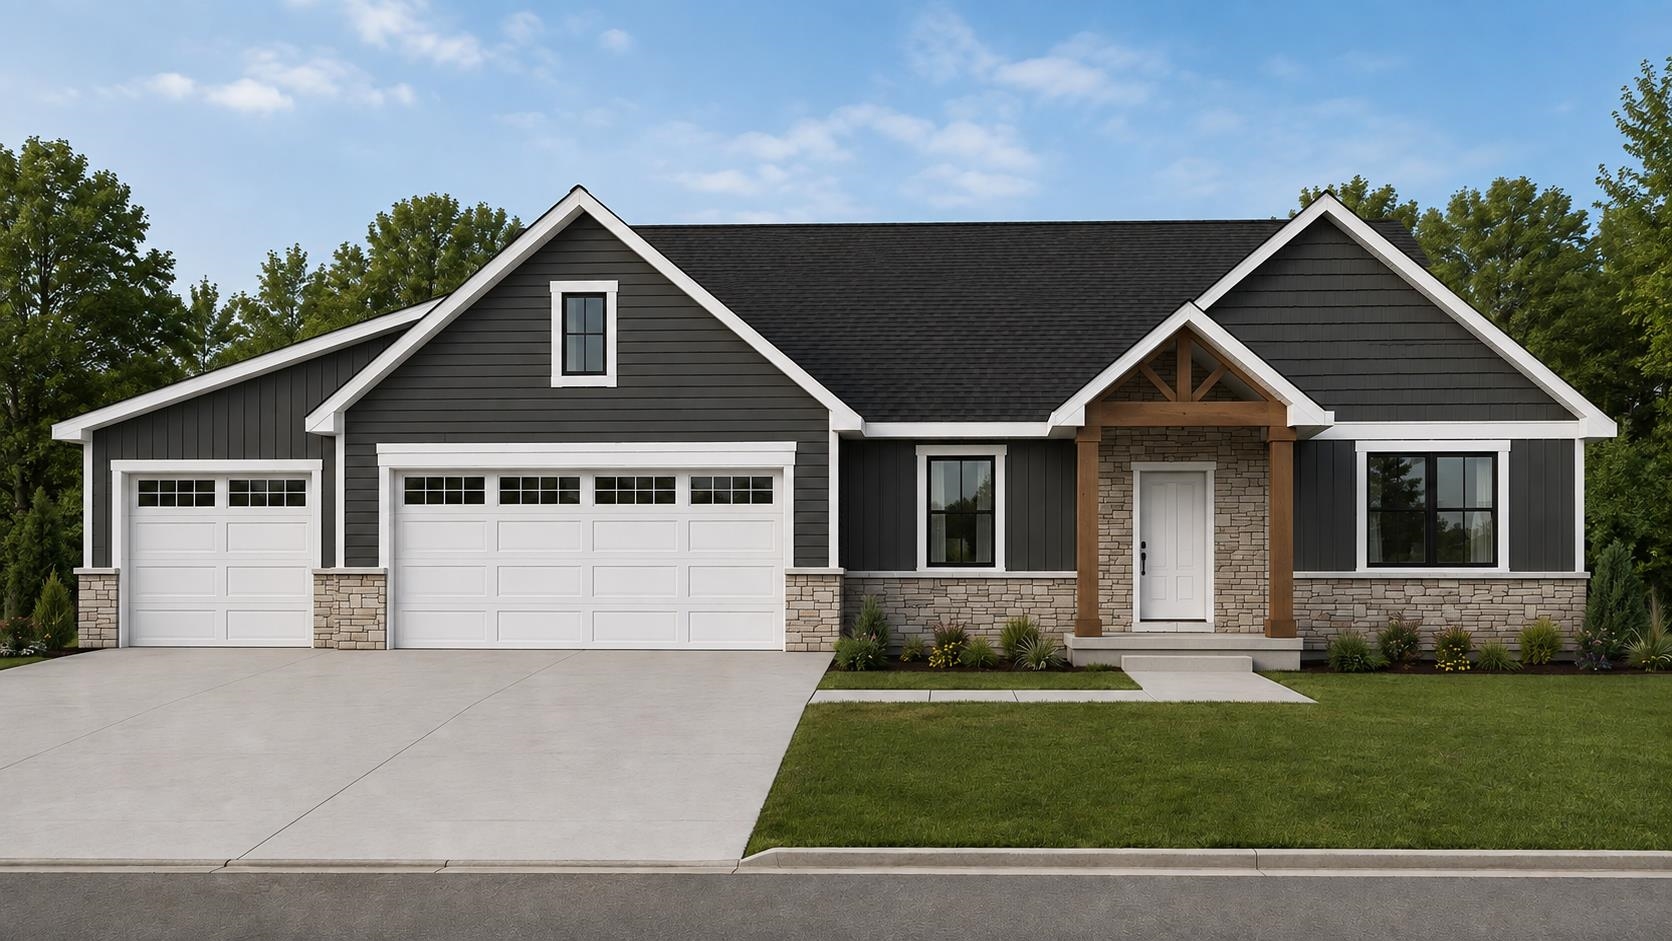
Experience modern living in this beautifully crafted new construction ranch by Midwest Design Homes, offering 5 bedrooms, 3.5 bathrooms, and a dedicated home office—perfect for working from home, studying, or creating a quiet flex space. The thoughtfully designed open-concept layout creates an inviting flow between the gourmet kitchen, dining, and living areas. A spacious kitchen island provides the perfect gathering place for everyday living and entertaining. Retreat to the private primary suite, designed with comfort and style in mind. The fully finished lower level expands your living space with plenty of room for entertaining, relaxing, or recreation. Quality craftsmanship, contemporary finishes, and energy-efficient design come together to create a home that is both beautiful and fun.
Bedrooms: 5
Bathrooms: 3 full / 1 half
Square Feet: 3,424
Tax Amount: $1,316
Style of Home: 1 Story
Property Type: Single Family Residence
Green Features: Wi Energy Star Certified
Builder's Name: Midwest Design Homes
County: Brown
Zoning: Residential
Total Square Feet: 3,424
Sq. Ft. Above Grade: 2,064
Sq. Ft. Below Grade: 1,360
Fireplaces: Gas
Appliance Inclusions:
Basement / Lower Level:
Water Source: Public
Waste: Public Sewer
Heating/Cooling: Forced Air
Heating Fuel: Natural Gas
# Full Baths: 1
Bedroom #4: 12 x 15
Bedroom #5: 15 x 13
Rec Room: 35 x 17
# Full Baths: 2
# Half Baths: 1
Kitchen: 14 x 13
Dining Room: 14 x 12
Bedroom #1: 15 x 14
Bedroom #2: 12 x 12
Bedroom #3: 12 x 12
Lot Description: Wooded
Sq. Ft. of Lot: 21,769
# Acres: 0.49
Foundation: Poured Concrete
Barrier Free Features:
Driveway:
Home Exterior:
Garage/Parking/Driveway: Attached
Garage #1: 3 or 3.5 Cars spaces
Garage #2: None spaces
School District: Green Bay Area
Keller Williams Fox Cities
HWY 43 to Manitowoc Road to Eaton Road to Ontario Road to Eclipse Drive to Address
Listed By: Keller Williams Fox Cities
This listing was last updated by Keller Williams Fox Cities on September 4, 2026, 2:03 am.
Listing has been on the market for 18 days, since August 26, 2026.
This information, provided by seller, listing broker, and other parties, may not have been verified.
Information received from other 3rd parties: All information deemed reliable but not guaranteed and should be independently verified. All properties are subject to prior sale, change, or withdrawal. Neither listing broker nor Paragon Real Estate Group nor RANW MLS shall be responsible for any typographical errors, misinformation, misprints, and shall be held totally harmless.
Copyright 2026 RANW MLS. All rights reserved. RANW MLS records were last updated on 09/12/2026 10:15 pm.

