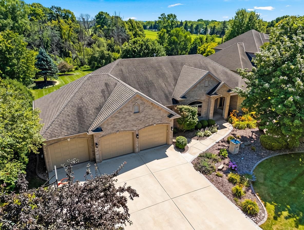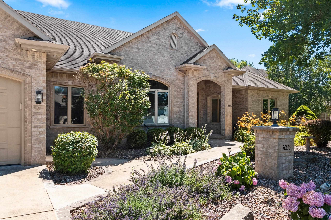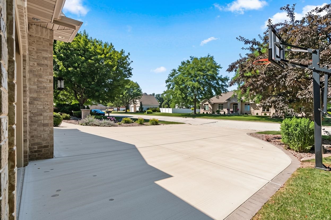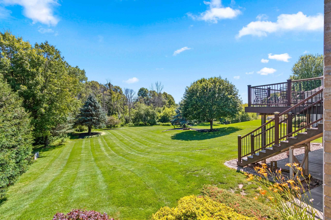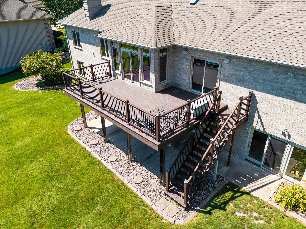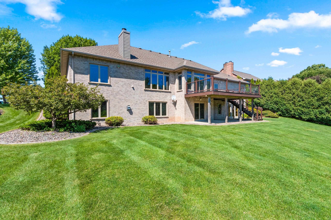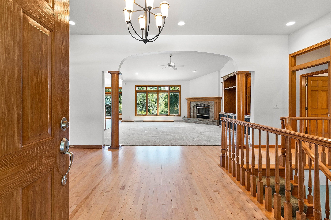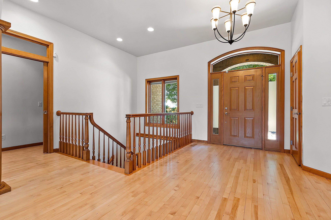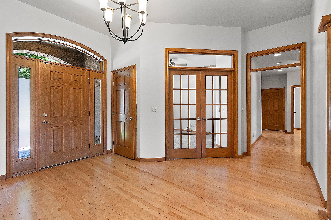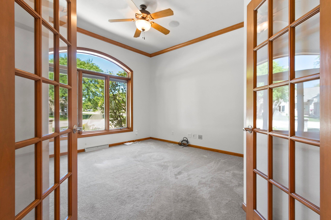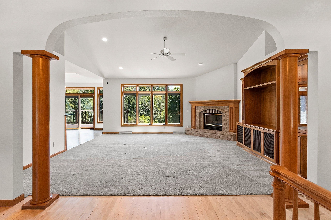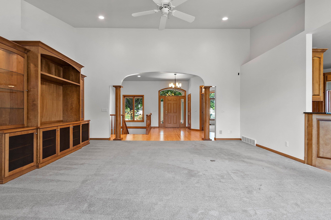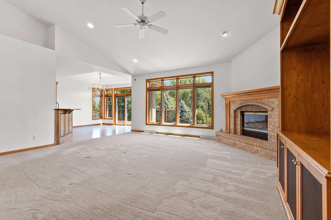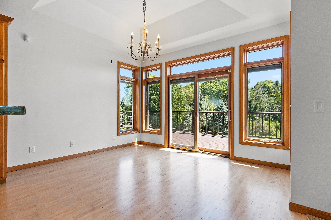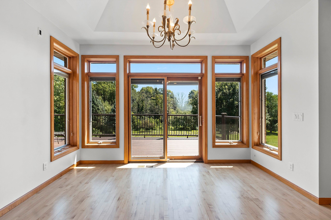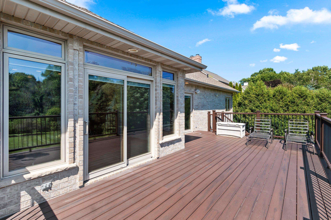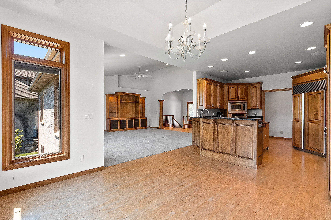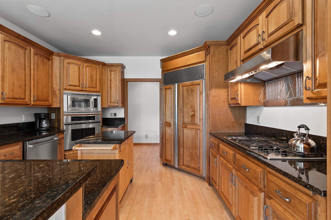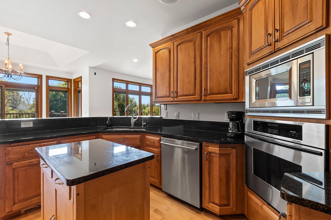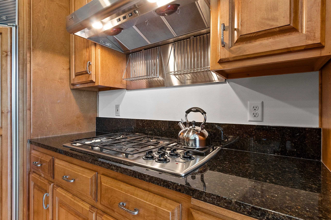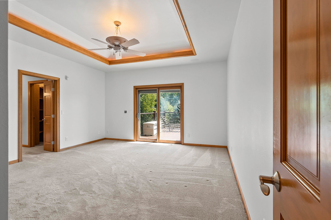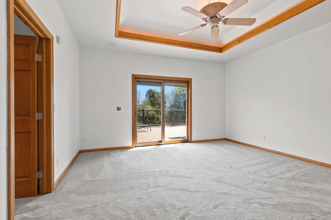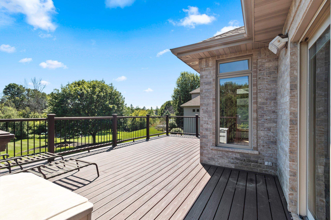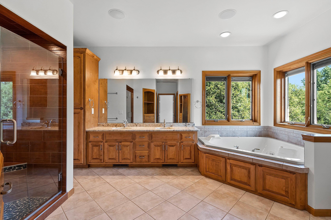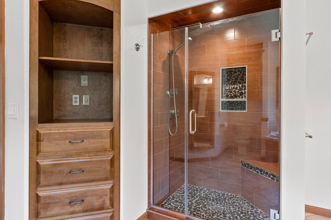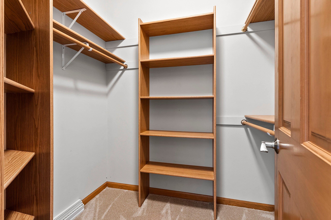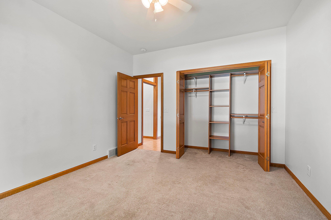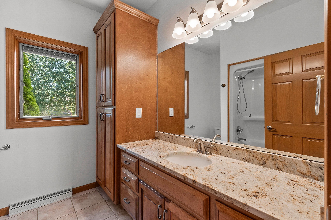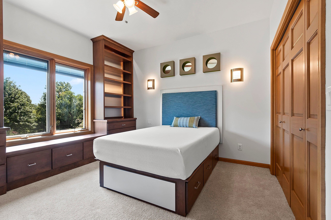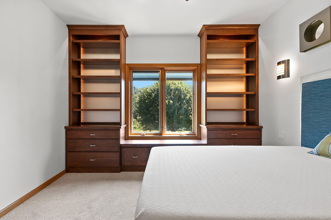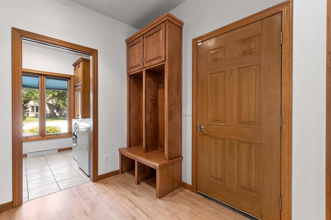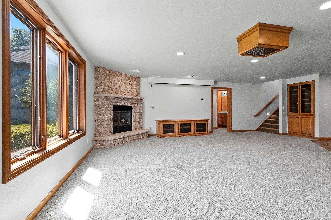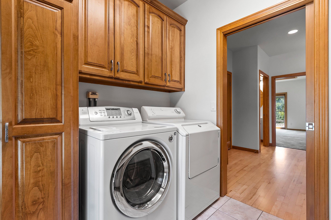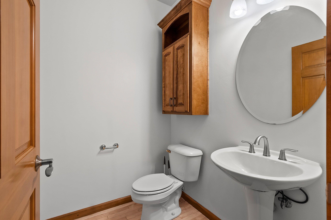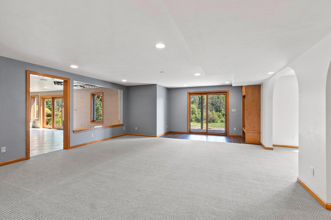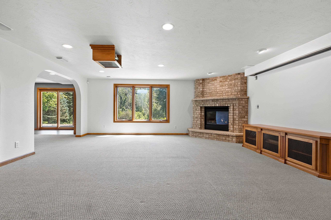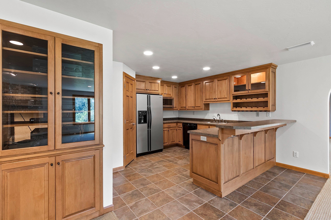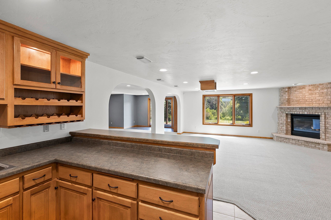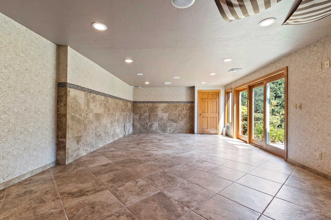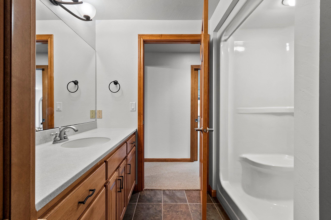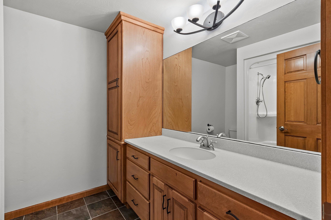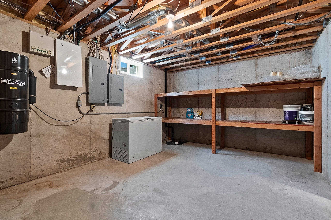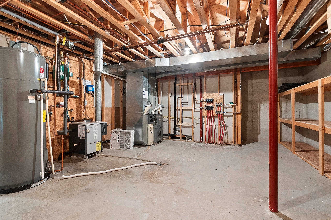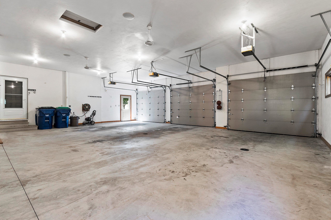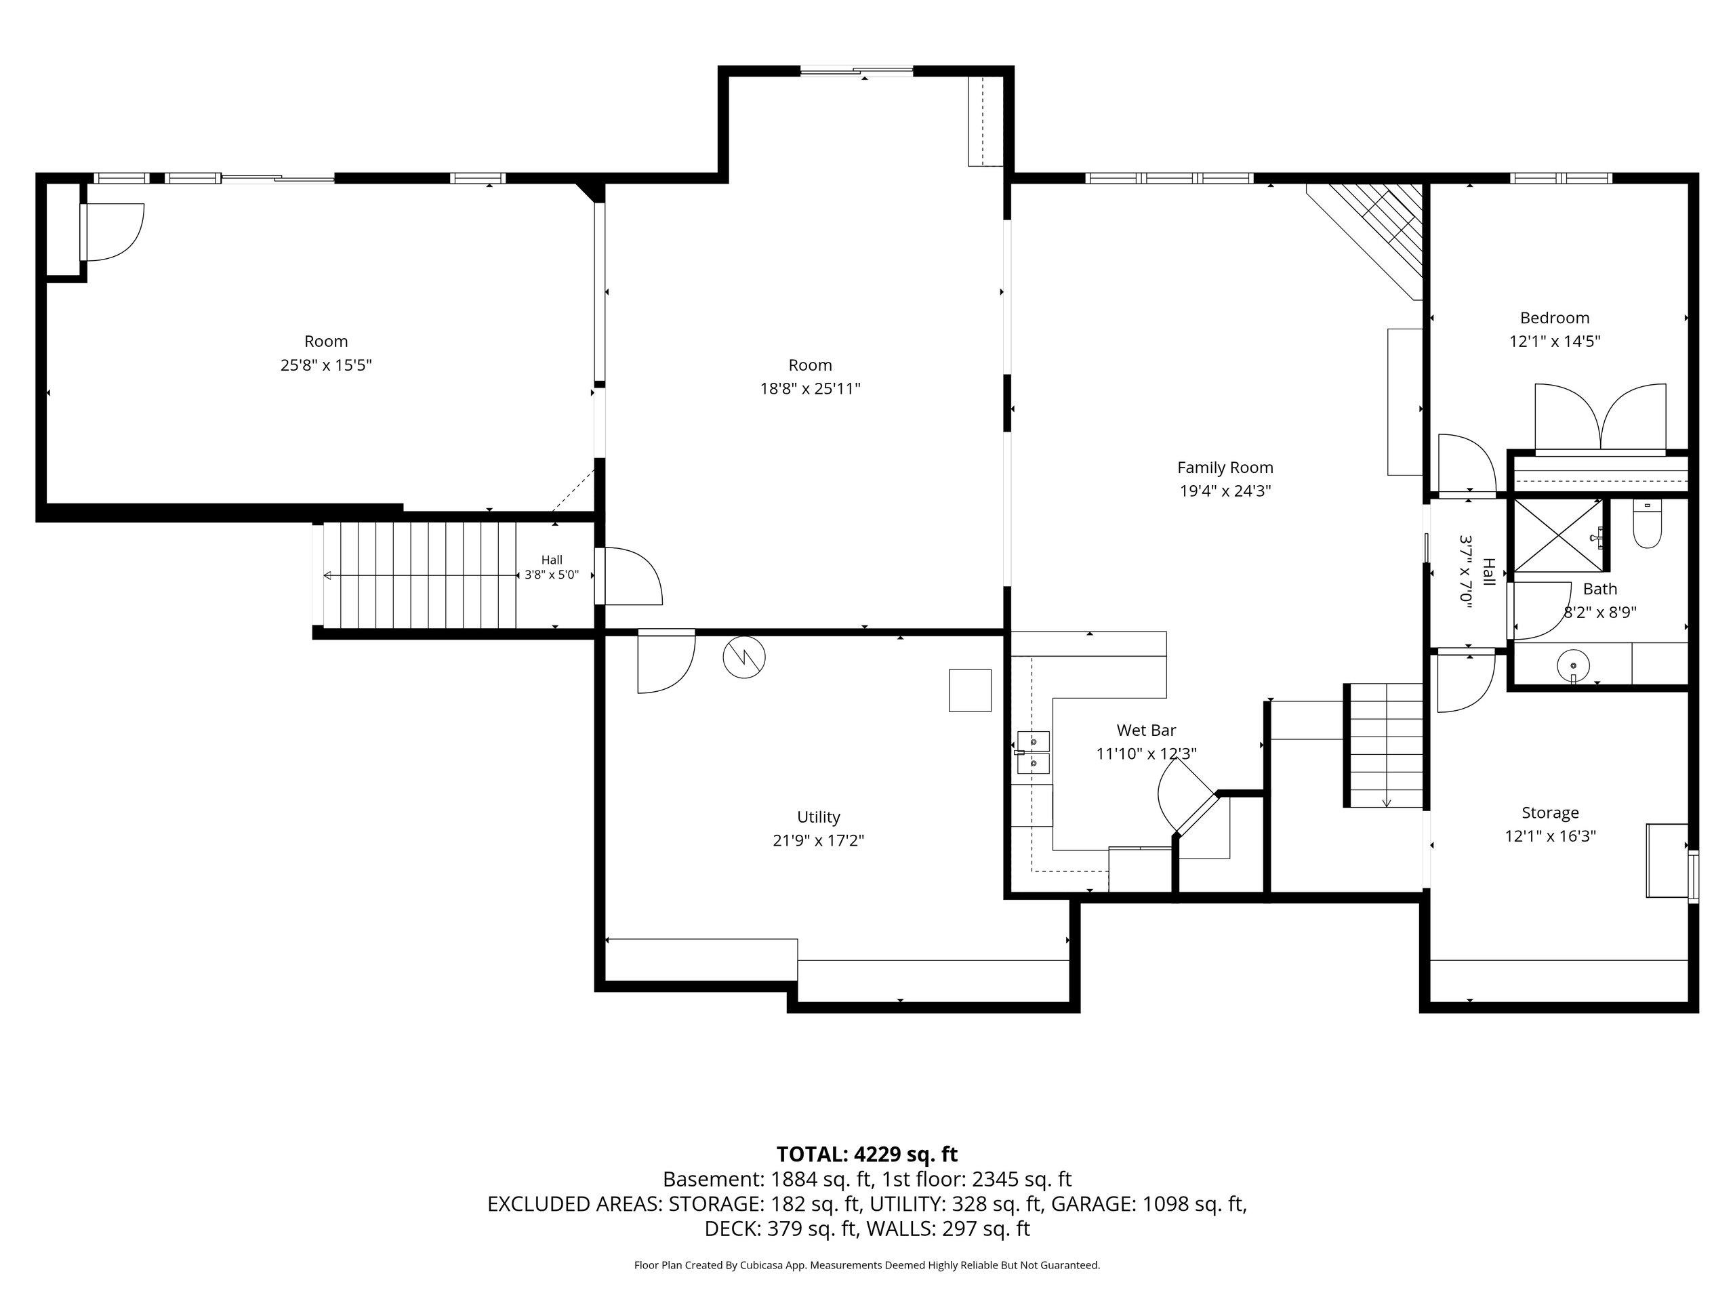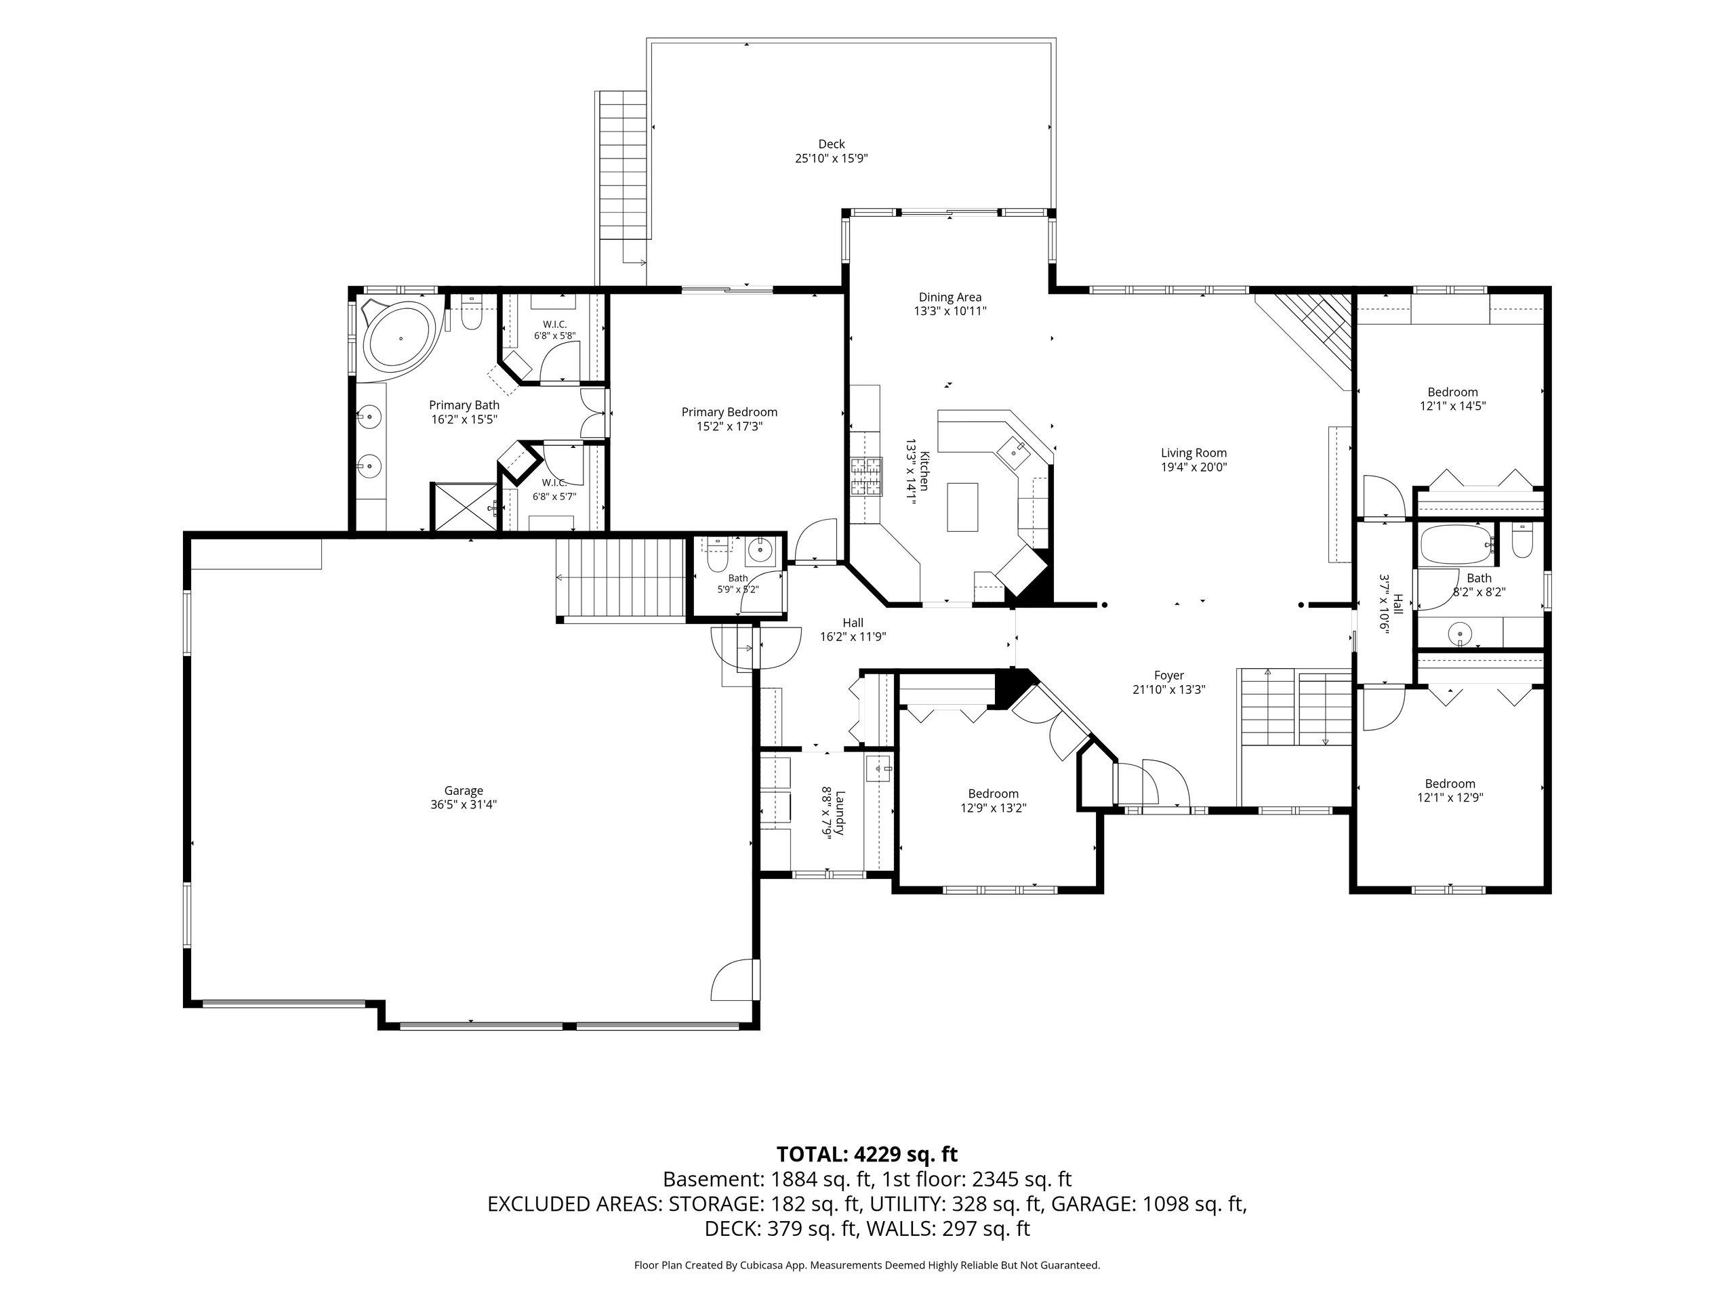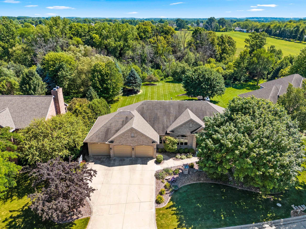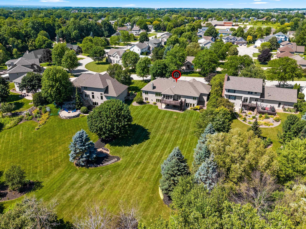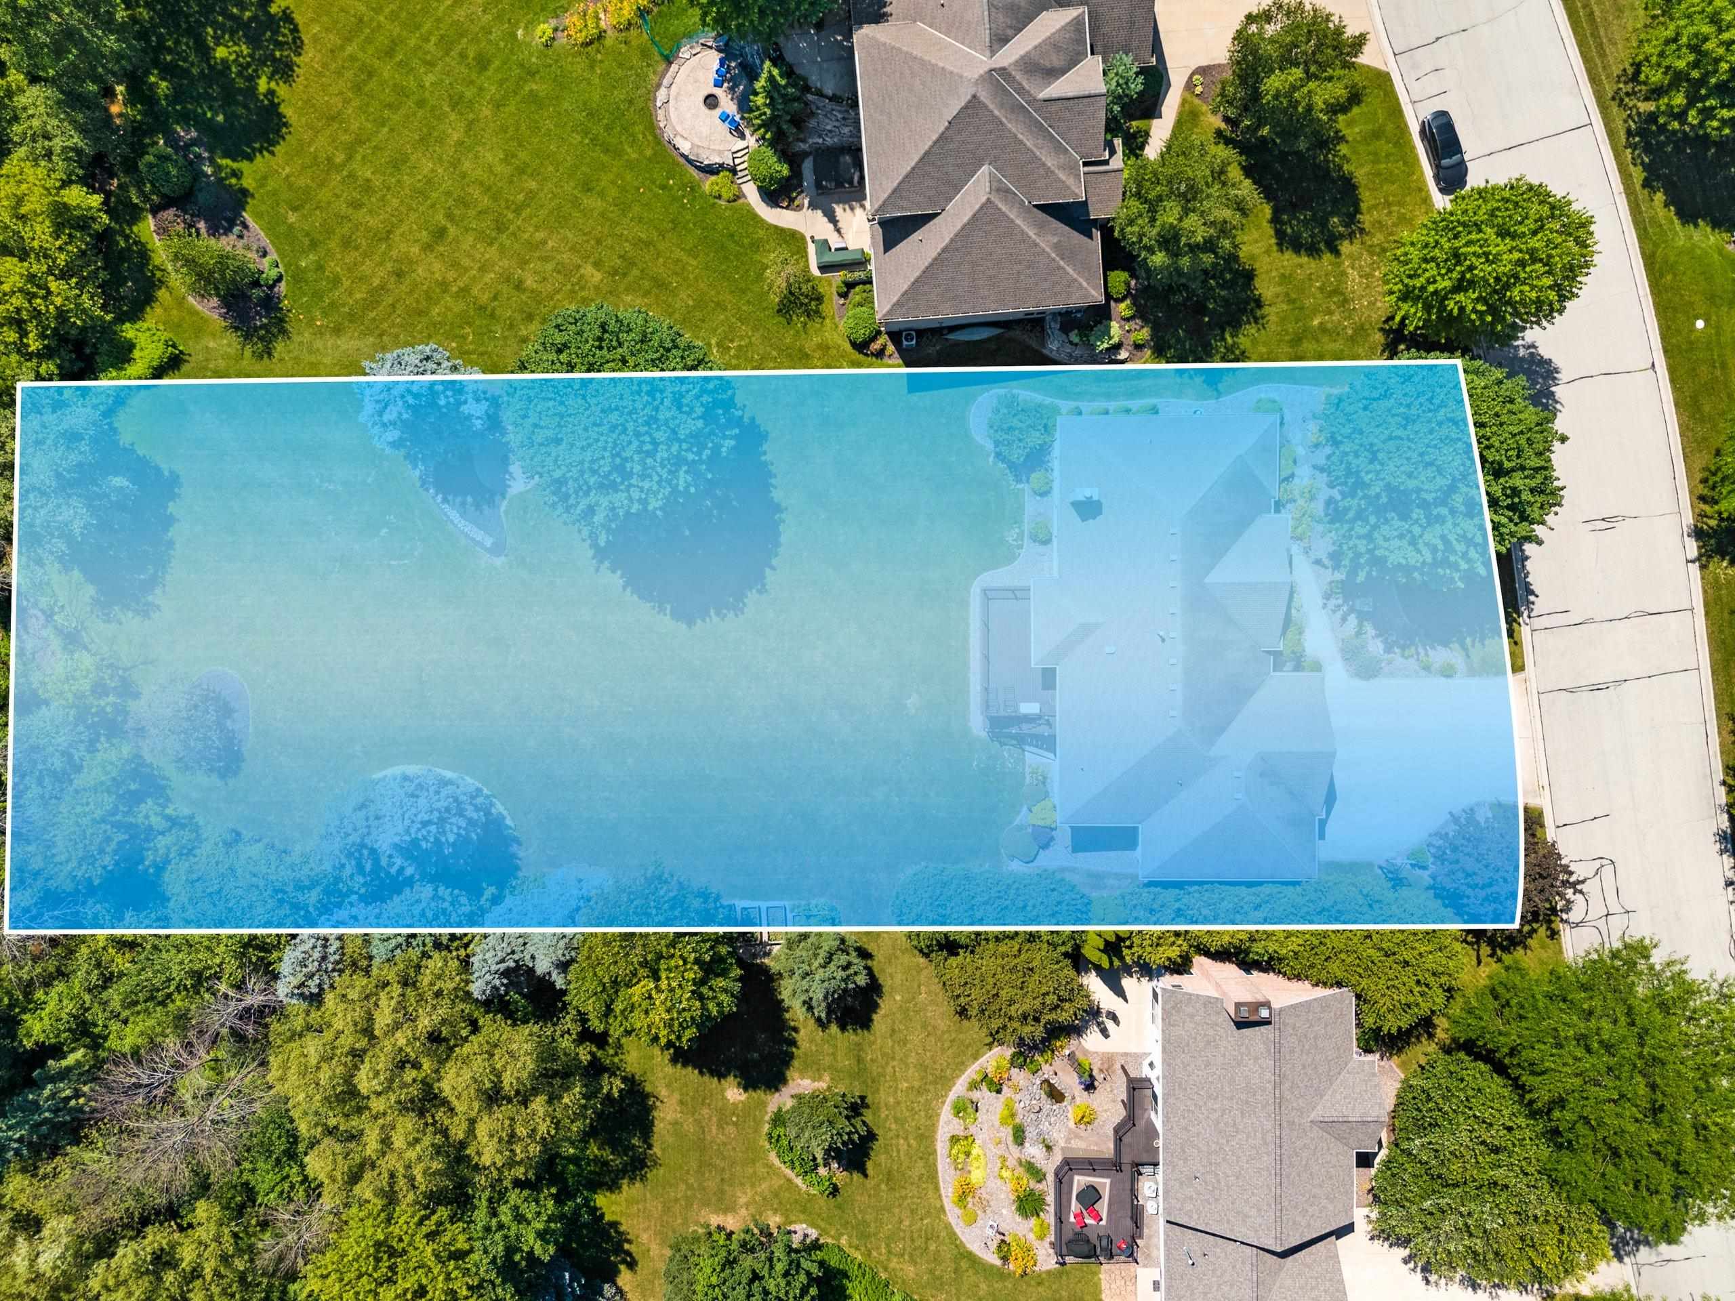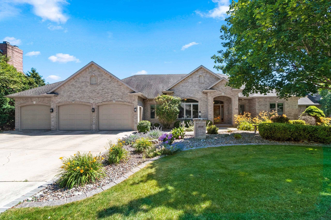
On nearly an acre, this impressive walk-out ranch even has it's own sledding hill! Freshly painted and pre-inspected in May 2025, this 4-bedroom, 3.5-bath home offers 4,357 sq ft designed for comfortable everyday living and unforgettable entertaining. A wall of windows on the main level brightens the wood floors, granite countertops and a spacious primary suite with patio door access to the Trex deck. The walk-out lower level is a destination of its own with a fully equipped theater, kitchenette, spa room, full bath, and abundant storage. Pella windows, central vacuum, radon mitigation, water filtration and air purification add confidence and convenience. The 3-stall garage delivers even more with an EV charger and direct basement access. Seller requests 48 hrs for binding acceptance.
Bedrooms: 4
Bathrooms: 3 full / 1 half
Square Feet: 4,357
Tax Amount: $7,813
Tax Year: 2025
Style of Home: 1 Story
Property Type: Single Family Residence
County: Brown
Zoning: Residential
Total Square Feet: 4,357
Sq. Ft. Above Grade: 2,472
Sq. Ft. Below Grade: 1,885
Fireplaces:
Appliance Inclusions:
Basement / Lower Level:
Water Source: Public
Waste: Public Sewer
Heating/Cooling: Forced Air
Heating Fuel: Natural Gas
# Full Baths: 1
Family Room: 19 x 26
Bedroom #4: 12 x 12
Theatre Room: 19 x 20
# Full Baths: 2
# Half Baths: 1
Kitchen: 12 x 13
Dining Room: 11 x 13
Formal Dining Room: 13 x 12
Bedroom #1: 15 x 16
Bedroom #2: 12 x 12
Bedroom #3: 12 x 13
Foyer: 13 x 15
Mud Room: 7 x 9
Laundry: 8 x 9
Sq. Ft. of Lot: 39,030
# Acres: 0.90
Foundation: Poured Concrete
Barrier Free Features:
Driveway:
Home Exterior:
Garage/Parking/Driveway:
Garage #1: 3 or 3.5 Cars spaces
Exterior Inclusions:
School District: Green Bay Area
Elementary School: McAuliffe
Middle School: Edison
High School: Preble
Core Realty Group LLC
Eaton Rd to Emerald Dr to Warm Springs
Listed By: Core Realty Group LLC
This listing was last updated by Core Realty Group LLC on July 24, 2026, 10:01 am.
Listing has been on the market for 14 days, since July 15, 2026.
This information, provided by seller, listing broker, and other parties, may not have been verified.
Information received from other 3rd parties: All information deemed reliable but not guaranteed and should be independently verified. All properties are subject to prior sale, change, or withdrawal. Neither listing broker nor Paragon Real Estate Group nor RANW MLS shall be responsible for any typographical errors, misinformation, misprints, and shall be held totally harmless.
Copyright 2026 RANW MLS. All rights reserved. RANW MLS records were last updated on 07/29/2026 8:15 am.