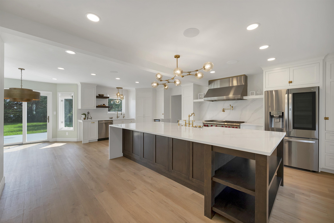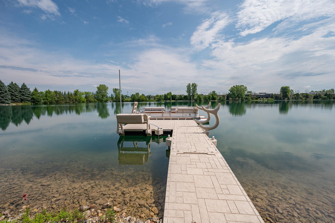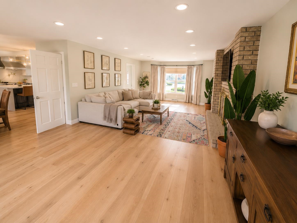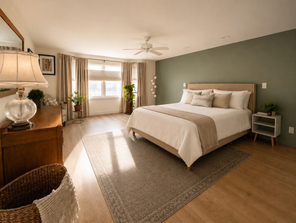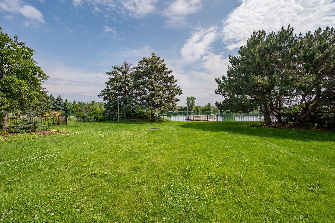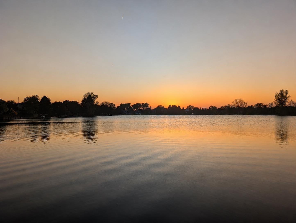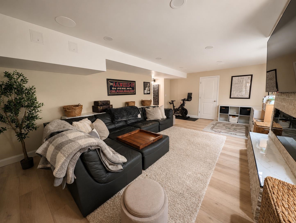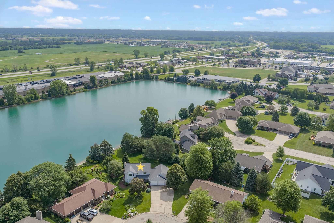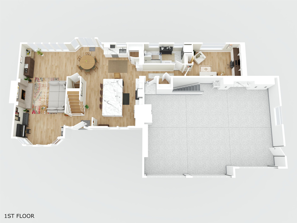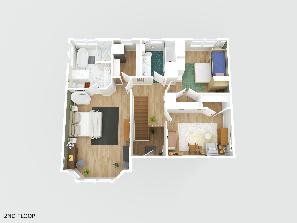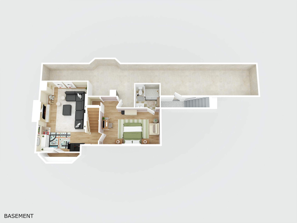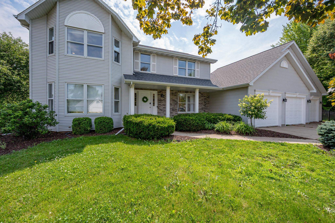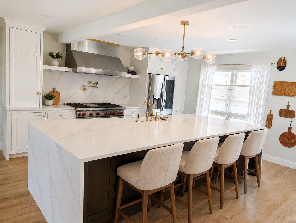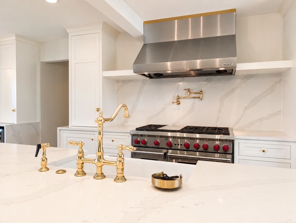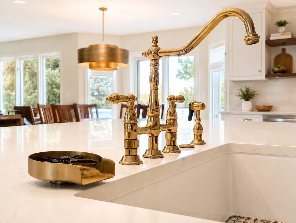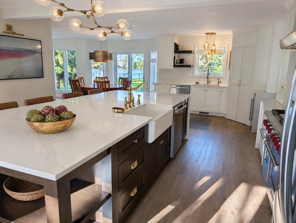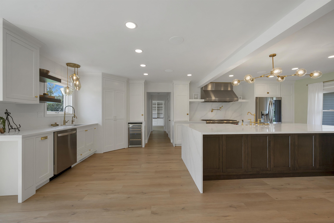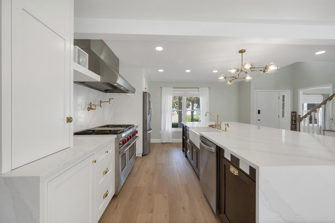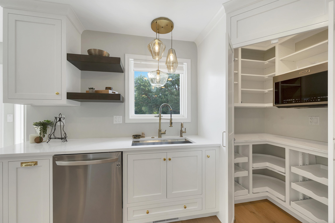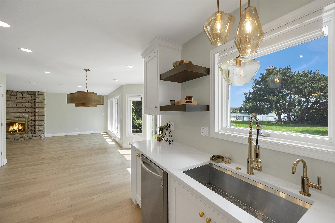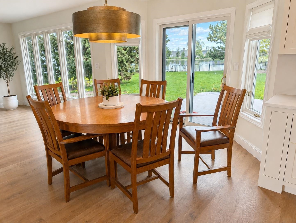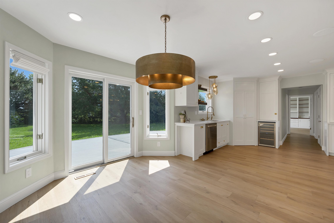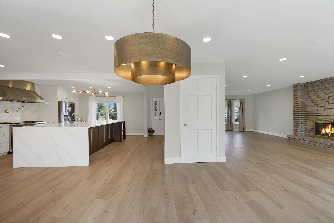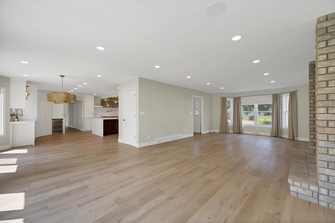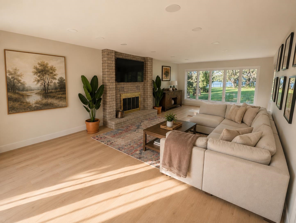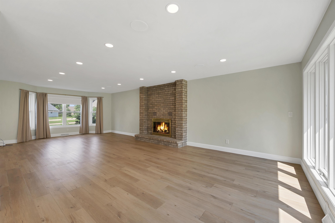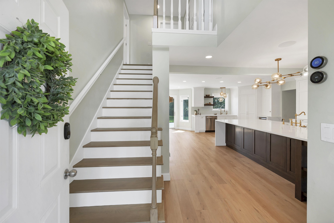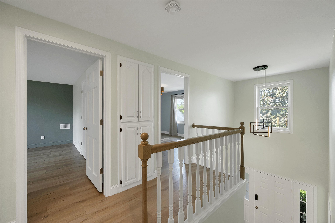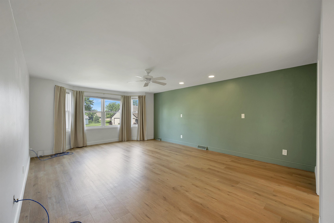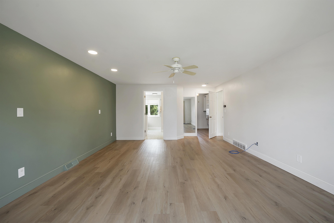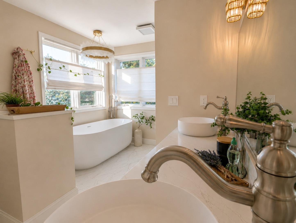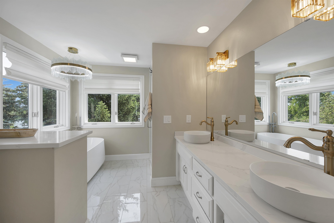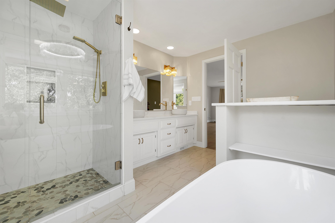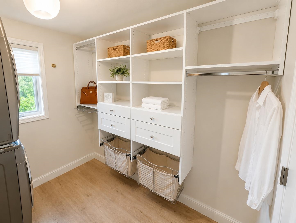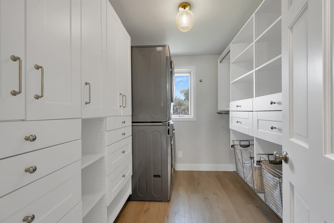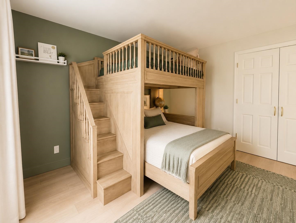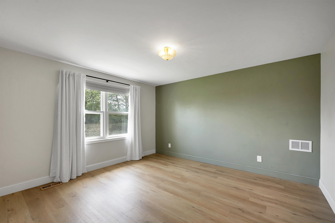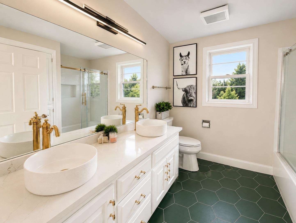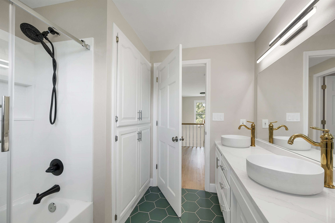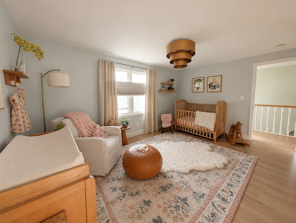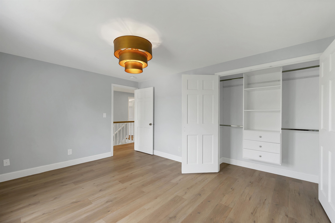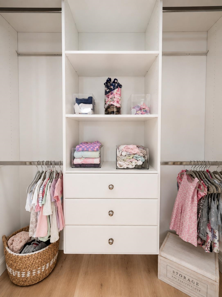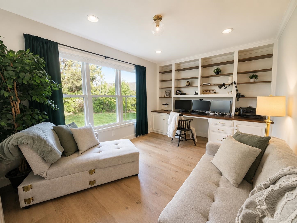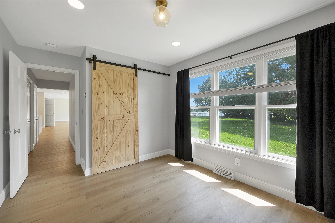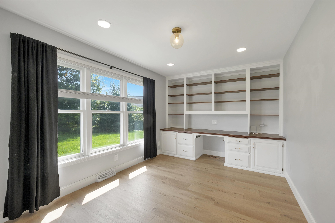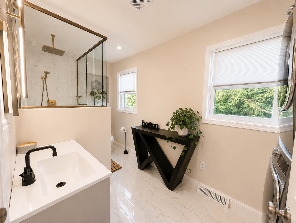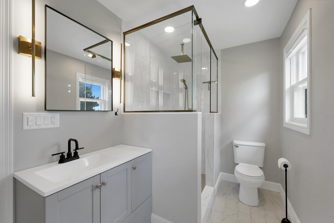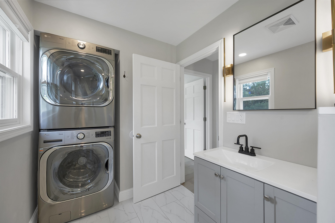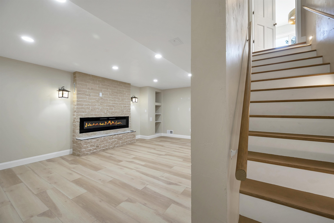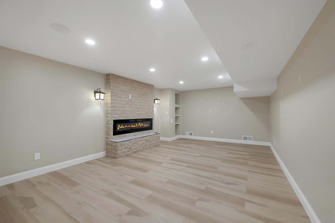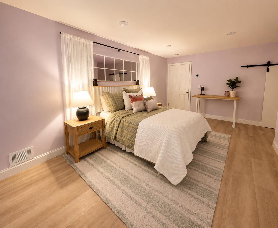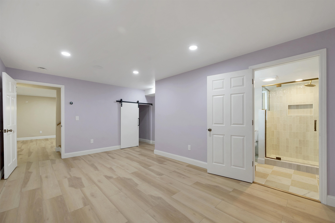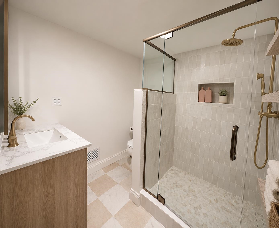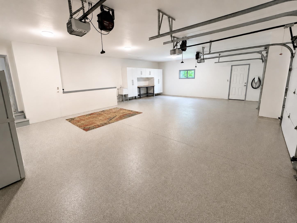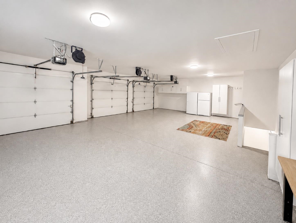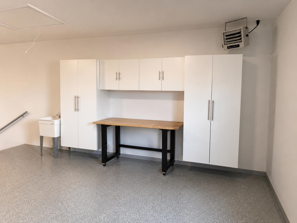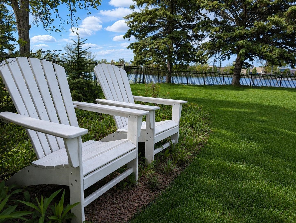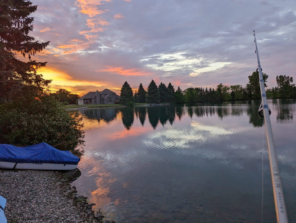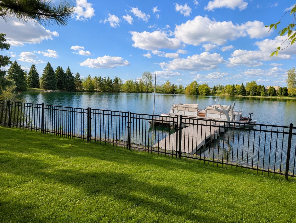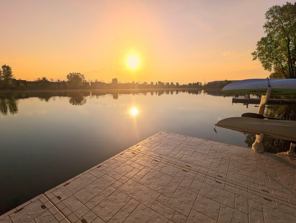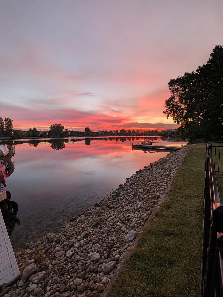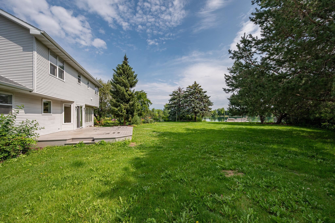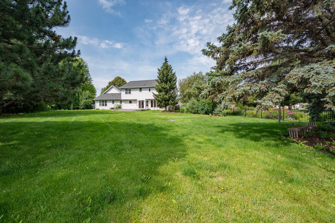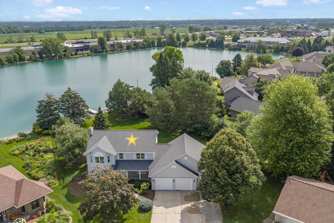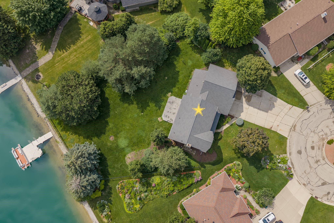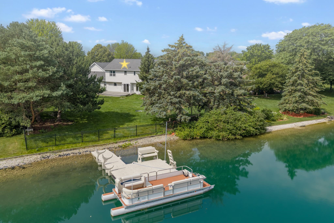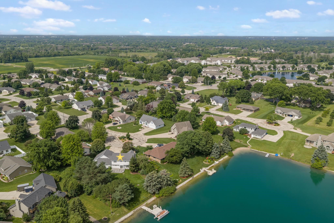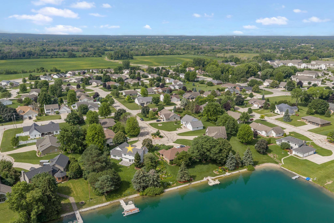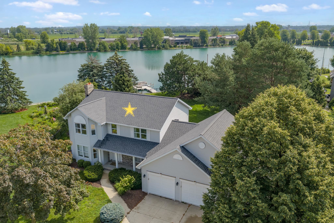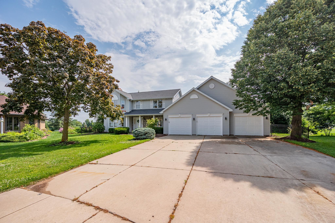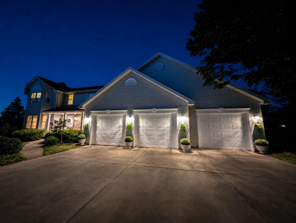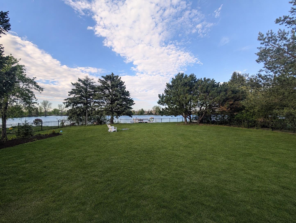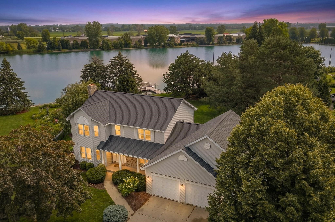
Welcome to 2485 Van View Ct! A turnkey lake oasis in the De Pere School District, hidden in the middle of town on a quiet cul-de-sac. Fully remodeled in 2025, this home offers 3 levels of luxury finishes with 3,297 finished sq ft, 4 bedrooms, 4 baths + additional BONUS room. Open-concept chef's kitchen with a massive quartz island, custom inset cabinetry, 48-in Wolf range, double sinks & double dishwashers. Enjoy spa-inspired baths, two laundry setups, hydronic radiant floor heat, multi-zone HVAC, smart light switches/door locks, Sonos speakers & renovated 3-stall garage with epoxy floor, EV charger, cabinetry & workbench. Fenced yard & 2024 floating dock. Minutes from restaurants, shopping, parks and Lambeau Field. De Pere schools + Bellevue taxes: beyond rare. Flexible closing.
Bedrooms: 4
Bathrooms: 4 full / 0 half
Square Feet: 3,297
Tax Amount: $5,541
Style of Home: 2 Story
Property Type: Single Family Residence
County: Brown
Zoning: Residential
Total Square Feet: 3,297
Sq. Ft. Above Grade: 2,590
Sq. Ft. Below Grade: 707
Fireplaces:
Appliance Inclusions:
Basement / Lower Level:
Misc. Inclusions:
Water Source: Public
Water Type: Lake
Waste: Public Sewer
Heating/Cooling:
Heating Fuel: Natural Gas
# Full Baths: 1
Rec Room: 22 x 14
Bonus Room: 17 x 14
# Full Baths: 1
Kitchen: 24 x 14
Dining Room: 12 x 12
Bedroom #4: 14 x 10
# Full Baths: 2
Bedroom #1: 25 x 15
Bedroom #2: 14 x 12
Bedroom #3: 14 x 11
# Acres: 0.45
Water Frontage?: Yes
Name of Water Body: Van Lake
Foundation: Poured Concrete
Barrier Free Features:
Driveway:
Home Exterior:
Garage/Parking/Driveway:
Garage #1: 3 or 3.5 Cars spaces
School District: De Pere
Ben Bartolazzi Real Estate, Inc
Hoffman Road to Van View St to Van View Court. Alternative Bellevue St to Van rd, to Van View Court.
Listed By: Ben Bartolazzi Real Estate, Inc
This listing was last updated by Ben Bartolazzi Real Estate, Inc on July 17, 2026, 10:01 am.
Listing has been on the market for 22 days, since July 8, 2026.
This information, provided by seller, listing broker, and other parties, may not have been verified.
Information received from other 3rd parties: All information deemed reliable but not guaranteed and should be independently verified. All properties are subject to prior sale, change, or withdrawal. Neither listing broker nor Paragon Real Estate Group nor RANW MLS shall be responsible for any typographical errors, misinformation, misprints, and shall be held totally harmless.
Copyright 2026 RANW MLS. All rights reserved. RANW MLS records were last updated on 07/29/2026 10:15 pm.