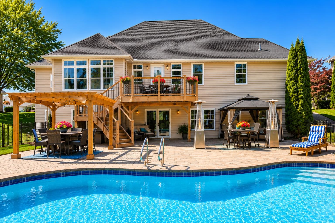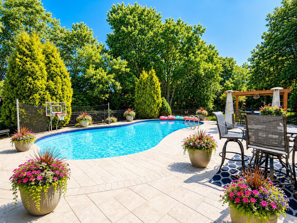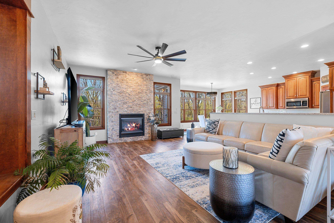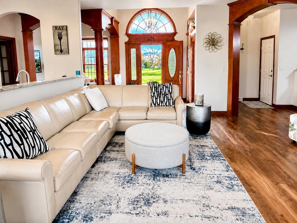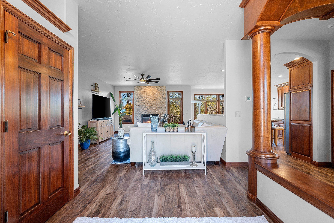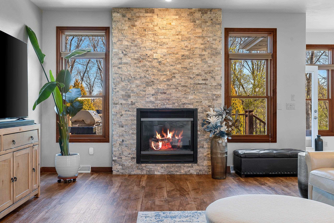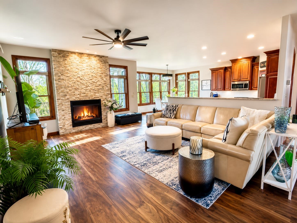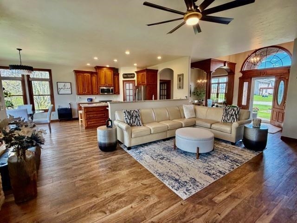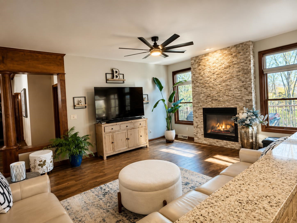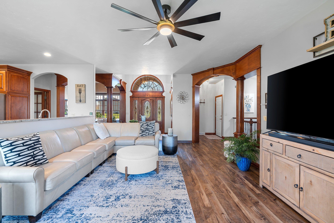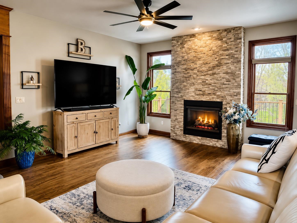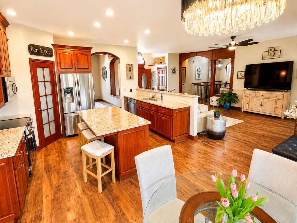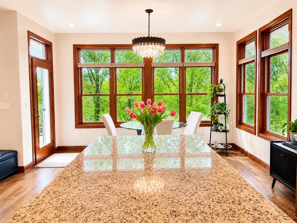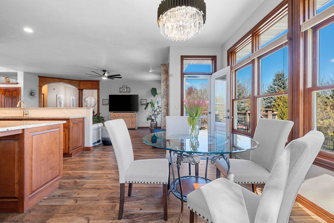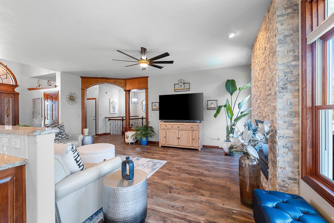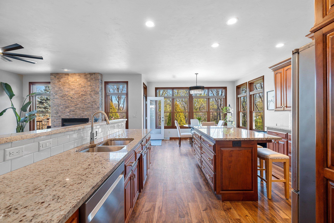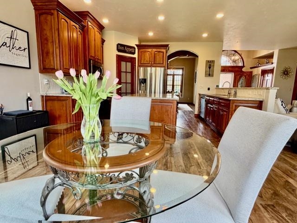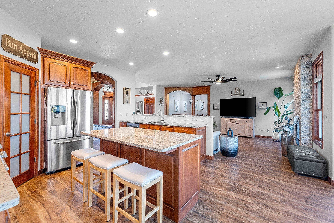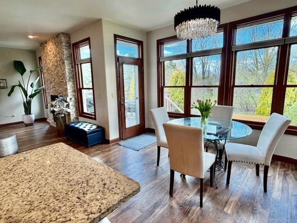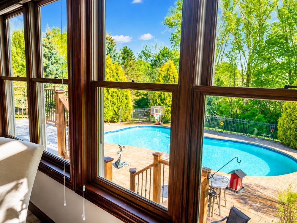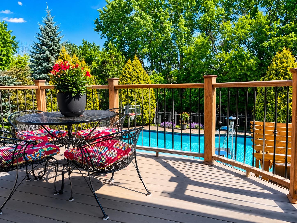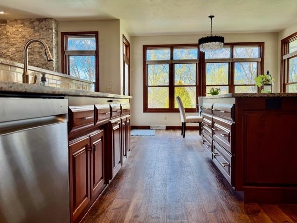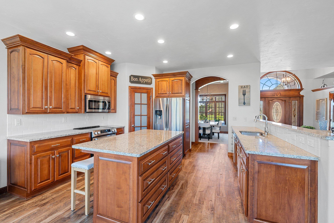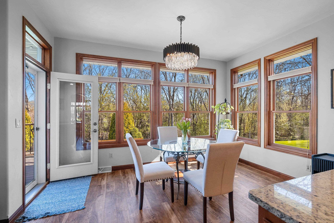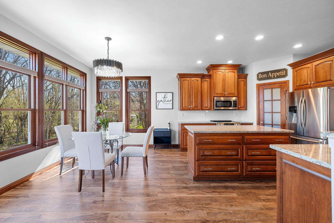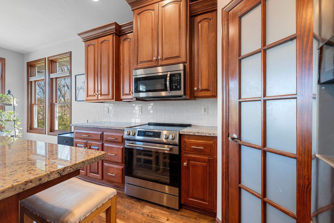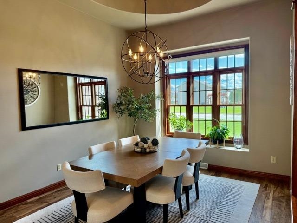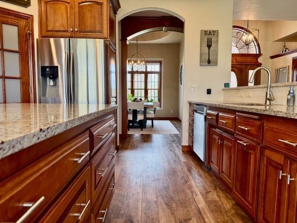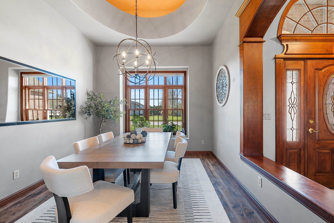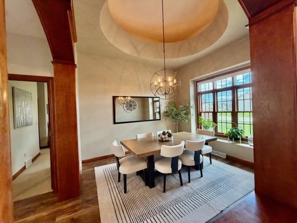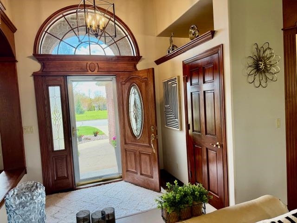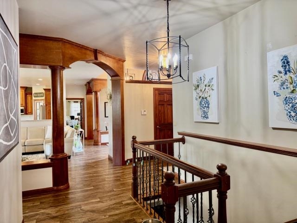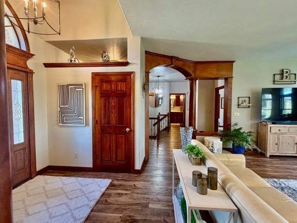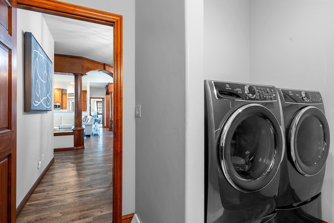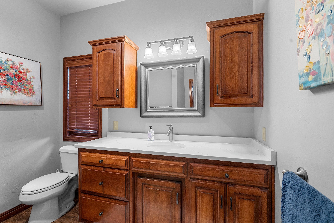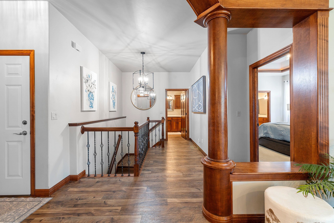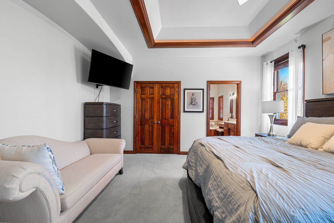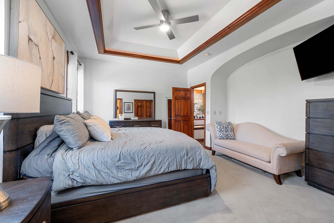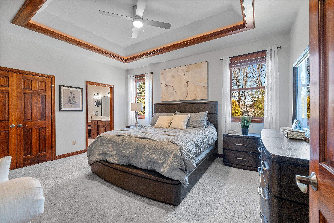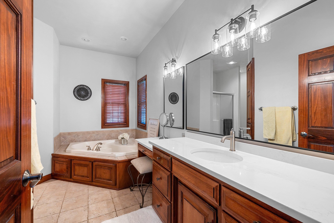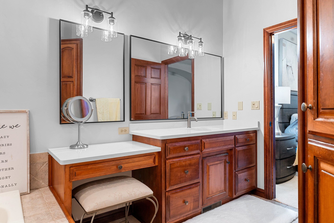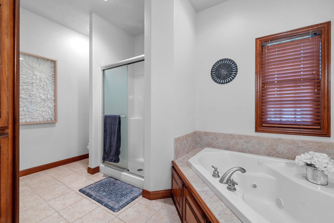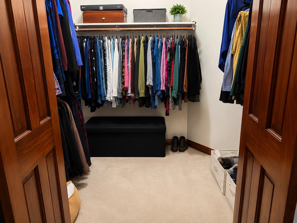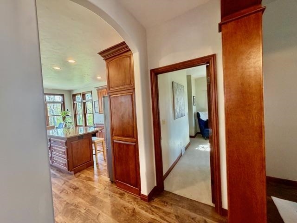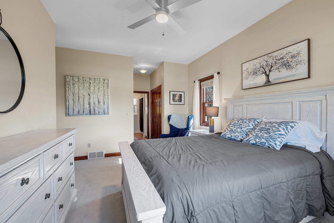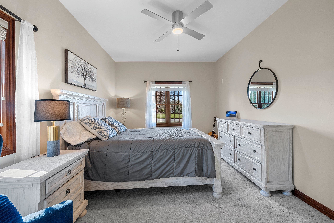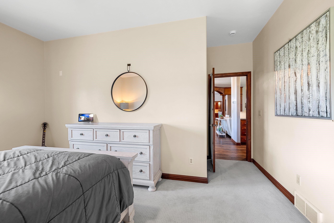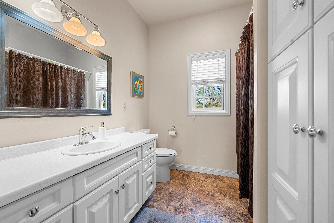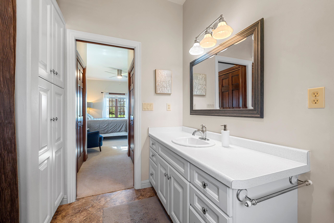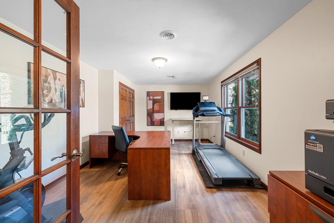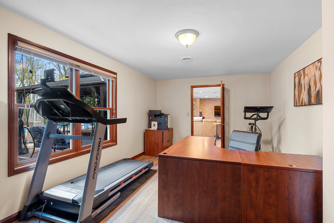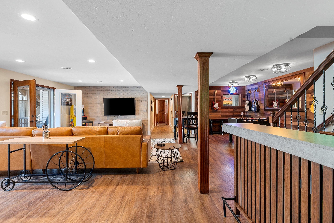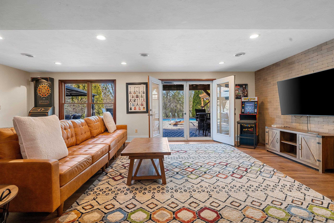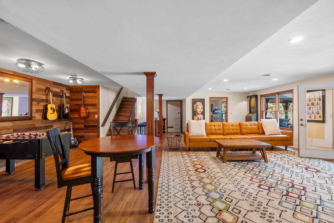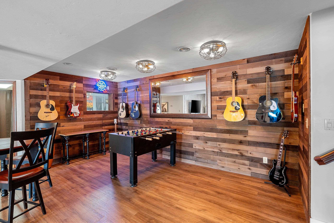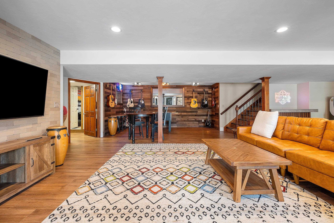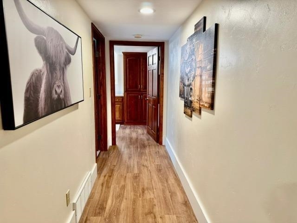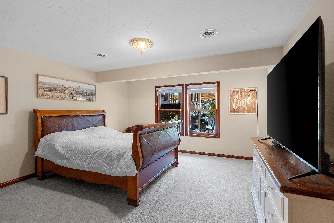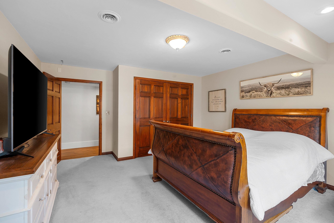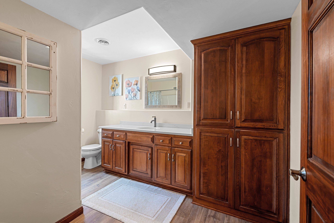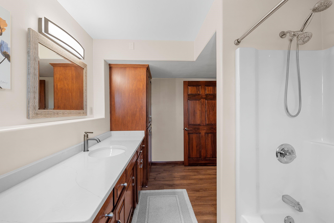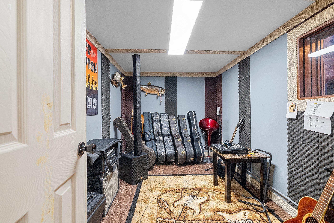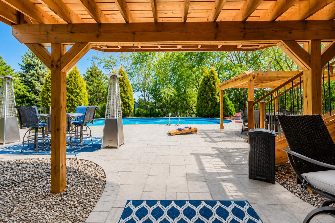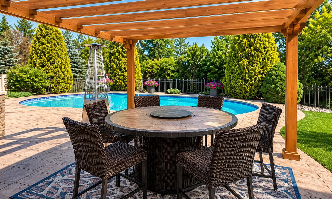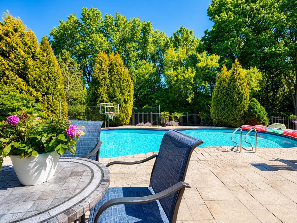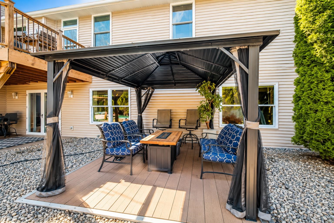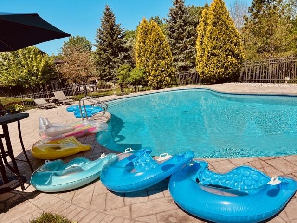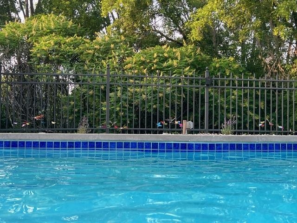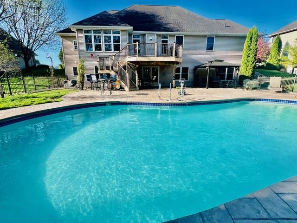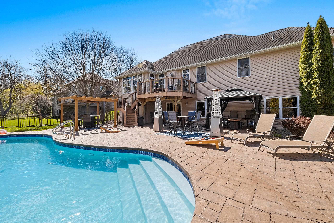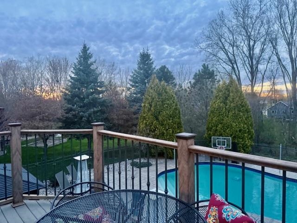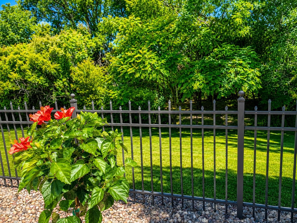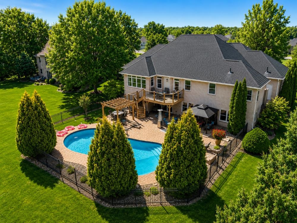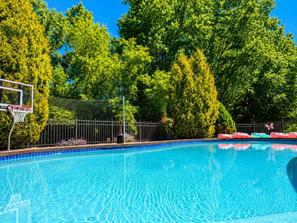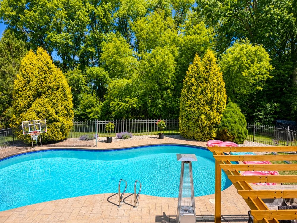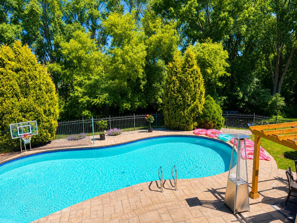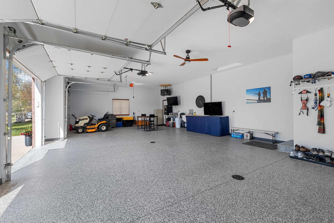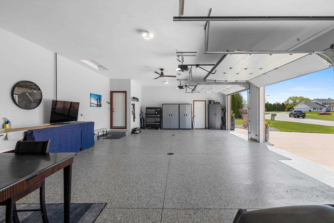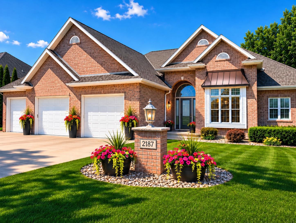
I am the owner and listing agent! Stunning custom-built 4-bedroom, 4-bath walk-out ranch home. The .62-acre lot w/creek features a fenced-in, resort-style, heated in-ground 27-gal pool and a large concrete patio with numerous gathering areas. The 14ft foyer, arches, custom woodwork, molding, ceilings, FP, etc., are sure to impress. The kitchen, living room, bathrooms, rec room, bedrooms, office, garage, landscaping, CA, fixtures, appliances, furnace, and pool have all been updated. New roof and gutters 2026. The kitchen is spacious, with wrap-around windows in the breakfast area that overlook the spectacular view and nightly sunsets. Huge rec area in basement with lots of windows and patio door leading out to the park-like yard. Contact the agent for a video tour. Your own resort!
Bedrooms: 4
Bathrooms: 3 full / 1 half
Square Feet: 3,767
Tax Amount: $6,886
Subdivision: Whiskey Creek
Architecture: Ranch
Style of Home: 1 Story
Property Type: Single Family Residence
County: Brown
Zoning: Residential
Total Square Feet: 3,767
Sq. Ft. Above Grade: 2,007
Sq. Ft. Below Grade: 1,760
Fireplaces: Gas
Appliance Inclusions:
Basement / Lower Level:
Water Source: Public
Waste: Public Sewer
Heating/Cooling: Forced Air
Heating Fuel: Natural Gas
# Full Baths: 1
Family Room: 25 x 28
Bedroom #3: 12 x 19
Bedroom #4: 14 x 14
Game Room: 11 x 6
# Full Baths: 2
# Half Baths: 1
Kitchen: 14 x 11
Dining Room: 14 x 10
Formal Dining Room: 11 x 13
Bedroom #1: 16 x 15
Bedroom #2: 11 x 15
Foyer: 5 x 8
Laundry: 11 x 8
Lot Description:
# Acres: 0.62
Foundation: Poured Concrete
Barrier Free Features:
Driveway:
Water Features: Creek/stream
Home Exterior:
Garage/Parking/Driveway:
Garage #1: 3 or 3.5 Cars spaces
School District: Green Bay Area
Express Realty LLC
Daily to Palmer Dr
Listed By: Express Realty LLC
This listing was last updated by Express Realty LLC on July 28, 2026, 10:17 am.
Listing has been on the market for 35 days, since June 23, 2026.
This information, provided by seller, listing broker, and other parties, may not have been verified.
Information received from other 3rd parties: All information deemed reliable but not guaranteed and should be independently verified. All properties are subject to prior sale, change, or withdrawal. Neither listing broker nor Paragon Real Estate Group nor RANW MLS shall be responsible for any typographical errors, misinformation, misprints, and shall be held totally harmless.
Copyright 2026 RANW MLS. All rights reserved. RANW MLS records were last updated on 07/28/2026 6:15 pm.