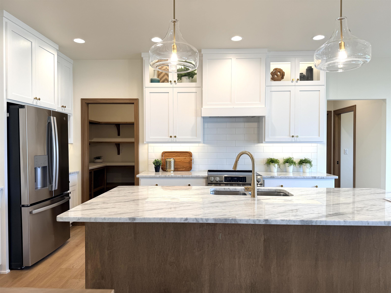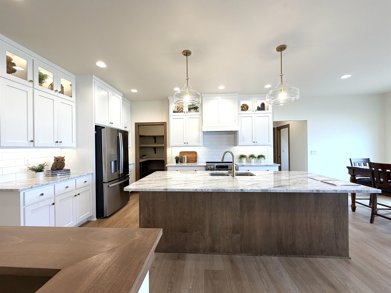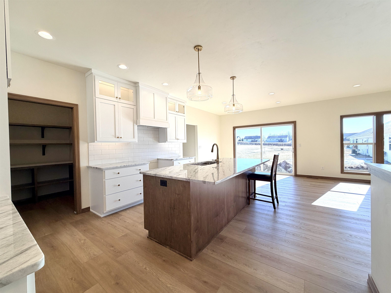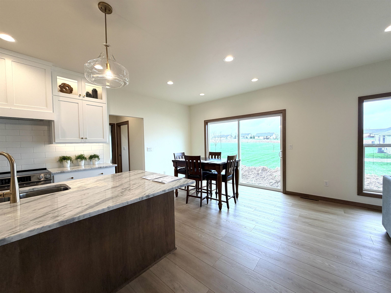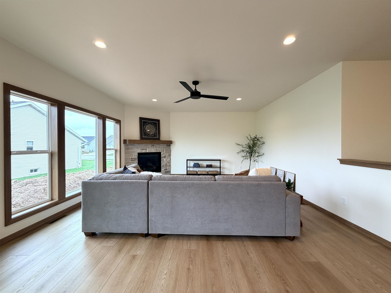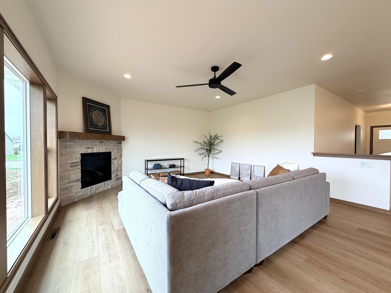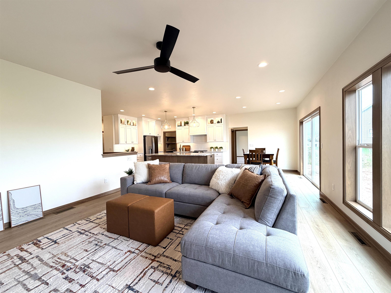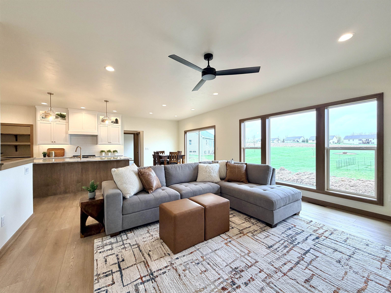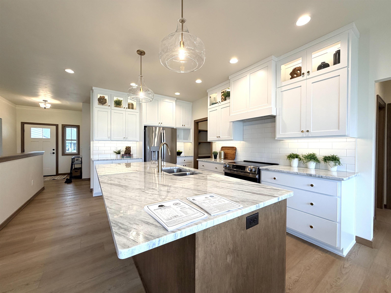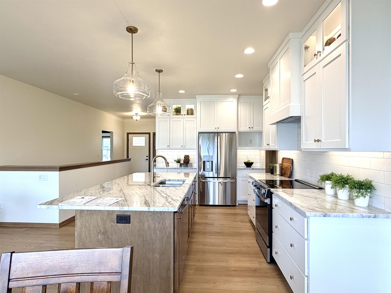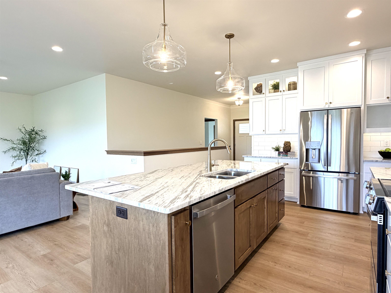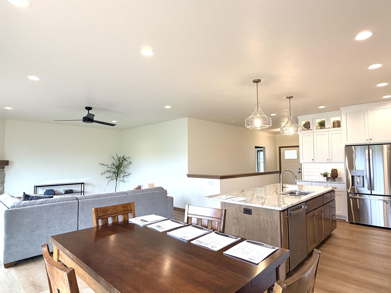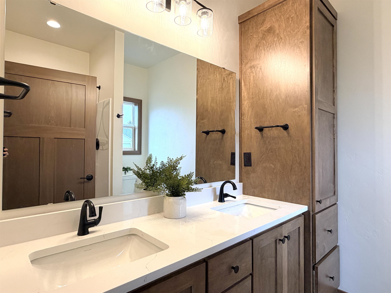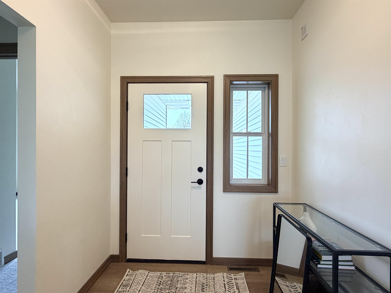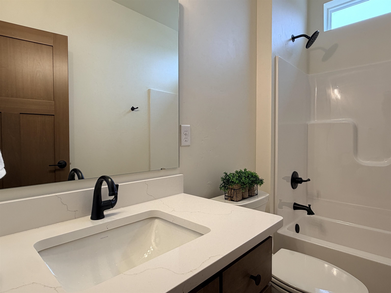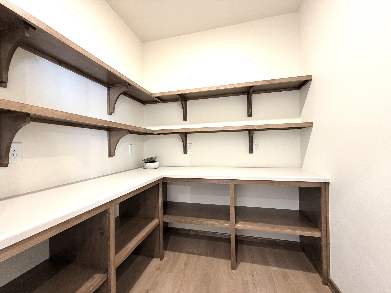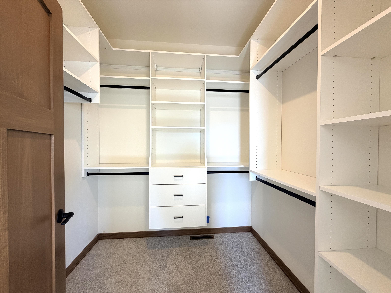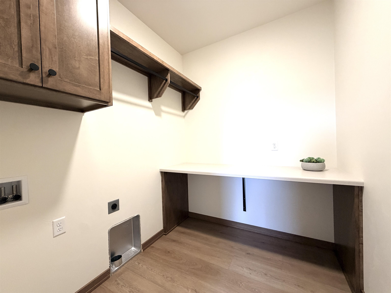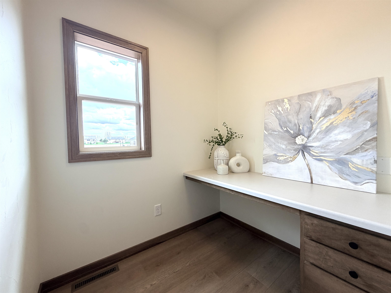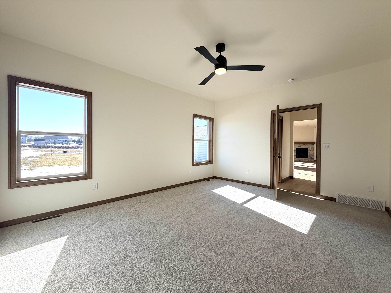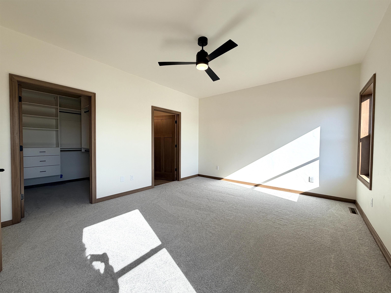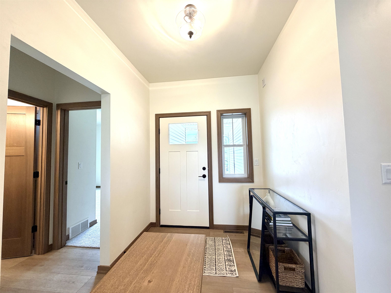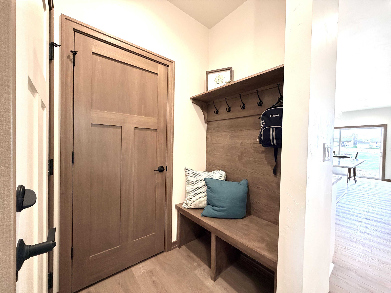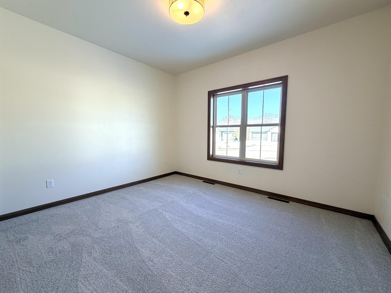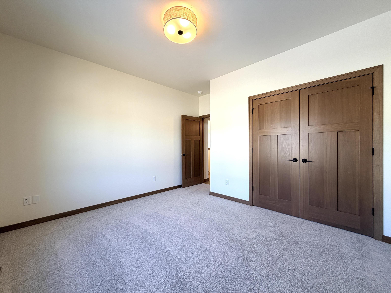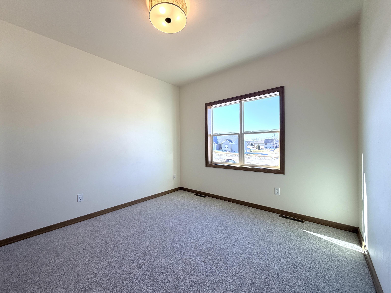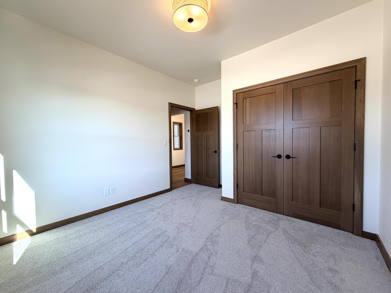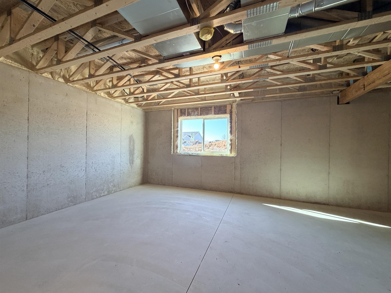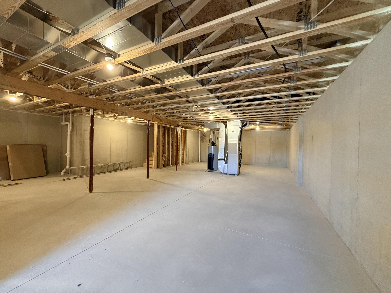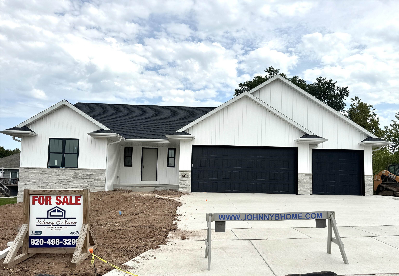
Nestled on a quiet cul-de-sac near the East Side YMCA in Bellevue, this beautifully designed open-concept, split-bedroom home blends style, comfort, and function is built by Johnny B Home Const. The kitchen is ideal for entertaining and everyday living, featuring solid-surface countertops, large center island, and spacious walk-in working pantry with additional counter space and abundant shelving. Luxury vinyl plank flooring flows seamlessly from the foyer through the great room, kitchen, and dinette. The inviting great room features a cozy gas fireplace, while the luxurious primary suite offers a private bath with quartz countertops, dual sinks, walk-in shower, and generous walk-in closet. 1st Office and laundry add convenience. Daylight windows in lower level. Photos of a similar home.
Bedrooms: 3
Bathrooms: 2 full / 0 half
Square Feet: 1,781
Tax Amount: $0
Style of Home: 1 Story
Property Type: Single Family Residence
Builder's Name: Johnny B Home Construction, Inc
County: Brown
Zoning: Residential
Total Square Feet: 1,781
Sq. Ft. Above Grade: 1,781
Sq. Ft. Below Grade: 0
Fireplaces:
Basement / Lower Level:
Misc. Inclusions:
Water Source: Public
Waste: Public Sewer
Heating Fuel: Natural Gas
# Full Baths: 2
Kitchen: 13 x 25
Bedroom #1: 13 x 16
Bedroom #2: 11 x 12
Bedroom #3: 11 x 10
Den/Office: 6 x 6
# Acres: 0.26
Foundation: Poured Concrete
Barrier Free Features:
Driveway:
Home Exterior:
Garage/Parking/Driveway: Attached
Garage #1: 3 or 3.5 Cars spaces
Garage #2: None spaces
School District: Green Bay Area
Elementary School: McAuliffe
Middle School: Edison
High School: Preble
Coldwell Banker Real Estate Group
Ontario Road, East on Essen Road, North on Aurrailia Ct
Listed By: Coldwell Banker Real Estate Group
This listing was last updated by Coldwell Banker Real Estate Group on August 29, 2026, 5:01 am.
Listing has been on the market for 22 days, since August 21, 2026.
This information, provided by seller, listing broker, and other parties, may not have been verified.
Information received from other 3rd parties: All information deemed reliable but not guaranteed and should be independently verified. All properties are subject to prior sale, change, or withdrawal. Neither listing broker nor Paragon Real Estate Group nor RANW MLS shall be responsible for any typographical errors, misinformation, misprints, and shall be held totally harmless.
Copyright 2026 RANW MLS. All rights reserved. RANW MLS records were last updated on 09/12/2026 6:15 am.