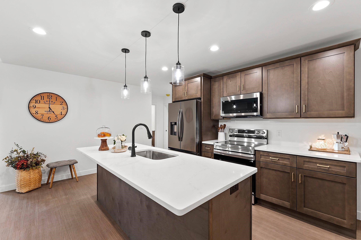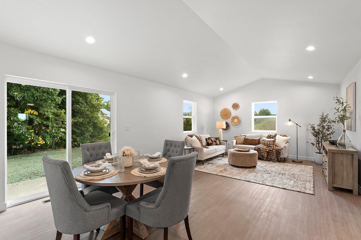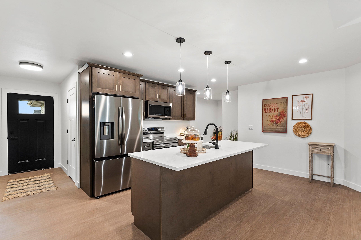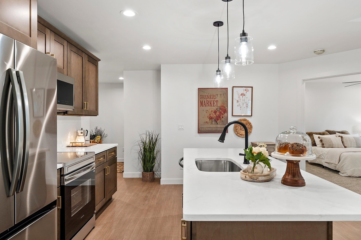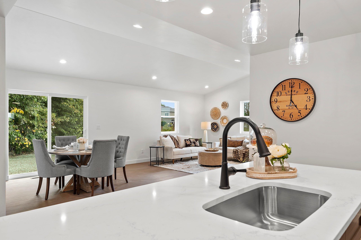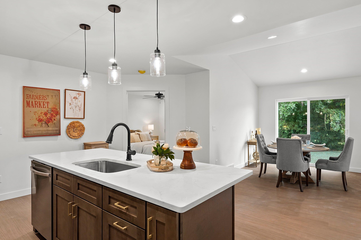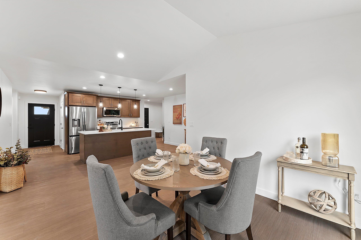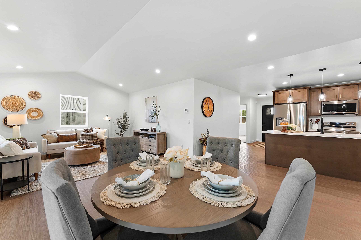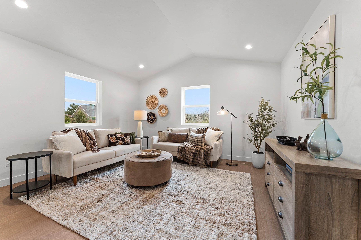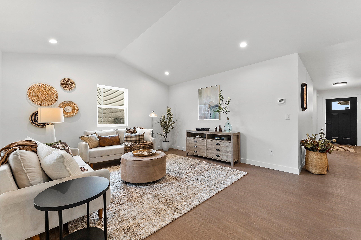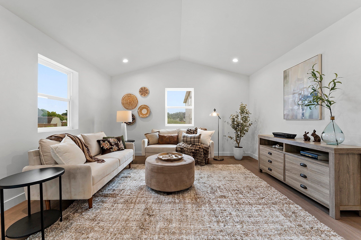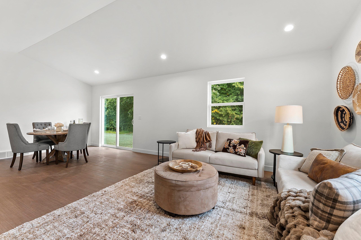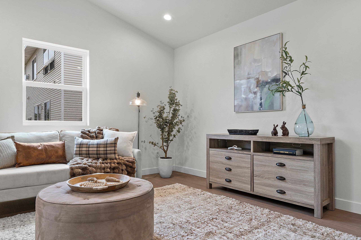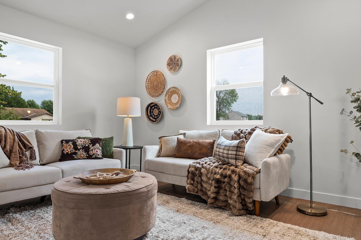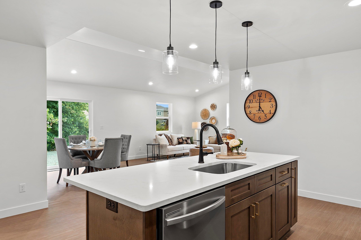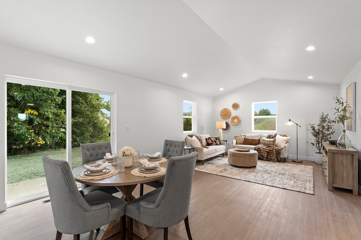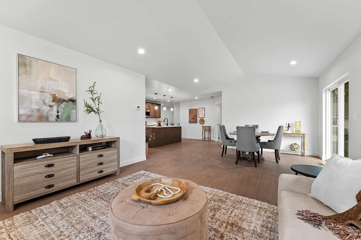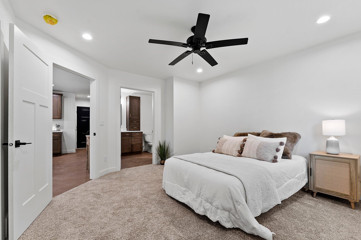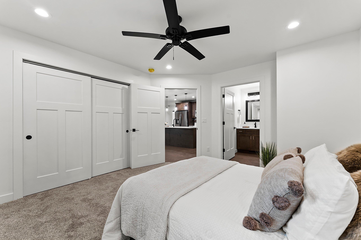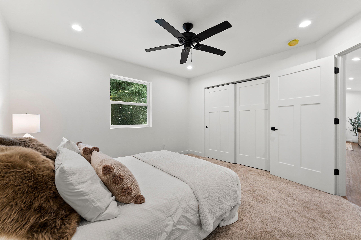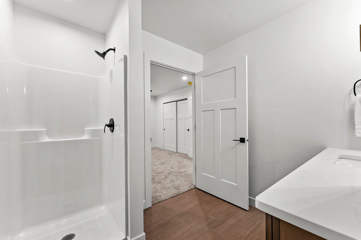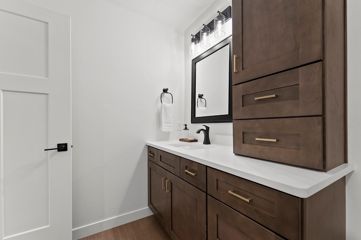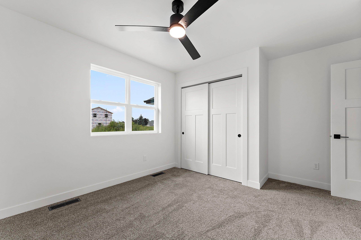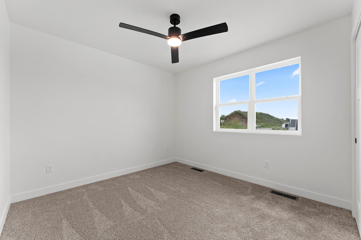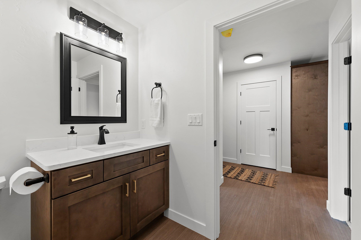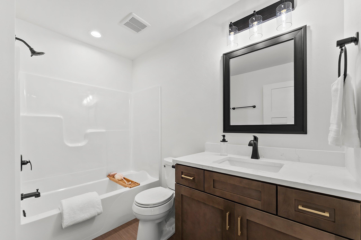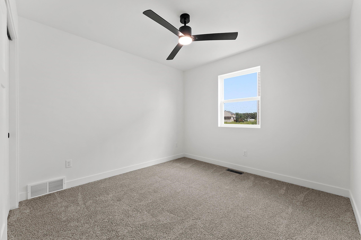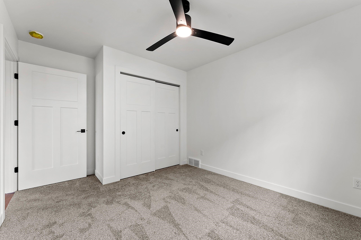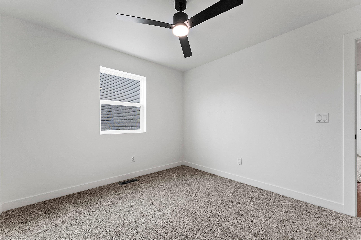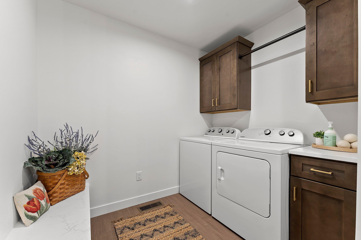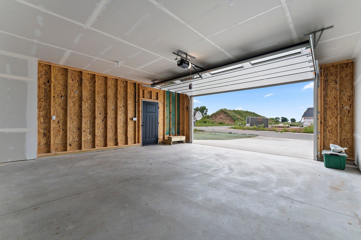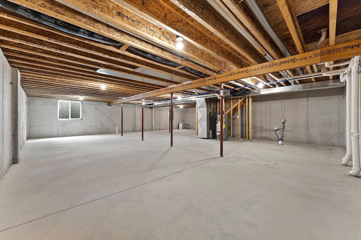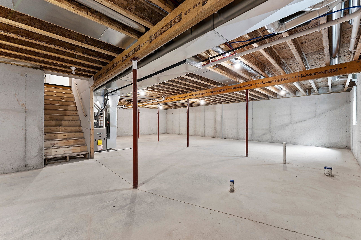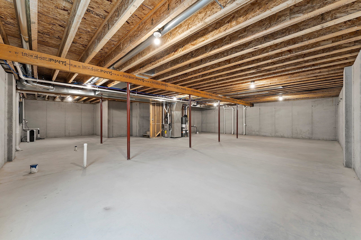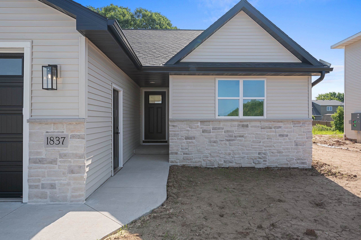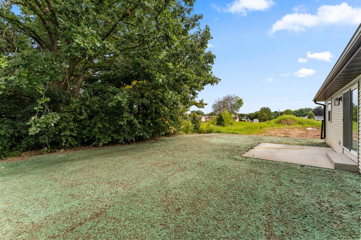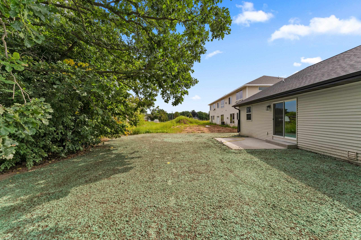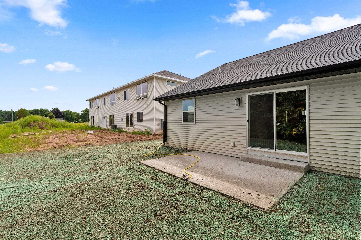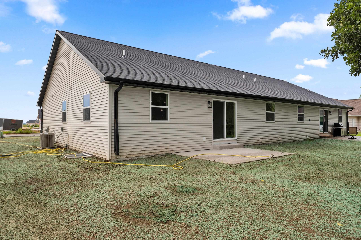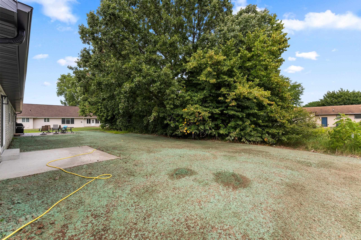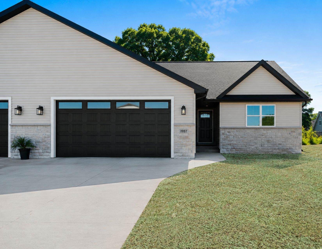
OPEN HOUSE SEPTEMBER 2nd 5:30-7:00 PM. View this newly completed TOWNHOME in Bellevue. 3 bedrooms, 2 full baths, & an attached 2-car garage. This thoughtfully designed residence combines comfort, functionality, and modern style. The Open-concept layout creates a seamless flow between the living room, kitchen, & dining -ideal for entertaining or everyday living. The kitchen is fully equipped with SS appliances, quartz counters, & a laundry w/new washer & dryer. Spacious primary suite features a private bath & ample closet space. 2 additional bedrooms offer flexibility for guests, family, or a home office. Ready to finish LL is stubbed for a future 3 bath, offers egress window. Patio installed. Hydro-seeded lawn in place. This is a zero lot line property.
Bedrooms: 3
Bathrooms: 2 full / 0 half
Square Feet: 1,420
Lot Size: 53x149
Tax Amount: $60
Architecture: Ranch
Style of Home: 1 Story
Property Type: Single Family Residence
New Construction: Yes
Builder's Name: 5J Builers LLC
County: Brown
Zoning: Residential
Total Square Feet: 1,420
Sq. Ft. Above Grade: 1,420
Sq. Ft. Below Grade: 0
Fireplaces:
Appliance Inclusions:
Basement / Lower Level:
Misc. Inclusions:
Water Source: Public
Waste: Public Sewer
Heating Fuel: Natural Gas
# Full Baths: 2
Kitchen: 12 x 12
Bedroom #1: 13 x 14
Bedroom #2: 12 x 12
Bedroom #3: 11 x 11
Has Zero-Lot Line: Yes
Lot Size: 53x149
# Acres: 0.17
Foundation: Poured Concrete
Barrier Free Features:
Driveway:
Home Exterior:
Garage/Parking/Driveway: Attached
Garage #1: 2 Car spaces
Garage #2: None spaces
School District: Green Bay Area
Coldwell Banker Real Estate Group
HWY I-43N, take exit 181 onto Manitowoc Rd (CTHJJ) turn left onto Manitowoc Rd, then turn left onto Eaton Rd, in 1/2m turn left onto London Road.
Listed By: Coldwell Banker Real Estate Group
This listing was last updated by Coldwell Banker Real Estate Group on September 6, 2026, 5:01 am.
Listing has been on the market for 23 days, since August 20, 2026.
This information, provided by seller, listing broker, and other parties, may not have been verified.
Information received from other 3rd parties: All information deemed reliable but not guaranteed and should be independently verified. All properties are subject to prior sale, change, or withdrawal. Neither listing broker nor Paragon Real Estate Group nor RANW MLS shall be responsible for any typographical errors, misinformation, misprints, and shall be held totally harmless.
Copyright 2026 RANW MLS. All rights reserved. RANW MLS records were last updated on 09/12/2026 8:15 am.