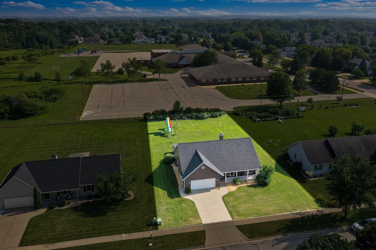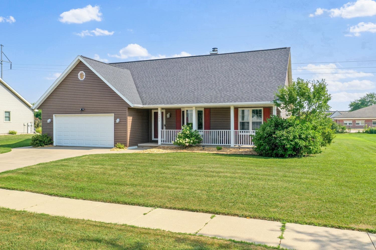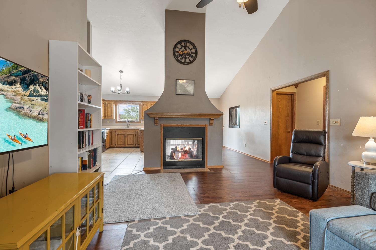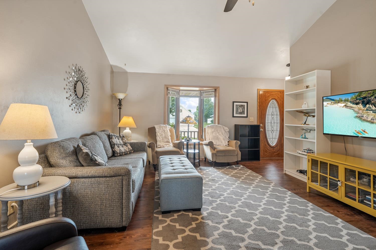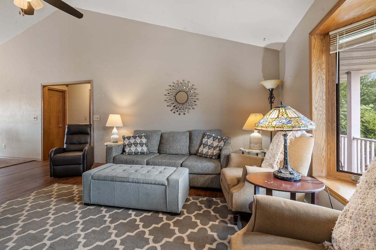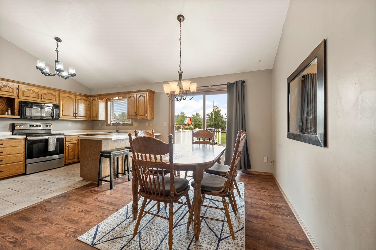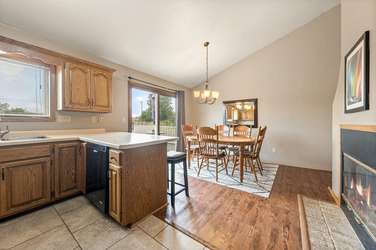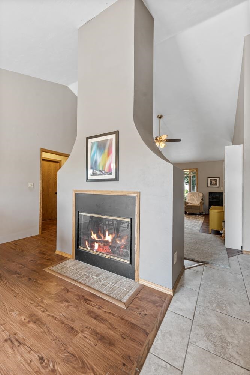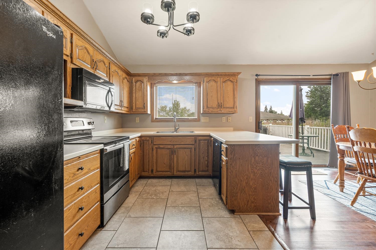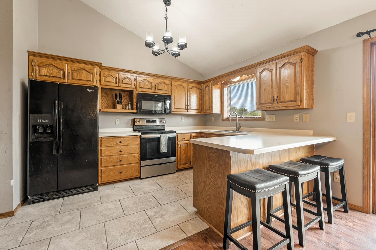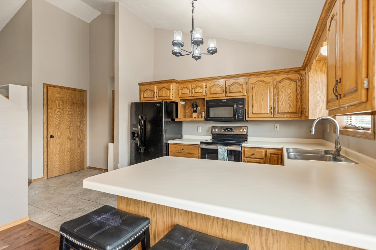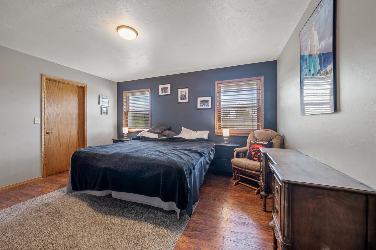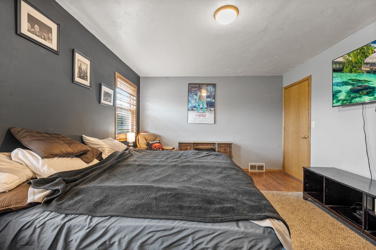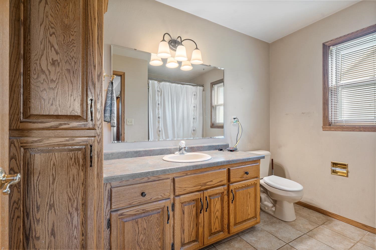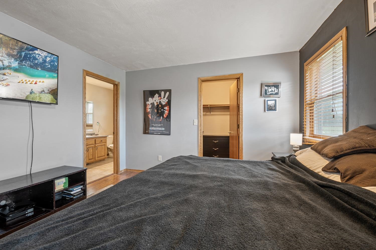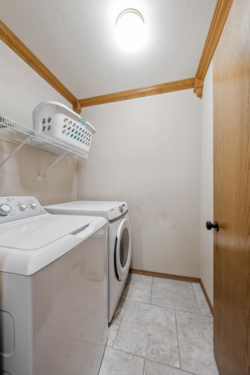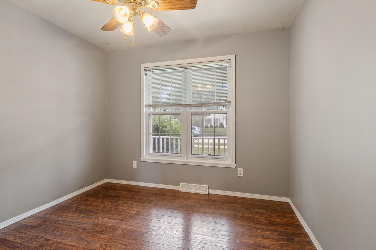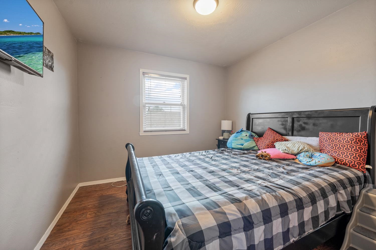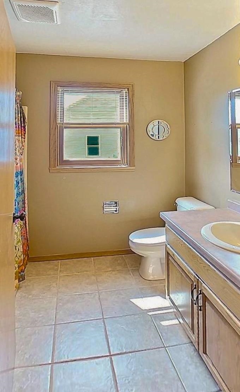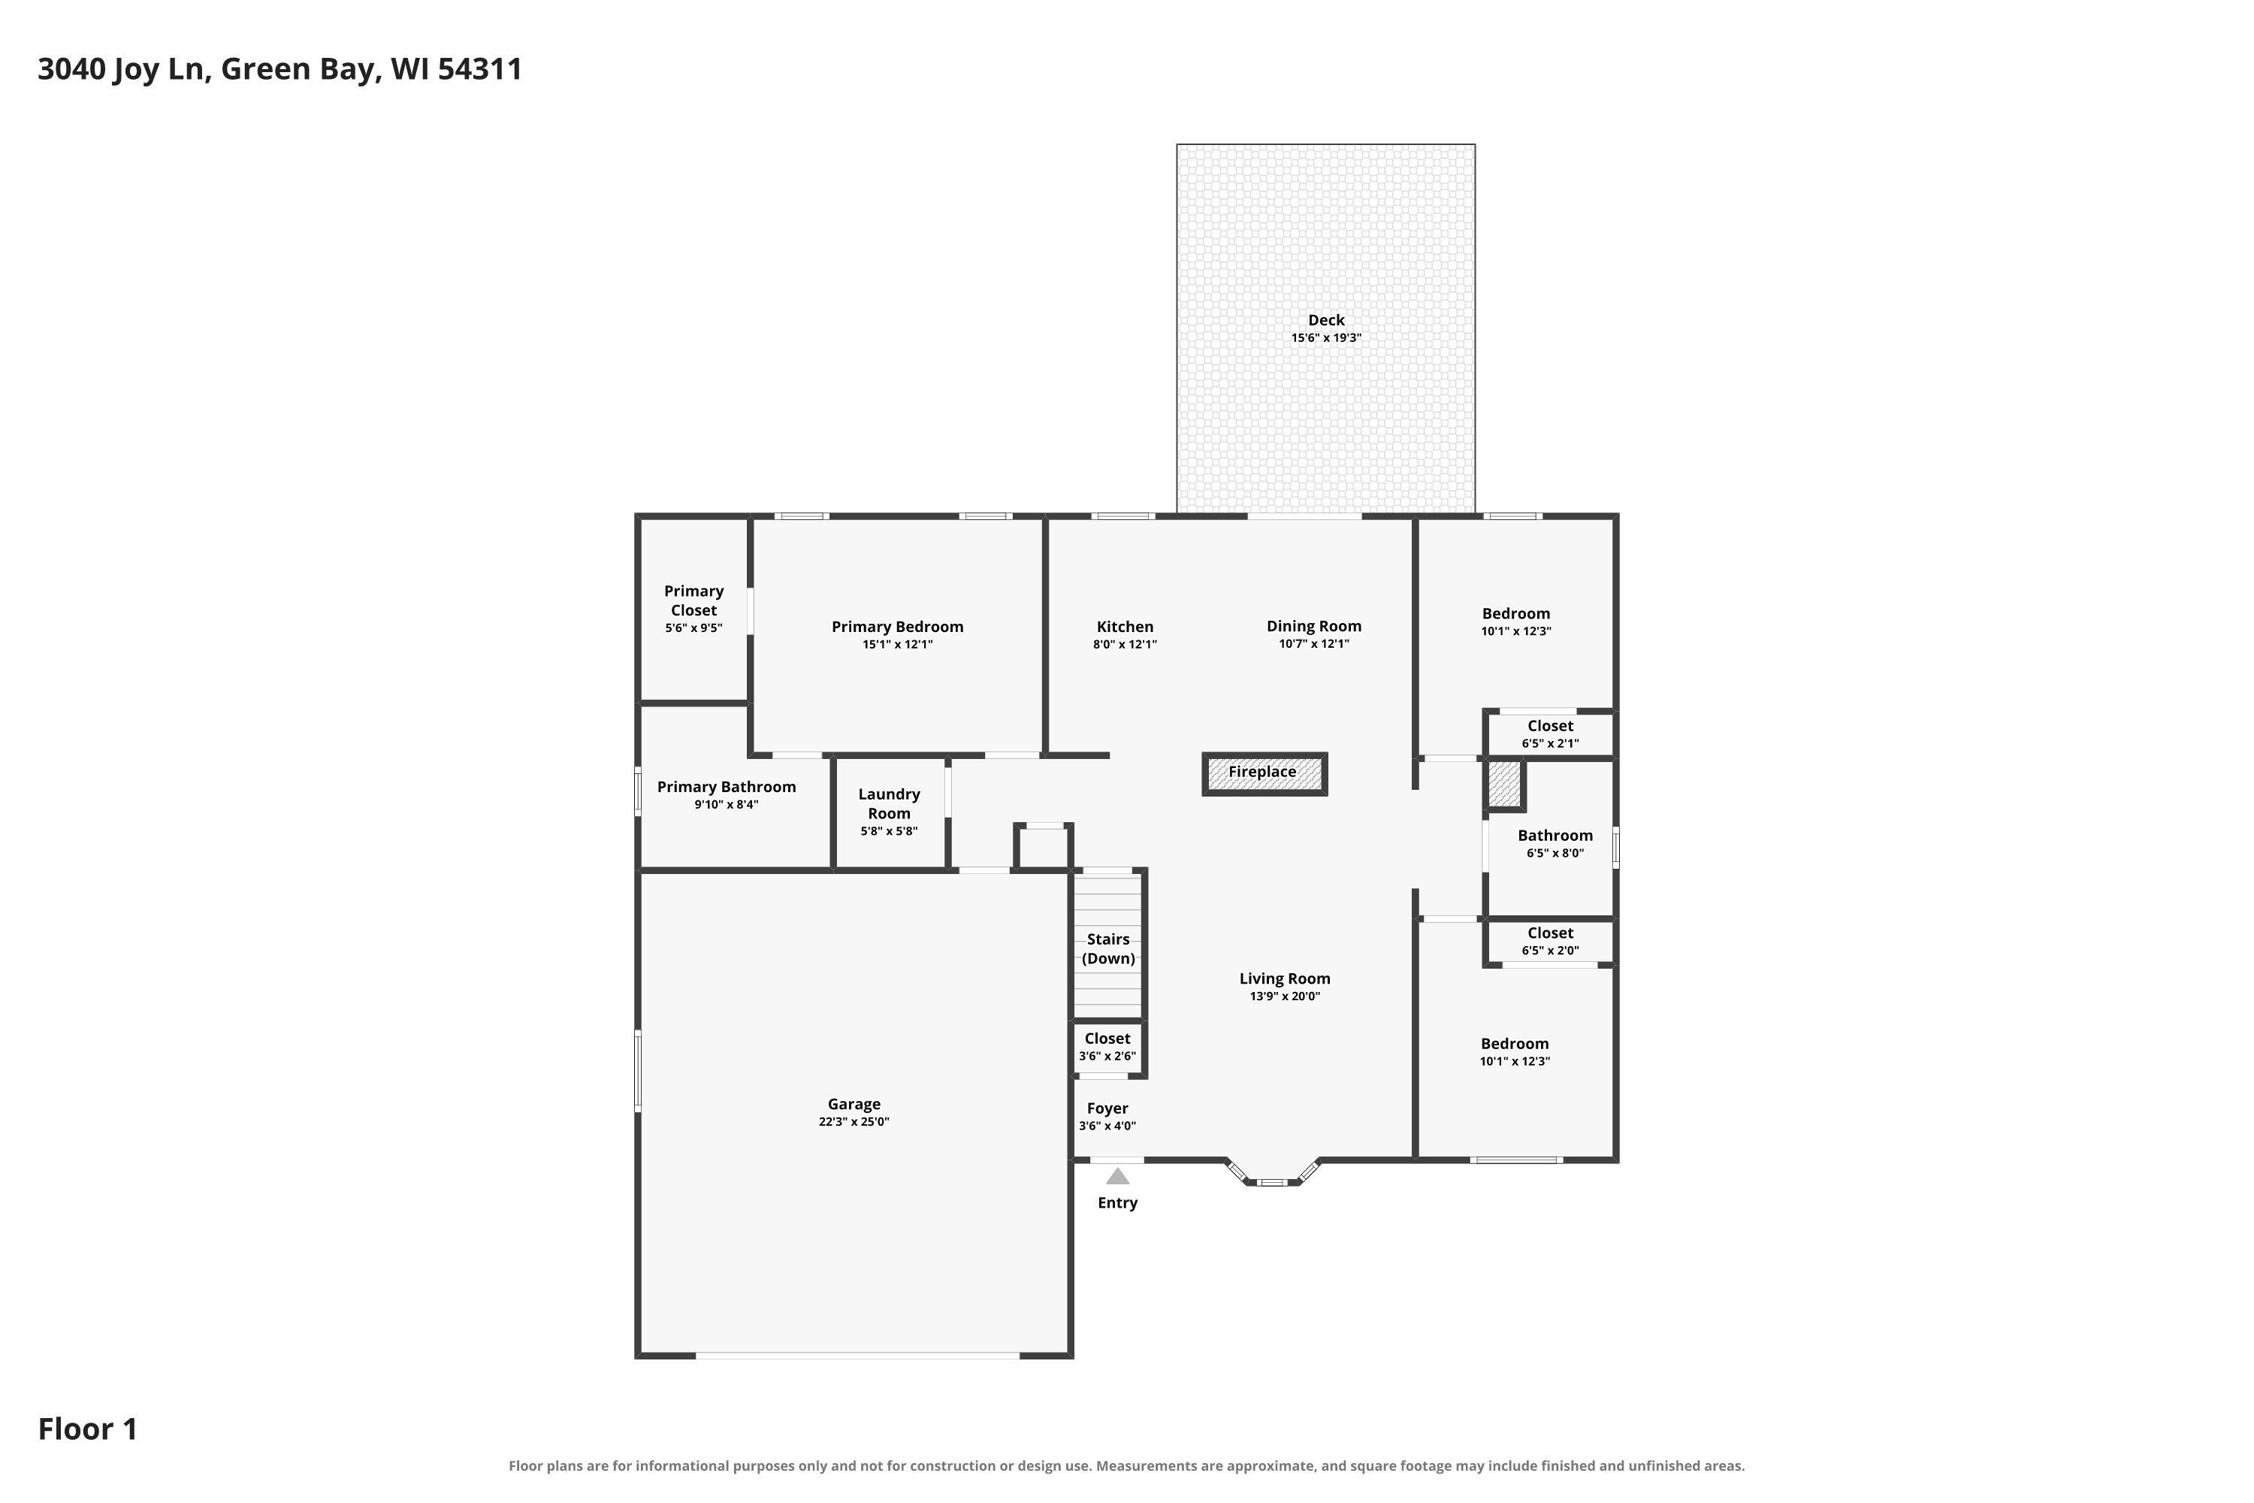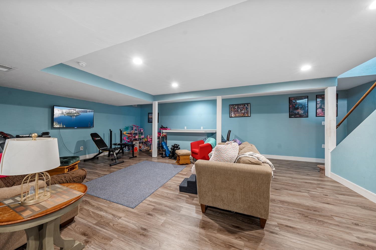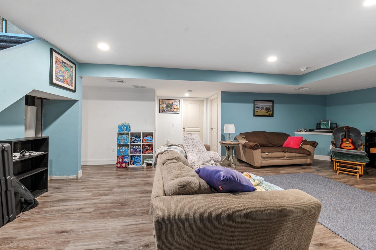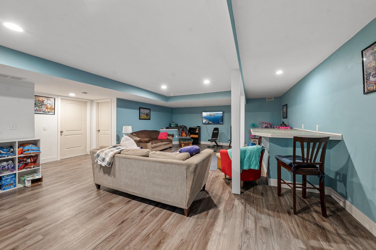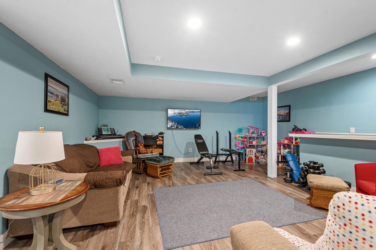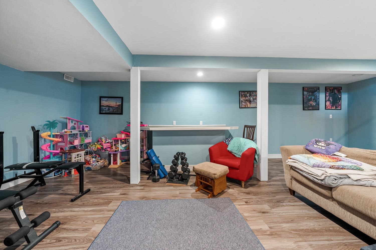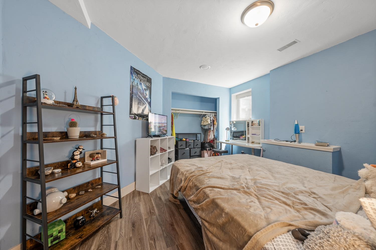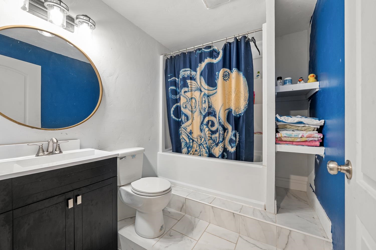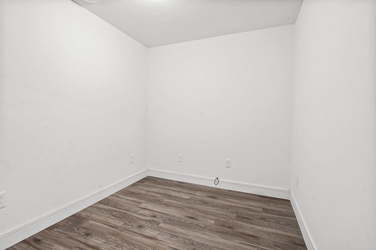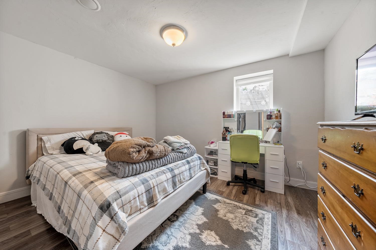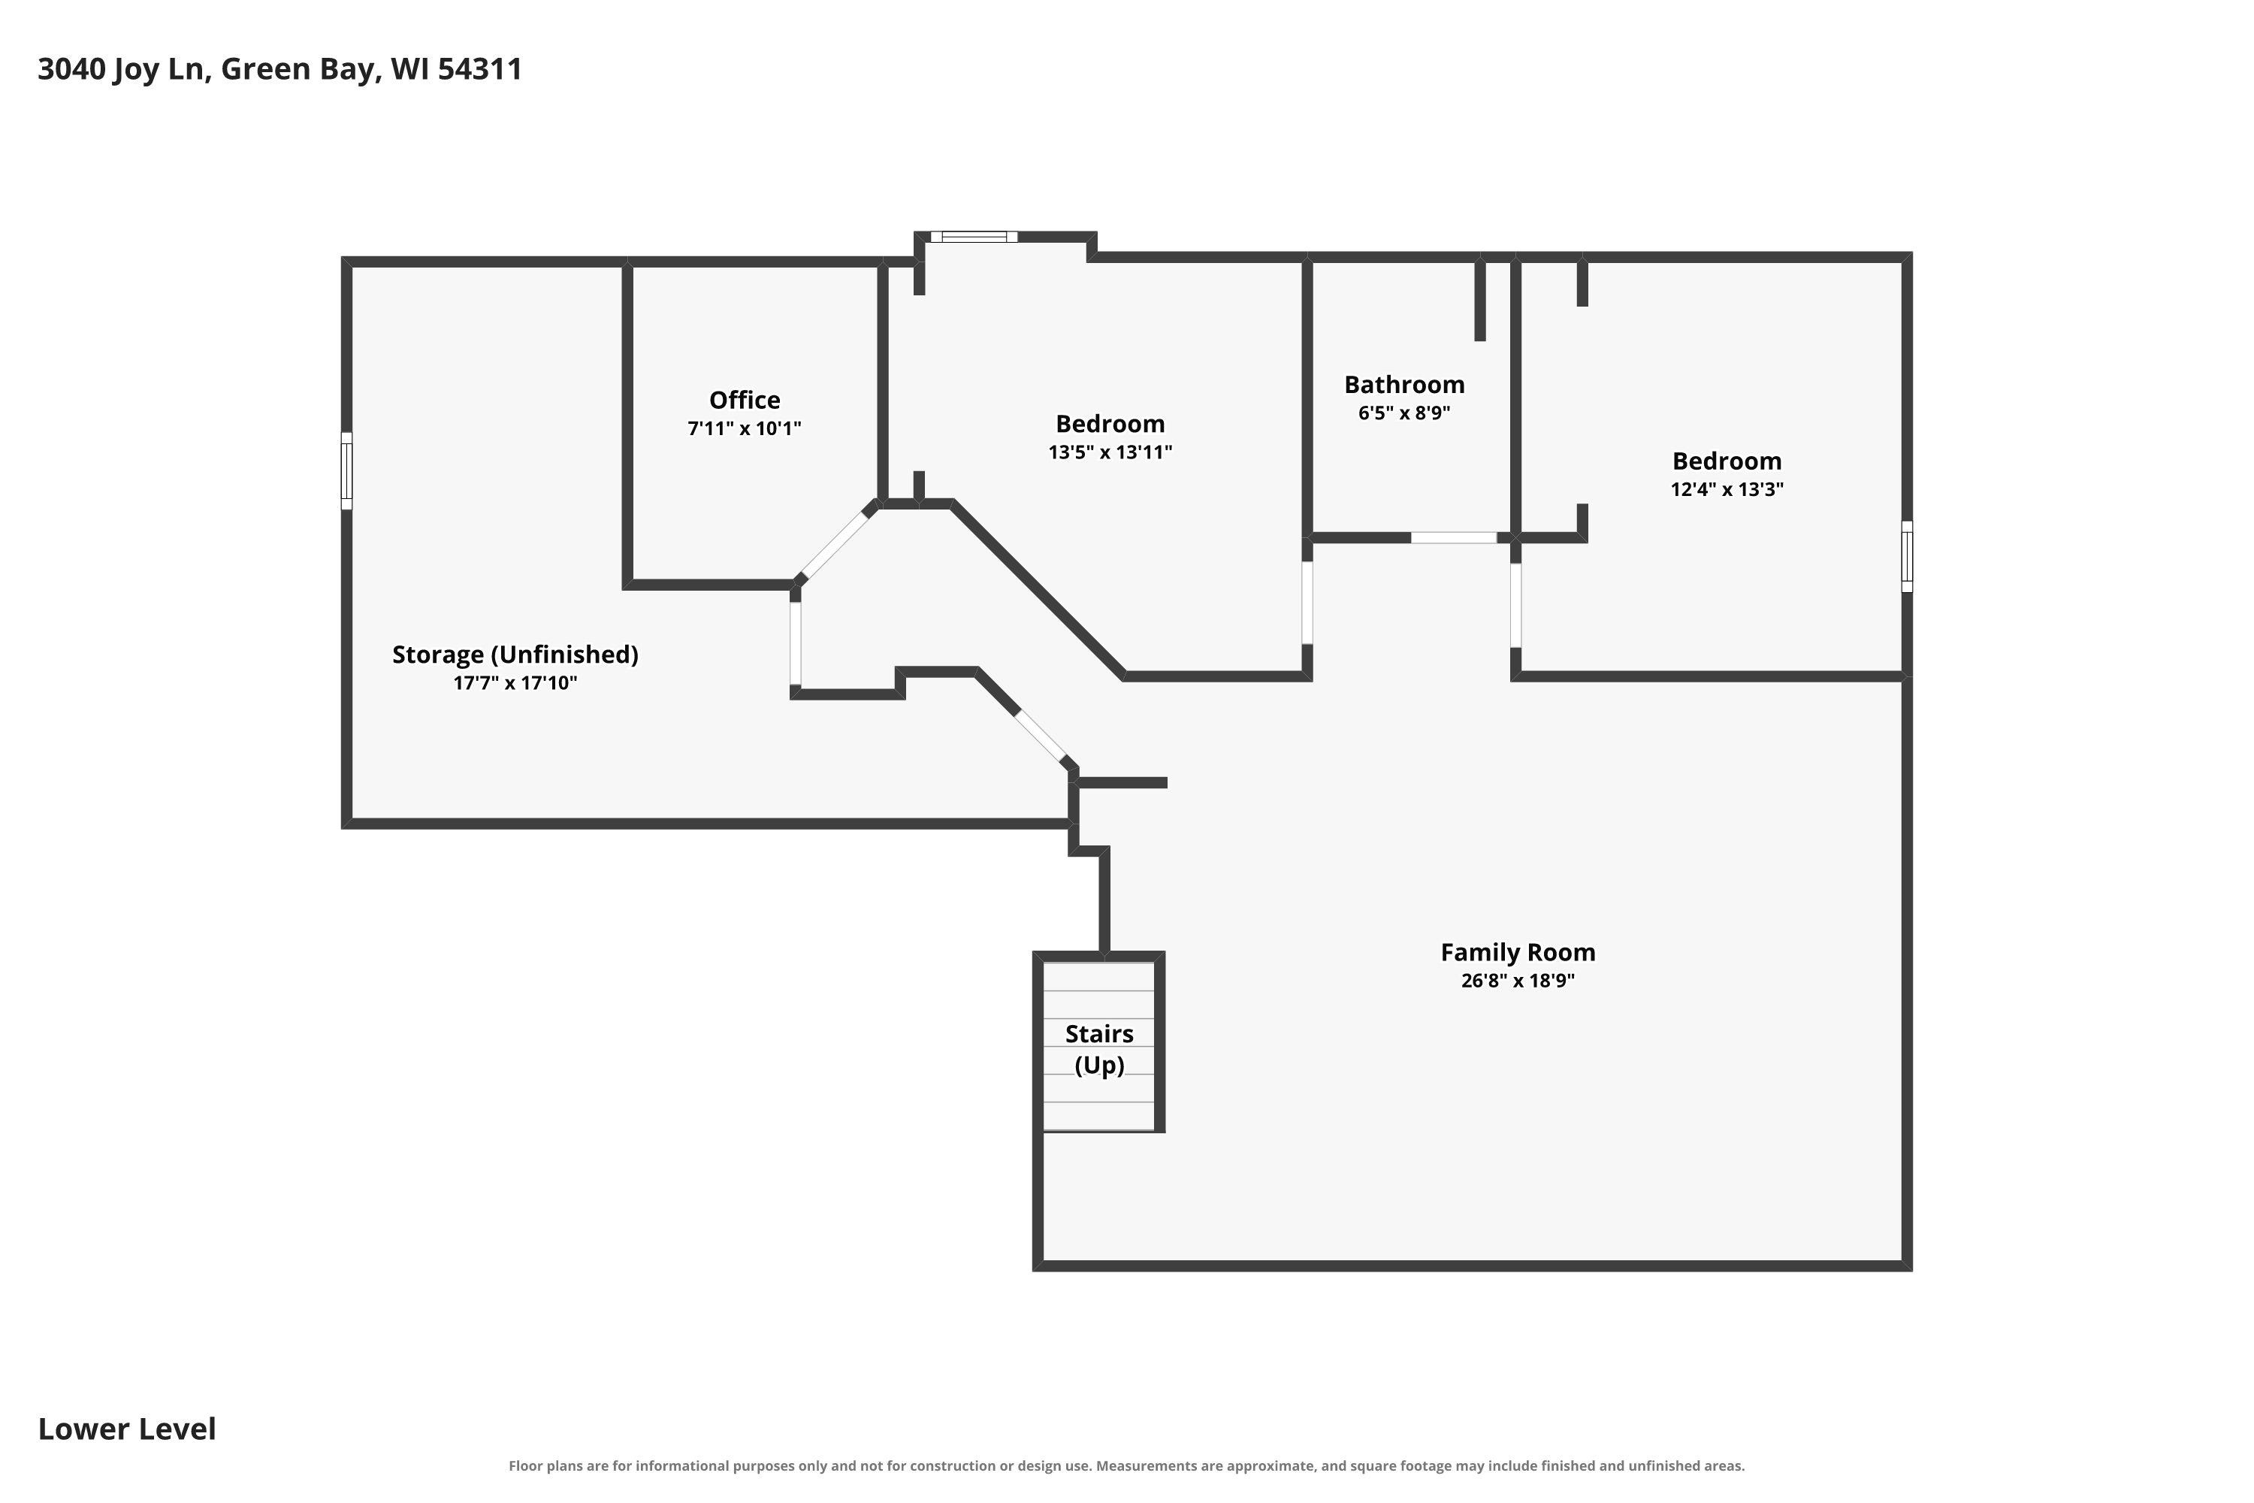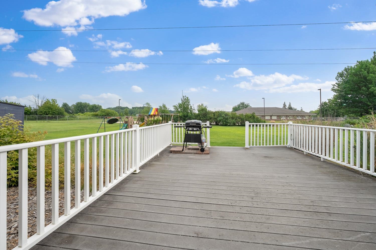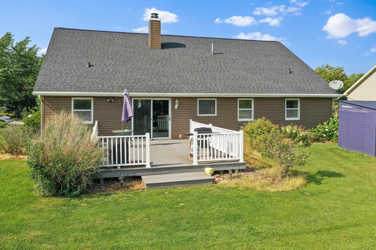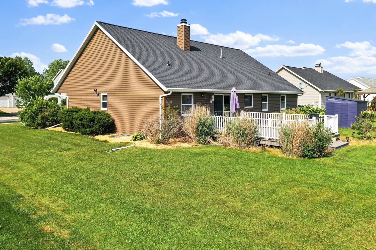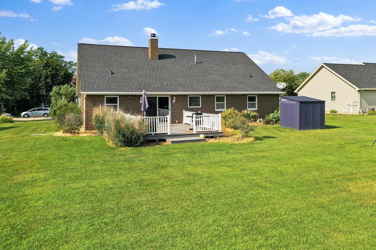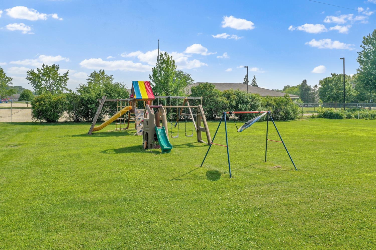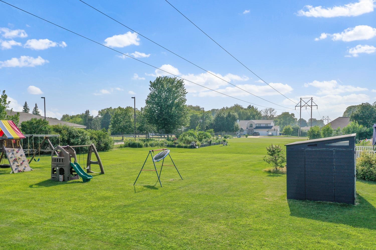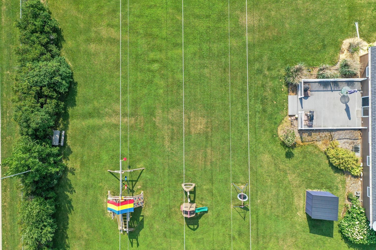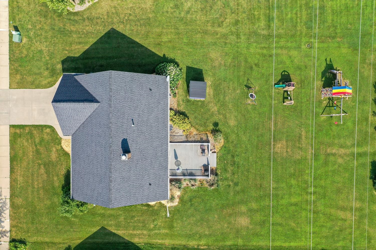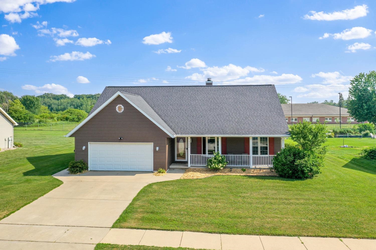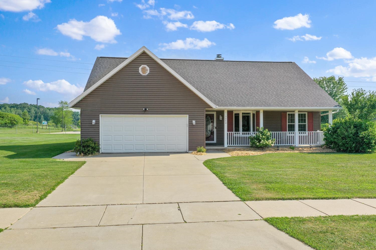
Set on a large 0.40 acre lot next to McAuliffe School, this 5BR/3BA ranch greets w/ soaring cathedral ceilings, dual-opening FP & split-bed open floor plan. Fully-equipped kitchen w/ peninsula snack-counter & pantry. Sliding door opens from dining area to a composite deck & yard w/ 2 play-sets+shed. Primary bedroom w/ walk-in closet & full en-suite. Opposite, bedrooms 2 & 3 share a 2nd full bath. 1st floor laundry w/ included W+D completes the main floor. Lower level adds over 1100 sqft composed of a large fam-room w/ bar, 3rd full bath, bedrooms 4+5 equipped w/ full egress windows & bonus office space. 2-stall attached garage. Great location on a peaceful, closed street w/ easy access to I-43 & amenities just down the road.
Bedrooms: 5
Bathrooms: 3 full / 0 half
Square Feet: 2,522
Lot Size: 100x180
Tax Amount: $3,208
Subdivision: Holl's Landing
Architecture: Ranch
Style of Home: 1 Story
Property Type: Single Family Residence
County: Brown
Zoning: Residential
Total Square Feet: 2,522
Sq. Ft. Above Grade: 1,370
Sq. Ft. Below Grade: 1,152
Fireplaces:
Appliance Inclusions:
Basement / Lower Level:
Misc. Inclusions:
Water Source: Public
Waste: Public Sewer
Heating/Cooling: Forced Air
Heating Fuel: Natural Gas
# Full Baths: 1
Family Room: 19 x 23
Bedroom #4: 11 x 12
Bedroom #5: 10 x 13
Den/Office: 8 x 10
# Full Baths: 2
Kitchen: 10 x 12
Dining Room: 10 x 12
Bedroom #1: 12z15
Bedroom #2: 10 x 10
Bedroom #3: 10 x 10
Laundry: 5 x 6
Foyer: 5 x 5
Lot Size: 100x180
Sq. Ft. of Lot: 17,990
# Acres: 0.41
Foundation: Poured Concrete
Barrier Free Features:
Driveway:
Home Exterior: Vinyl Siding
Garage/Parking/Driveway:
Garage Size: 22x24
Garage #1: 2 Car spaces
School District: Green Bay Area
Dallaire Realty
Eaton Rd (Hwy JJ) to South on Emerald Dr to Joy Ln to home.
Listed By: Dallaire Realty
This listing was last updated by Dallaire Realty on July 28, 2026, 10:01 am.
Listing has been on the market for 7 days, since July 22, 2026.
This information, provided by seller, listing broker, and other parties, may not have been verified.
Information received from other 3rd parties: All information deemed reliable but not guaranteed and should be independently verified. All properties are subject to prior sale, change, or withdrawal. Neither listing broker nor Paragon Real Estate Group nor RANW MLS shall be responsible for any typographical errors, misinformation, misprints, and shall be held totally harmless.
Copyright 2026 RANW MLS. All rights reserved. RANW MLS records were last updated on 07/28/2026 10:15 pm.