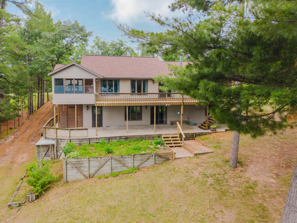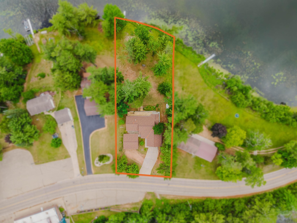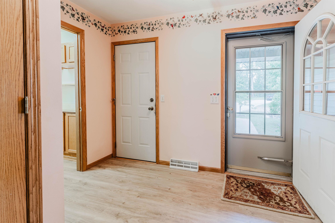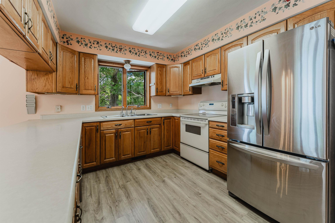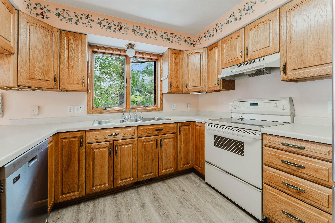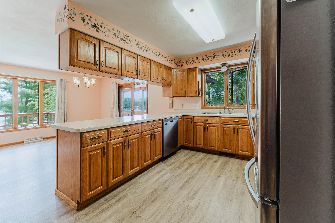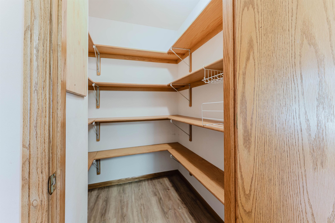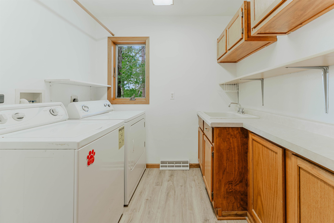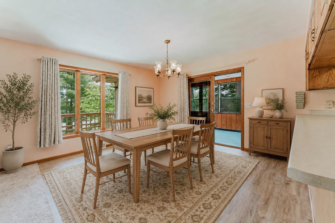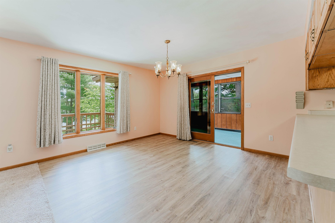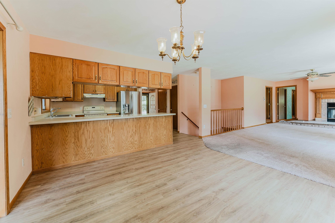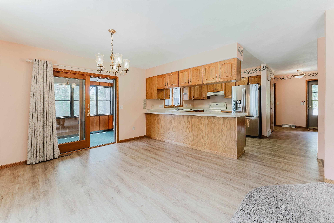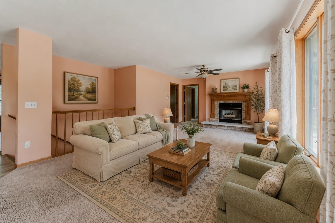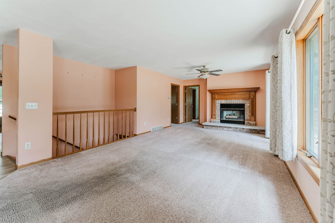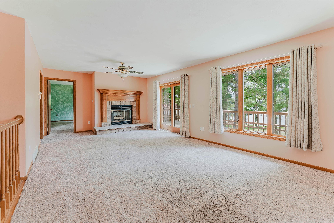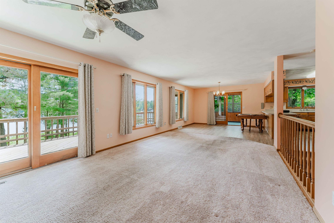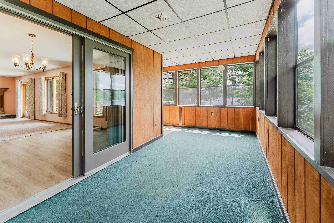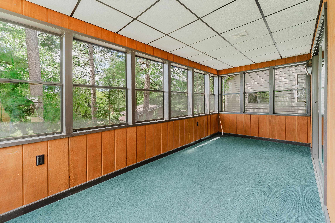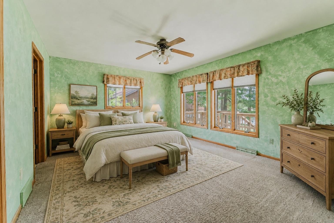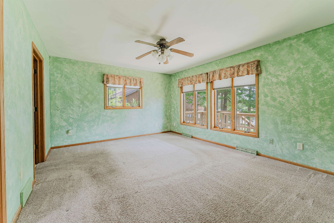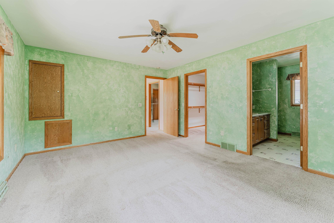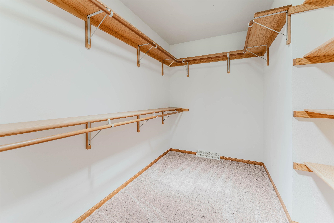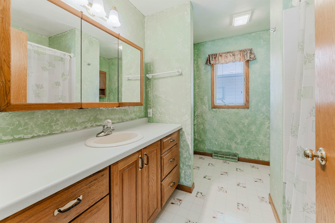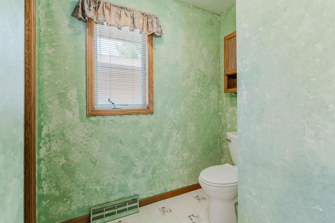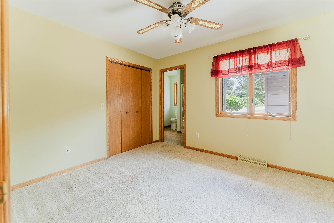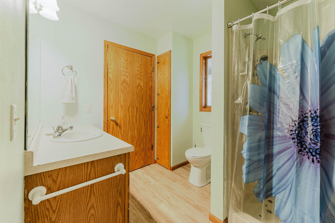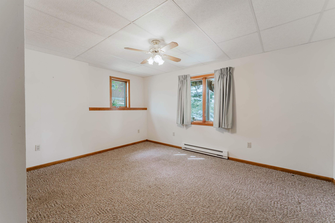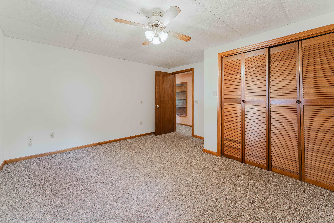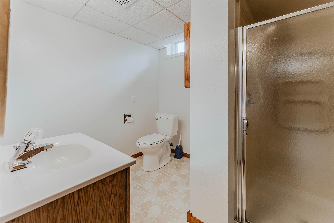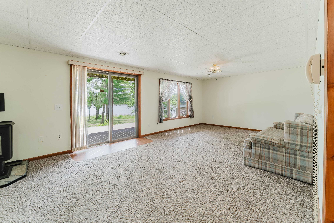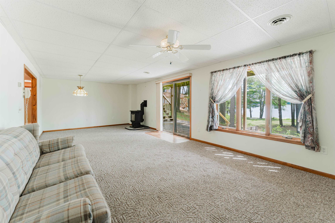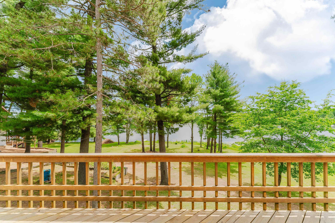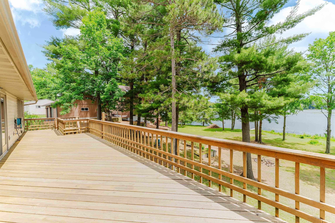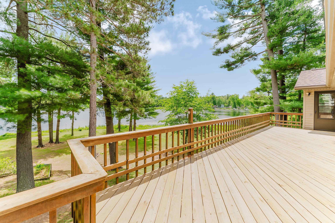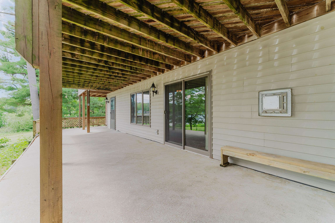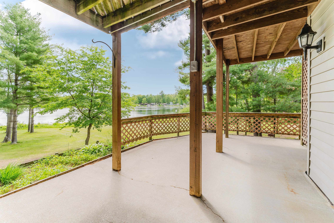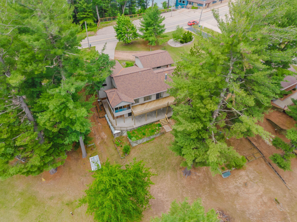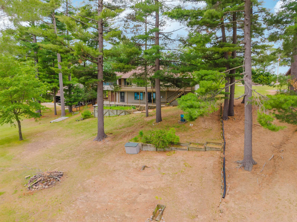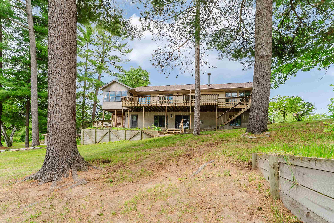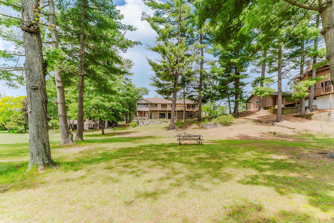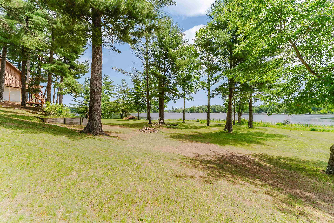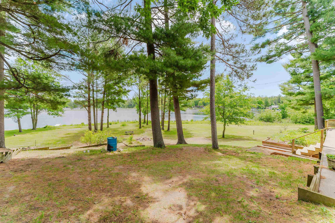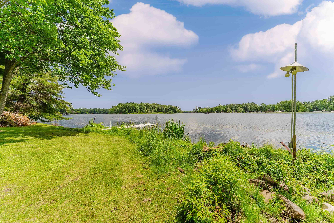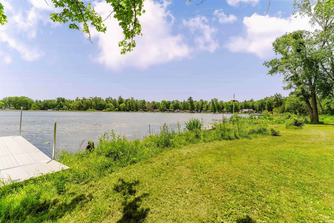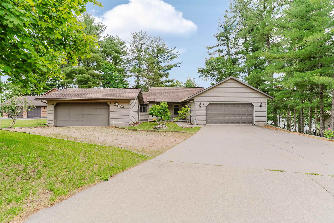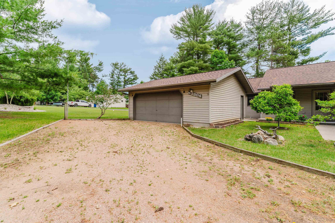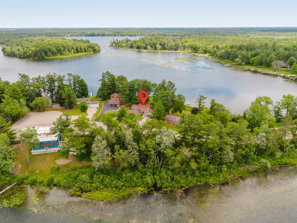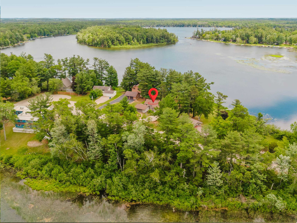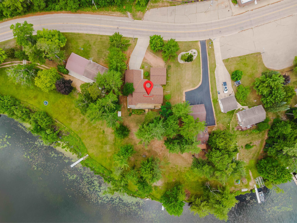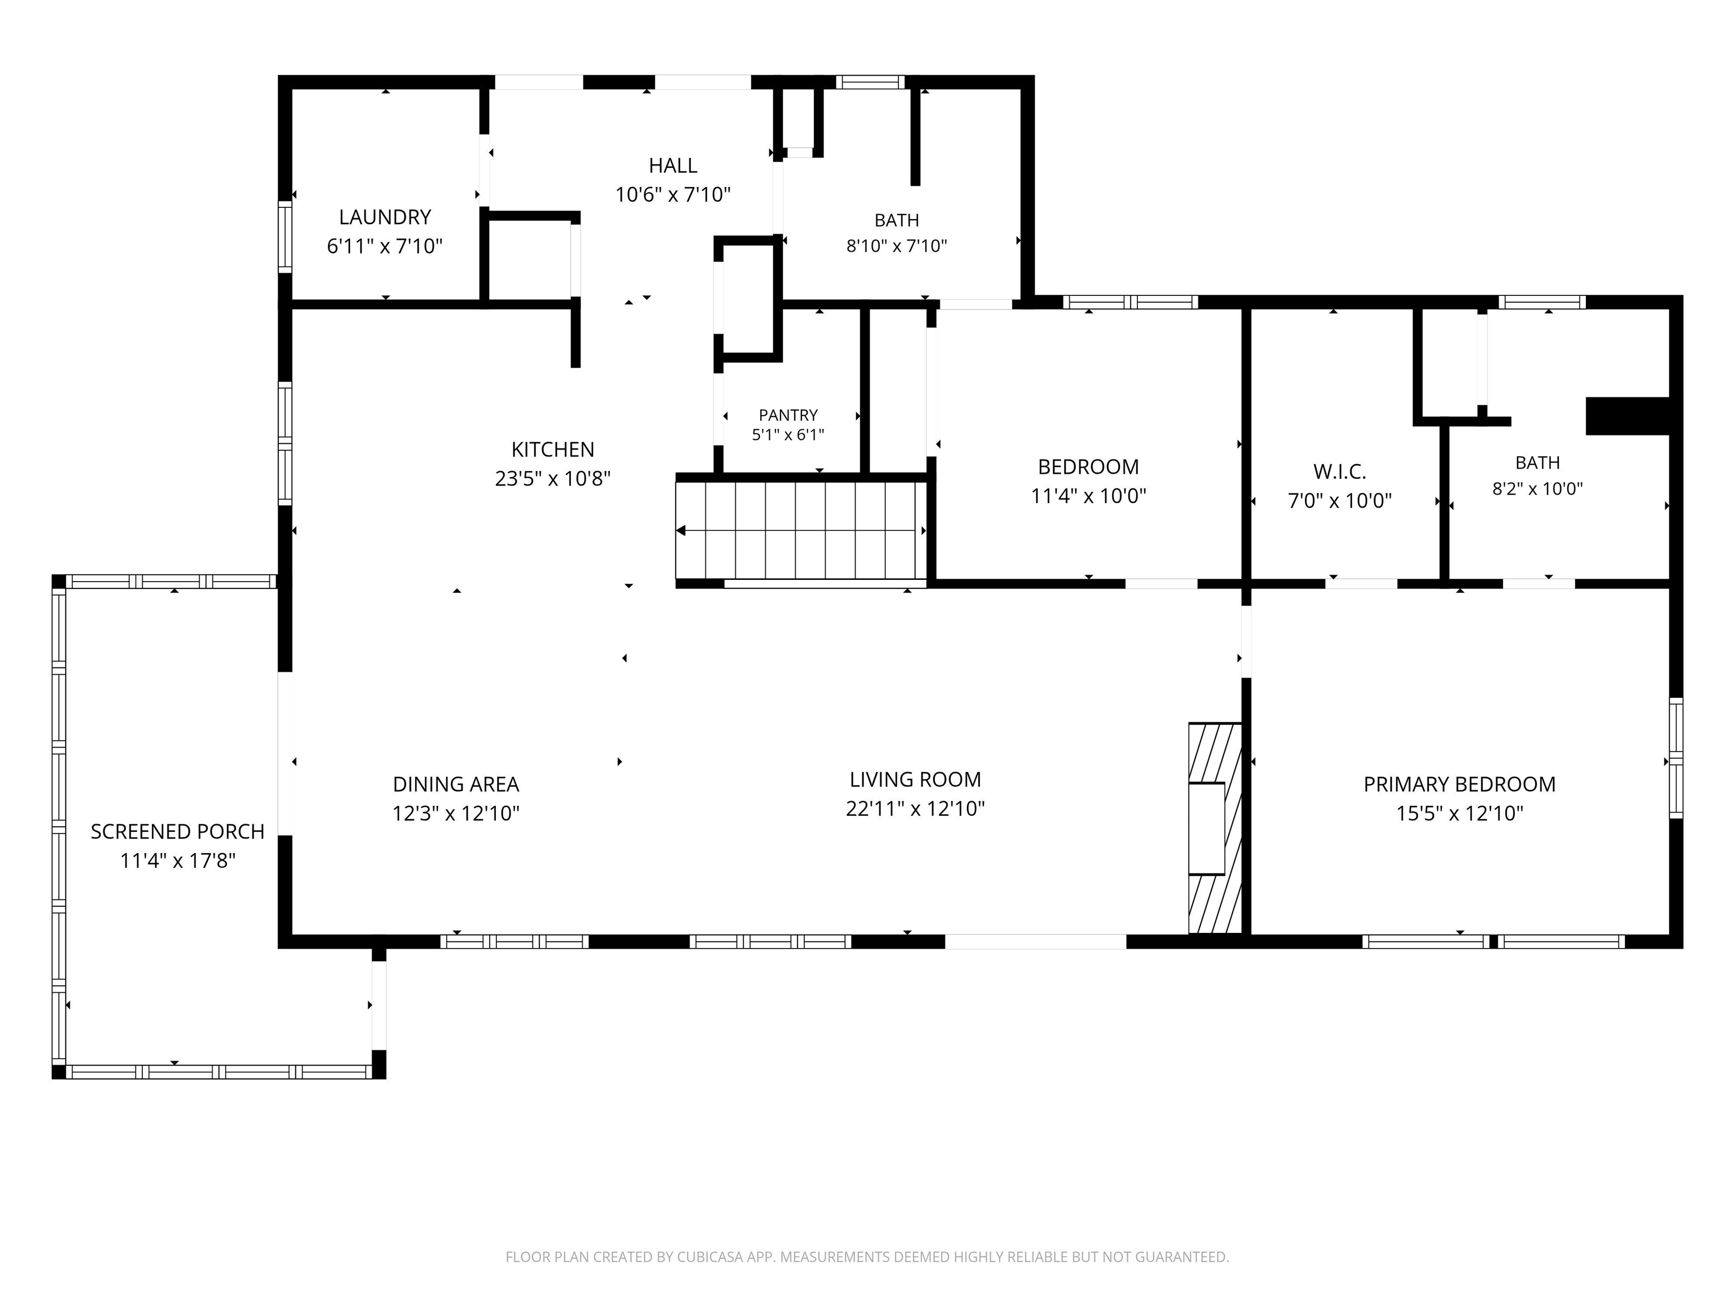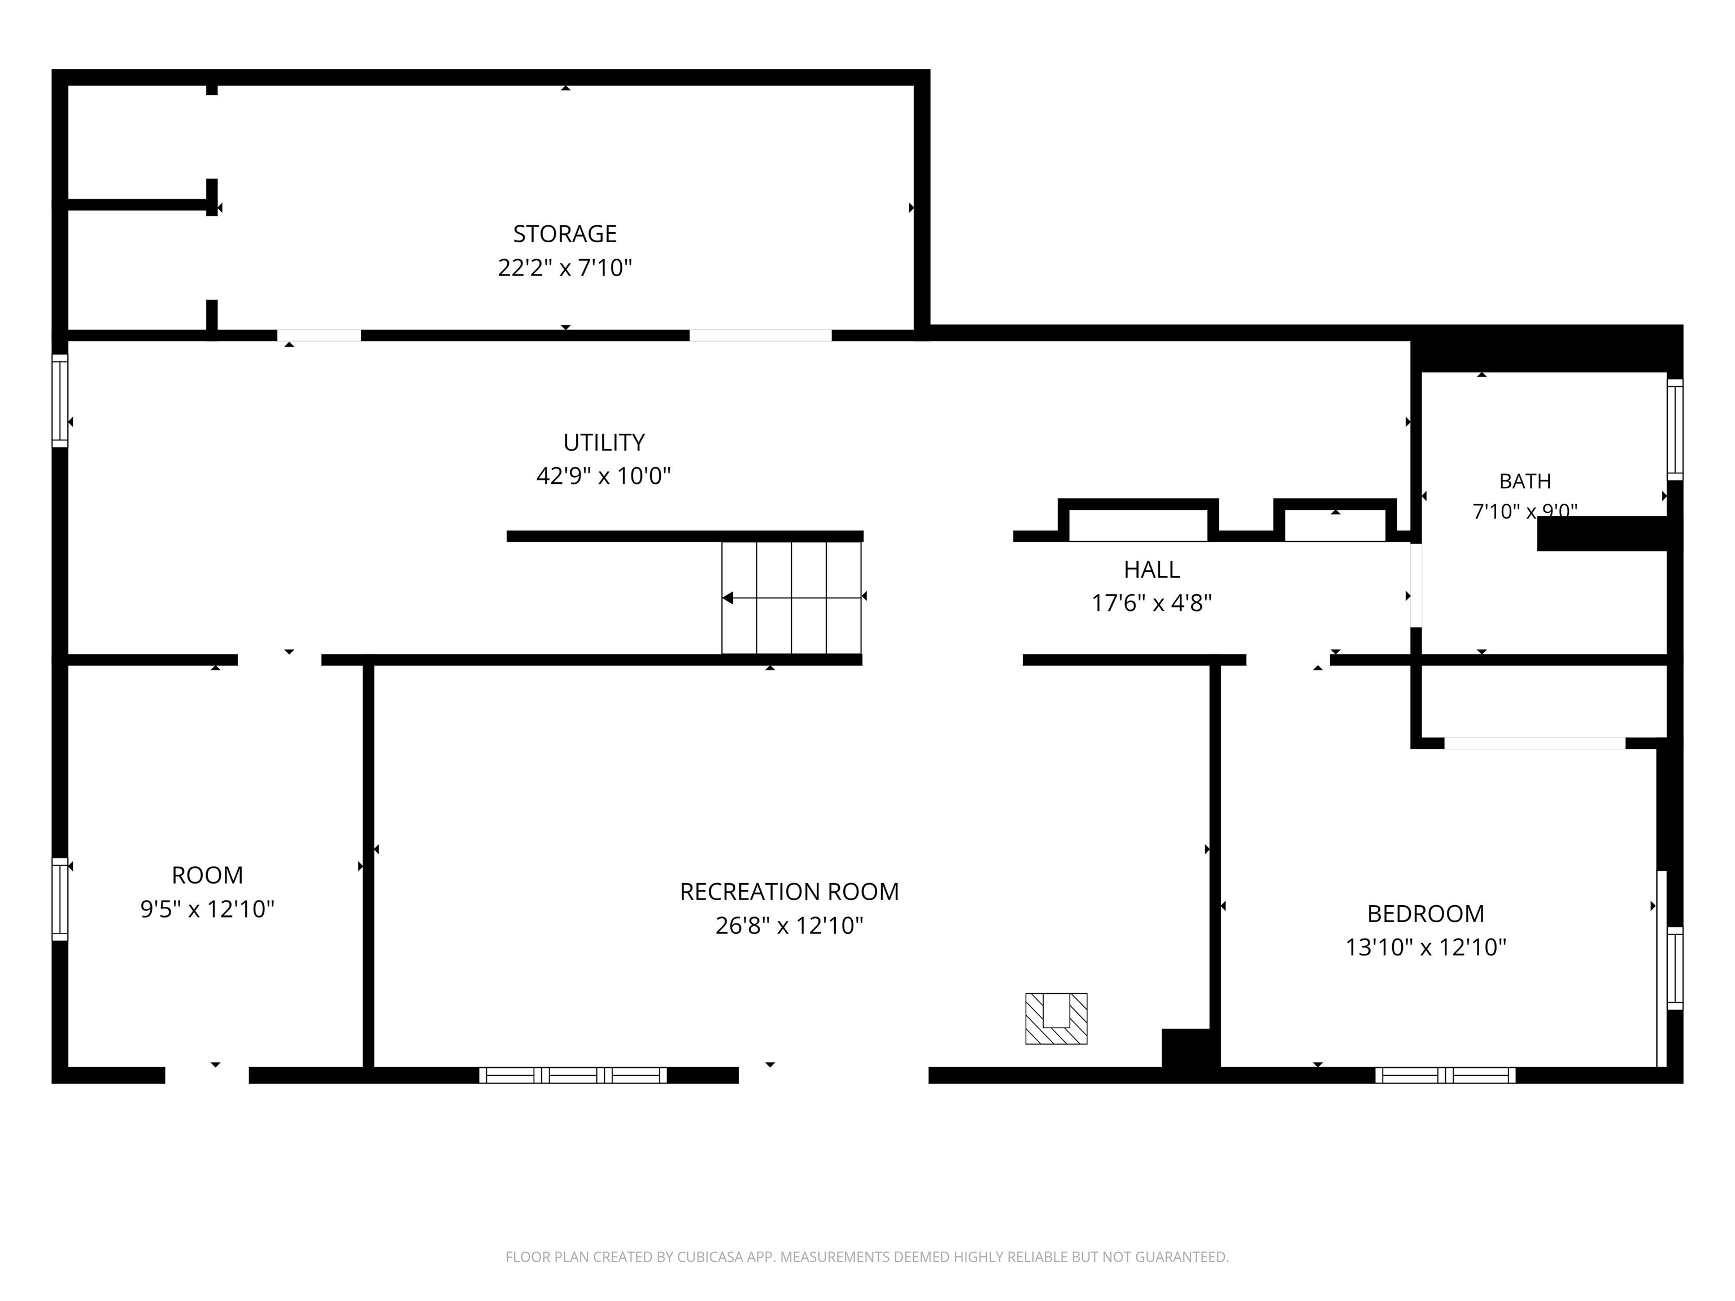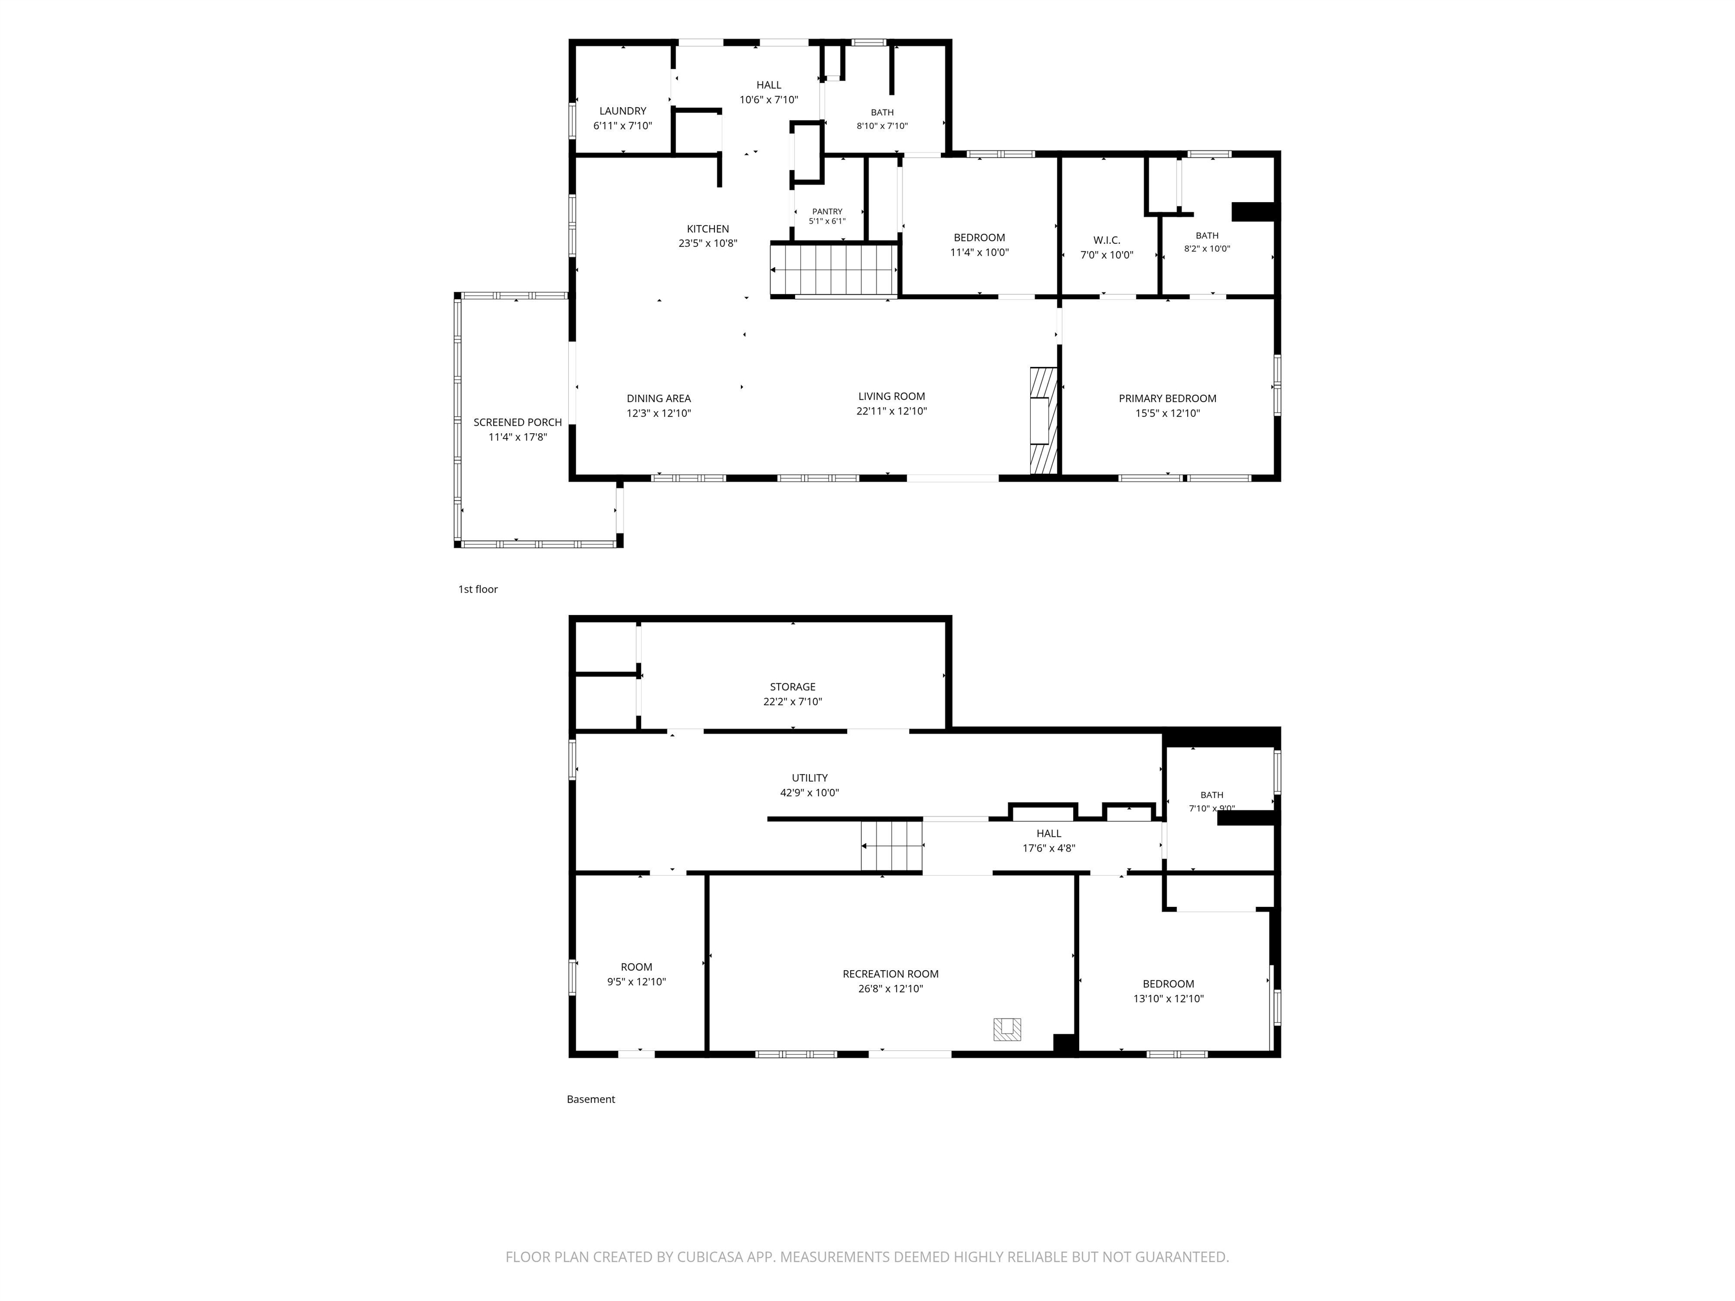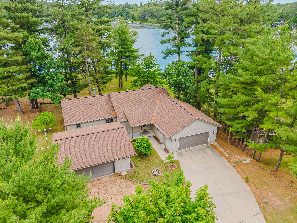
Perched atop an elevated 0.65-acre lot that levels out flat to120’ of pristine Grass Lake frontage, this well-maintained waterfront home offers the perfect blend of serenity & convenience. Featuring a spacious main-level primary suite w/walk-in closet & private en-suite, as well as main level laundry room. The thoughtful layout presents multiple different living areas - enjoy relaxing or entertaining on the expansive deck overlooking the lake, screened porch, large patio w/easy access via walkout LL, dedicated workshop in LL, attached 2.5-car garage, & detached 2-car garage. Recent updates include a newer roof, A/C, paint. Move in & start enjoying lake life today! All offers must include at least 72 hours binding acceptance. Some photos virtually staged.
Bedrooms: 3
Bathrooms: 3 full / 0 half
Square Feet: 2,118
Tax Amount: $8,496
Architecture: Ranch
Style of Home: 1 Story
Property Type: Single Family Residence
County: Shawano
Zoning: Residential
Total Square Feet: 2,118
Sq. Ft. Above Grade: 1,412
Sq. Ft. Below Grade: 706
Fireplaces:
Appliance Inclusions:
Basement / Lower Level:
Water Source: Well
Water Type: Lake
Waste: Public Sewer
Heating/Cooling: Forced Air
Heating Fuel: Natural Gas
# Full Baths: 1
Family Room: 27 x 13
Bedroom #3: 14 x 13
# Full Baths: 2
Kitchen: 15 x 10
Formal Dining Room: 13 x 11
Bedroom #1: 15 x 13
Bedroom #2: 11 x 10
Laundry: 7 x 6
Screen Porch: 17 x 7
# Acres: 0.65
Water Frontage?: Yes
Name of Water Body: Grass Lake
Foundation: Poured Concrete
Barrier Free Features:
Driveway:
Water Features: Dock/pier
Home Exterior: Vinyl Siding
Garage/Parking/Driveway:
Garage Size: 24x26
Garage #1: 2.5 Car (min width 24`) spaces
School District: Clintonville
First Weber Oshkosh
Highway 45, north of Interstate 41, to Main Street in Clintonville. Northeast on Main, becomes County Y, to address.
Listed By: First Weber Oshkosh
This listing was last updated by First Weber Oshkosh on July 27, 2026, 11:37 am.
Listing has been on the market for 36 days, since June 23, 2026.
This information, provided by seller, listing broker, and other parties, may not have been verified.
Information received from other 3rd parties: All information deemed reliable but not guaranteed and should be independently verified. All properties are subject to prior sale, change, or withdrawal. Neither listing broker nor Paragon Real Estate Group nor RANW MLS shall be responsible for any typographical errors, misinformation, misprints, and shall be held totally harmless.
Copyright 2026 RANW MLS. All rights reserved. RANW MLS records were last updated on 07/29/2026 8:15 am.