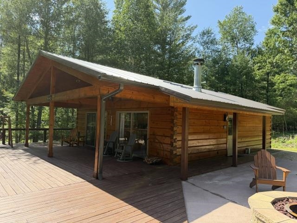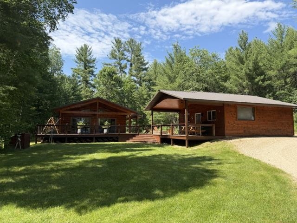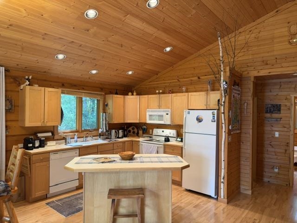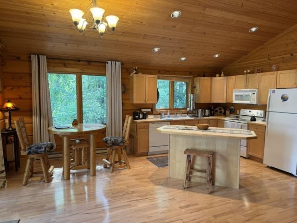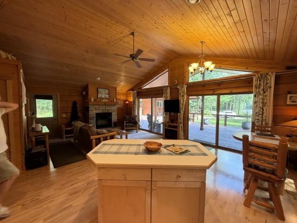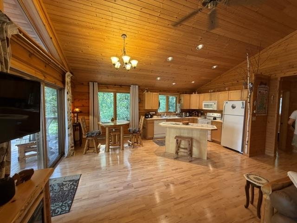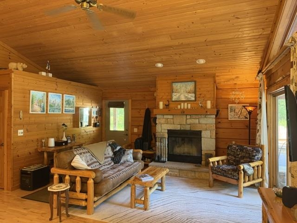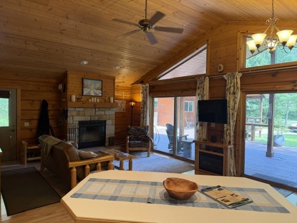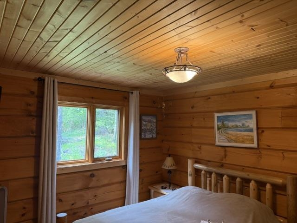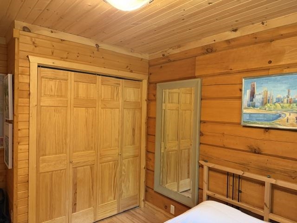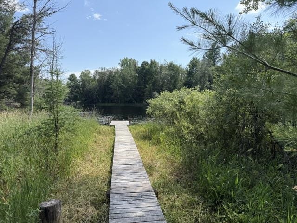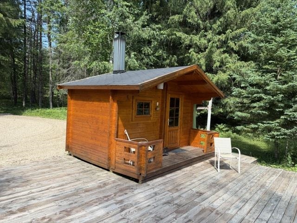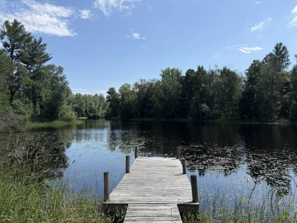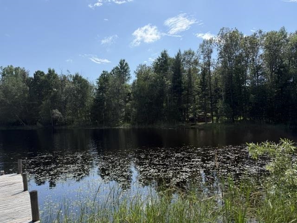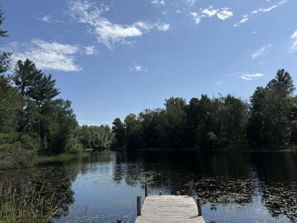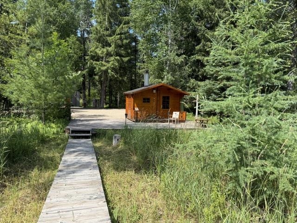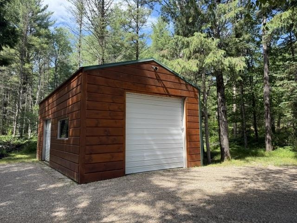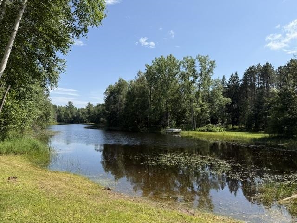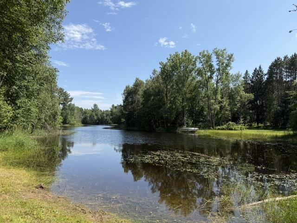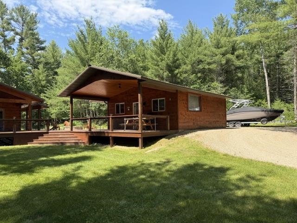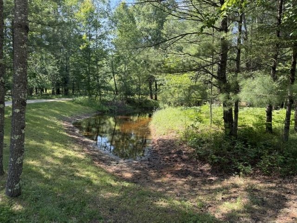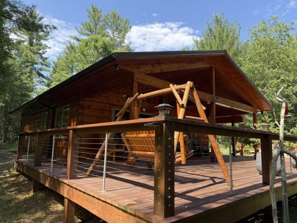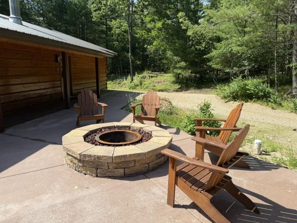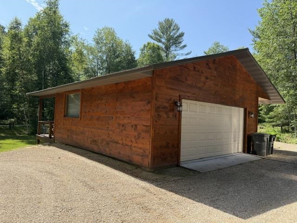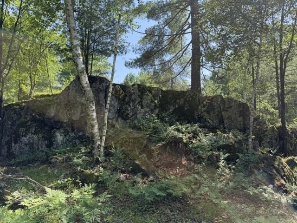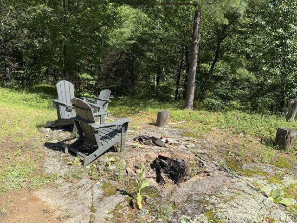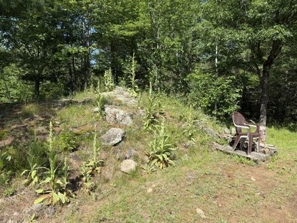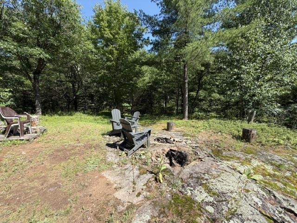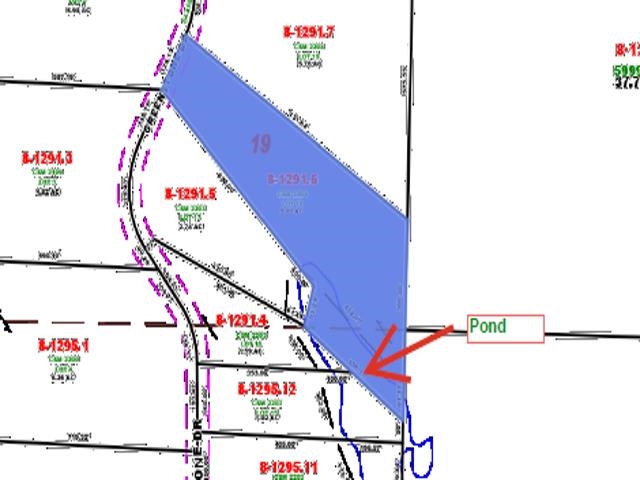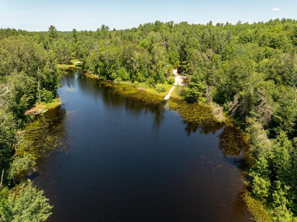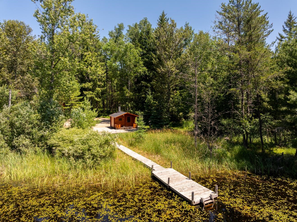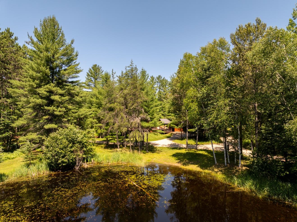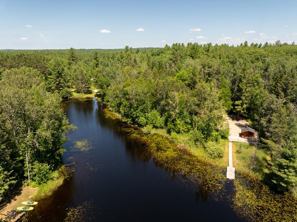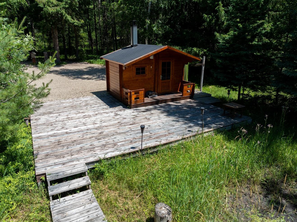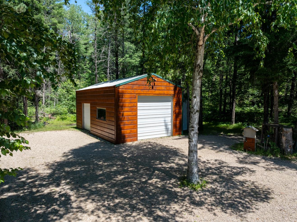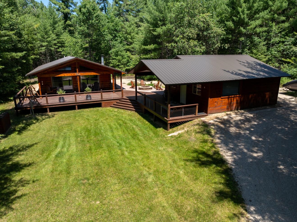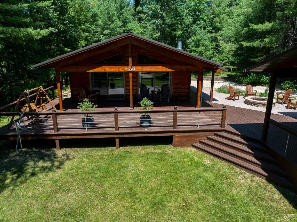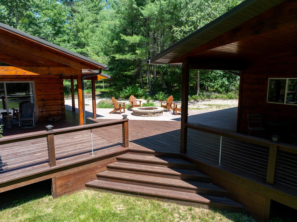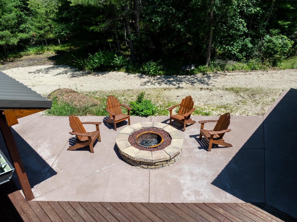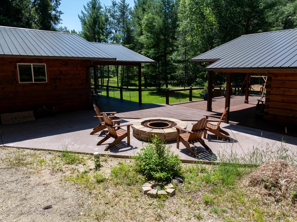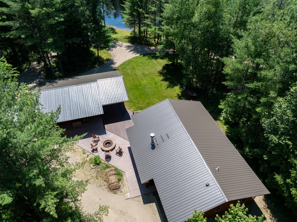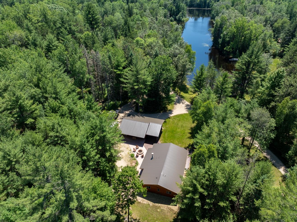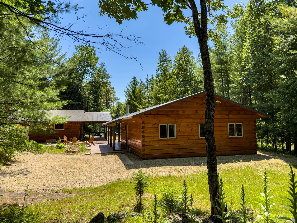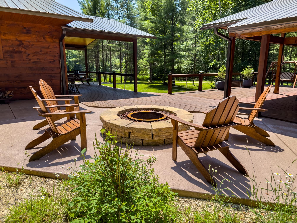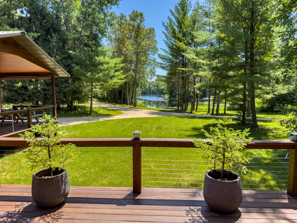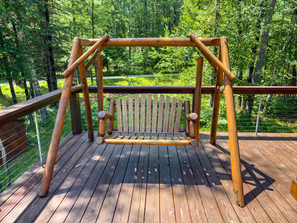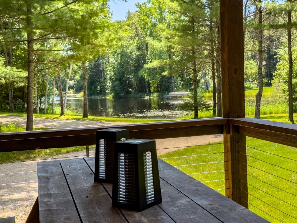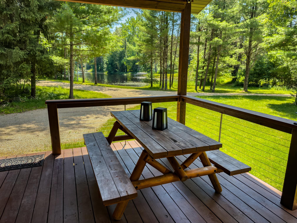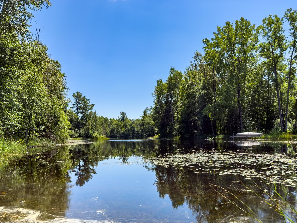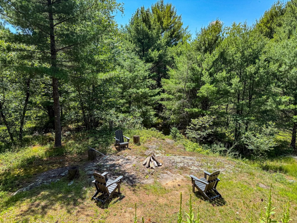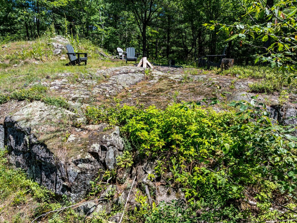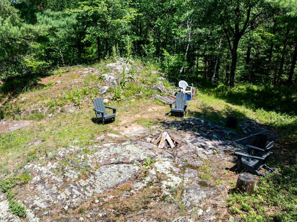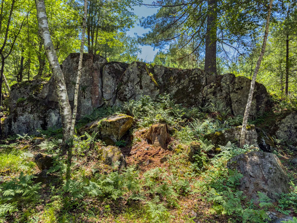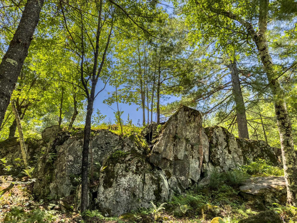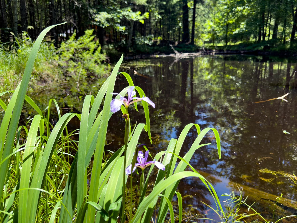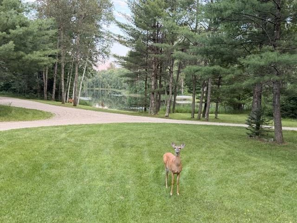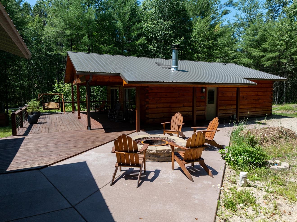
Amazing Gem in the Northwoods! Everything you've been looking for in a retreat is right here! Charming 2-br, 1-ba log home offers warmth & character w/maple hardwood flooring & a cozy wood-burning fp. Relax on the cov deck overlooking pond, or gather around the fire pit & enjoy the peaceful wooded setting. 2-car detached garage connected to the home's deck w/a cov porch, additional 30' x 18' detached garage for extra storage. Unwind in the sauna by the pond, explore the beautifully maintained 5-ac setting, & enjoy spectacular stargazing from the rock bluff fire pit. Wildlife enthusiasts will love watching deer and other animals visit the additional pond. Most furnishings are included. Ideal as a year-round residence or seasonal retreat. Deeded access walking trail to Menominee River.
Bedrooms: 2
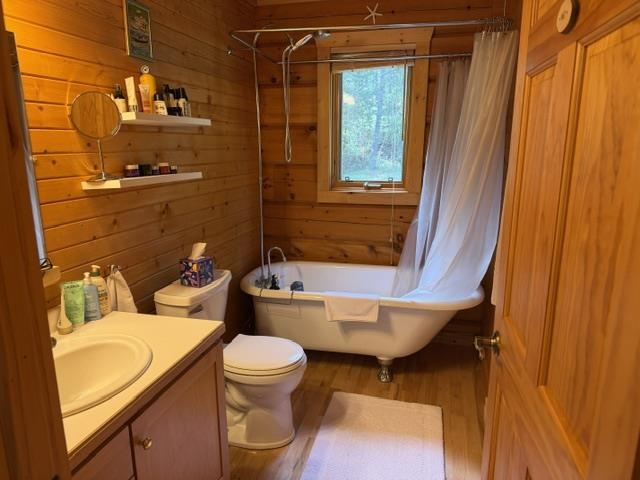
Bathrooms: 1 full / 0 half
Square Feet: 918
Tax Amount: $2,513
Architecture: Log
Style of Home: 1 Story
Property Type: Single Family Residence
County: Marinette
Zoning: Residential
Total Square Feet: 918
Sq. Ft. Above Grade: 918
Sq. Ft. Below Grade: 0
Fireplaces:
Appliance Inclusions:
Basement / Lower Level: Crawl Space
Misc. Inclusions:
Water Source: Sand Point
Waste: Conventional Septic
Heating/Cooling: Radiant
Heating Fuel: Electric
# Full Baths: 1
Kitchen: 10 x 11
Bedroom #1: 10 x 12
Bedroom #2: 10 x 12
Lot Description:
# Acres: 5.03
Foundation: Slab
Barrier Free Features:
Driveway:
Water Features: Pond Shared
Home Exterior: Log
Garage/Parking/Driveway:
Garage Size: 24x26
Garage #1: 2 Car spaces
School District: Beecher-Dunbar-Pembine
Coldwell Banker Real Estate Group
Hwy 141 in Pembine to Cty Z east, approx. 8 miles to Greenstone Ct. to property on left - appointment only!
Listed By: Coldwell Banker Real Estate Group
This listing was last updated by Coldwell Banker Real Estate Group on July 19, 2026, 10:01 am.
Listing has been on the market for 28 days, since July 1, 2026.
This information, provided by seller, listing broker, and other parties, may not have been verified.
Information received from other 3rd parties: All information deemed reliable but not guaranteed and should be independently verified. All properties are subject to prior sale, change, or withdrawal. Neither listing broker nor Paragon Real Estate Group nor RANW MLS shall be responsible for any typographical errors, misinformation, misprints, and shall be held totally harmless.
Copyright 2026 RANW MLS. All rights reserved. RANW MLS records were last updated on 07/28/2026 10:15 pm.