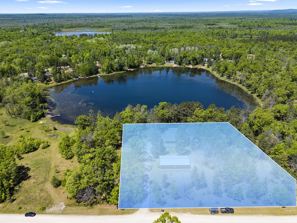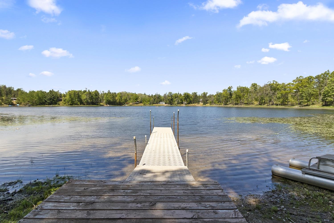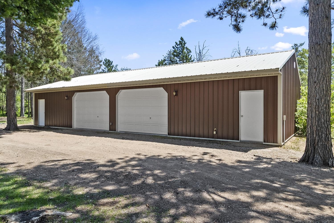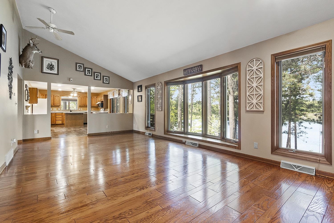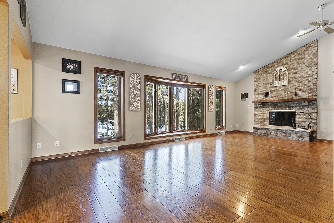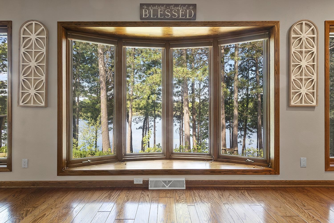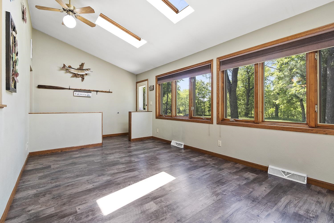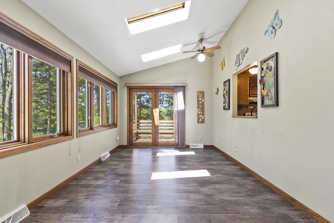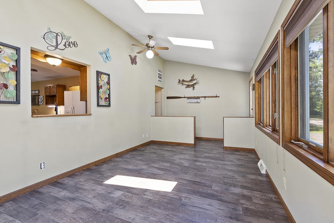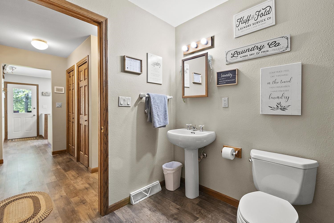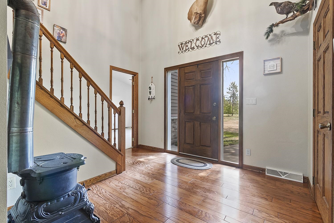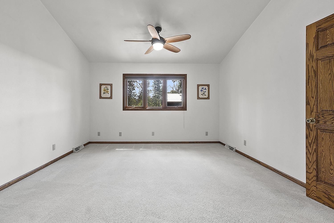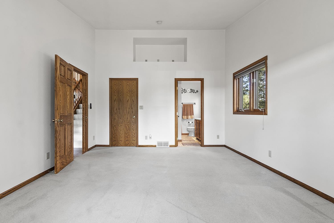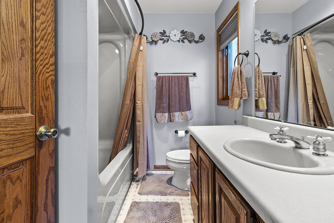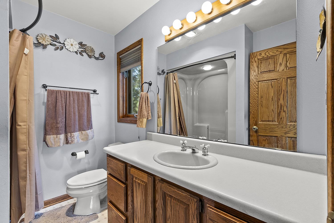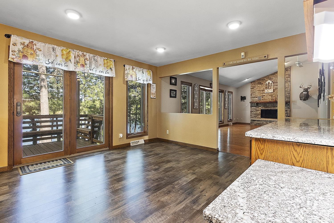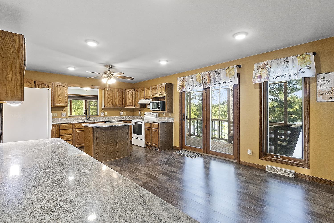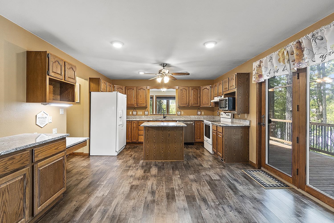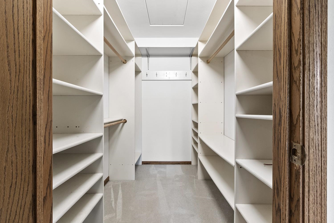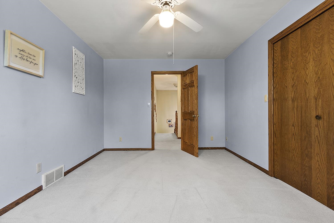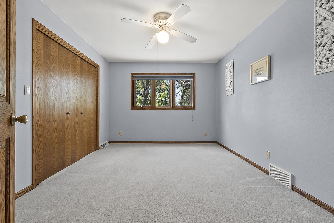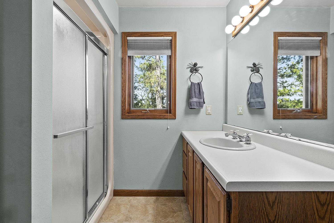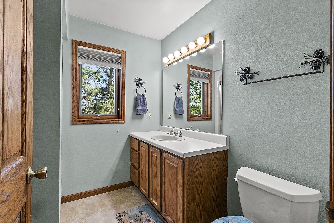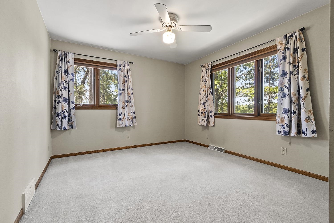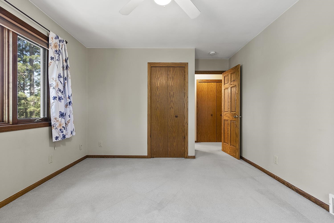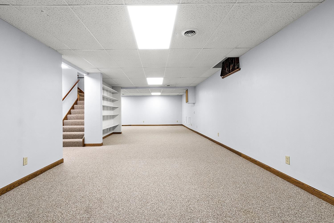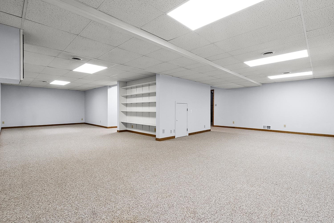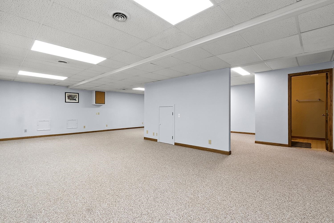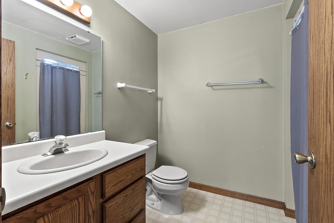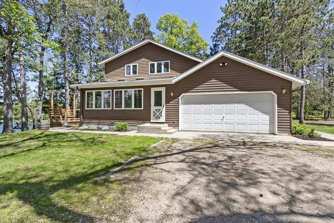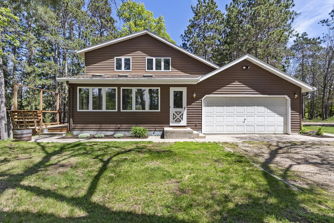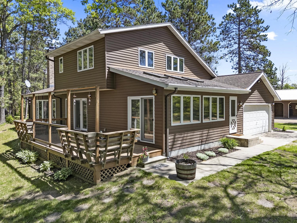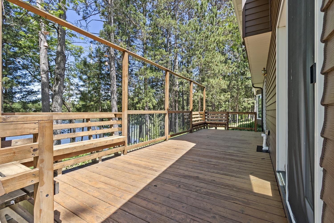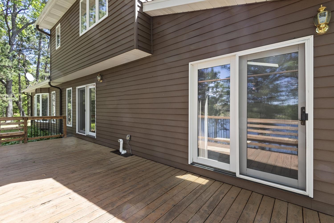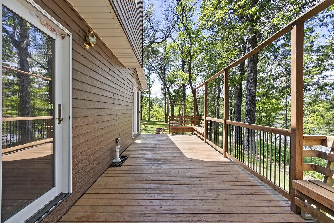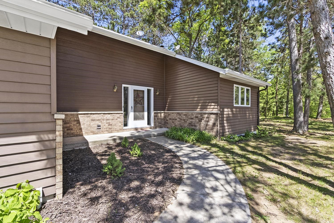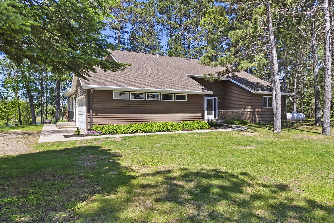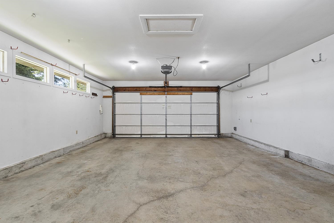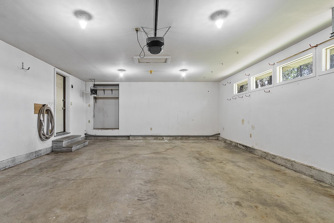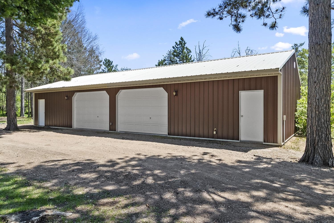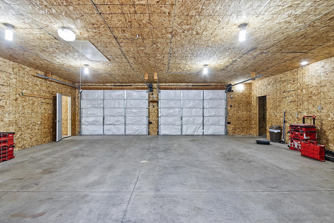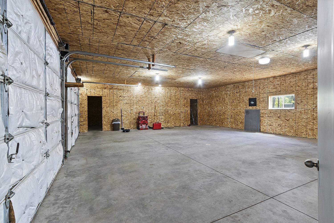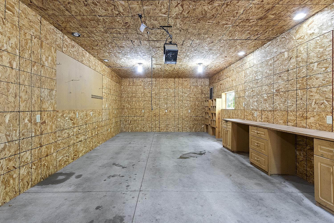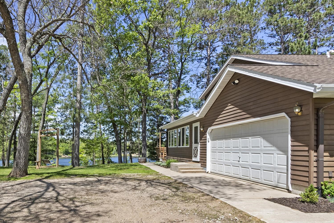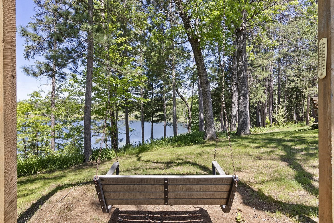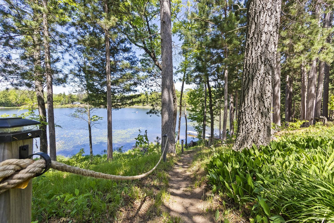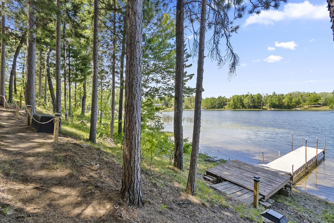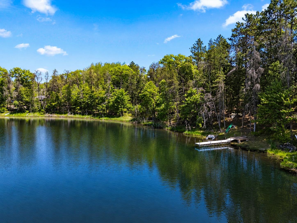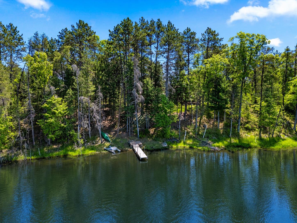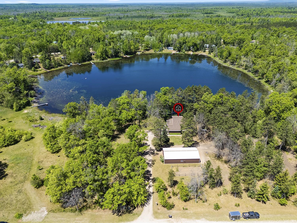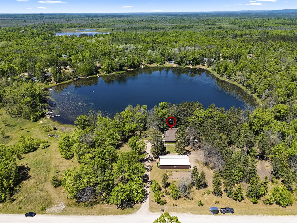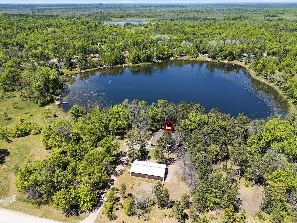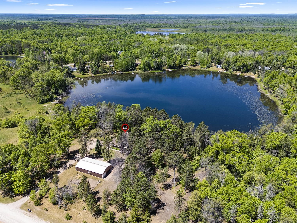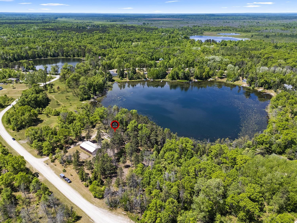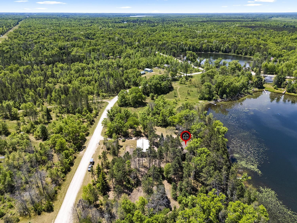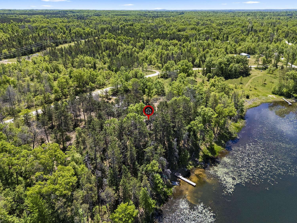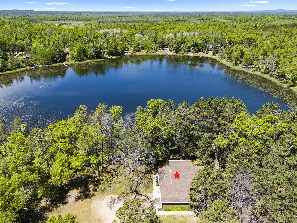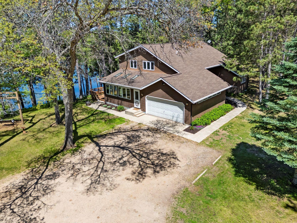
Lakefront retreat just off Parkway with sand-bottom frontage, dock, garage, and heated outbuilding on 2.68 wooded acres! This meticulously maintained home offers beautiful lake views, a spacious great room with vaulted ceiling, hardwood flooring and floor-to-ceiling brick wood-burning fireplace. Open kitchen features granite counters, center island, updated flooring and adjoining dining area with patio doors to the expansive deck overlooking the water. Sun-filled 4-season room with skylights and water views. Main-level primary suite and laundry. Plus 2 more bedrooms upstairs. Finished lower with family room, bath, workshop area and storage. Attached 2-stall garage and an impressive 30x60 outbuilding with heated workshop. Great Northwoods location near many lakes, trails and public land.
Bedrooms: 3
Bathrooms: 3 full / 1 half
Square Feet: 3,090
Tax Amount: $4,262
Architecture: Contemporary
Style of Home: 2 Story
Property Type: Single Family Residence
County: Marinette
Zoning: Residential
Total Square Feet: 3,090
Sq. Ft. Above Grade: 1,949
Sq. Ft. Below Grade: 1,141
Fireplaces:
Appliance Inclusions:
Basement / Lower Level:
Misc. Inclusions:
Water Source: Well
Water Type: Lake
Waste: Conventional Septic
Heating/Cooling: Forced Air
Heating Fuel: Lp Gas,wood
# Full Baths: 1
Family Room: 28 x 38
Other: 13 x 16
# Full Baths: 1
# Half Baths: 1
Kitchen: 10 x 13
Dining Room: 11 x 13
Bedroom #1: 13 x 16
Foyer: 13 x 12
4 Season Room: 10 x 20
# Full Baths: 1
Bedroom #2: 15 x 11
Bedroom #3: 15 x 11
Lot Description:
# Acres: 2.68
Water Frontage?: Yes
Name of Water Body: Yankee Lake
Foundation: Poured Concrete
Barrier Free Features:
Driveway:
Water Features: Dock/pier
Home Exterior: Vinyl Siding
Garage/Parking/Driveway:
Garage #1: 2 Car spaces
School District: Coleman
Elementary School: Coleman
Middle School: Coleman
High School: Coleman
Todd Wiese Homeselling System, Inc.
Hwy 64 to North on County S to County P to W on W 26th Rd to N on Parkway Rd to 55th Rd to Home
Listed By: Todd Wiese Homeselling System, Inc.
This listing was last updated by Todd Wiese Homeselling System, Inc. on July 16, 2026, 10:01 am.
Listing has been on the market for 47 days, since June 12, 2026.
This information, provided by seller, listing broker, and other parties, may not have been verified.
Information received from other 3rd parties: All information deemed reliable but not guaranteed and should be independently verified. All properties are subject to prior sale, change, or withdrawal. Neither listing broker nor Paragon Real Estate Group nor RANW MLS shall be responsible for any typographical errors, misinformation, misprints, and shall be held totally harmless.
Copyright 2026 RANW MLS. All rights reserved. RANW MLS records were last updated on 07/28/2026 10:15 pm.