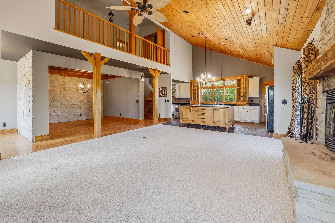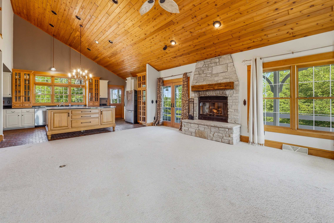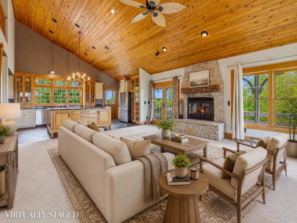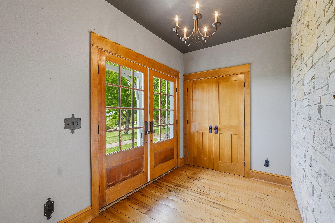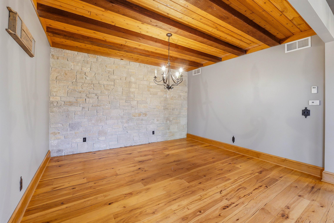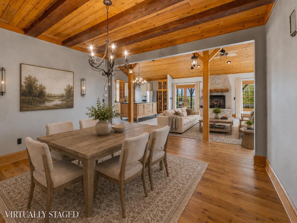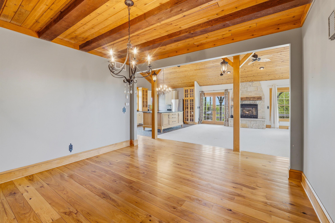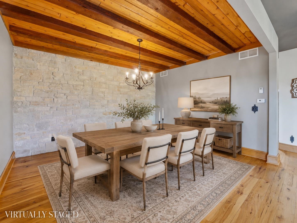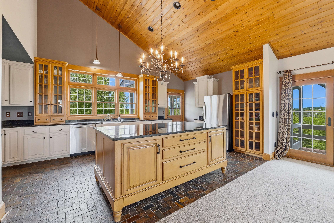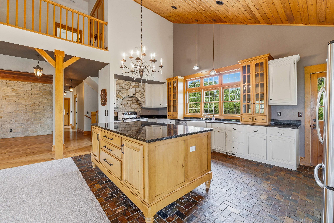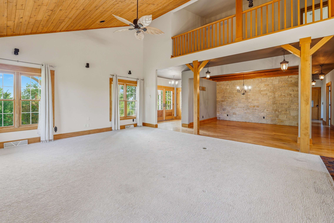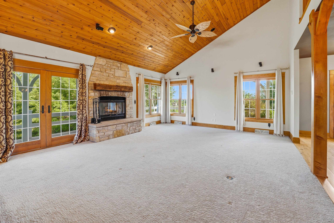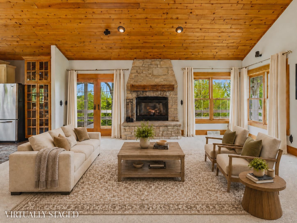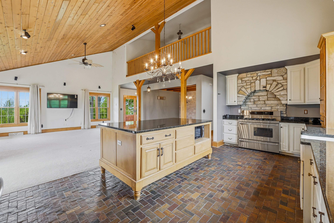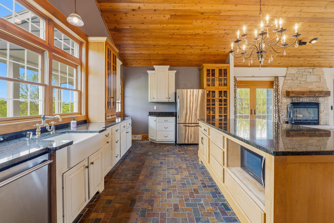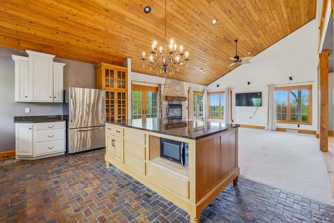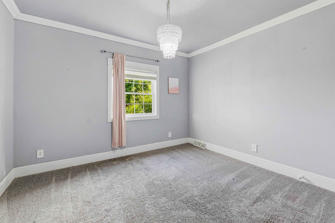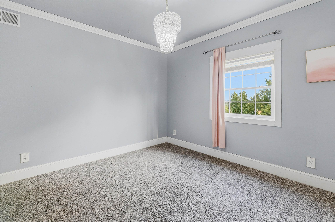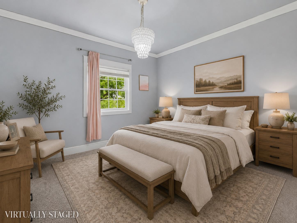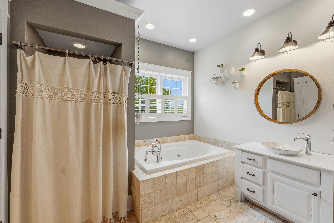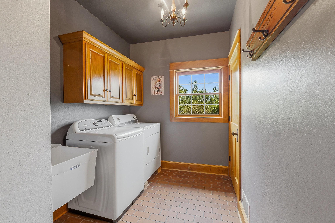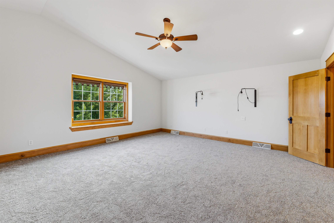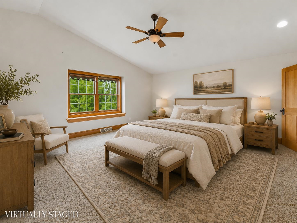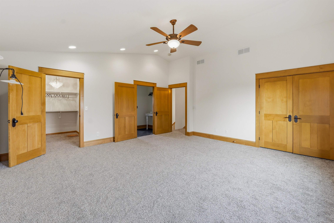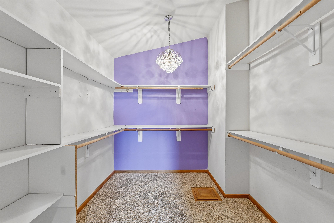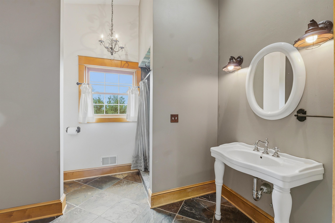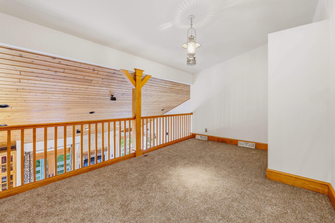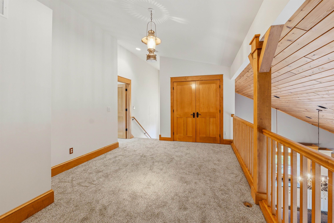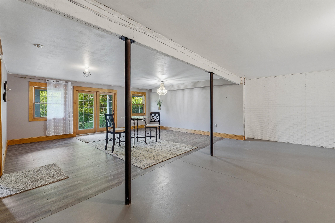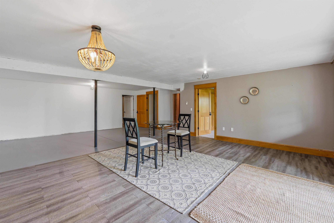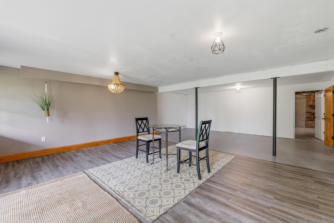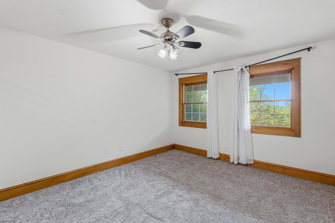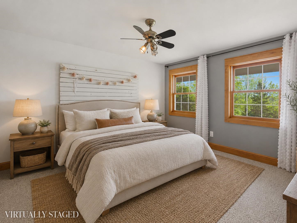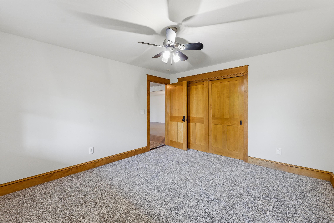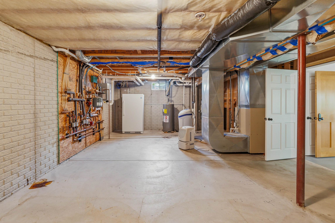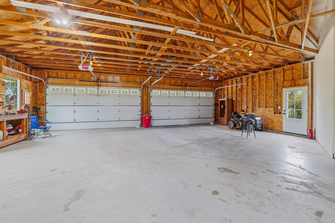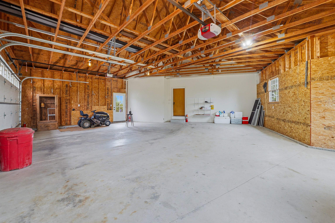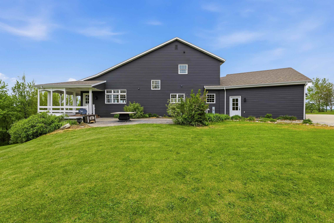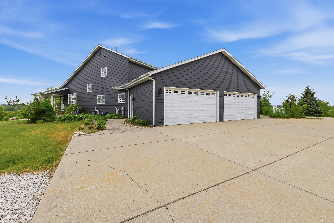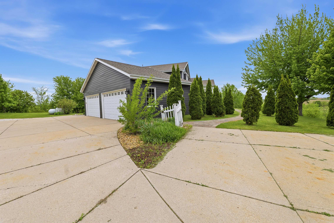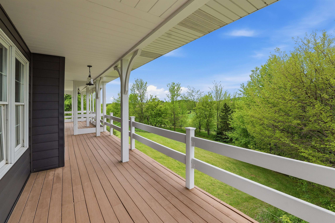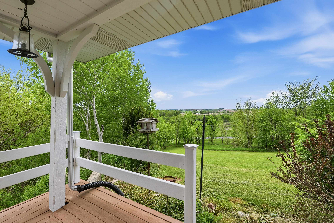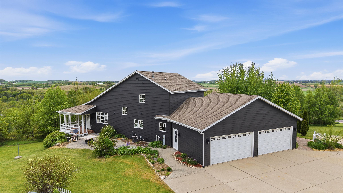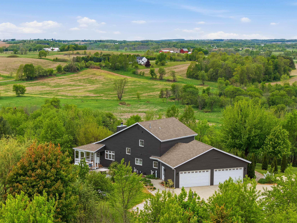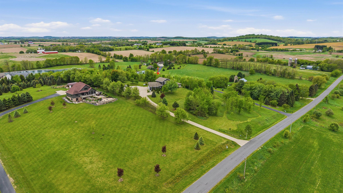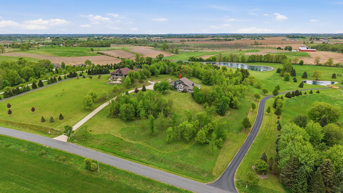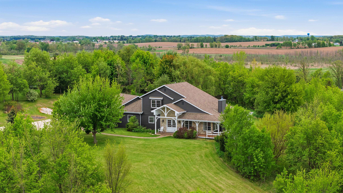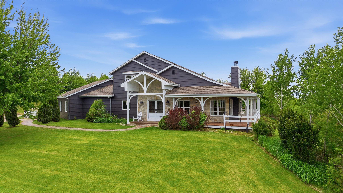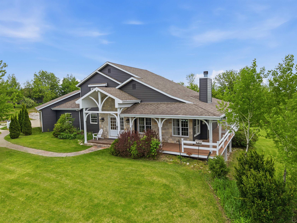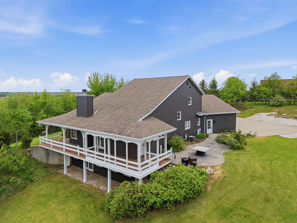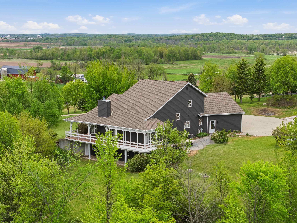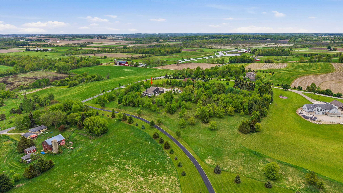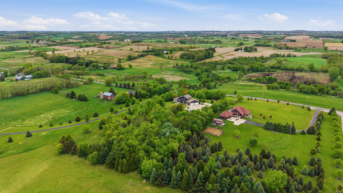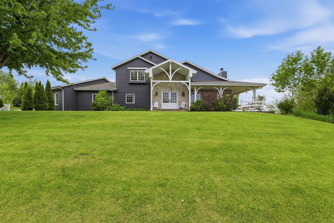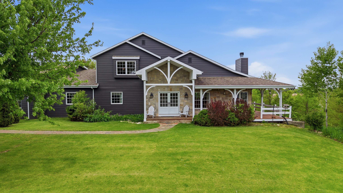
Welcome to Country Paradise on 4.5 acres! This 2005- 2 Story Colonial offers an open concept floor plan with big open rooms & country charm throughout. Kitchen includes a big island & granite counter tops, overlooking the living room w natural fireplace & stunning dining room! Vaulted Ceilings, hardwood floors, & in floor heat! The MBR suite is located on the upper level w/an added loft space to make it your private domain. BR 2 is on the main floor adjacent from a full bath w/jetted tub. Main level laundry room w sink. The LL includes BR 3, family room, and stubbed for a bathroom. 4 car attached garage and wrap around porch with views for miles. Great location and a must see! Virtually Staged Photos Included. NEW PAINT, NEW DOORS, & CARPETING coming soon!
Bedrooms: 3
Bathrooms: 2 full / 0 half
Square Feet: 2,704
Tax Amount: $5,380
Style of Home: 2 Story
Property Type: Single Family Residence
County: Fond du Lac
Zoning: Residential
Total Square Feet: 2,704
Sq. Ft. Above Grade: 2,424
Sq. Ft. Below Grade: 280
Fireplaces:
Basement / Lower Level:
Water Source: Well
Waste: Conventional Septic
Heating/Cooling:
Heating Fuel: Lp Gas
Family Room: 19 x 16
Bedroom #3: 12 x 13
# Full Baths: 1
Kitchen: 21 x 12
Formal Dining Room: 14 x 12
Bedroom #2: 14 x 12
# Full Baths: 1
Bedroom #1: 17 x 18
Loft: 17 x 10
# Acres: 4.50
Foundation: Poured Concrete
Barrier Free Features:
Driveway:
Home Exterior: Vinyl Siding
Garage/Parking/Driveway:
Garage #1: 4 or More Cars spaces
Garage #2: None spaces
School District: Campbellsport
Adashun Jones, Inc.
From Campbellsport head West WI 67, right on Sunset Drive, Property on the right.
Listed By: Adashun Jones, Inc.
This listing was last updated by Adashun Jones, Inc. on August 28, 2026, 5:01 am.
Listing has been on the market for 115 days, since May 20, 2026.
This information, provided by seller, listing broker, and other parties, may not have been verified.
Information received from other 3rd parties: All information deemed reliable but not guaranteed and should be independently verified. All properties are subject to prior sale, change, or withdrawal. Neither listing broker nor Paragon Real Estate Group nor RANW MLS shall be responsible for any typographical errors, misinformation, misprints, and shall be held totally harmless.
Copyright 2026 RANW MLS. All rights reserved. RANW MLS records were last updated on 09/12/2026 10:15 am.