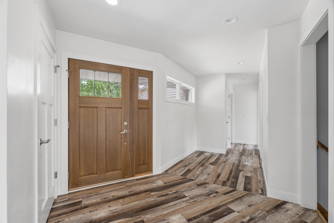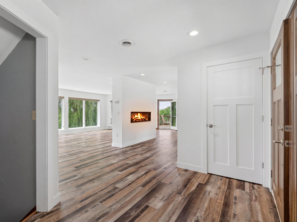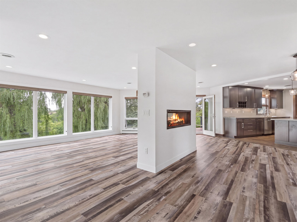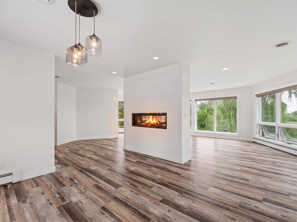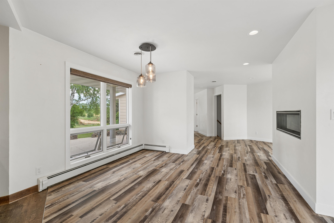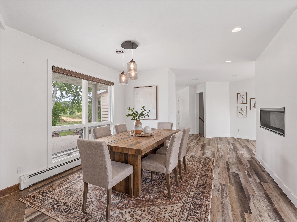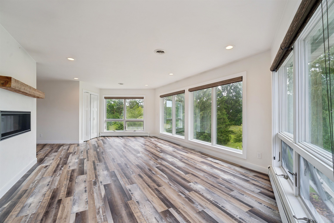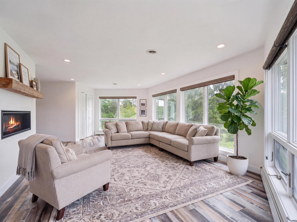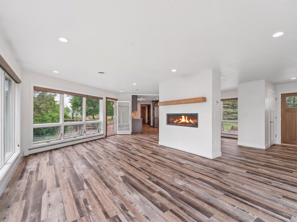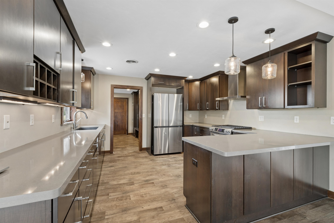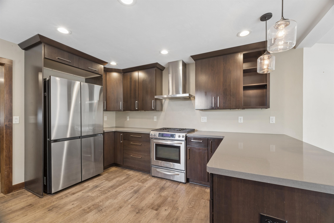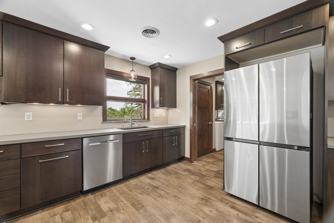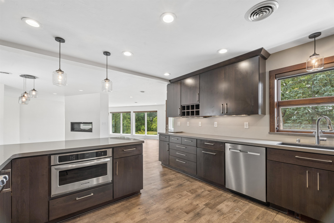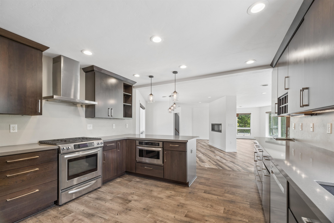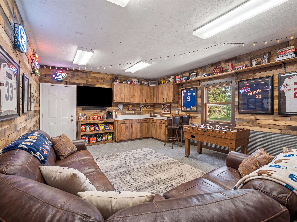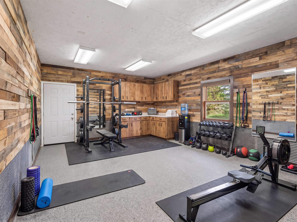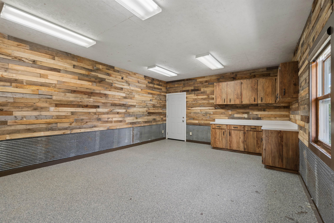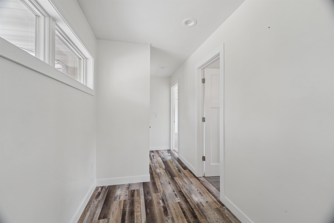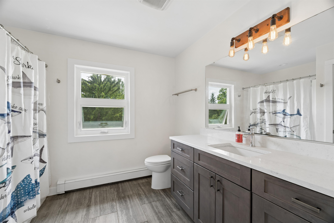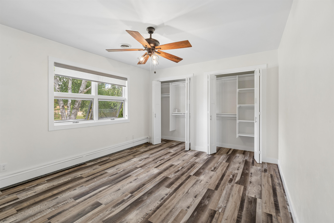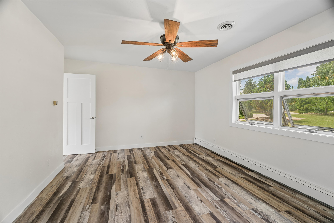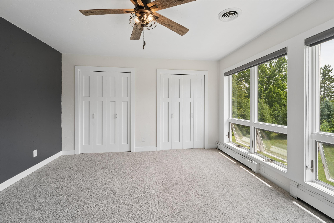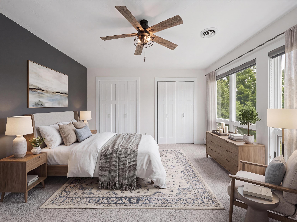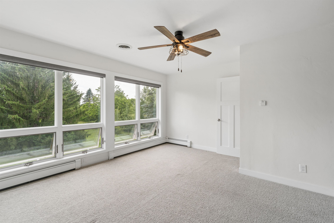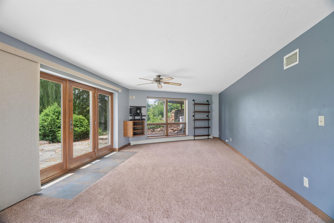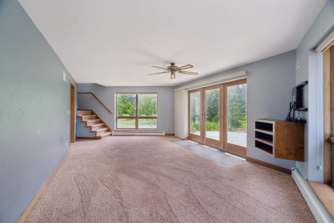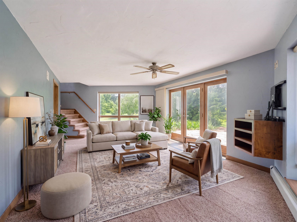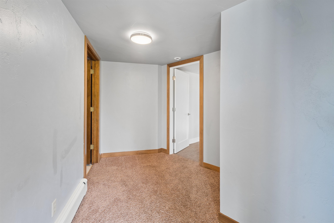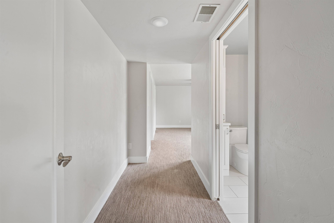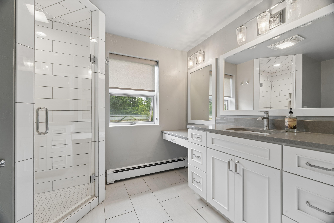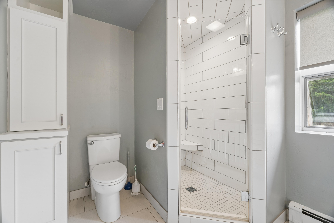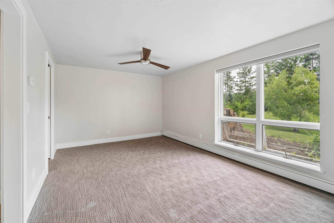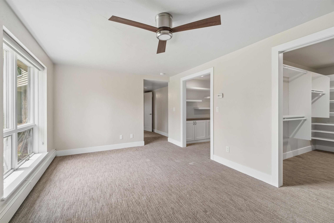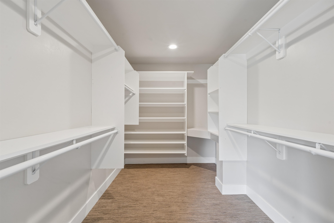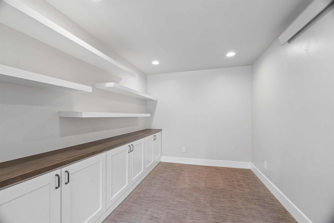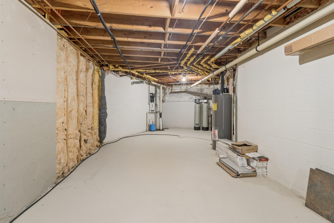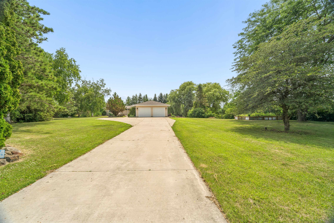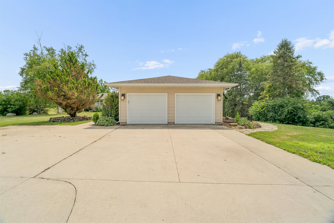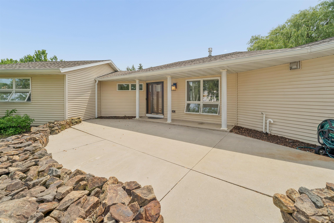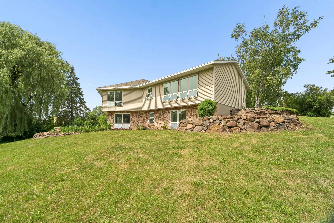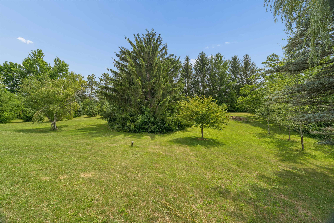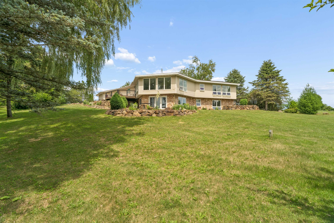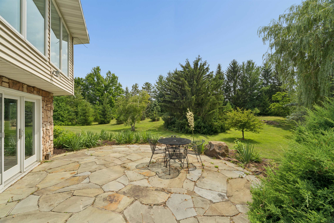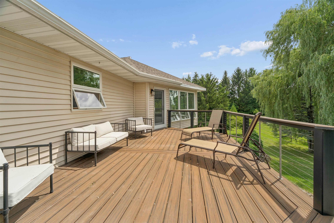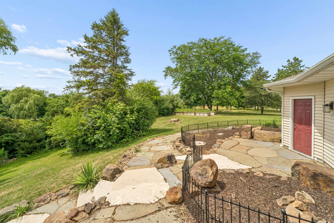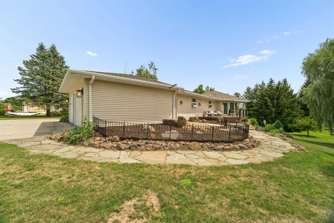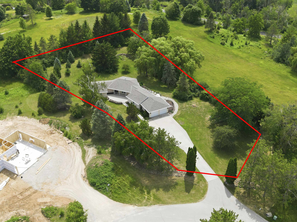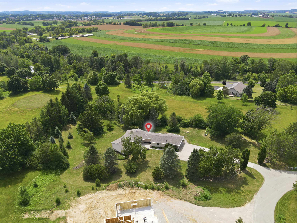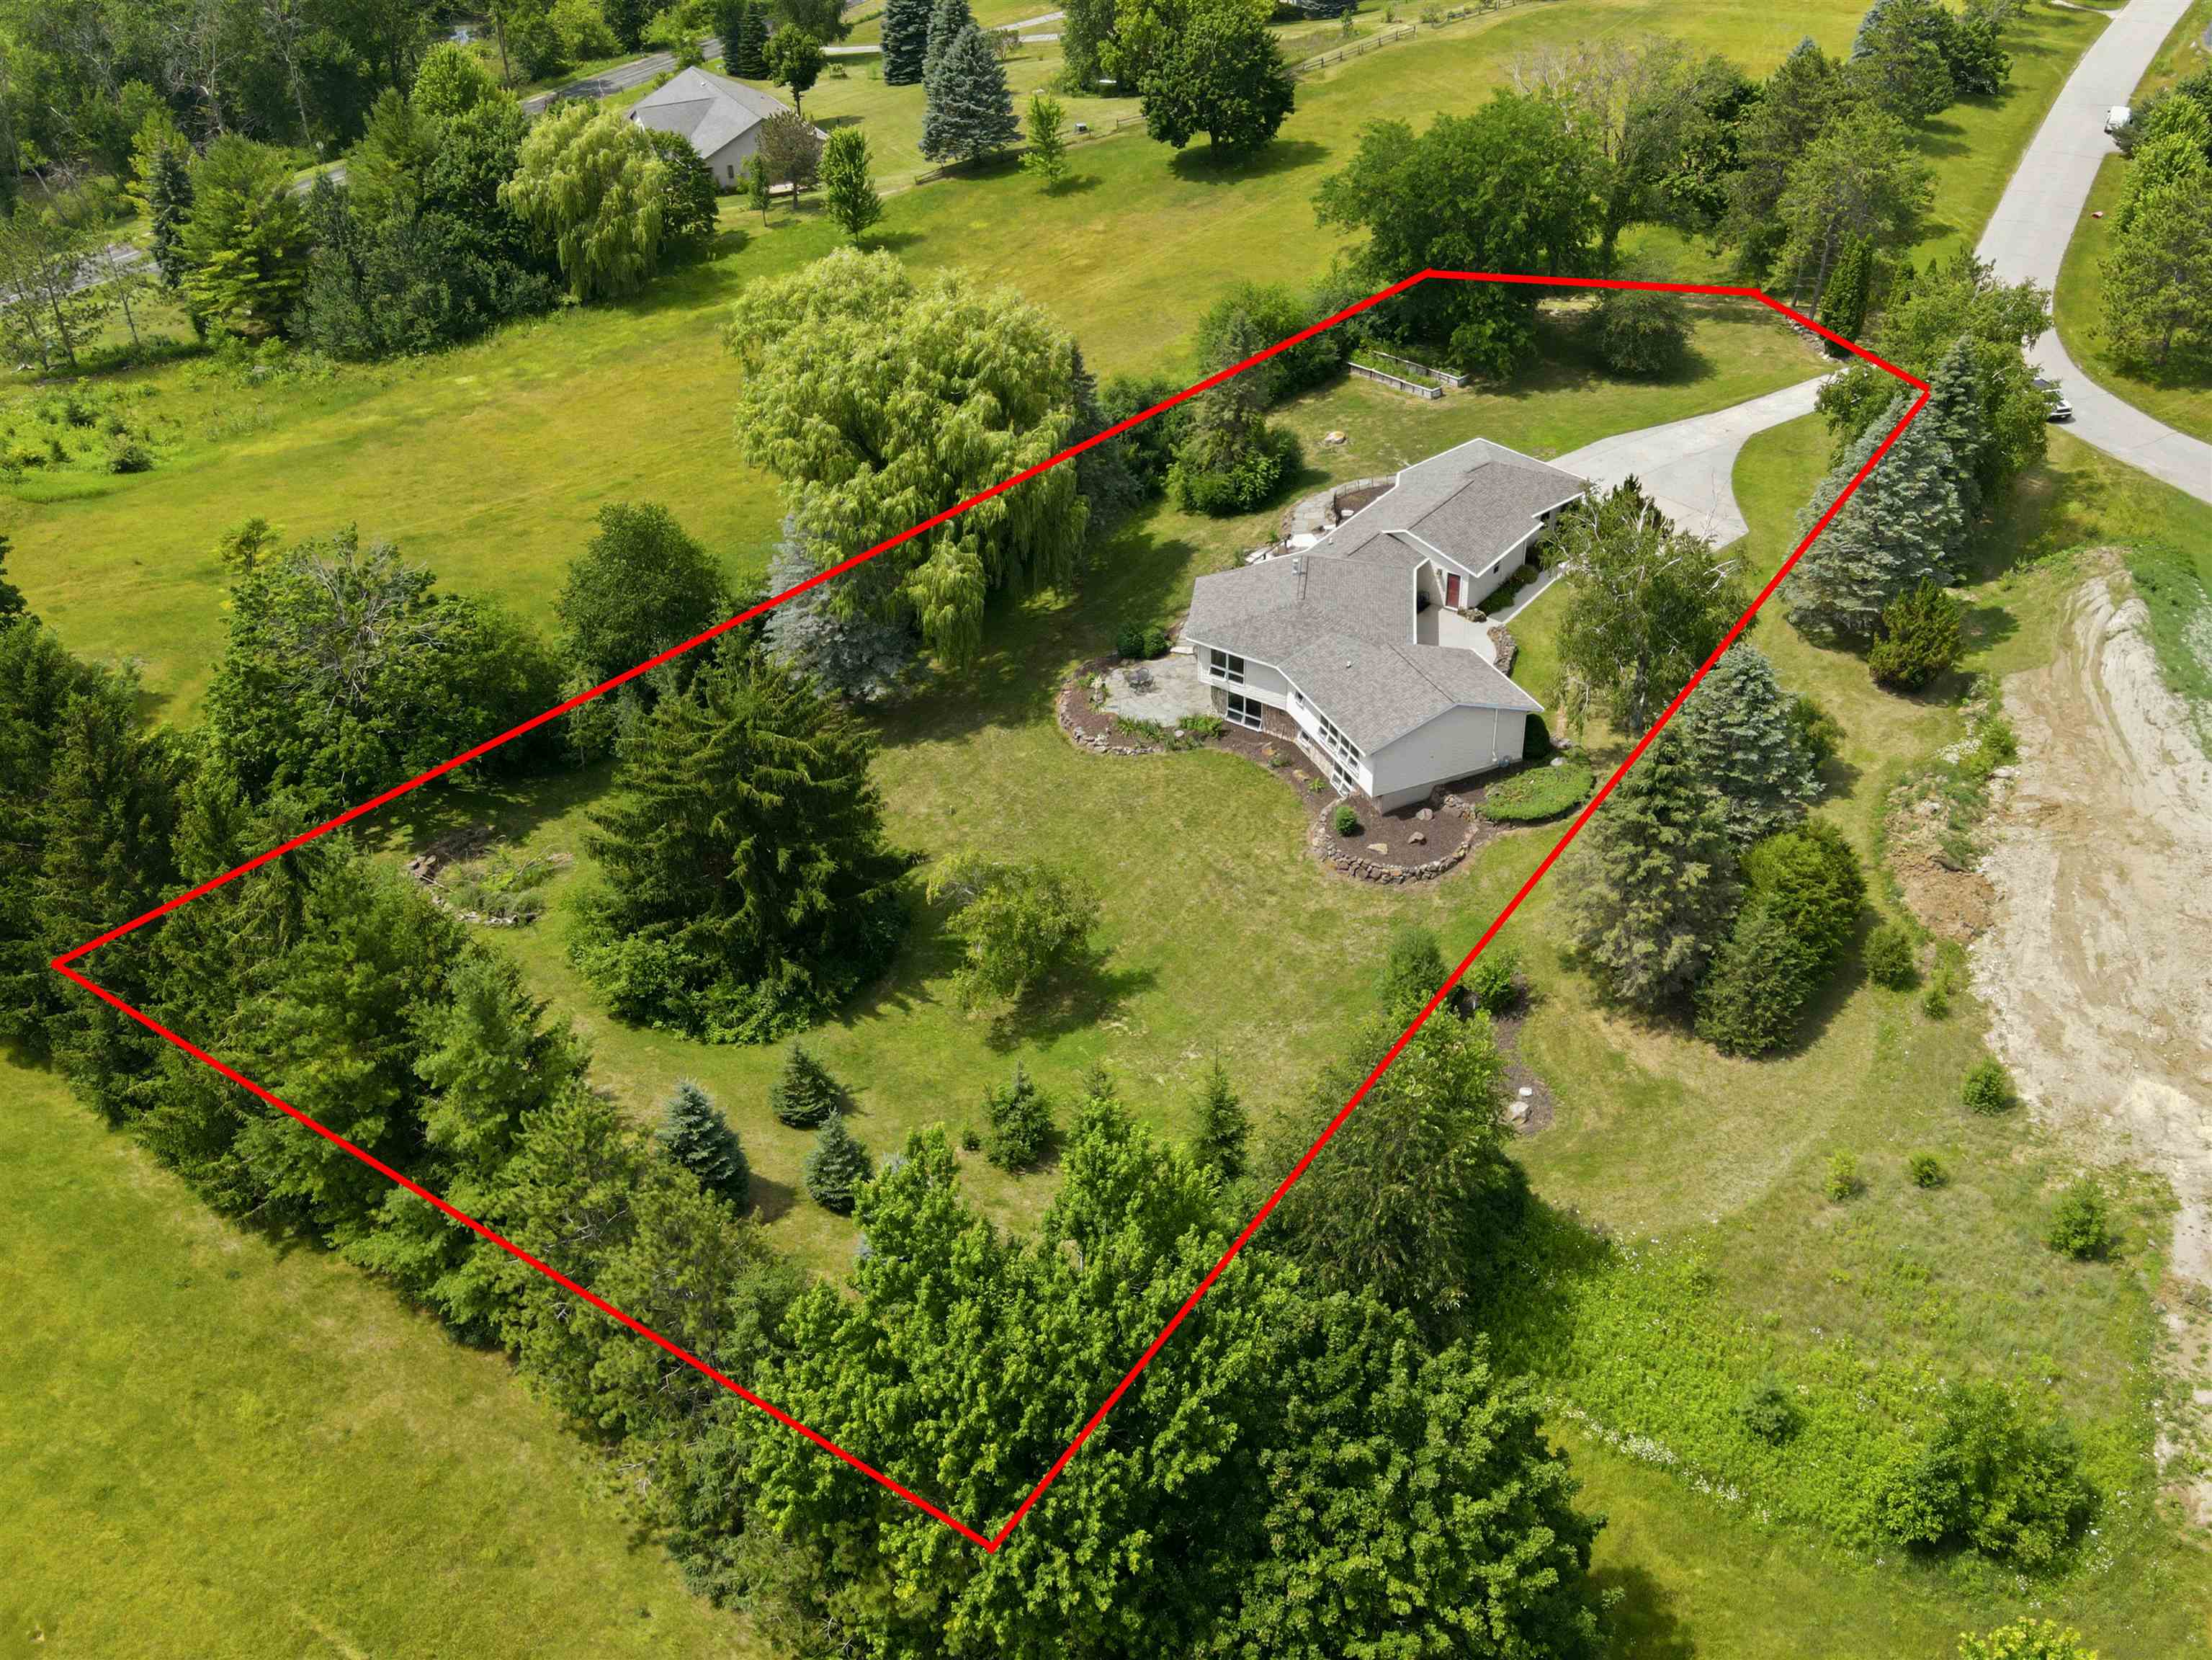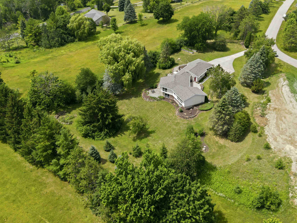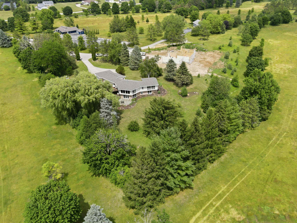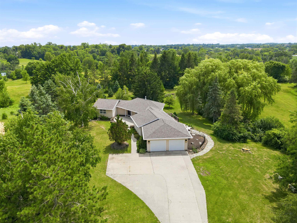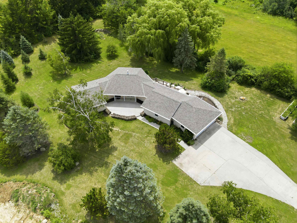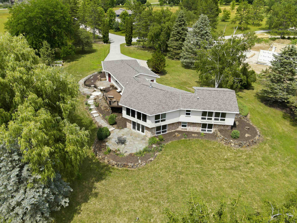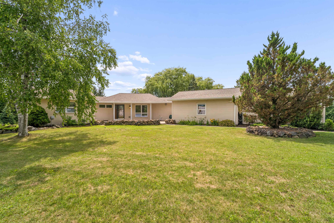
Welcome to this stunning walk-out ranch nestled along the scenic Auburn Bluffs Golf Course! Offering the perfect blend of comfort, style, and breathtaking views, this home features a bright, open-concept design with an exposed lower level that provides abundant living space and seamless access to the outdoors. Outside enjoy a composite deck overlooking a large landscaped lot, walk out lower level and maintenance free exterior. Inside recent improvements include new water heater, pressure tank, boiler system, well pump and water softener. Simply appreciate tranquil views and a country location, this exceptional home delivers the lifestyle you've been dreaming of. Don't miss out on an opportunity to own this beautiful home. Call today!! ***Staged Photos***
Bedrooms: 3
Bathrooms: 2 full / 0 half
Square Feet: 2,413
Tax Amount: $5,854
Architecture: Ranch
Style of Home: 1 Story
Property Type: Single Family Residence
County: Fond du Lac
Zoning: Residential
Total Square Feet: 2,413
Sq. Ft. Above Grade: 1,824
Sq. Ft. Below Grade: 589
Fireplaces: Gas
Appliance Inclusions:
Basement / Lower Level:
Misc. Inclusions:
Water Source: Private
Waste: Conventional Septic
Heating/Cooling:
Heating Fuel: Natural Gas
# Full Baths: 1
Family Room: 25 x 13
Bedroom #1: 16 x 11
Den/Office: 11 x 8
# Full Baths: 1
Kitchen: 15 x 13
Dining Room: 12 x 11
Bedroom #2: 15 x 13
Bedroom #3: 15 x 12
Exercise Room: 21 x 15
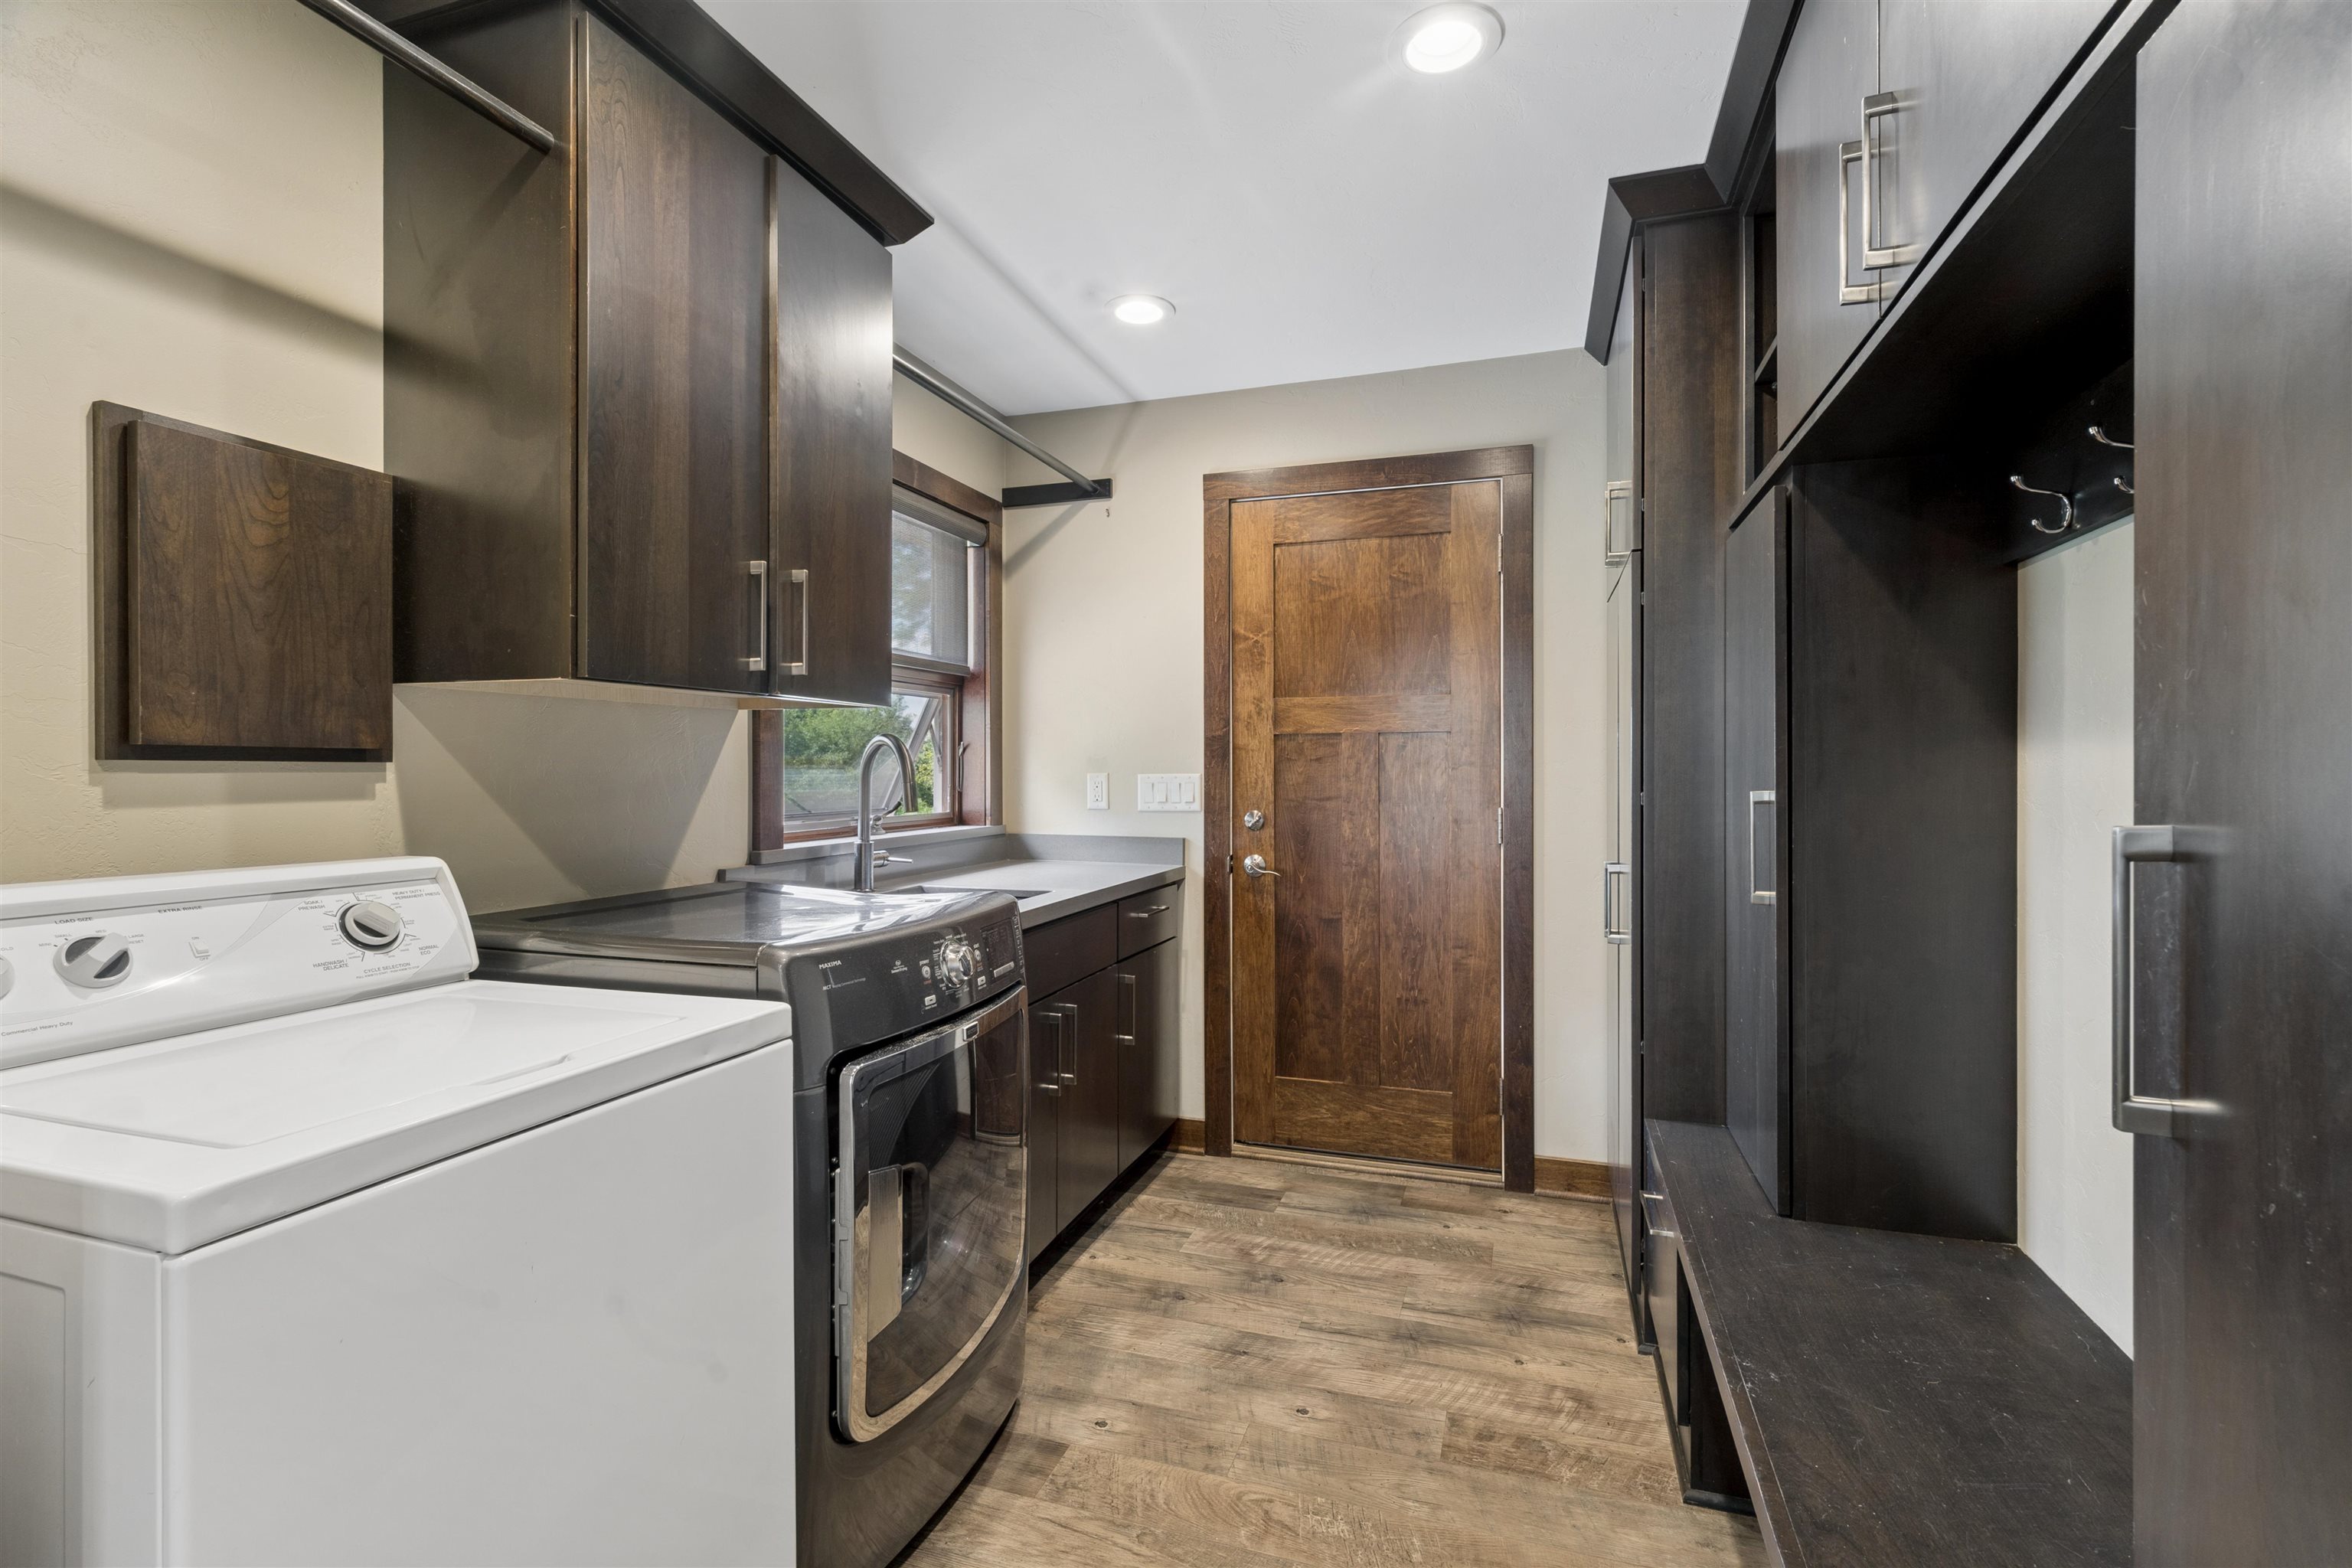
Laundry: 13 x 8
Foyer: 15 x 6
Lot Description:
# Acres: 1.20
Foundation: Block
Barrier Free Features:
Driveway:
Home Exterior: Vinyl Siding
Garage/Parking/Driveway:
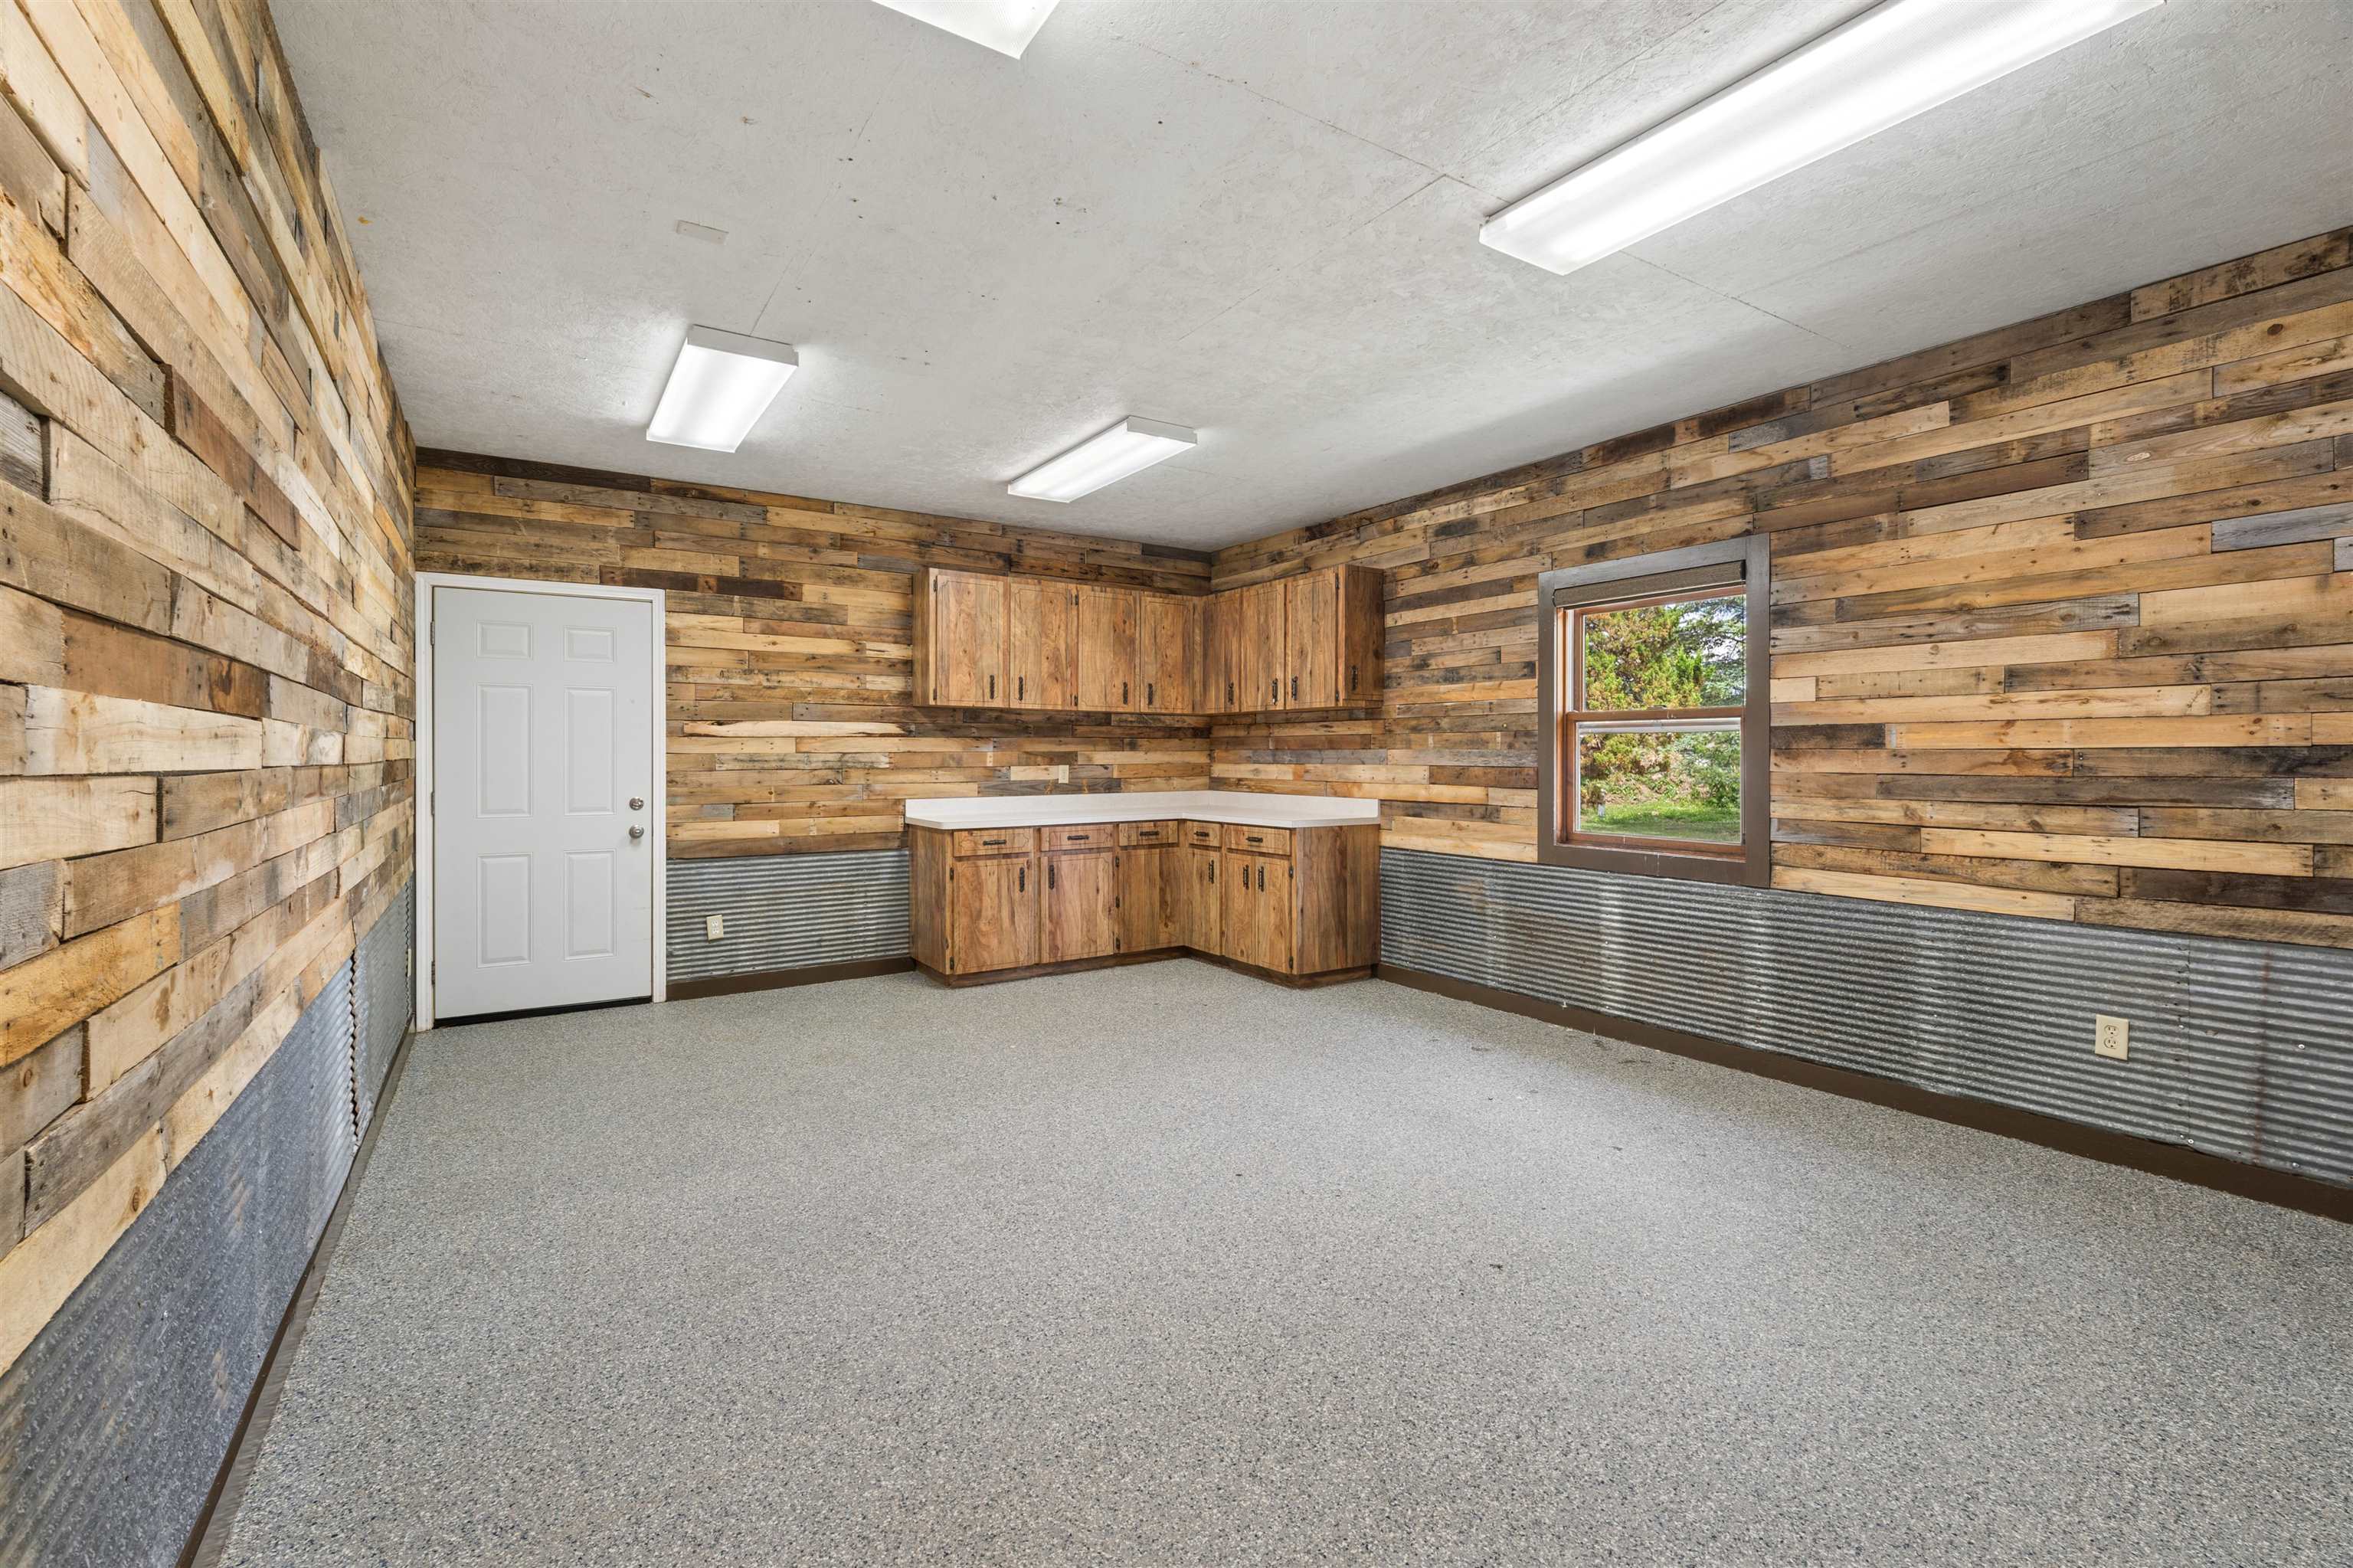
Garage #1: 2 Car spaces
Garage #2: None spaces
School District: Campbellsport
Elementary School: Campbellsport
Middle School: Campbellsport
High School: Campbellsport
First Weber, Inc.
South on CTH-V, East on E Main St, North on WIS-67, North on Triple S Rd, East on E River Rd, South on N River Rd to address
Listed By: First Weber, Inc.
This listing was last updated by First Weber, Inc. on August 31, 2026, 5:21 am.
Listing has been on the market for 61 days, since July 13, 2026.
This information, provided by seller, listing broker, and other parties, may not have been verified.
Information received from other 3rd parties: All information deemed reliable but not guaranteed and should be independently verified. All properties are subject to prior sale, change, or withdrawal. Neither listing broker nor Paragon Real Estate Group nor RANW MLS shall be responsible for any typographical errors, misinformation, misprints, and shall be held totally harmless.
Copyright 2026 RANW MLS. All rights reserved. RANW MLS records were last updated on 09/12/2026 10:15 am.