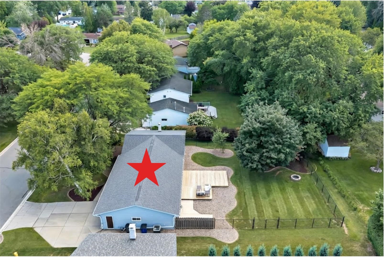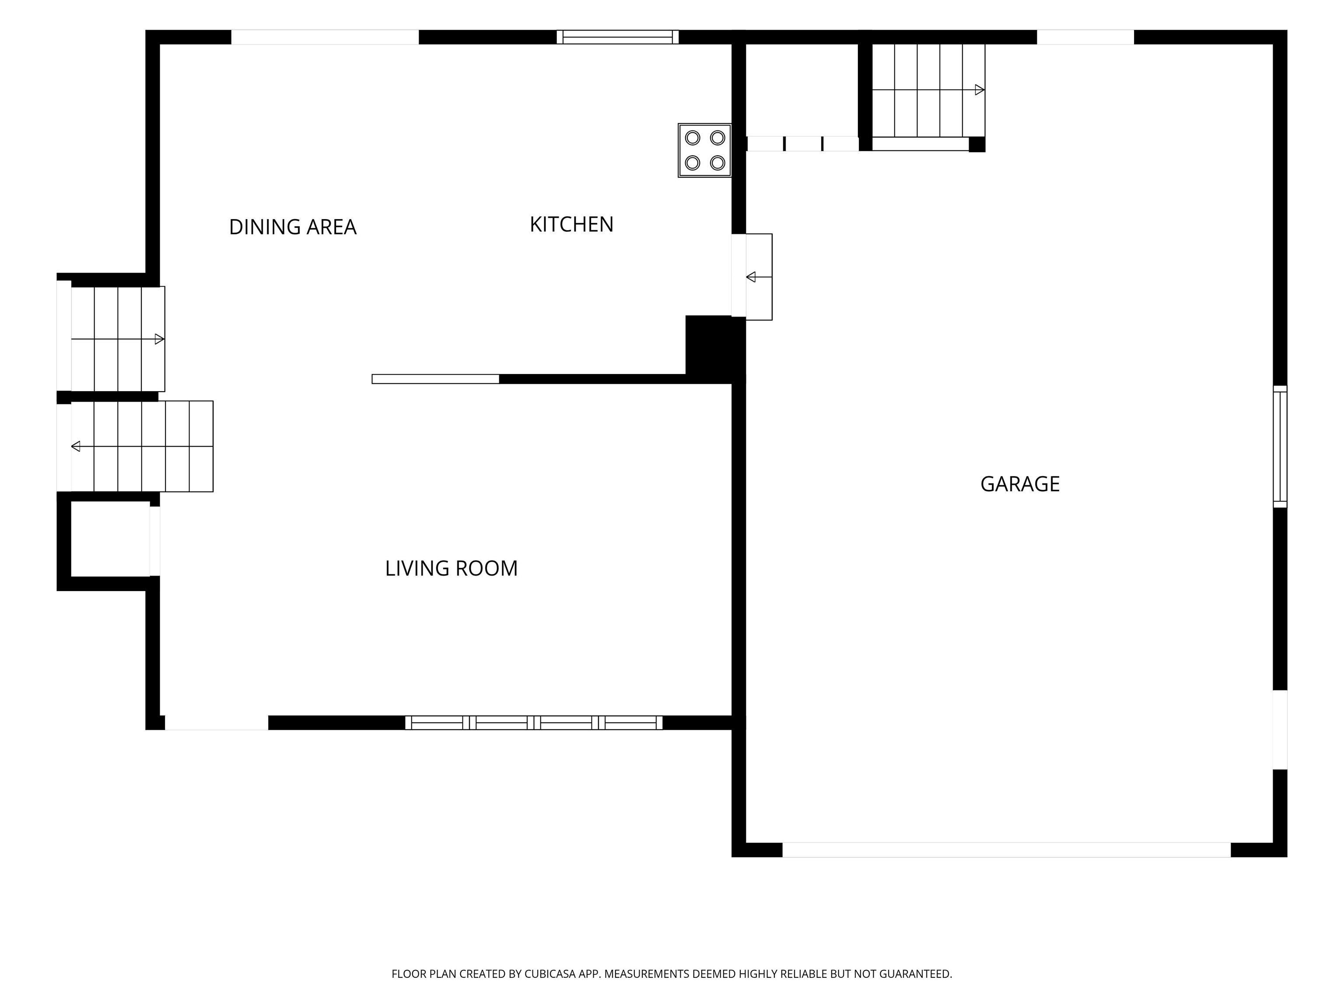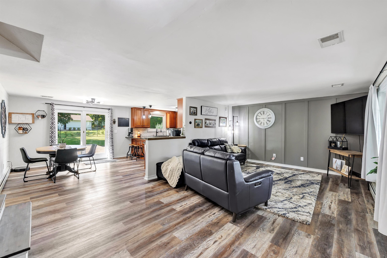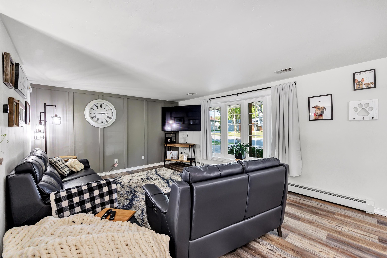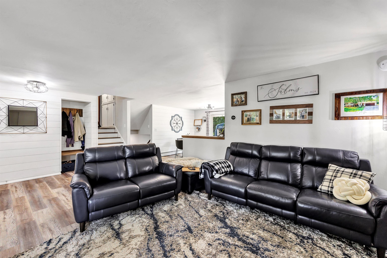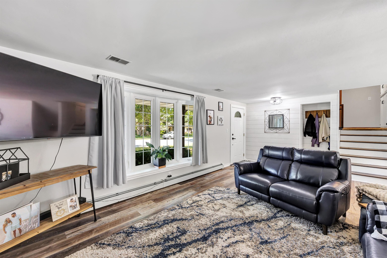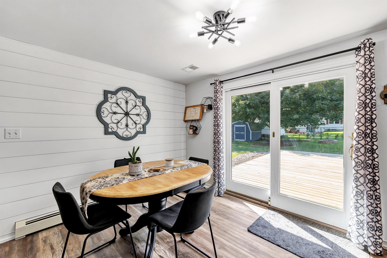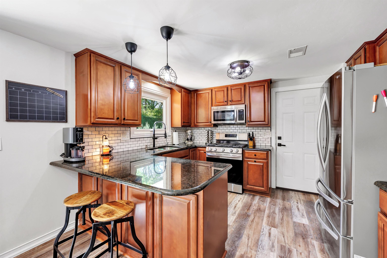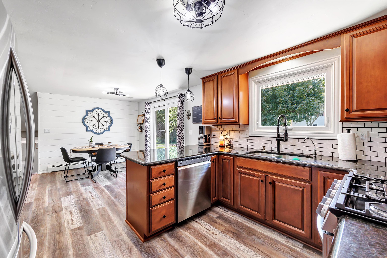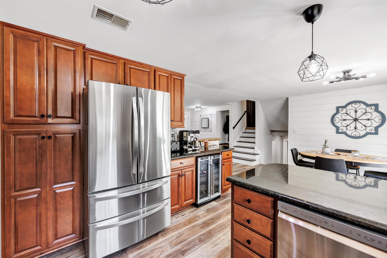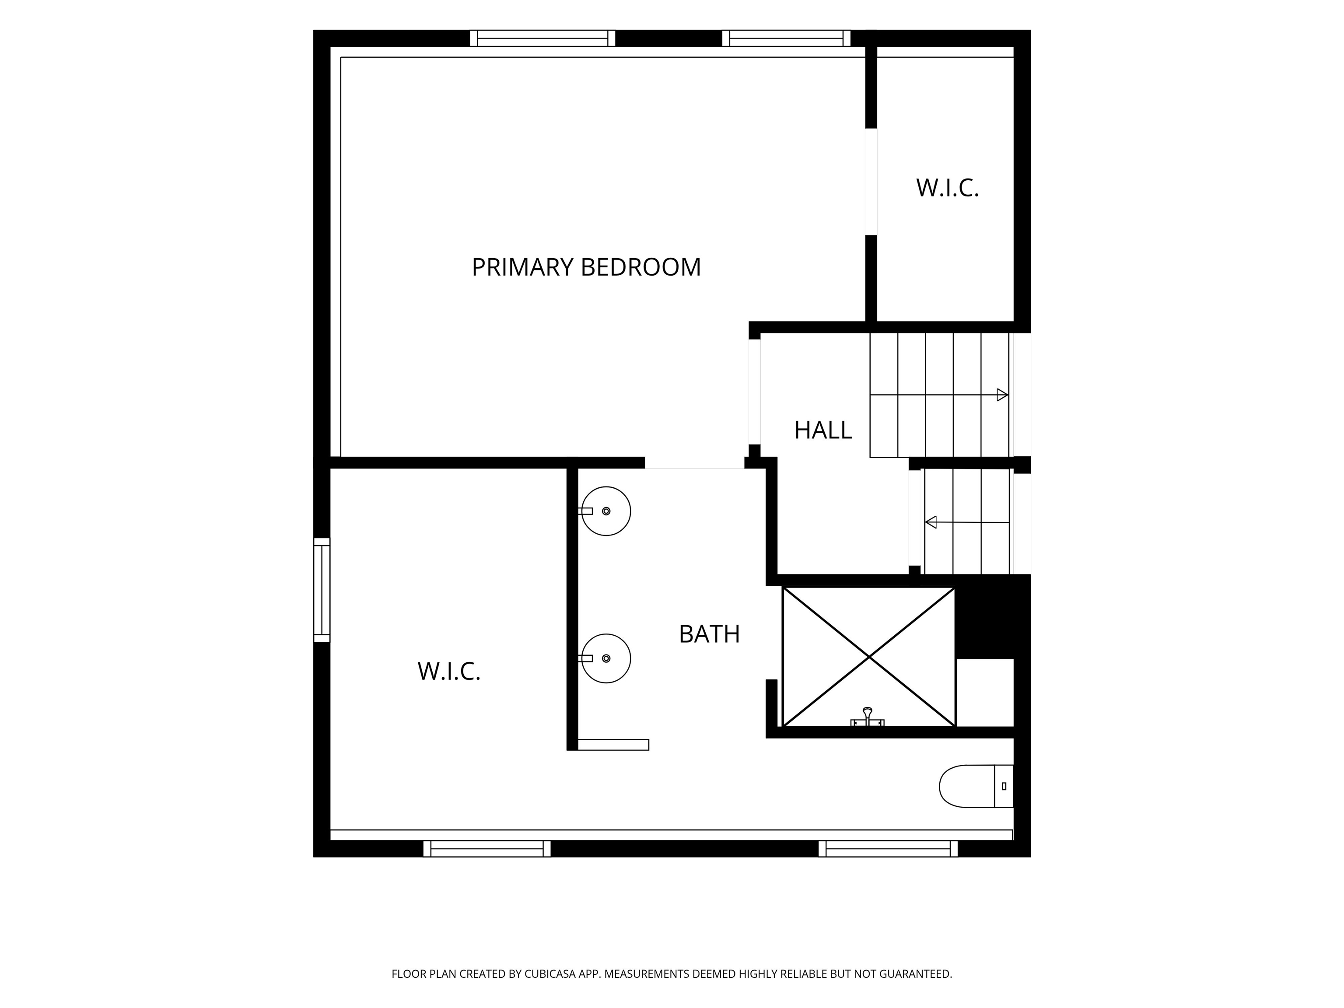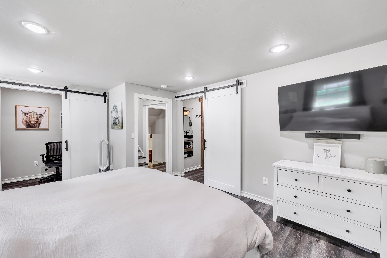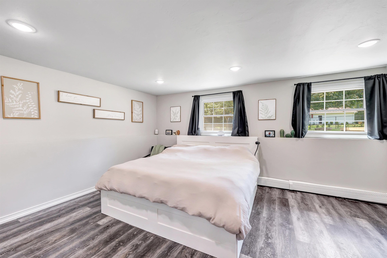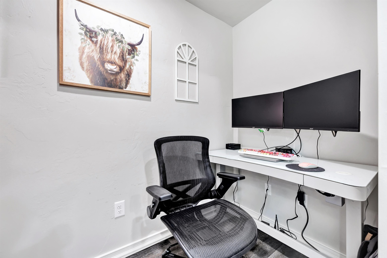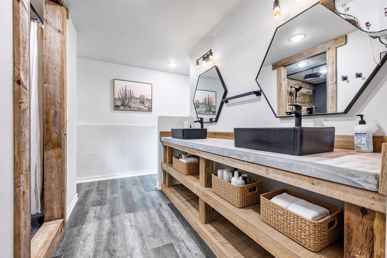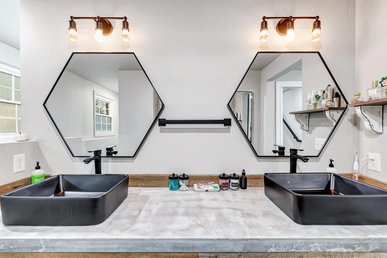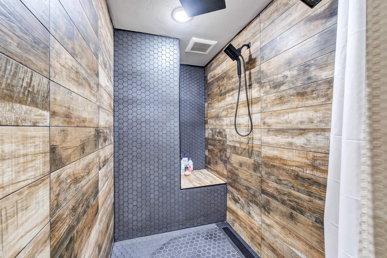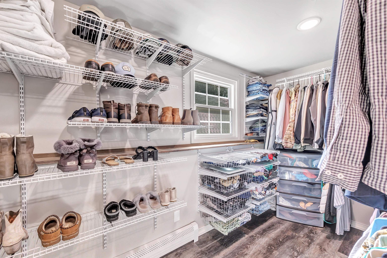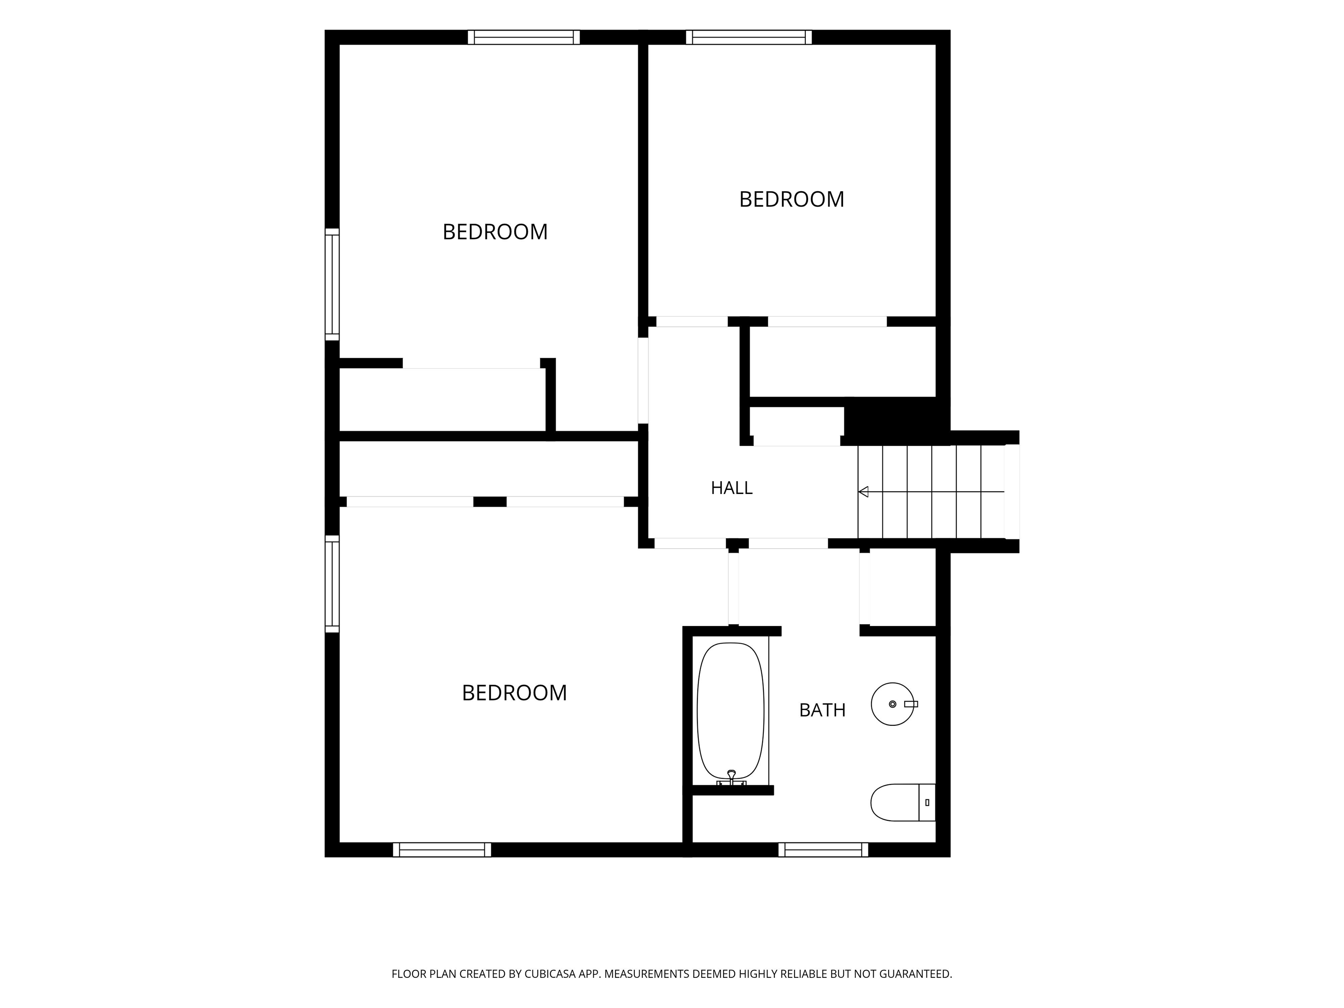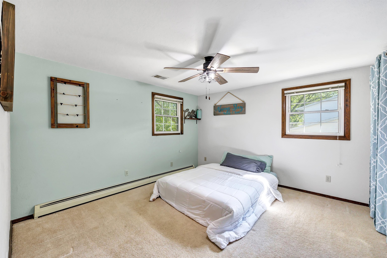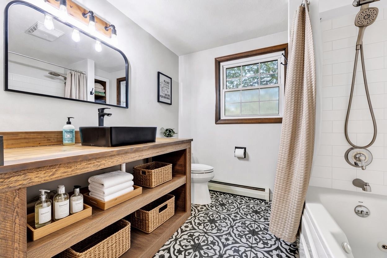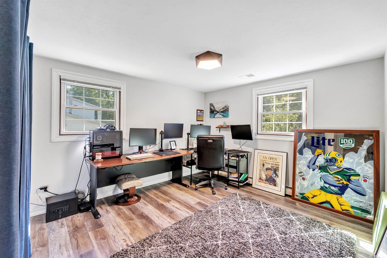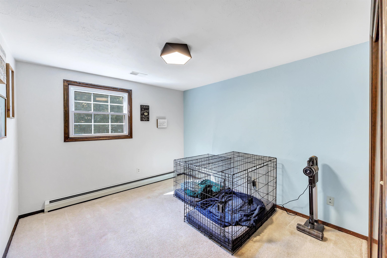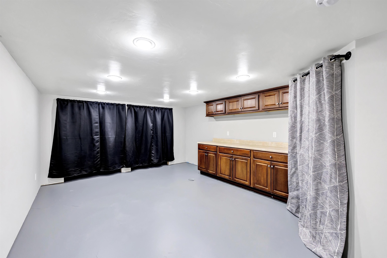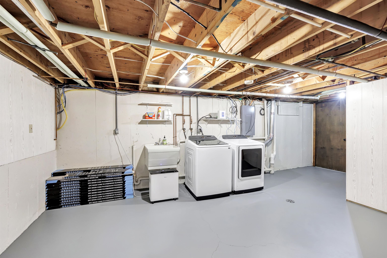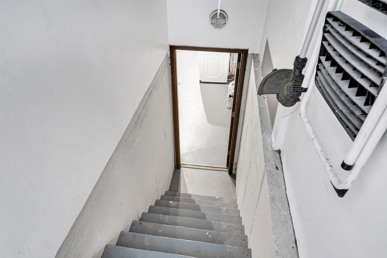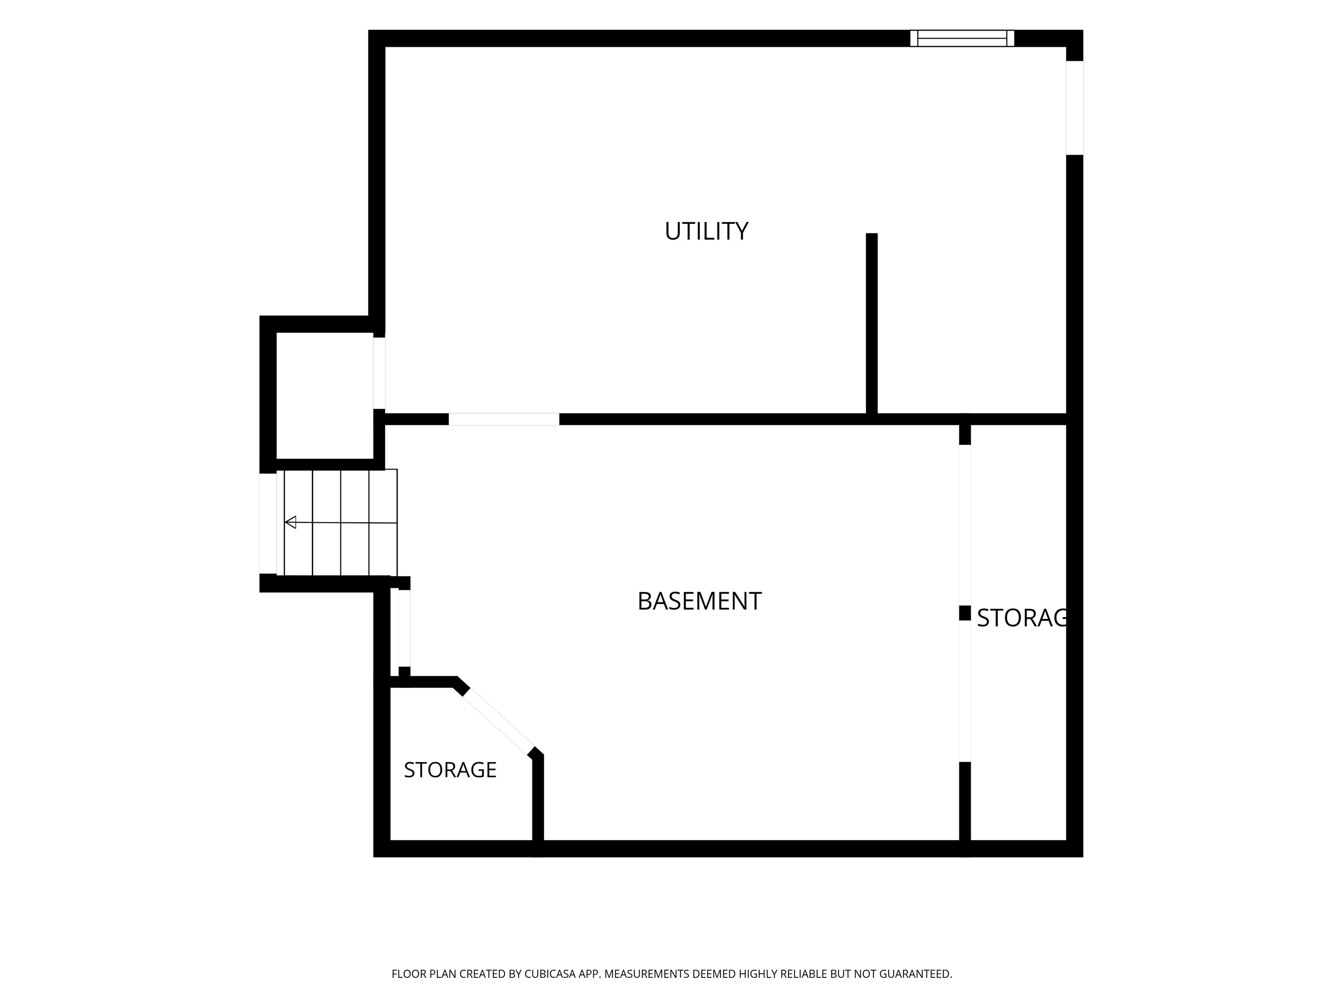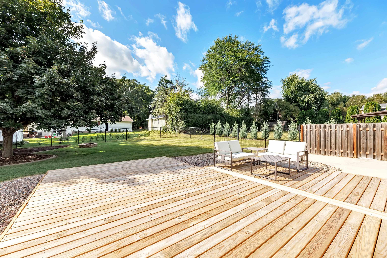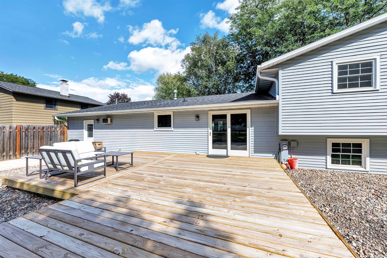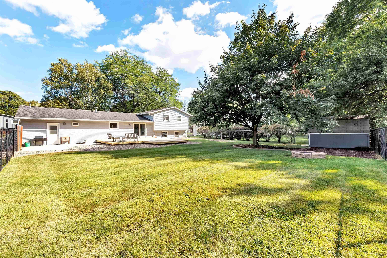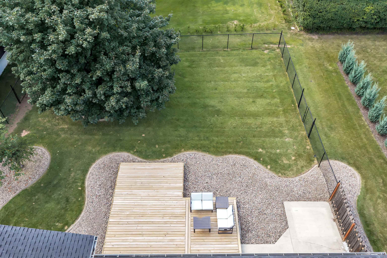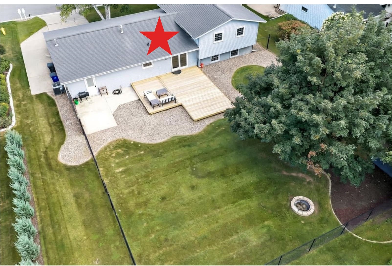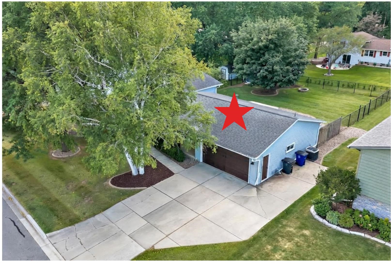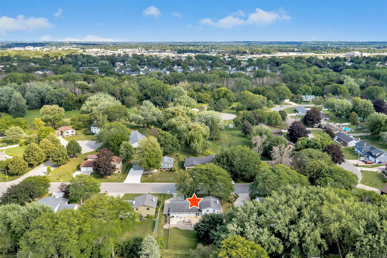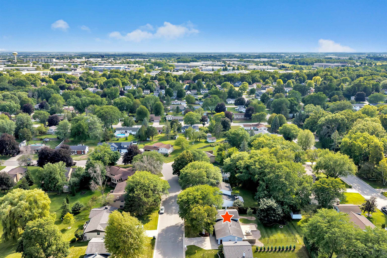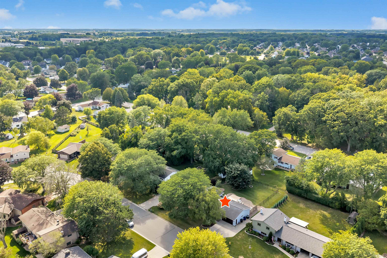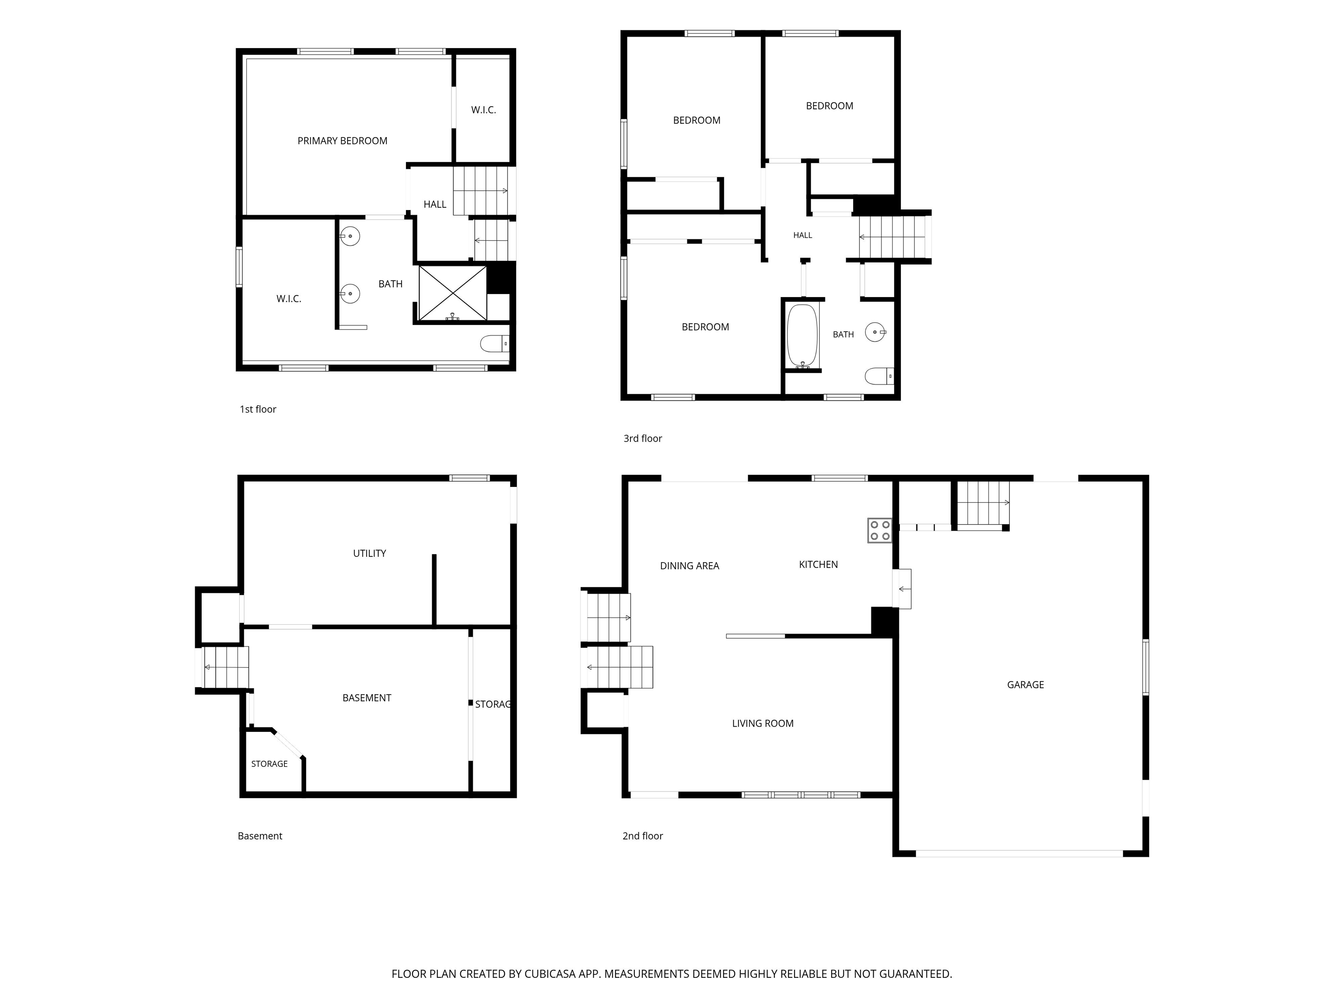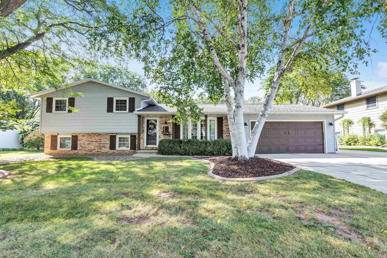
Beautifully updated tri-level home offering 2,000+ sq ft, 4 bedrooms and 2 bathrooms on a quiet Ashwaubenon street. The impressive primary suite features a huge walk-in shower, oversized walk-in closet and a second walk-in closet currently used as a home office. The spacious fenced backyard includes a storage shed and fire pit. Oversized, insulated and heated garage with RV parking alongside. Kitchen features granite countertops, maple cabinetry and included appliances. Basement is ready for your finishing touches. See seller’s list of updates. A wonderful blend of updates, space and functionality! Showings begin Friday, 8/28 at 1 PM. Offers to be reviewed 8/30 at 7PM
Bedrooms: 4
Bathrooms: 2 full / 0 half
Square Feet: 2,077
Lot Size: 90x130
Tax Amount: $4,016
Architecture: Other
Style of Home: Tri-Level
Property Type: Single Family Residence
County: Brown
Zoning: Residential
Total Square Feet: 2,077
Sq. Ft. Above Grade: 1,804
Sq. Ft. Below Grade: 273
Fireplaces:
Appliance Inclusions:
Basement / Lower Level:
Misc. Inclusions:
Water Source: Public
Waste: Public Sewer
Heating/Cooling: Radiant
Heating Fuel: Natural Gas
# Full Baths: 1
Family Room: 13 x 21
Bedroom #1: 16 x 12
Kitchen: 12 x 11
Dining Room: 12 x 10
# Full Baths: 1
Bedroom #2: 13 x 11
Bedroom #3: 13 x 10
Bedroom #4: 10 x 10
Lot Size: 90x130
Sq. Ft. of Lot: 11,700
# Acres: 0.27
Foundation: Poured Concrete
Barrier Free Features: Not Applicable
Driveway:
Home Exterior:
Garage/Parking/Driveway:
Garage Size: 30x20
Garage #1: 2.5 Car (min width 24`) spaces
Garage #2: None spaces
School District: Ashwaubenon
McMahon Realty Group
North on Waube to West on Ridge, left on Circle, take right on Lumber follow to home on left 2824 Otto
Listed By: McMahon Realty Group
This listing was last updated by McMahon Realty Group on August 31, 2026, 5:28 am.
Listing has been on the market for 17 days, since August 27, 2026.
This information, provided by seller, listing broker, and other parties, may not have been verified.
Information received from other 3rd parties: All information deemed reliable but not guaranteed and should be independently verified. All properties are subject to prior sale, change, or withdrawal. Neither listing broker nor Paragon Real Estate Group nor RANW MLS shall be responsible for any typographical errors, misinformation, misprints, and shall be held totally harmless.
Copyright 2026 RANW MLS. All rights reserved. RANW MLS records were last updated on 09/13/2026 6:15 am.