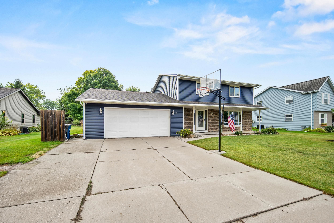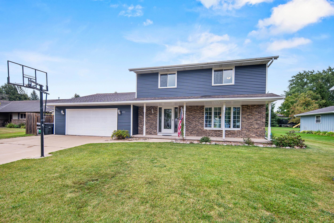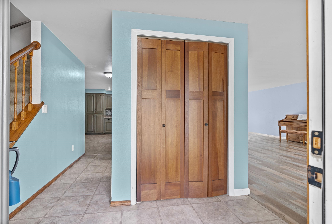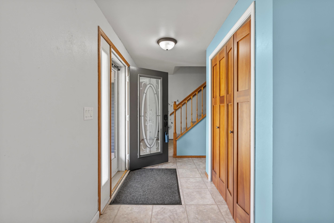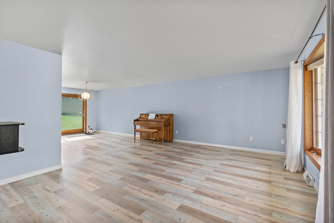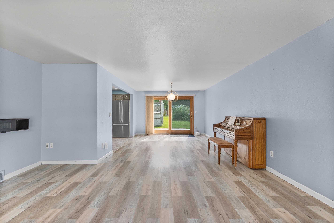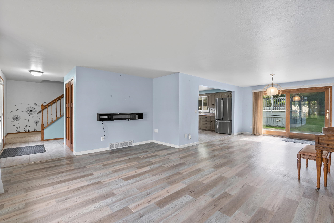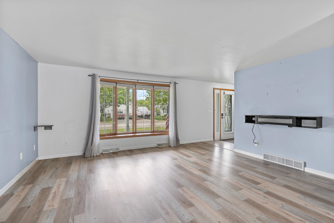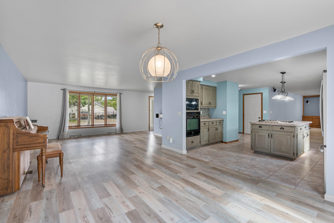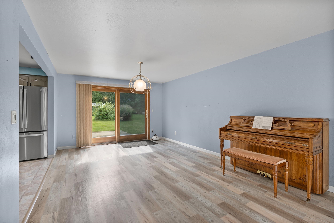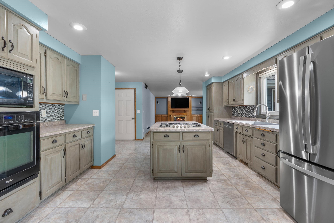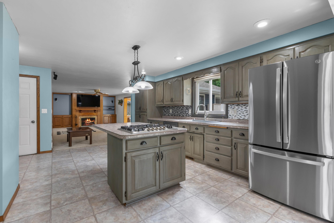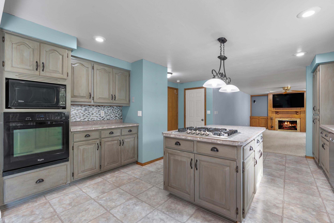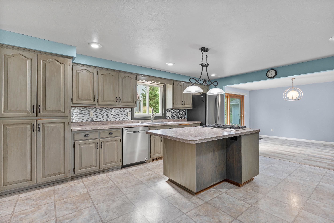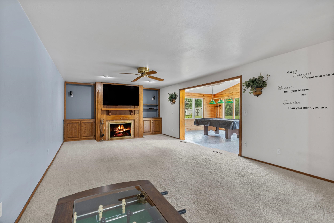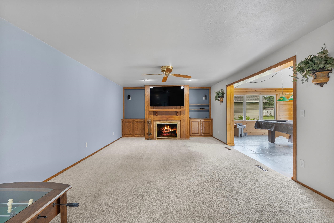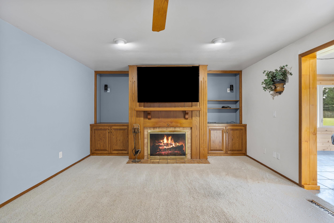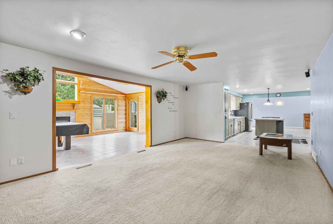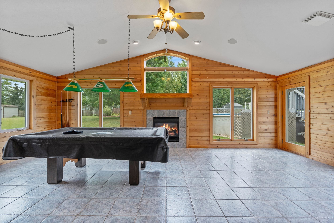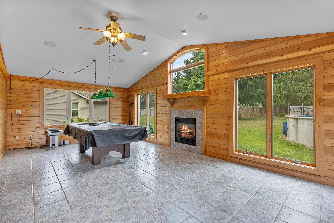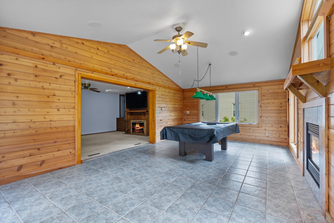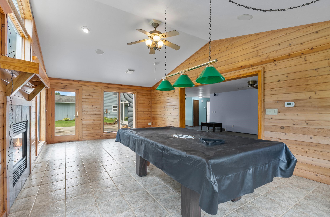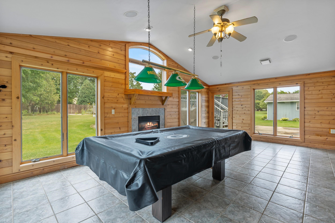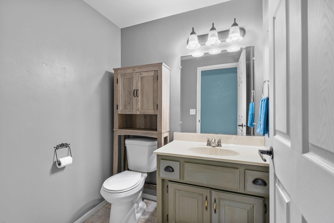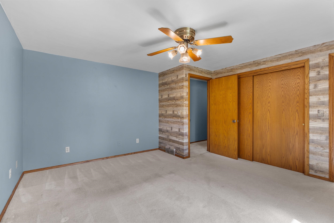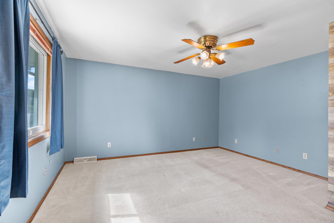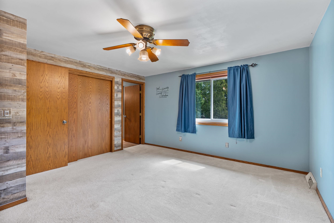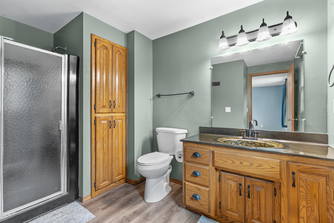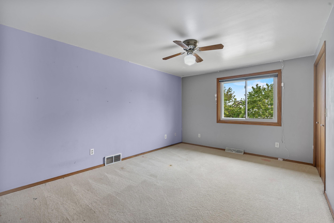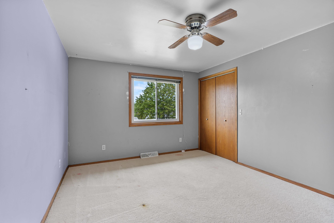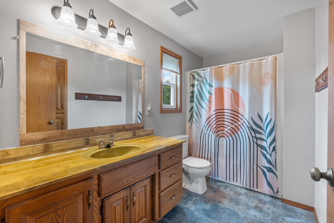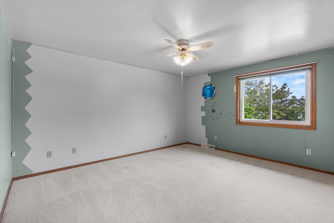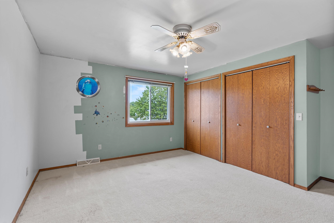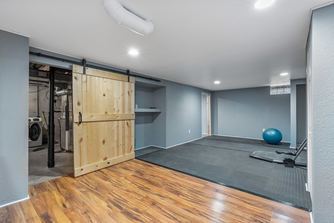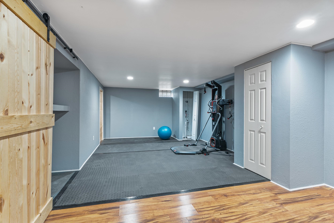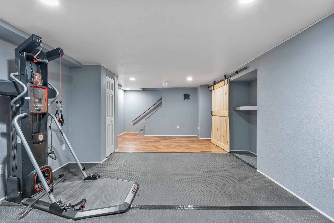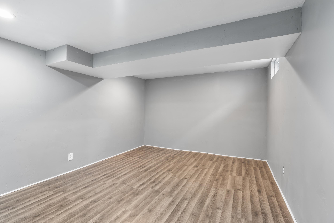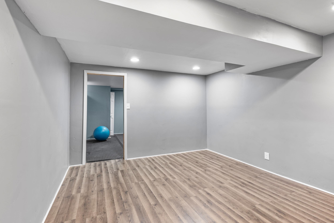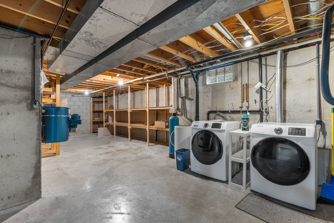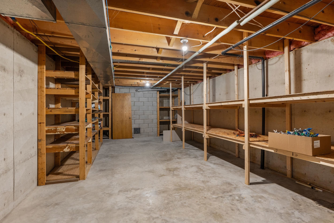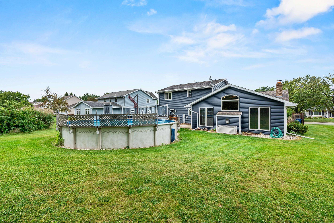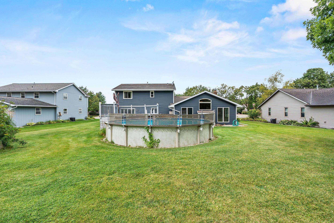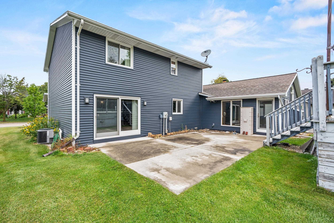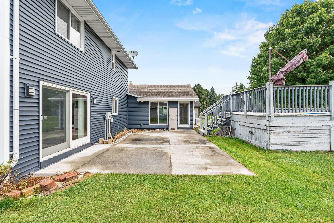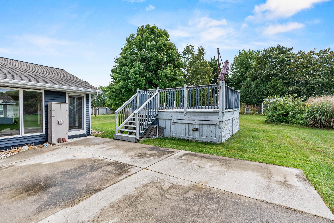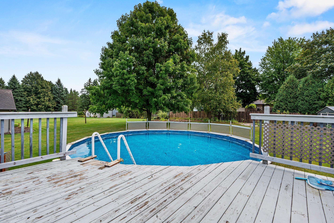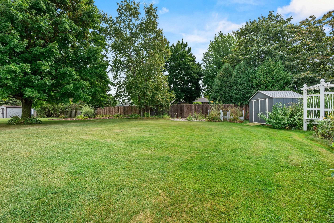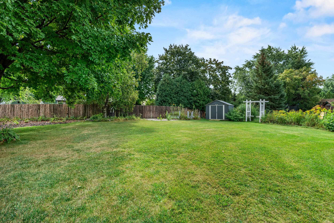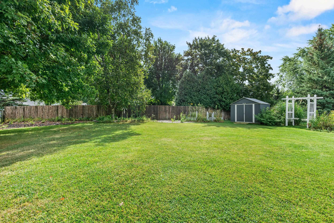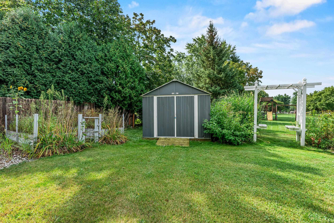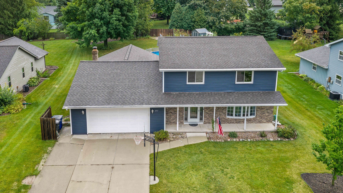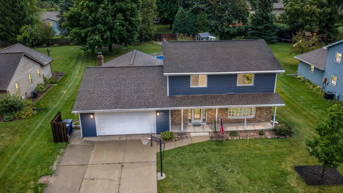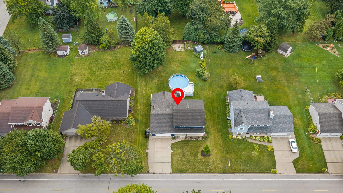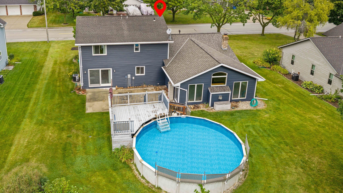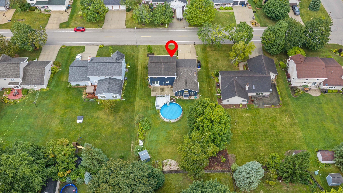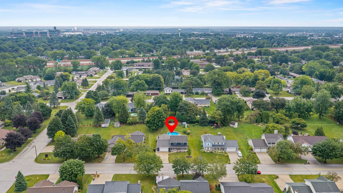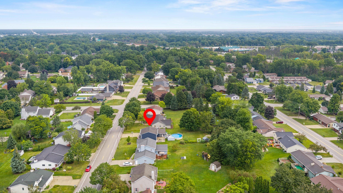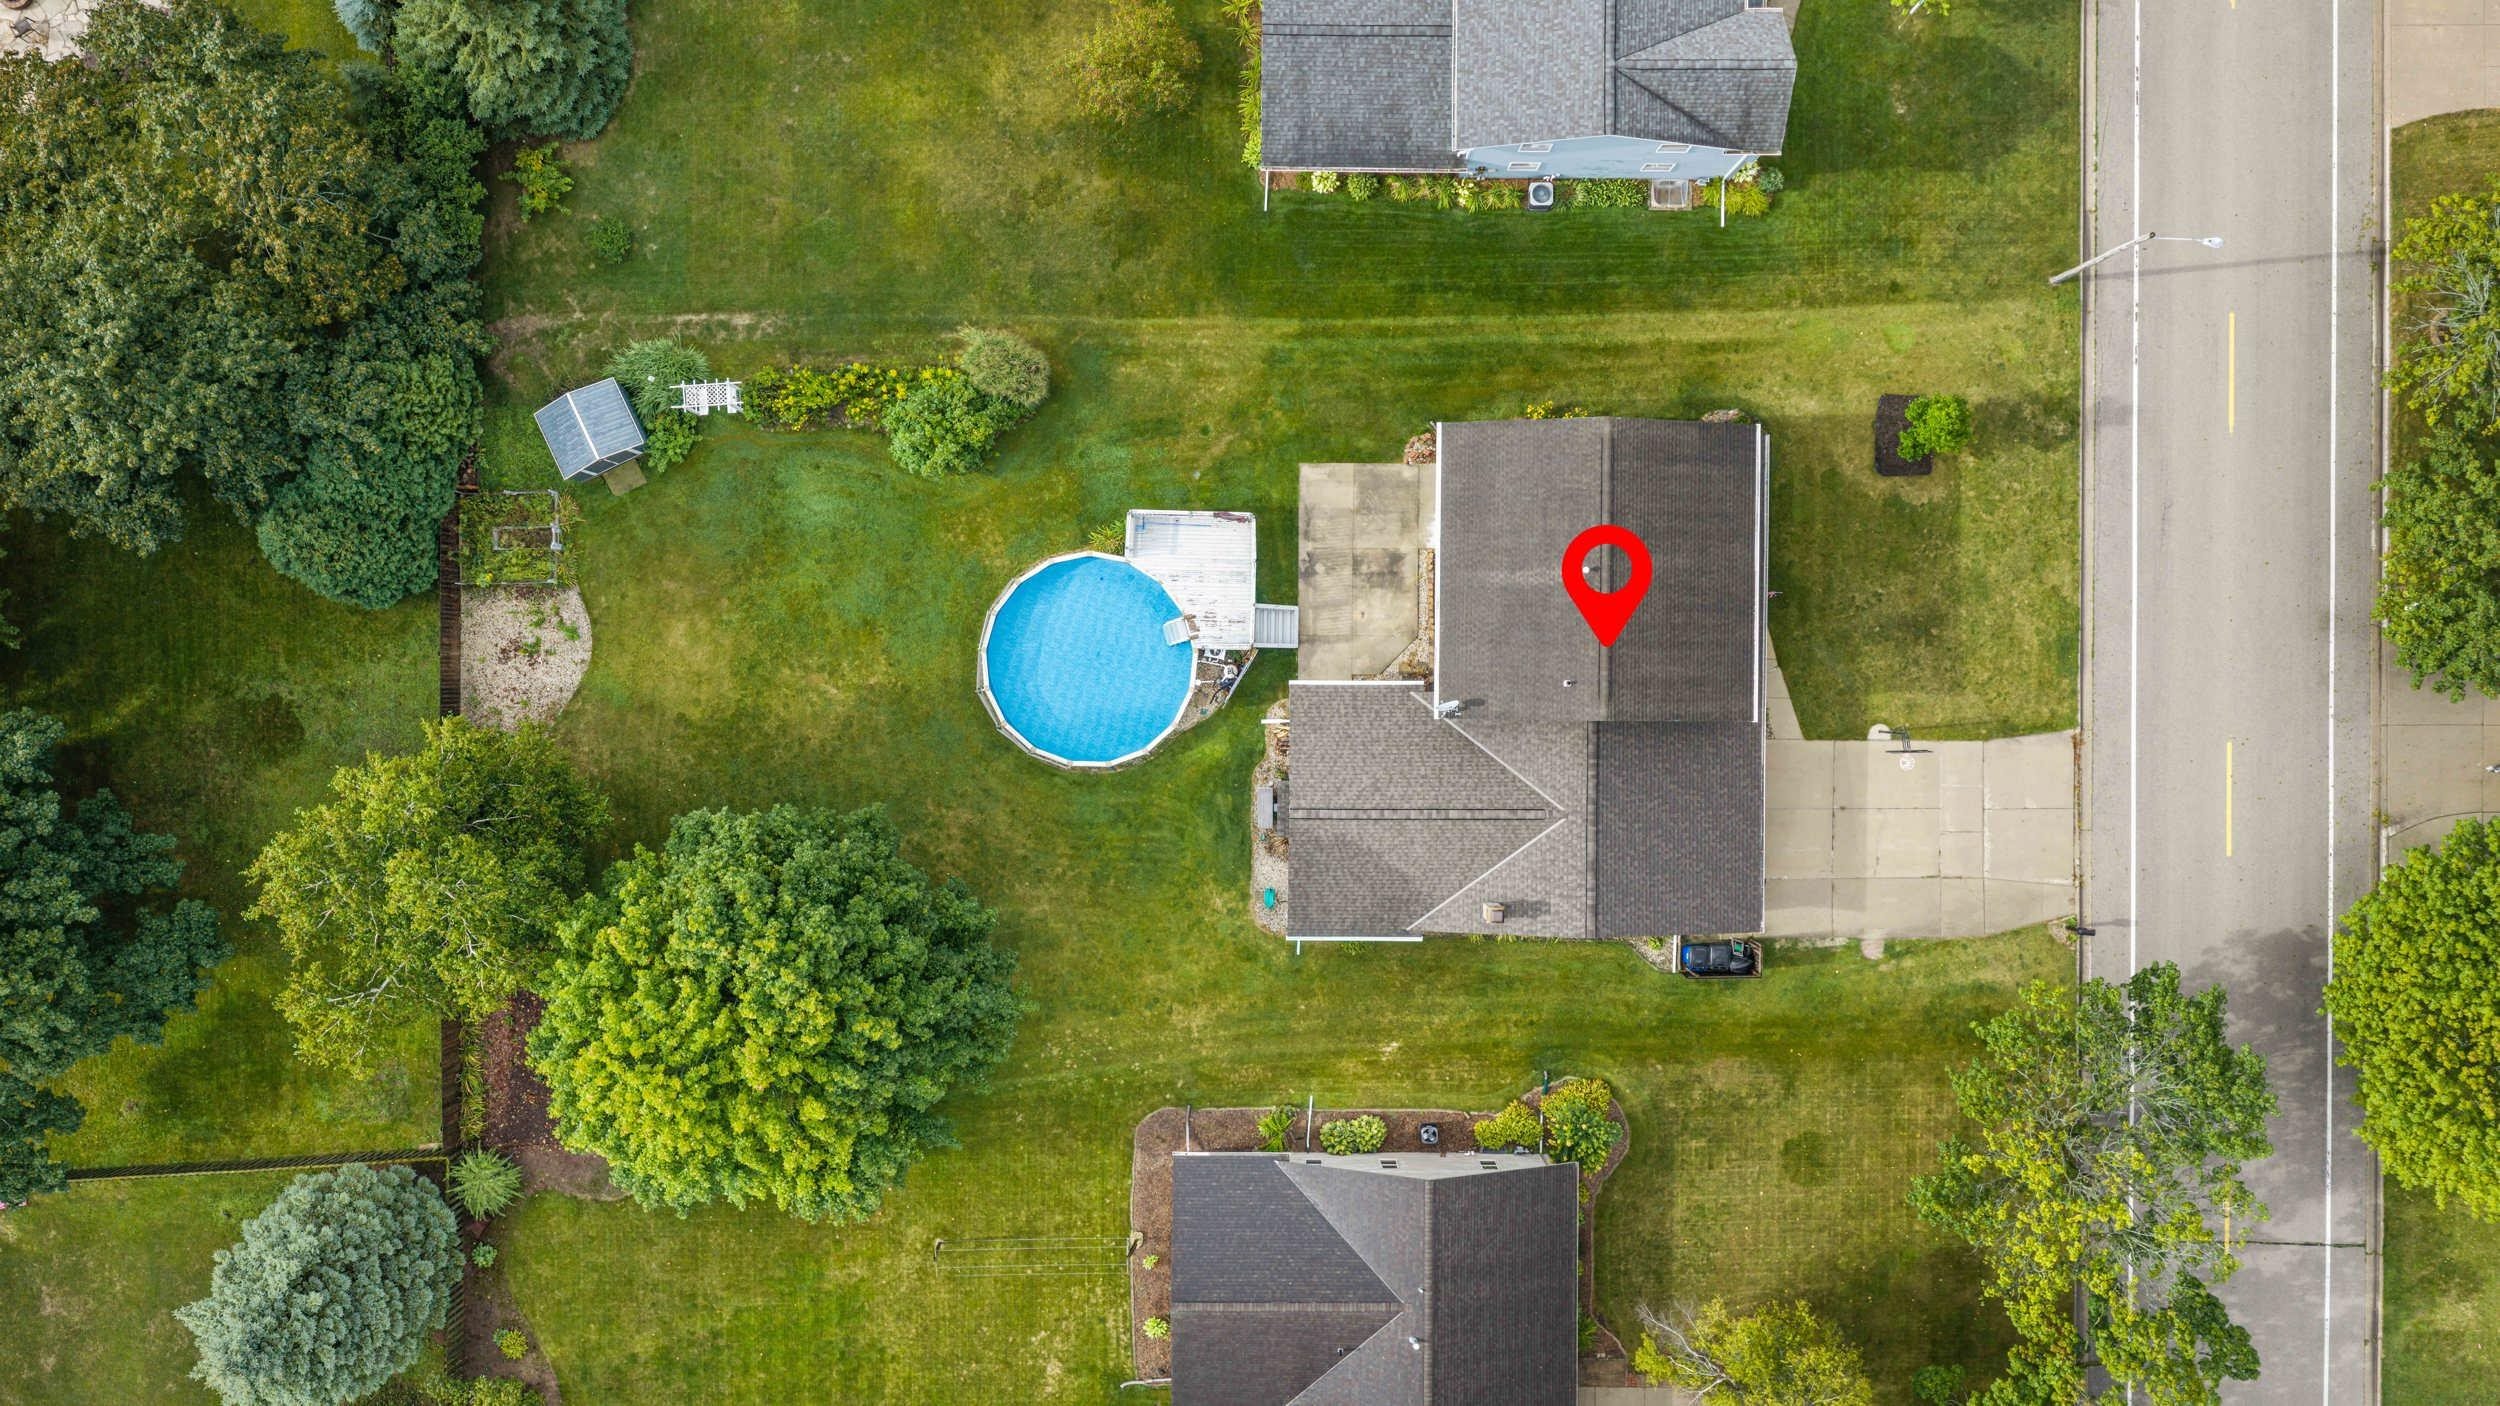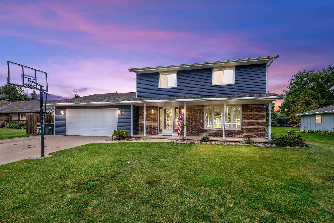
Colonial style home in Village of Ashwaubenon offering lots of space! Large kitchen includes appliances, snack bar, plenty of cabinet & counter space open concept to the large family rm w/ wood burning FP. Large rec rm (sunroom) on the main level offers a gas fireplace, tongue & groove walls, nice natural light & door to the large backyard, concrete patio & above ground pool. Main level also offers 1/2 bath, large dining area w/ patio door to the backyard & another living room! Upper level offers primary bedroom w/ full bathroom w/ 2 other generous size bedrooms and full bathroom. Basement area is partially finished (no known heat source) excercise rm in basement approx. 25x14 not counted in sq.ft. lots of storage. Nice updates have been done but will need some TLC to make it yours!
Bedrooms: 3
Bathrooms: 2 full / 1 half
Square Feet: 2,548
Lot Size: 87x171
Tax Amount: $4,784
Architecture: Colonial
Style of Home: 2 Story
Property Type: Single Family Residence
County: Brown
Zoning: Residential
Total Square Feet: 2,548
Sq. Ft. Above Grade: 2,394
Sq. Ft. Below Grade: 154
Fireplaces:
Appliance Inclusions:
Basement / Lower Level:
Misc. Inclusions:
Water Source: Public
Waste: Public Sewer
Heating/Cooling: Forced Air
Heating Fuel: Natural Gas
Den/Office: 14 x 11
Other: 25 x 14
# Half Baths: 1
Family Room: 24 x 13
Kitchen: 17 x 12
Dining Room: 13 x 12
Rec Room: 24 x 14
# Full Baths: 2
Bedroom #1: 14 x 14
Bedroom #2: 14 x 14
Bedroom #3: 15 x 11
Lot Size: 87x171
# Acres: 0.34
Foundation: Poured Concrete
Barrier Free Features: Open Floor Plan
Driveway:
Home Exterior:
Garage/Parking/Driveway:
Garage #1: 2.5 Car (min width 24`) spaces
Garage #2: None spaces
School District: Ashwaubenon
Coldwell Banker Real Estate Group
Hwy 41 south to Airport Dr. North on Babcock Rd. East on Buffalo St. North on Balsam way.
Listed By: Coldwell Banker Real Estate Group
This listing was last updated by Coldwell Banker Real Estate Group on September 4, 2026, 8:15 pm.
Listing has been on the market for 11 days, since September 1, 2026.
This information, provided by seller, listing broker, and other parties, may not have been verified.
Information received from other 3rd parties: All information deemed reliable but not guaranteed and should be independently verified. All properties are subject to prior sale, change, or withdrawal. Neither listing broker nor Paragon Real Estate Group nor RANW MLS shall be responsible for any typographical errors, misinformation, misprints, and shall be held totally harmless.
Copyright 2026 RANW MLS. All rights reserved. RANW MLS records were last updated on 09/12/2026 6:15 am.