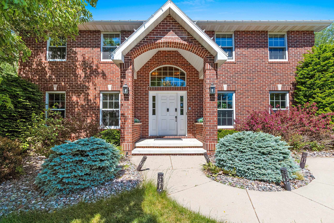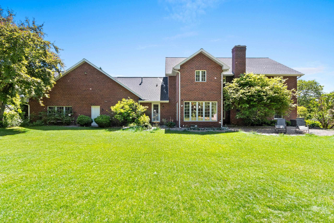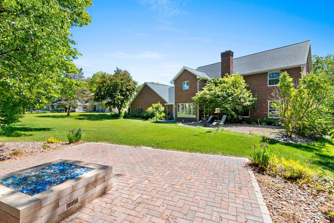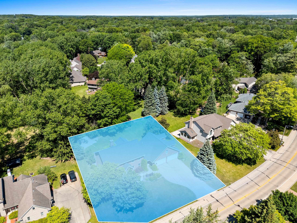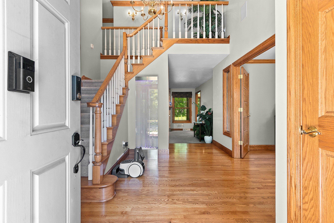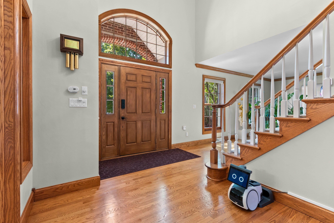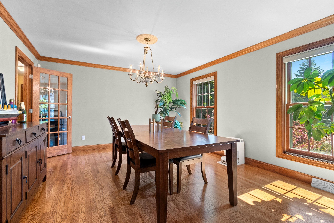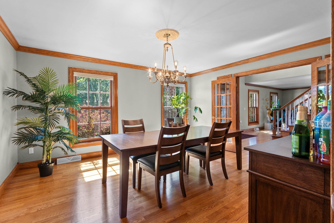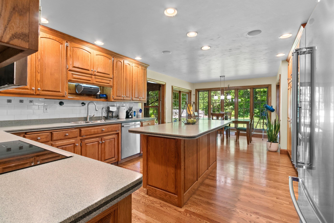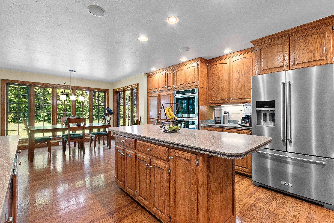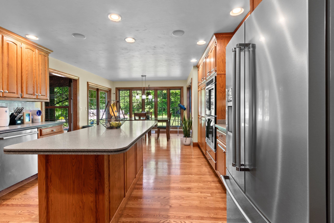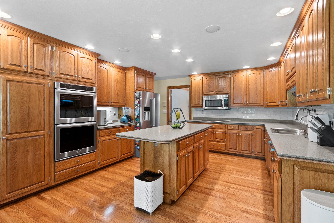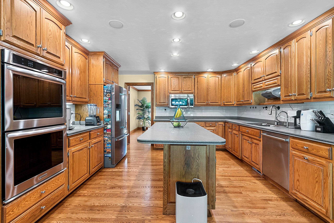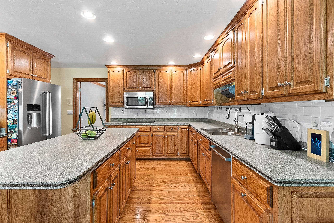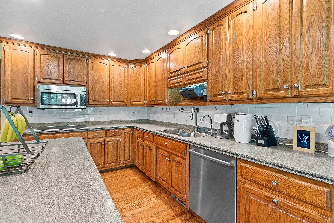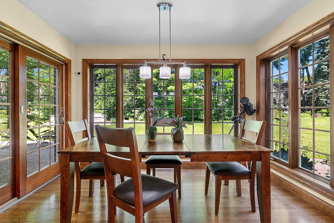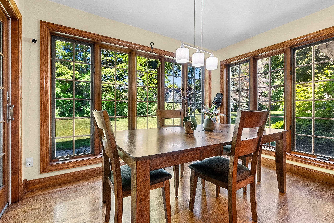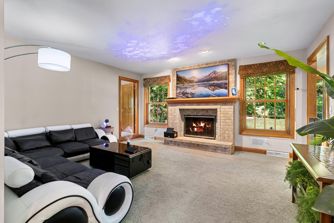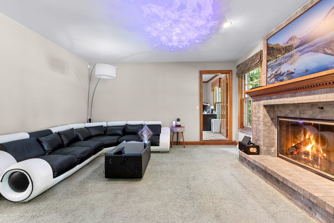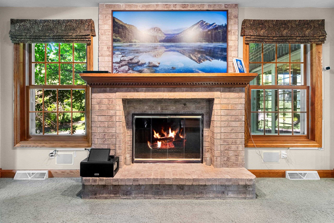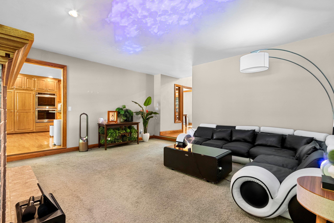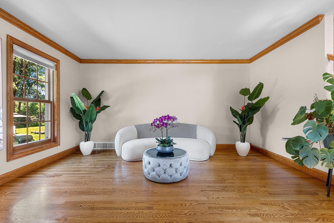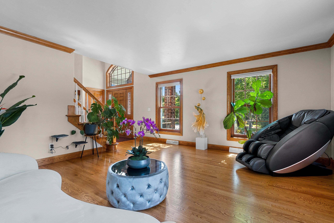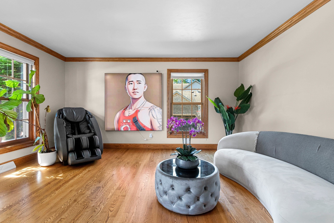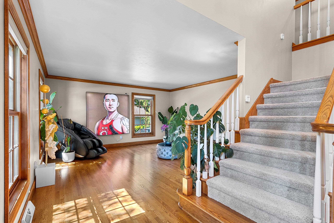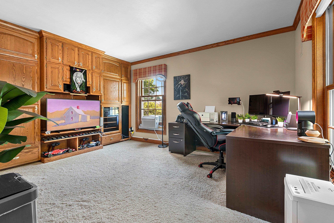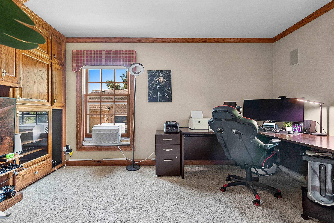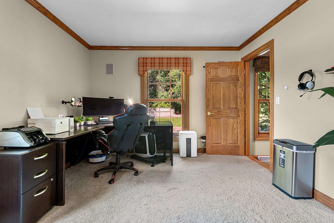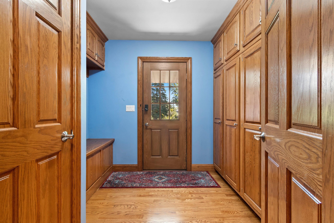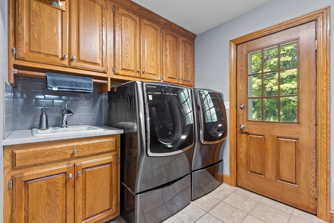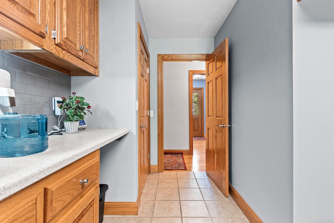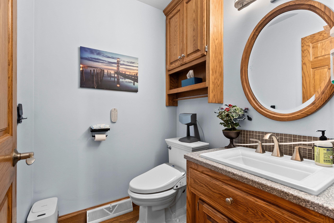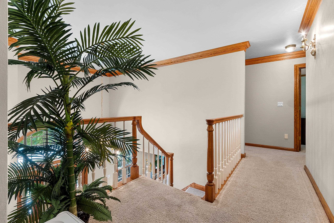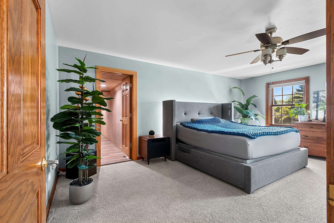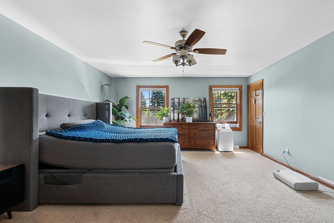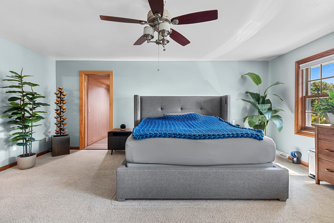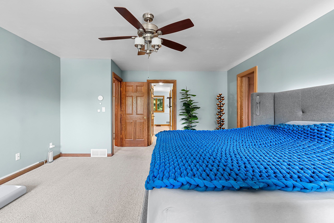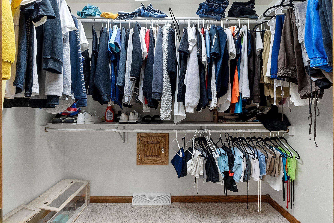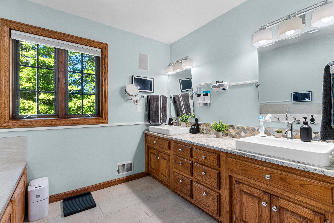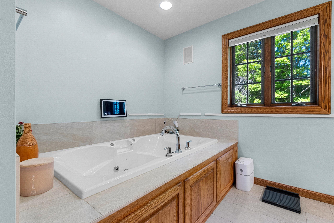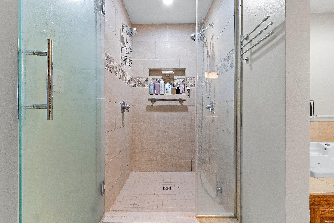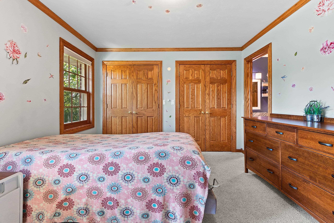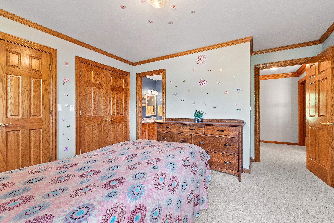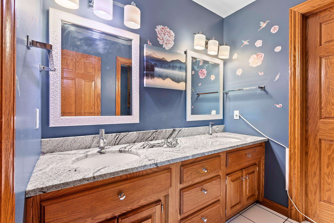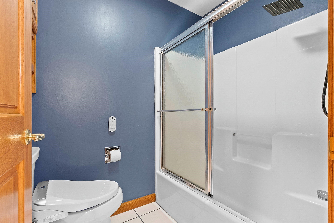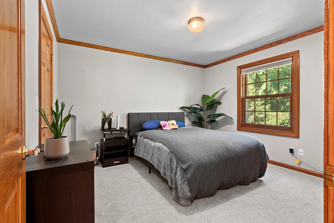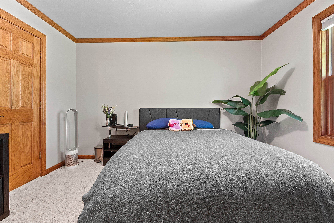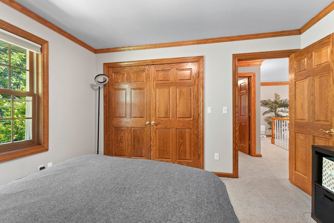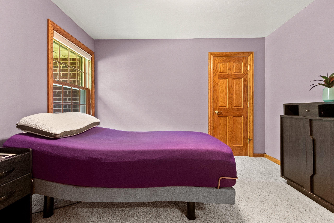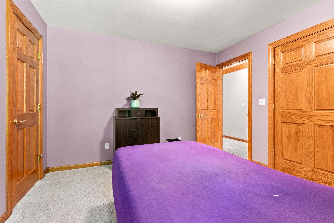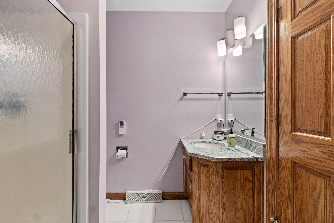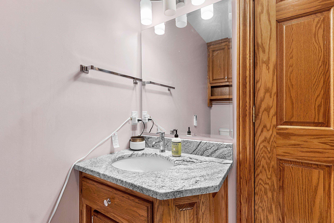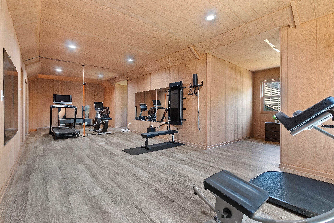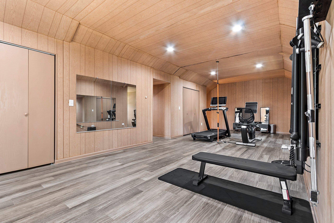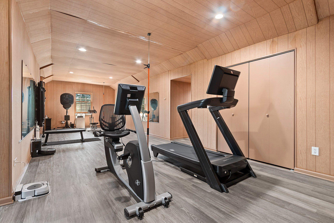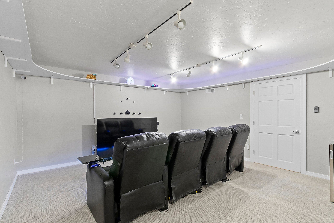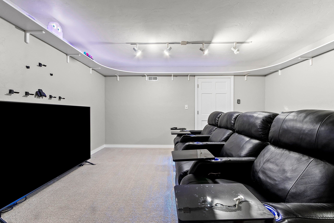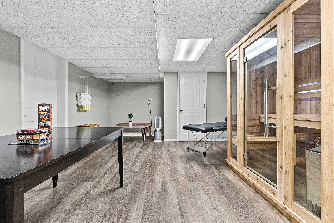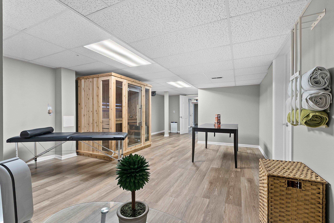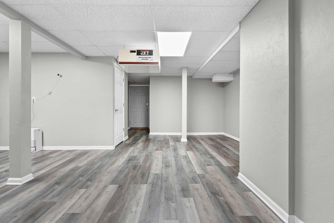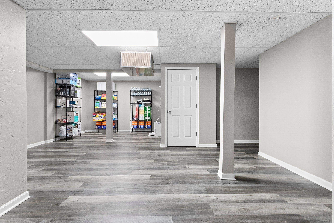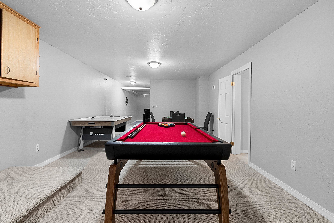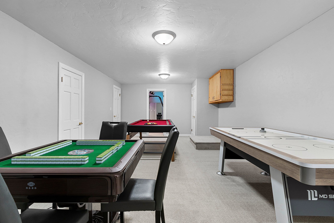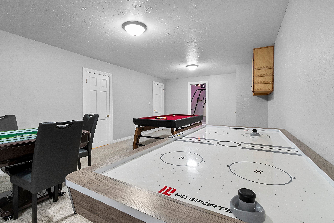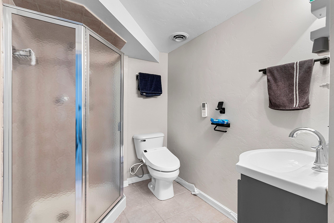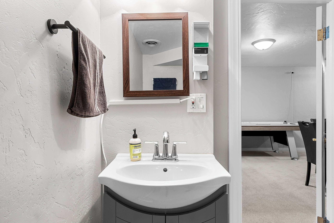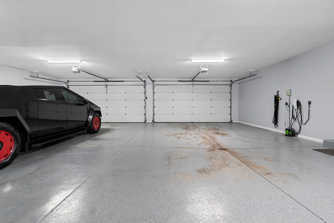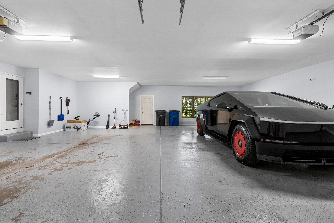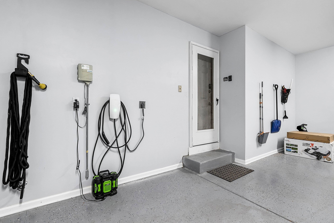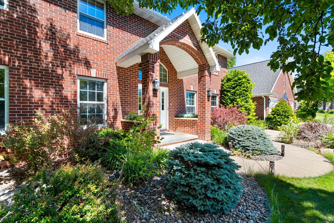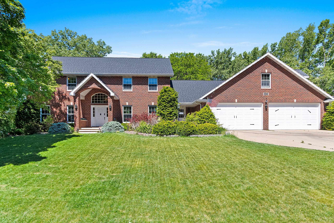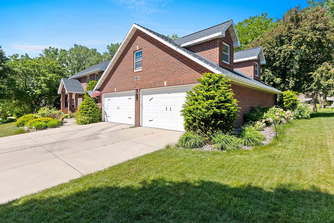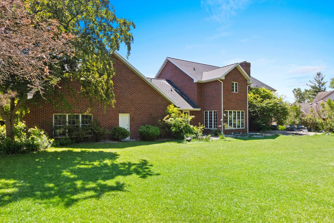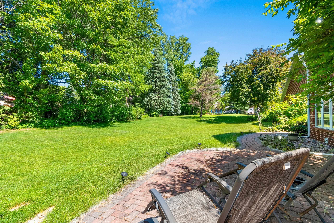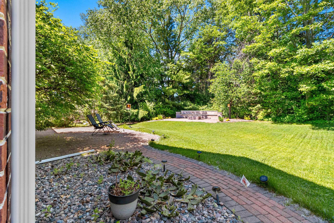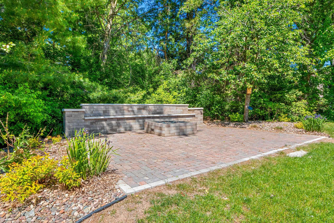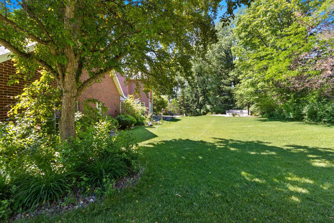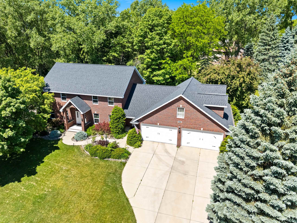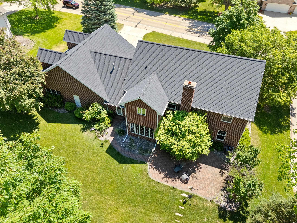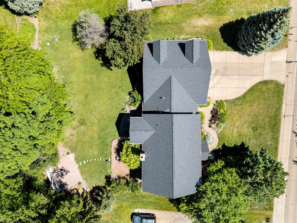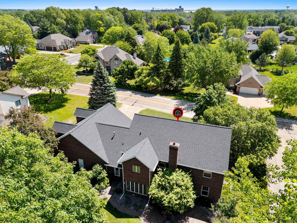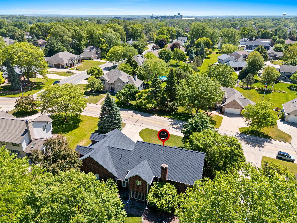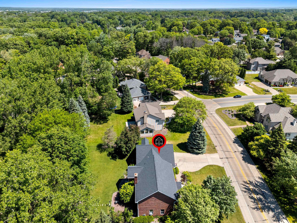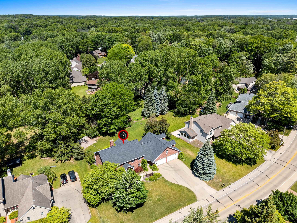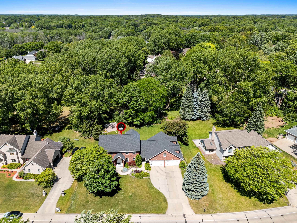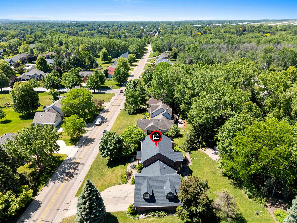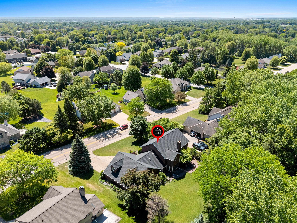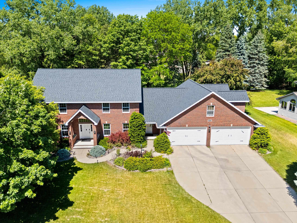
This all brick home is a must see if you desire space & features; located in great neighborhood not far from stadium & airport. You'll love the backyard w/ recently added huge paver patio w/ gas firepit & mood lighting. 8 car Garage w/ bsmnt access, fin epoxy floors, & EV Charging. Kitchen w/ large island, tile backsplash, & new SS apples. Other Features incl 16x11 foyer, hrdwd flrs, speakers, granite counters, built-ins, wood burning f/p, wonderful 8x8 mud room, large 13x11 laundry, spacious Mst Ste w/ walkin close, jetted tub, walkin shower, fin LL incl 25x19 strg rm, 12x9 gym area, full bath, sauna, air filtration system, radon system, & even a mostly finished attic for more bonus space! So much more to see in this grand home, book your showing!
Bedrooms: 4
Bathrooms: 4 full / 1 half
Square Feet: 4,881
Tax Amount: $8,039
Architecture: Colonial
Style of Home: 2 Story
Property Type: Single Family Residence
County: Brown
Zoning: Residential
Total Square Feet: 4,881
Sq. Ft. Above Grade: 3,170
Sq. Ft. Below Grade: 1,711
Fireplaces:
Appliance Inclusions:
Basement / Lower Level:
Misc. Inclusions:
Water Source: Public
Waste: Public Sewer
Heating/Cooling: Forced Air
Heating Fuel: Natural Gas
# Full Baths: 1
Family Room: 15 x 15
Game Room: 23 x 13
Bonus Room: 25 x 14
# Half Baths: 1
Kitchen: 17 x 14
Dining Room: 11 x 8
Formal Dining Room: 15 x 13
Den/Office: 15 x 11
Den/Office: 15 x 15
# Full Baths: 3
Bedroom #1: 19 x 15
Bedroom #2: 11 x 11
Bedroom #3: 12 x 11
Bedroom #4: 14 x 13
Rec Room: 37 x 12
Sq. Ft. of Lot: 20,299
# Acres: 0.46
Foundation: Poured Concrete
Barrier Free Features:
Driveway:
Home Exterior: Brick
Garage/Parking/Driveway:
Garage #1: 4 or More Cars spaces
School District: Ashwaubenon
Keller Williams Green Bay
Hwy 41 to Hazelwood Ln West, Left on Shady lane to property on the right
Listed By: Keller Williams Green Bay
This listing was last updated by Keller Williams Green Bay on July 28, 2026, 10:24 am.
Listing has been on the market for 1 days, since July 27, 2026.
This information, provided by seller, listing broker, and other parties, may not have been verified.
Information received from other 3rd parties: All information deemed reliable but not guaranteed and should be independently verified. All properties are subject to prior sale, change, or withdrawal. Neither listing broker nor Paragon Real Estate Group nor RANW MLS shall be responsible for any typographical errors, misinformation, misprints, and shall be held totally harmless.
Copyright 2026 RANW MLS. All rights reserved. RANW MLS records were last updated on 07/28/2026 10:15 pm.