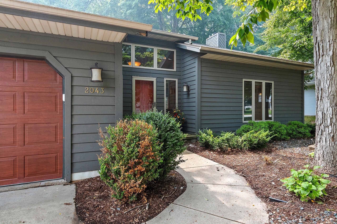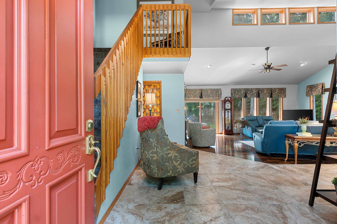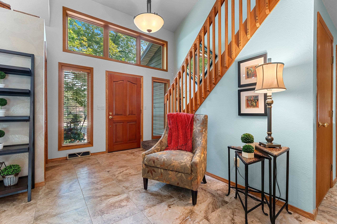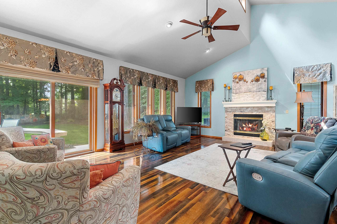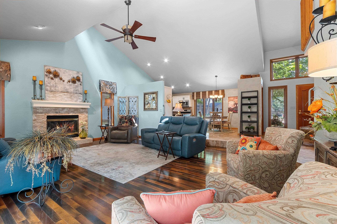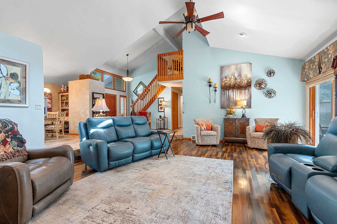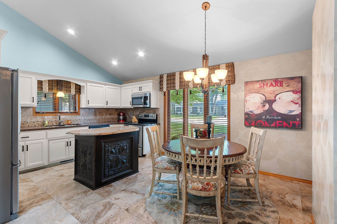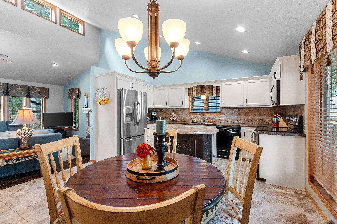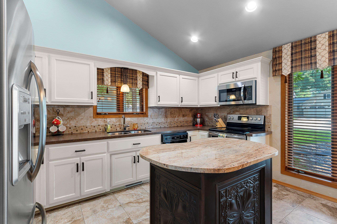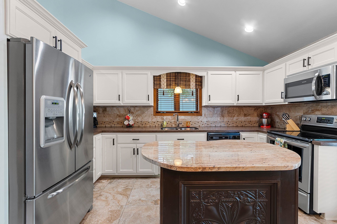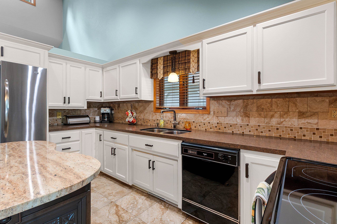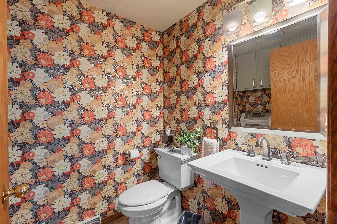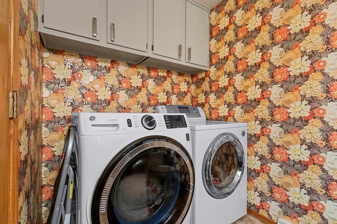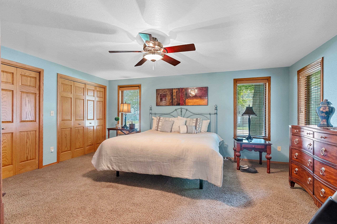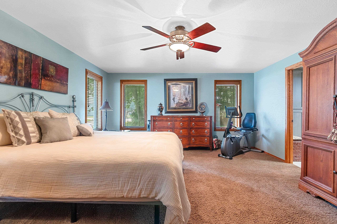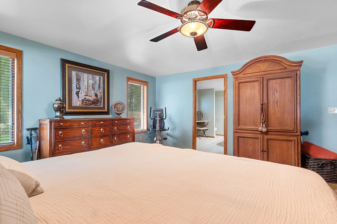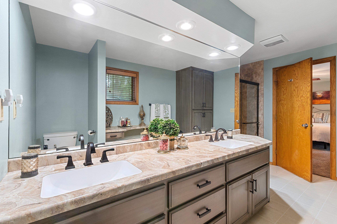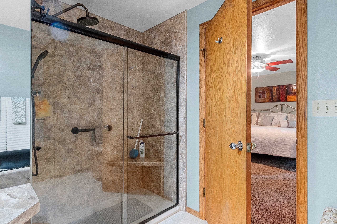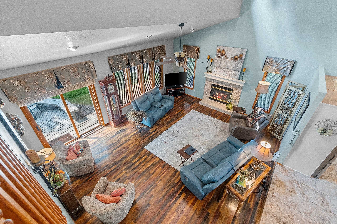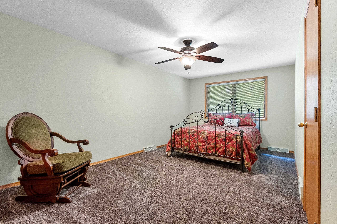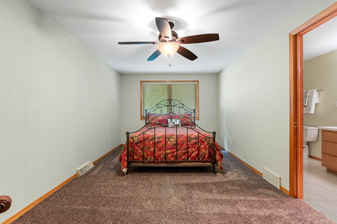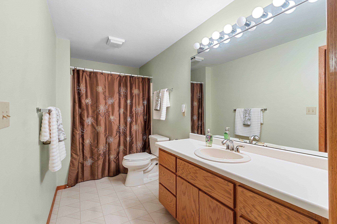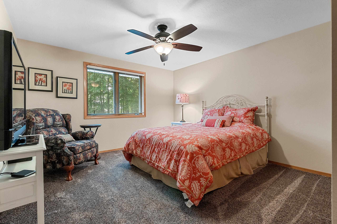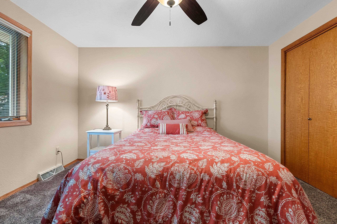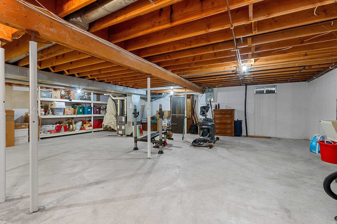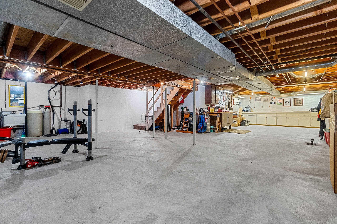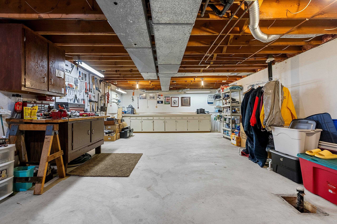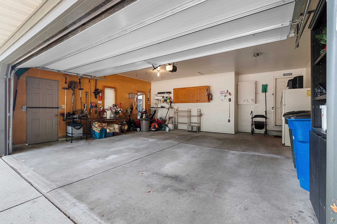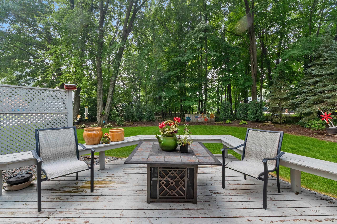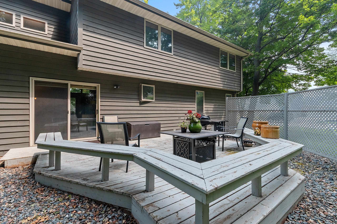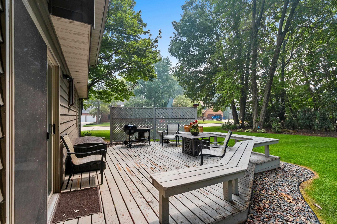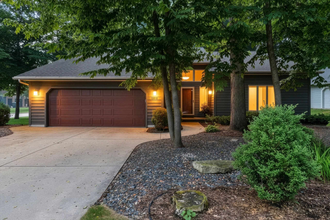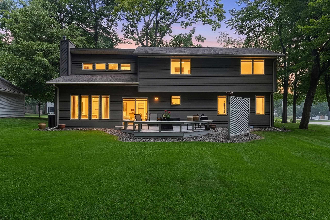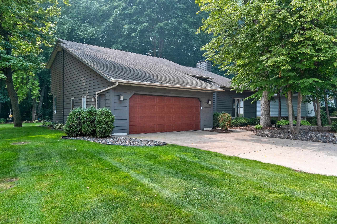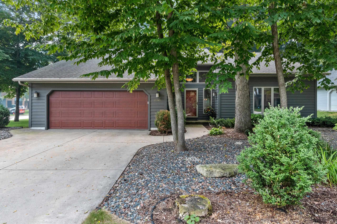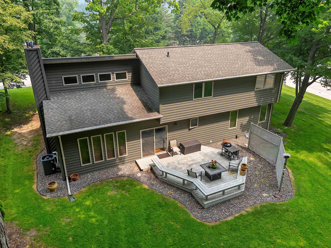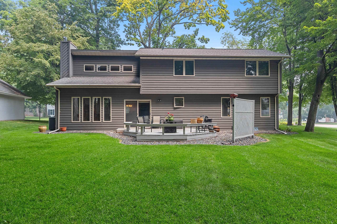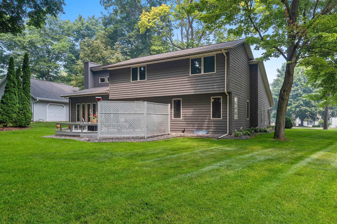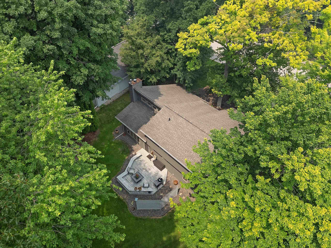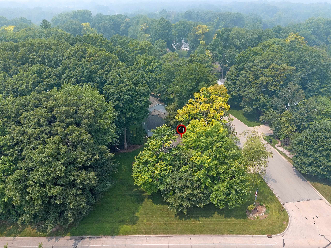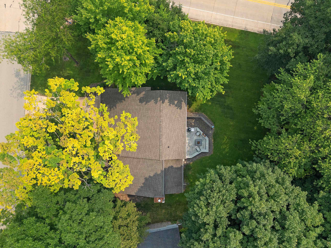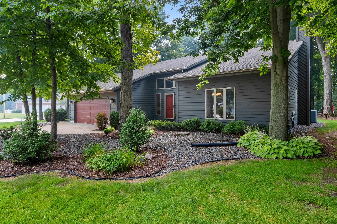
Distinctive design and over 2,000 sq. ft. of living space set this 3-bedroom, 2.5-bath home apart from the ordinary. Featuring a desirable first-floor primary suite and convenient first-floor laundry, this home offers both comfort and functionality. Beautiful vaulted ceilings create an open, airy feel, while numerous updates provide peace of mind and modern style. Recent improvements include a complete kitchen remodel, all-new flooring, updated furnace and A/C, main-floor blinds, and a remodeled primary bath to name a few. Situated on a spacious lot surrounded by mature shade trees and a 2-car garage, this home is just minutes from Lambeau Field, shopping, dining, and easy highway access. The perfect combination of architectural character, style, and an ideal location!
Bedrooms: 3
Bathrooms: 2 full / 1 half
Square Feet: 2,048
Tax Amount: $4,648
Style of Home: 1.5 Story
Property Type: Single Family Residence
County: Brown
Zoning: Residential
Total Square Feet: 2,048
Sq. Ft. Above Grade: 2,048
Sq. Ft. Below Grade: 0
Fireplaces: Gas
Appliance Inclusions:
Basement / Lower Level:
Misc. Inclusions:
Water Source: Public
Waste: Public Sewer
Heating/Cooling: Forced Air
Heating Fuel: Natural Gas
# Full Baths: 1
# Half Baths: 1
Kitchen: 14 x 8
Dining Room: 10 x 8
Bedroom #1: 17 x 15
Laundry: 8 x 5
# Full Baths: 1
Bedroom #2: 11 x 18
Bedroom #3: 14 x 12
Lot Description: Corner Lot
# Acres: 0.31
Foundation: Poured Concrete
Barrier Free Features: Laundry 1st Floor
Driveway:
Home Exterior: Vinyl Siding
Garage/Parking/Driveway:
Garage #1: 2.5 Car (min width 24`) spaces
Garage #2: None spaces
School District: Ashwaubenon
LPT Realty
41 N to Lombardi Ave, Take a left, Left on Shady Ln, Right on Autumn Leaves Ct, Home is on your left.
Listed By: LPT Realty
This listing was last updated by LPT Realty on August 17, 2026, 2:30 pm.
Listing has been on the market for 53 days, since July 21, 2026.
This information, provided by seller, listing broker, and other parties, may not have been verified.
Information received from other 3rd parties: All information deemed reliable but not guaranteed and should be independently verified. All properties are subject to prior sale, change, or withdrawal. Neither listing broker nor Paragon Real Estate Group nor RANW MLS shall be responsible for any typographical errors, misinformation, misprints, and shall be held totally harmless.
Copyright 2026 RANW MLS. All rights reserved. RANW MLS records were last updated on 09/12/2026 10:15 am.