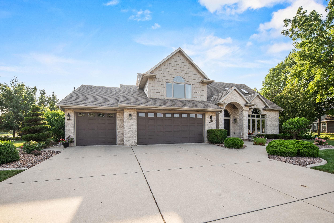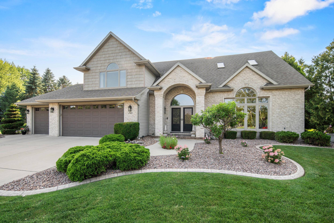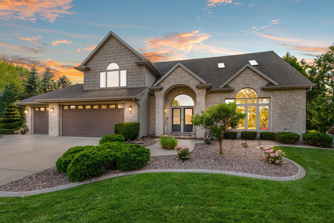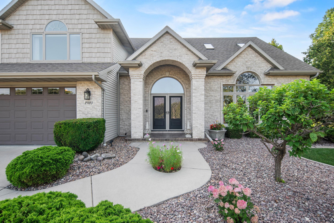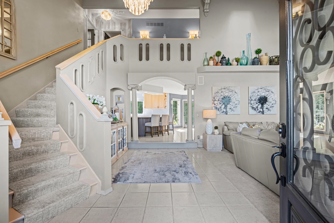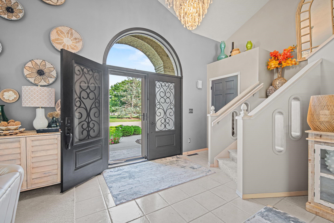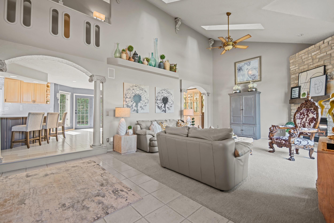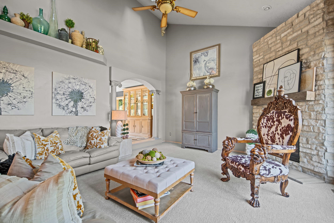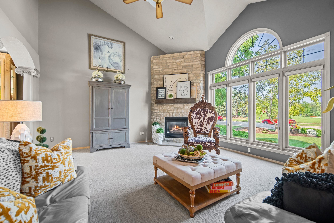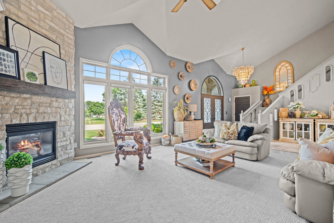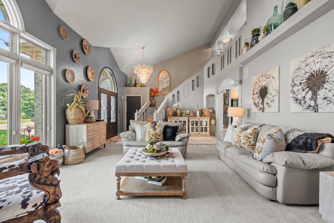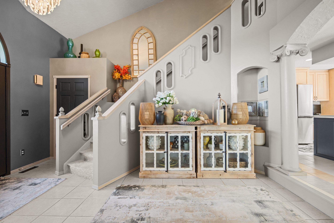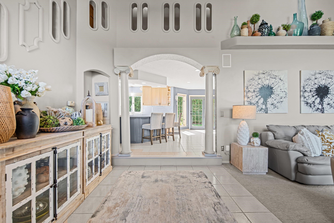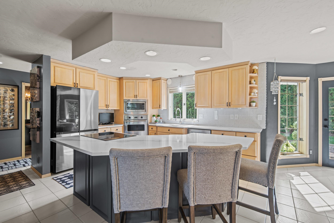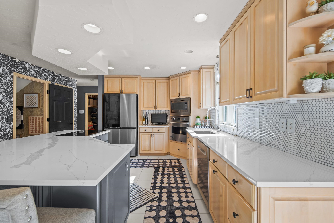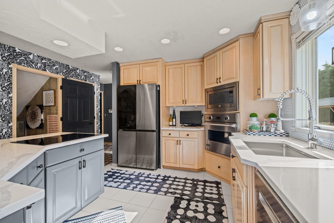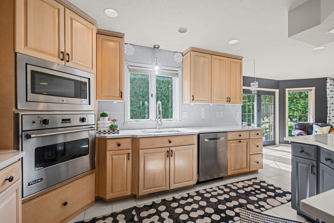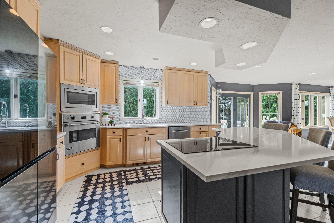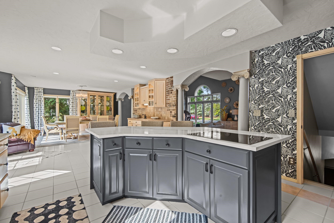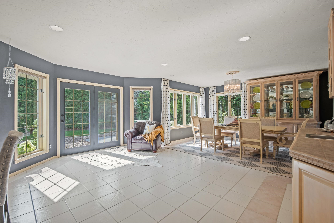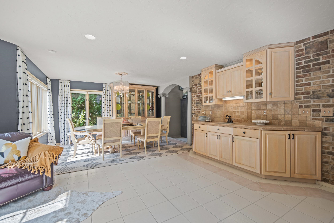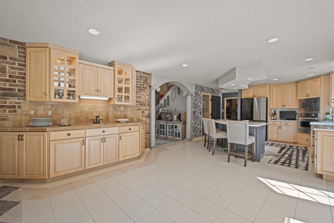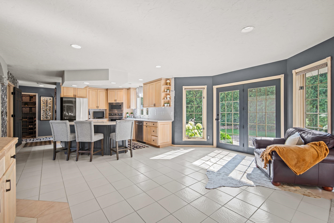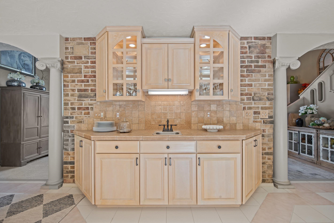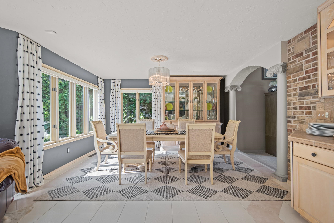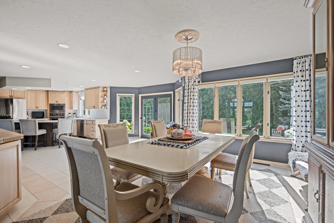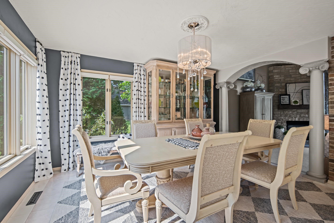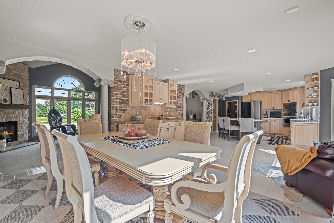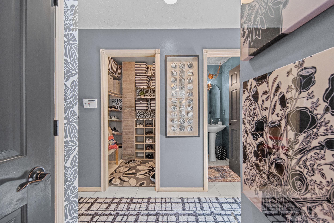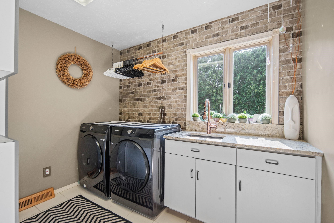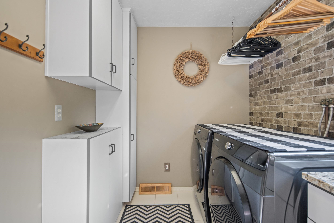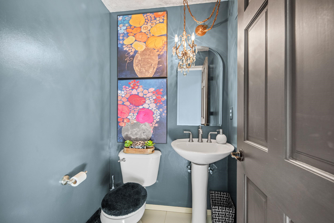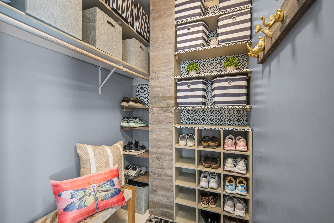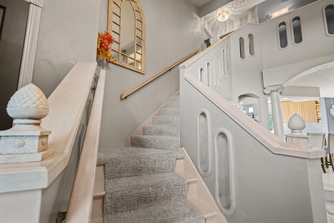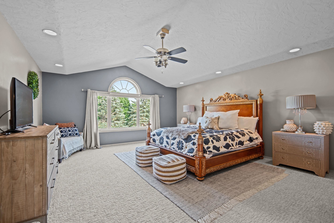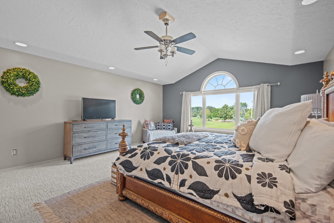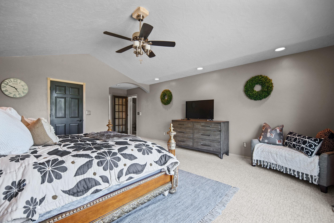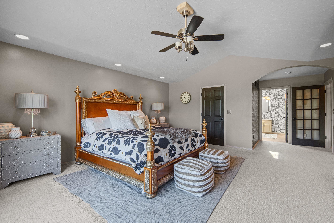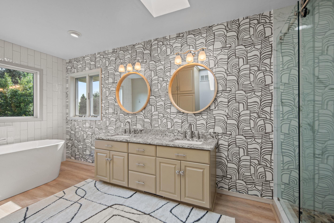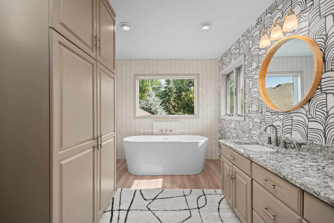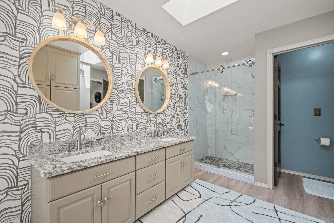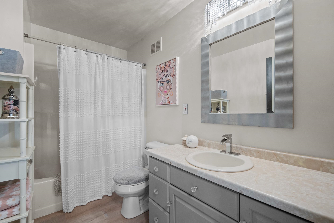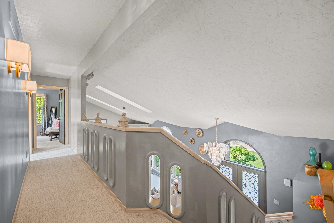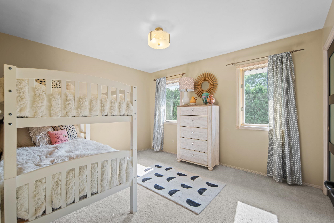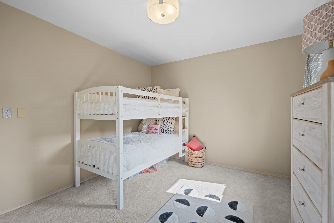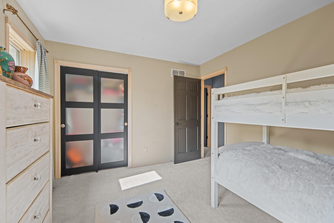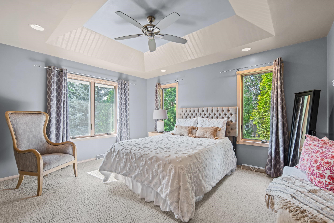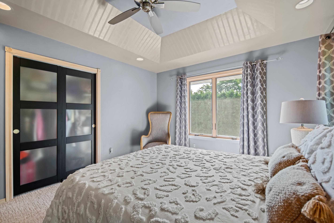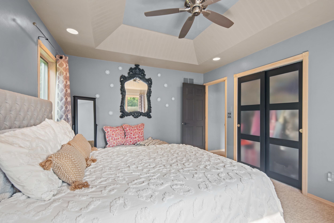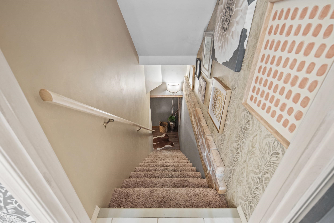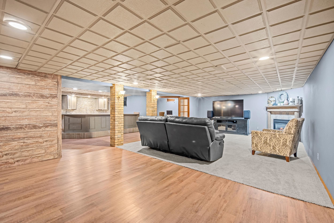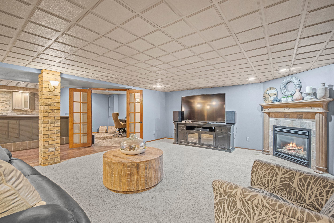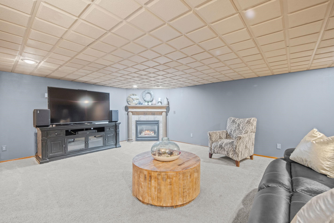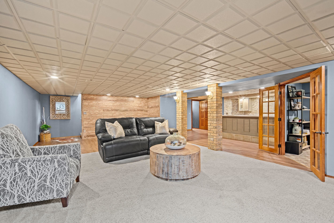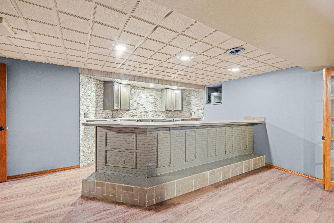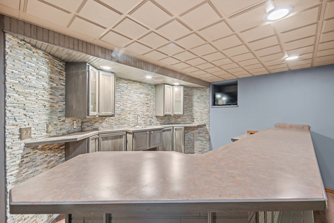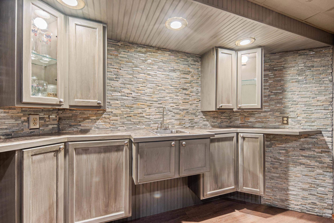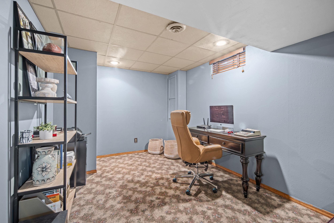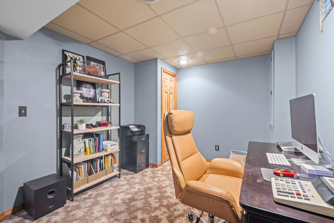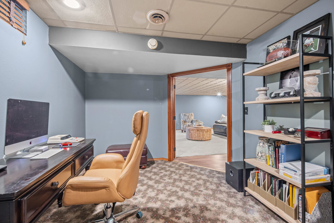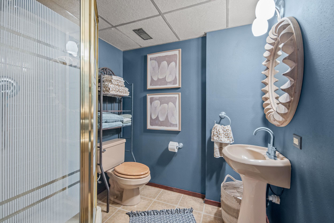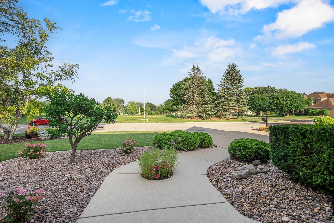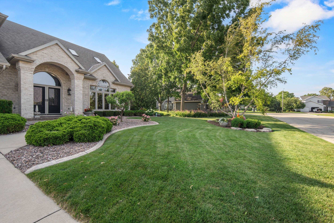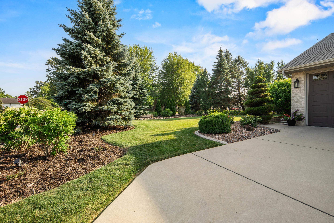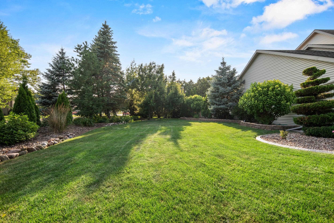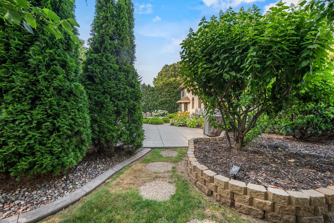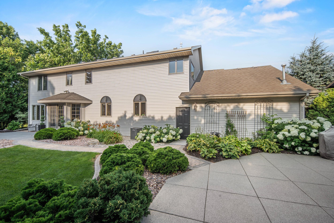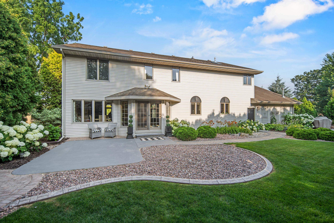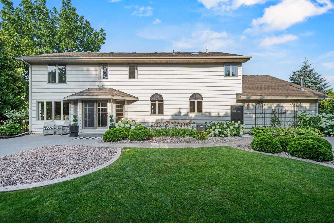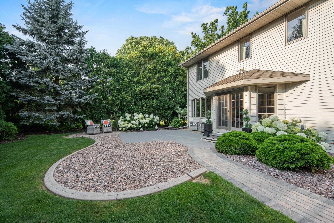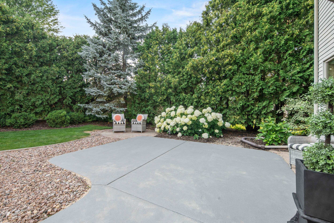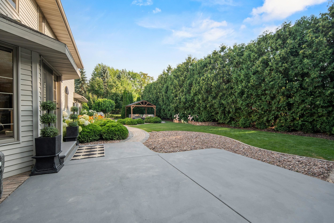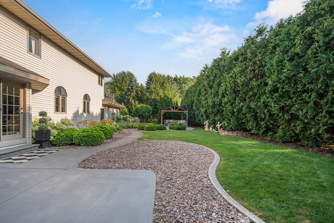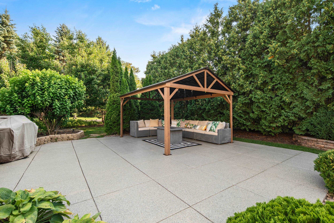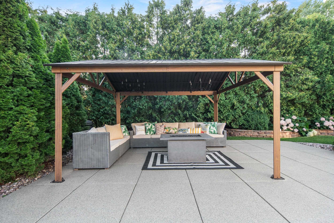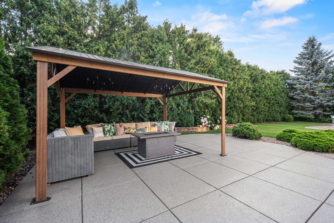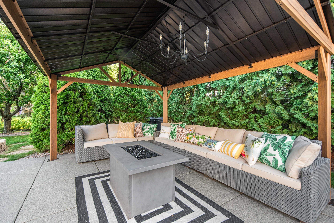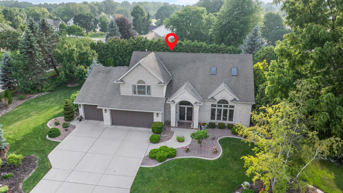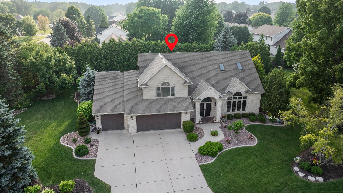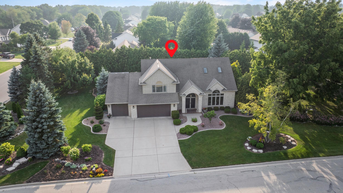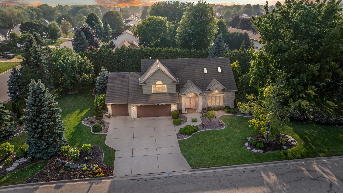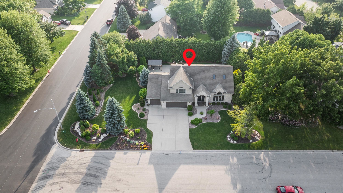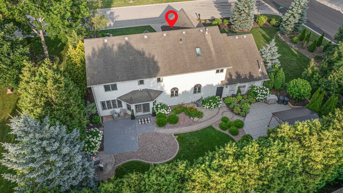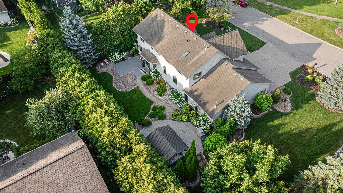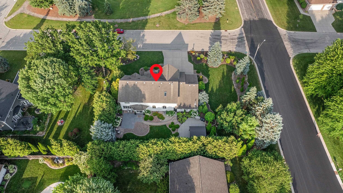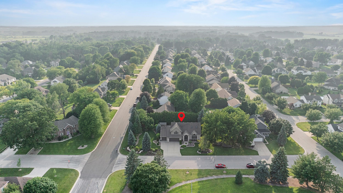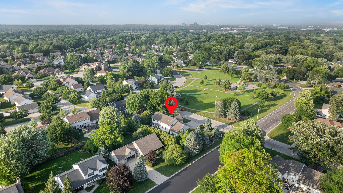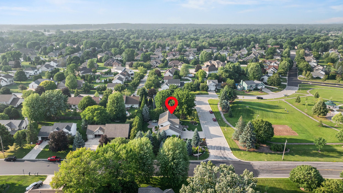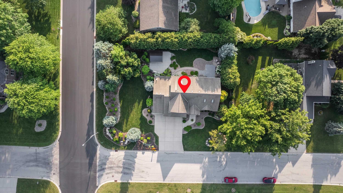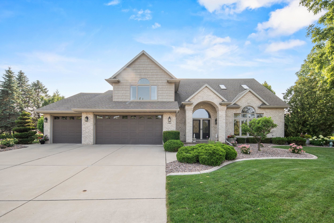
Meticulously maintained and extensively updated, this Ashwaubenon home reflects years of improvements and pride of ownership. Offering 3,587 sq. ft., 3 BR, 3.5 BA, it blends elegant style with quality finishes throughout. The beautifully remodeled kitchen with quartz countertops opens to inviting living spaces designed for everyday living & entertaining. The primary suite features a spa-inspired bath renovated in 2026. The finished lower level includes a spacious family room, wet bar, office, and full bath. Outside, professionally designed landscaping, a new gazebo, and epoxy-coated patio create a private retreat. The heated, insulated 1,170 sq. ft. 3-stall tandem garage with finished drywall offers exceptional space. Extensive updates make this a rare opportunity in a desirable location.
Bedrooms: 3
Bathrooms: 3 full / 1 half
Square Feet: 3,587
Tax Amount: $5,953
Subdivision: Waterford Park
Architecture: Contemporary
Style of Home: 2 Story
Property Type: Single Family Residence
County: Brown
Zoning: Residential
Total Square Feet: 3,587
Sq. Ft. Above Grade: 2,492
Sq. Ft. Below Grade: 1,095
Fireplaces:
Appliance Inclusions:
Basement / Lower Level:
Misc. Inclusions:
Water Source: Public
Waste: Public Sewer
Heating/Cooling: Forced Air
Heating Fuel: Natural Gas
# Full Baths: 1
Family Room: 27 x 15
Den/Office: 13 x 9
Other - See Remarks: 15 x 18
# Half Baths: 1
Kitchen: 13 x 10
Dining Room: 23 x 14
# Full Baths: 2
Bedroom #1: 17 x 16
Bedroom #2: 14 x 12
Bedroom #3: 12 x 11
Lot Description: Corner Lot
Sq. Ft. of Lot: 14,944
# Acres: 0.34
Foundation: Poured Concrete
Barrier Free Features:
Driveway:
Home Exterior:
Garage/Parking/Driveway:
Garage #1: 3 or 3.5 Cars spaces
School District: Ashwaubenon
Schenk Realty, LLC
Packerland to Skylark to Left on Circle Oaks Ct
Listed By: Schenk Realty, LLC
This listing was last updated by Schenk Realty, LLC on July 27, 2026, 2:18 pm.
Listing has been on the market for 5 days, since July 24, 2026.
This information, provided by seller, listing broker, and other parties, may not have been verified.
Information received from other 3rd parties: All information deemed reliable but not guaranteed and should be independently verified. All properties are subject to prior sale, change, or withdrawal. Neither listing broker nor Paragon Real Estate Group nor RANW MLS shall be responsible for any typographical errors, misinformation, misprints, and shall be held totally harmless.
Copyright 2026 RANW MLS. All rights reserved. RANW MLS records were last updated on 07/29/2026 10:15 am.