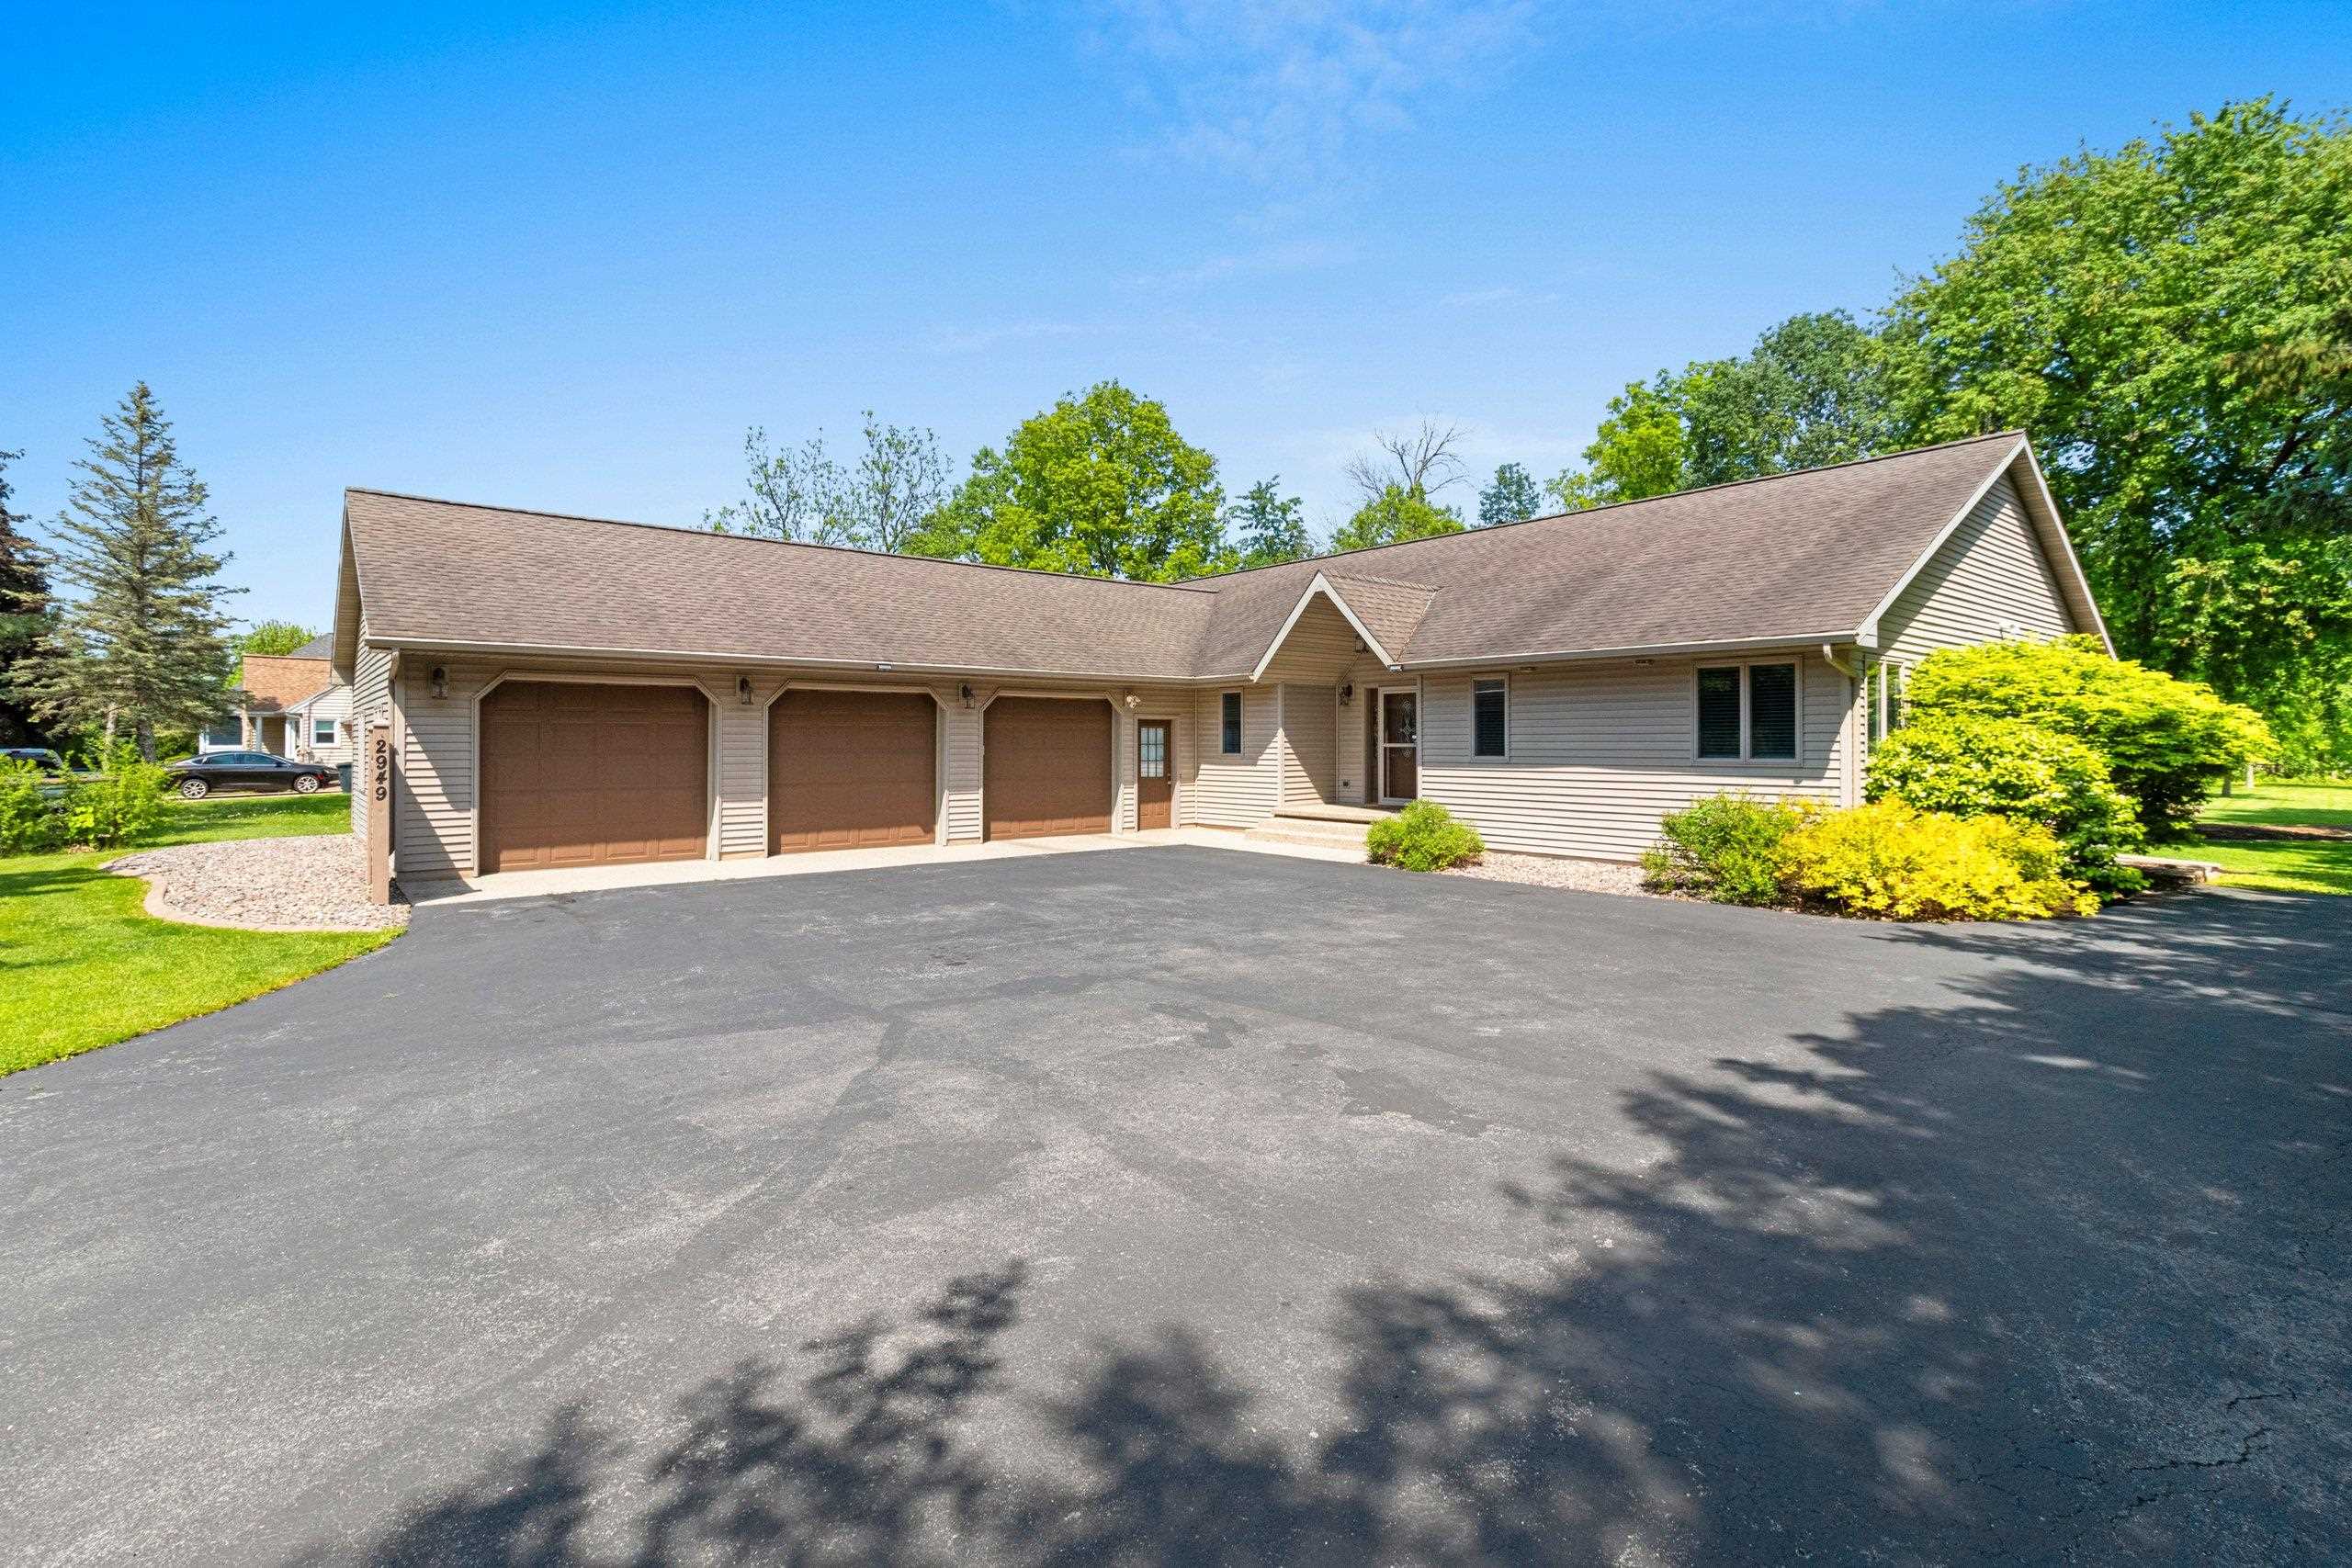
Stunning Ashwaubenon split bdrm ranch on .84-acre lot w/deep backyard. 3 bds, 2 baths, lrg ceramic foyer w/columns opens to vaulted ceiling LR flows into kit-din w/raised snack bar, newly painted cabinets & hardware, corner pantry, SS appl, ceramic flr. Lrg prim suite w/accent wall, walk-in closet, tile shower, corner jacuzzi tub. 1st flr lndry w/wash sink, lrg walk-in closet off garage entry. 2 more generous sized bds & full bath complete main lvl. Oversized 40x28 insulated/heated garage w/3 gar drs, stairs to bsmt & concrete coating flr. Open staircase, freshly painted rms & cabs, new lt fixtures, hardware & faucets. Huge 24x20 patio, unfinished bsmt stubbed for future bth, Leaf Guards, sec system & landscape curbing.
Bedrooms: 3
Bathrooms: 2 full / 0 half
Square Feet: 2,385
Lot Size: 100x367
Tax Amount: $6,123
Architecture: Ranch
Style of Home: 1 Story
Property Type: Single Family Residence
County: Brown
Zoning: Residential
Total Square Feet: 2,385
Sq. Ft. Above Grade: 2,385
Sq. Ft. Below Grade: 0
Fireplaces:
Appliance Inclusions:
Basement / Lower Level:
Misc. Inclusions:
Water Source: Public
Waste: Public Sewer
Heating/Cooling: Forced Air
Heating Fuel: Natural Gas
# Full Baths: 2
Kitchen: 15 x 14
Dining Room: 14 x 11
Bedroom #1: 16 x 14
Bedroom #2: 16 x 12
Bedroom #3: 13 x 12
Laundry: 12 x 06
Lot Size: 100x367
Sq. Ft. of Lot: 36,772
# Acres: 0.84
Foundation: Poured Concrete
Barrier Free Features:
Driveway:
Home Exterior: Vinyl Siding
Garage/Parking/Driveway:
Garage Size: 40x28
Garage #1: 3 or 3.5 Cars spaces
Exterior Inclusions: Pet Containment Fnc-elec
School District: Ashwaubenon
Resource One Realty, LLC
Waube Ln to Packerland, north to home on the right
Listed By: Resource One Realty, LLC
This listing was last updated by Resource One Realty, LLC on July 24, 2026, 8:41 pm.
Listing has been on the market for 63 days, since May 27, 2026.
This information, provided by seller, listing broker, and other parties, may not have been verified.
Information received from other 3rd parties: All information deemed reliable but not guaranteed and should be independently verified. All properties are subject to prior sale, change, or withdrawal. Neither listing broker nor Paragon Real Estate Group nor RANW MLS shall be responsible for any typographical errors, misinformation, misprints, and shall be held totally harmless.
Copyright 2026 RANW MLS. All rights reserved. RANW MLS records were last updated on 07/29/2026 8:15 am.

