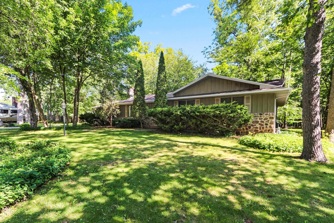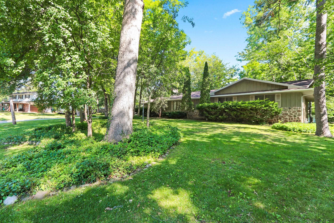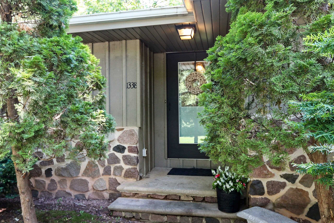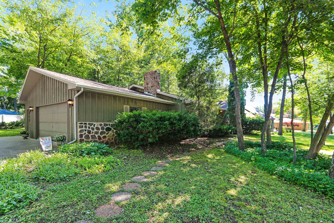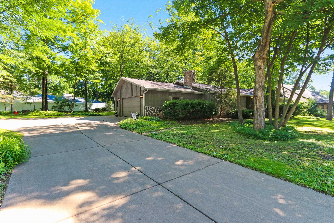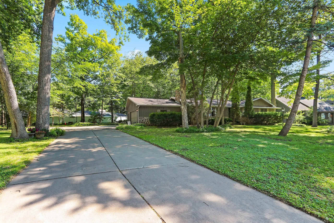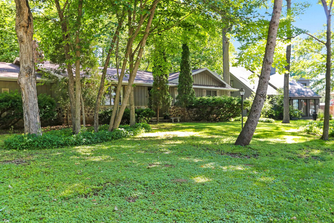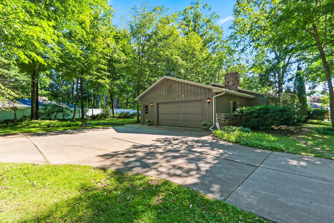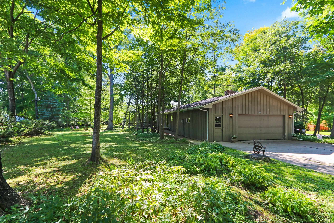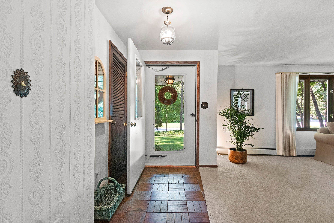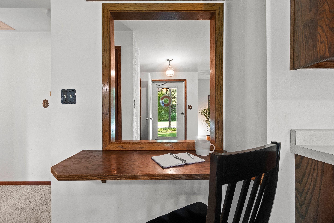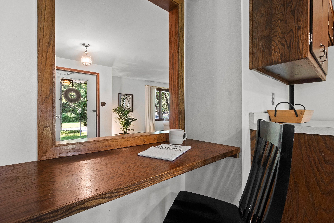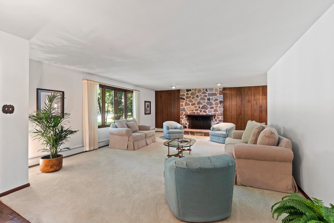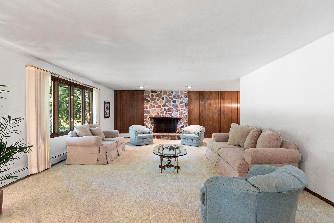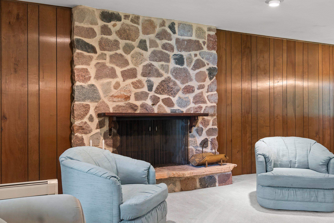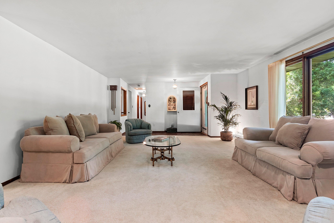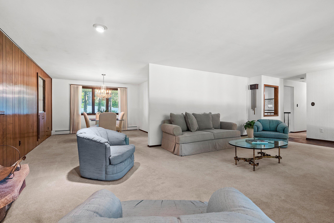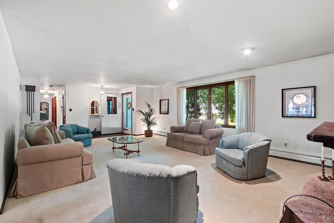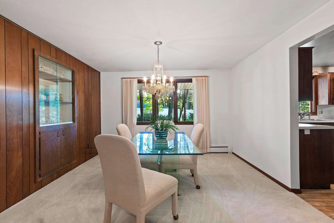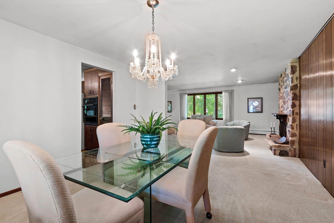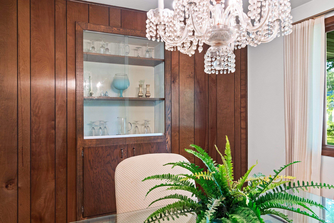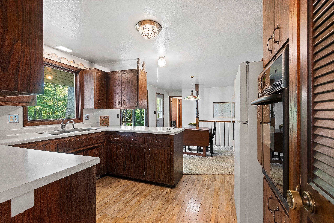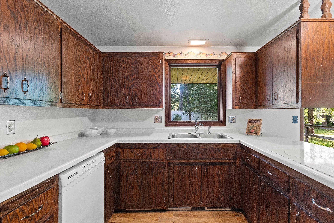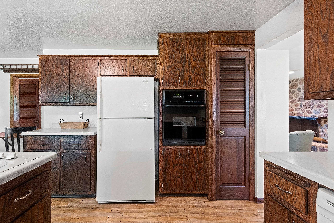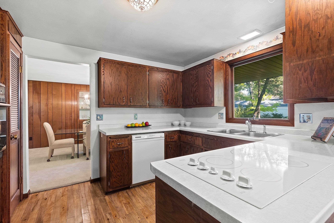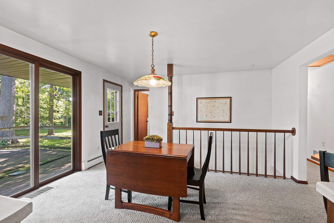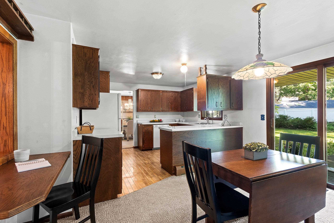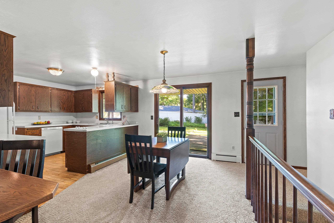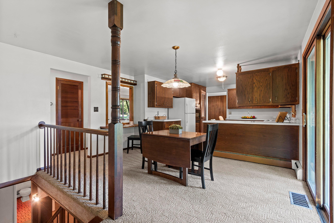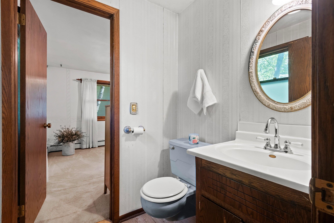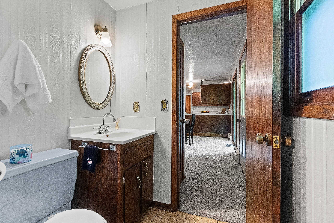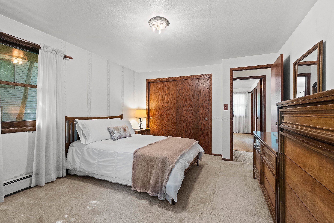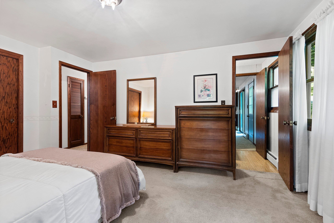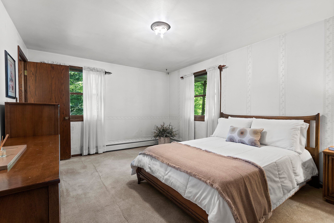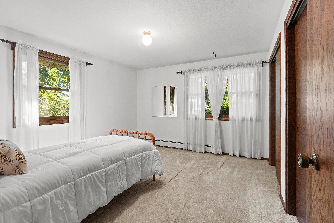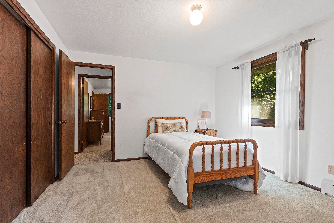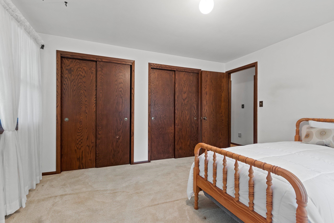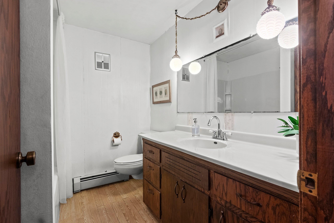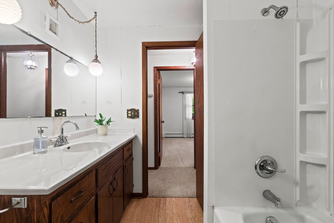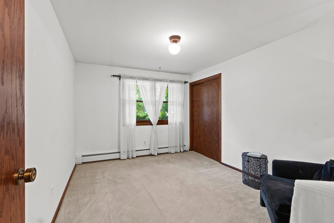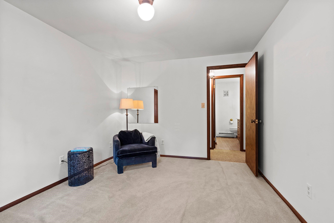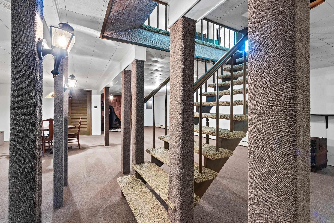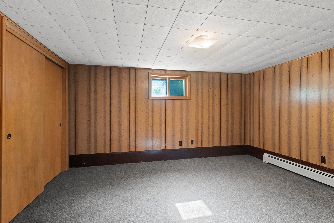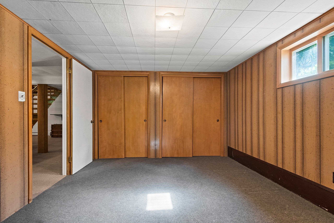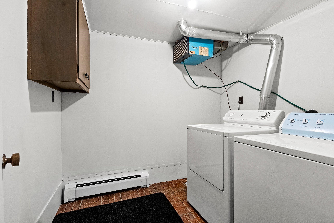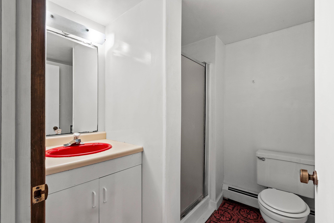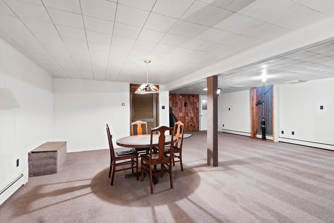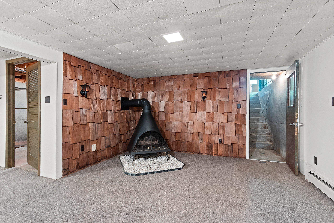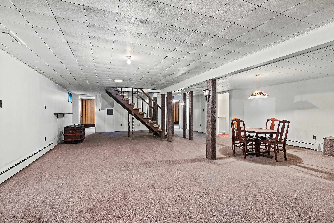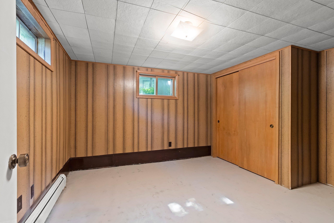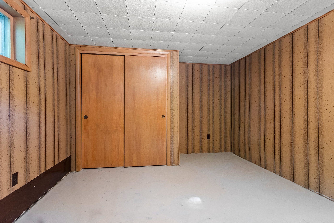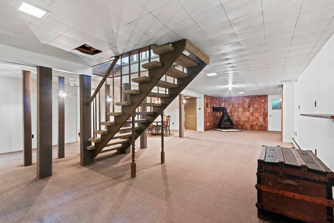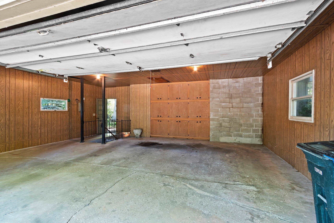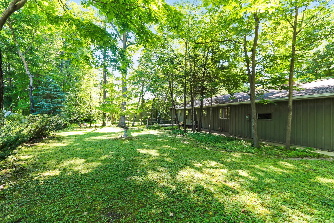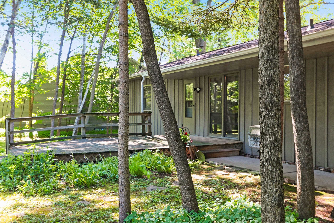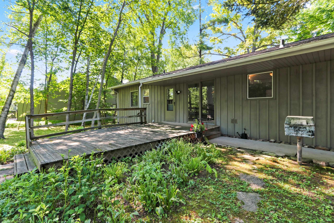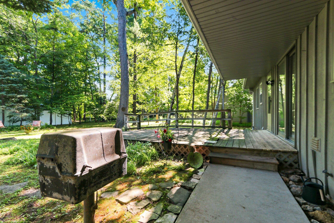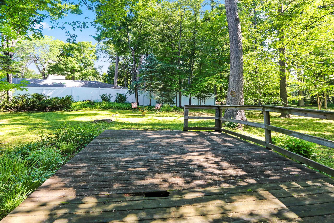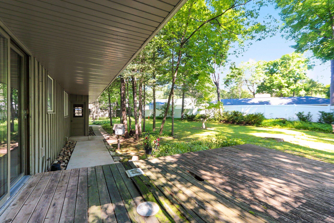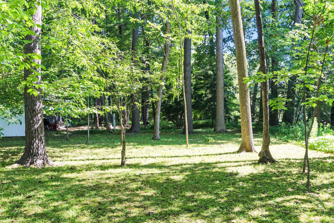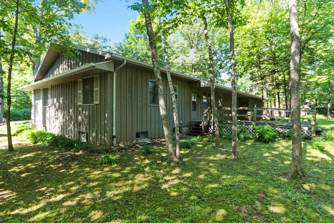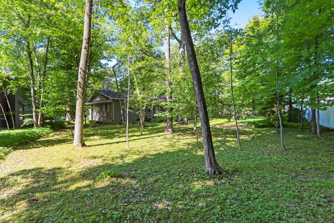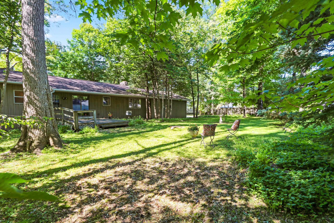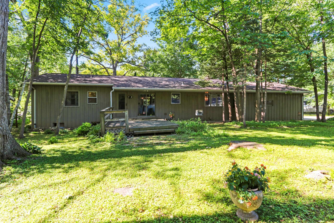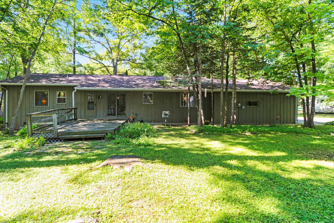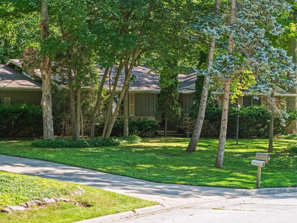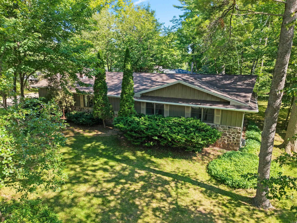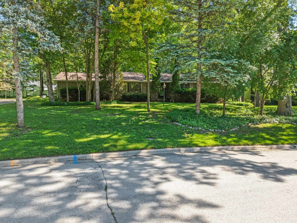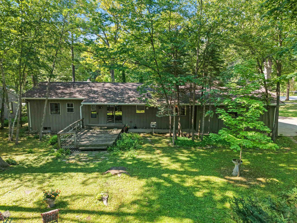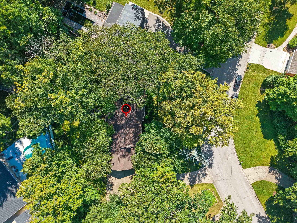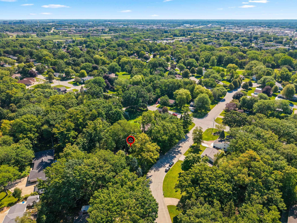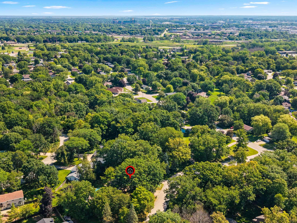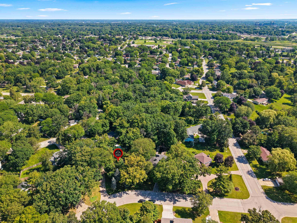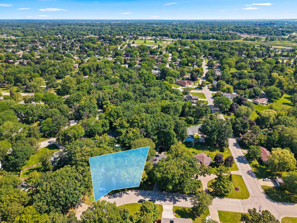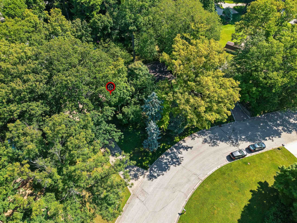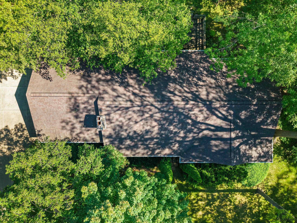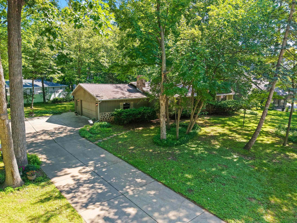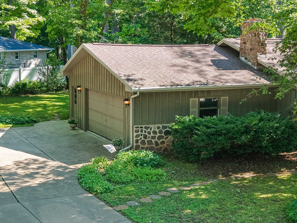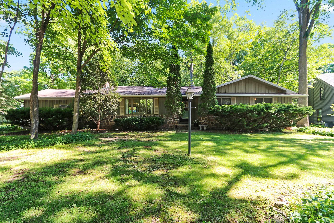
Nestled on a beautifully wooded half-acre lot, this charming ranch offers a rare sense of privacy in the heart of Ashwaubenon. Surrounded by mature trees, the home feels like a peaceful retreat while remaining just minutes from parks, schools, shopping, & everyday conveniences. Inside, large windows fill the living spaces with natural light & bring the outdoors in. A warm wood-burning stone fireplace serves as the centerpiece of the living room, adding character & comfort. With three bedrooms, 2.5 baths, & a spacious 2.5-stall attached garage complete with built-in storage shelves, this home offers the perfect blend of timeless charm & the opportunity to make it your own. If you've been searching for a private setting without sacrificing convenience, this is one you won't want to miss!
Bedrooms: 3
Bathrooms: 2 full / 1 half
Square Feet: 2,898
Tax Amount: $4,182
Architecture: Ranch
Style of Home: 1 Story
Property Type: Single Family Residence
County: Brown
Zoning: Residential
Total Square Feet: 2,898
Sq. Ft. Above Grade: 1,610
Sq. Ft. Below Grade: 1,288
Fireplaces:
Appliance Inclusions:
Basement / Lower Level:
Misc. Inclusions:
Water Source: Public
Waste: Public Sewer
Heating/Cooling: Boiler
Heating Fuel: Natural Gas
# Full Baths: 1
Family Room: 22 x 30
Den/Office: 11 x 14
Other - See Remarks: 11 x 12
Laundry: 7 x 8
# Full Baths: 1
# Half Baths: 1
Kitchen: 9 x 12
Formal Dining Room: 12 x 12
Bedroom #1: 11 x 14
Bedroom #2: 12 x 13
Bedroom #3: 10 x 13
Lot Description: Wooded
Sq. Ft. of Lot: 23,123
# Acres: 0.53
Foundation: Poured Concrete
Barrier Free Features:
Driveway:
Home Exterior:
Garage/Parking/Driveway:
Garage #1: 2.5 Car (min width 24`) spaces
School District: Ashwaubenon
Schenk Realty, LLC
Babcock to East on Carole to South on Pioneer to East on Ken Drive to home
Listed By: Schenk Realty, LLC
This listing was last updated by Schenk Realty, LLC on July 13, 2026, 10:19 am.
Listing has been on the market for 20 days, since July 9, 2026.
This information, provided by seller, listing broker, and other parties, may not have been verified.
Information received from other 3rd parties: All information deemed reliable but not guaranteed and should be independently verified. All properties are subject to prior sale, change, or withdrawal. Neither listing broker nor Paragon Real Estate Group nor RANW MLS shall be responsible for any typographical errors, misinformation, misprints, and shall be held totally harmless.
Copyright 2026 RANW MLS. All rights reserved. RANW MLS records were last updated on 07/29/2026 8:15 am.