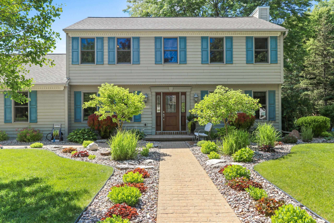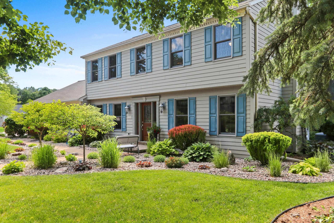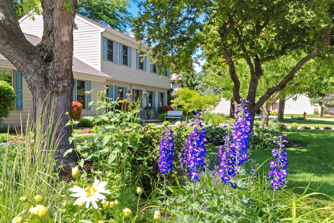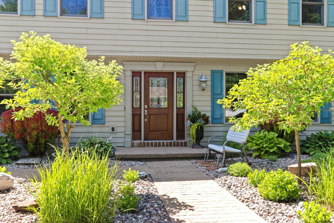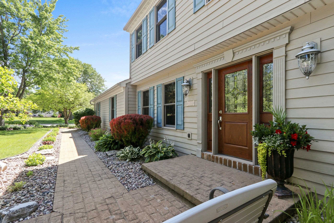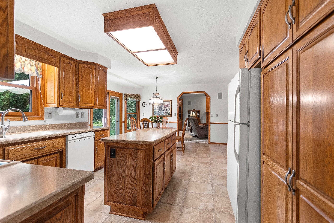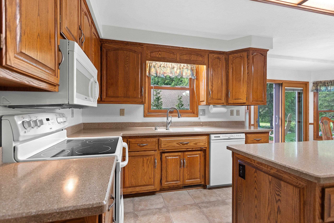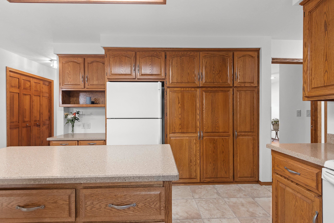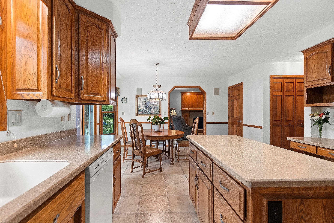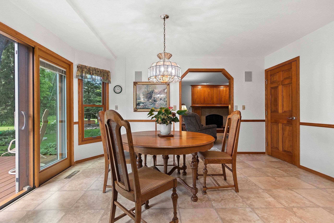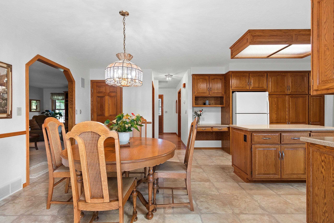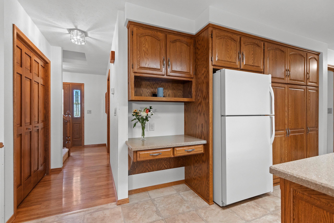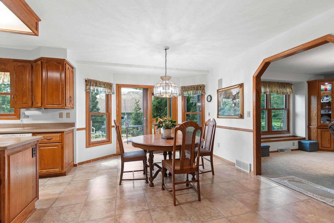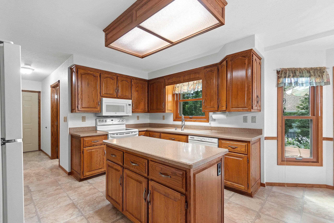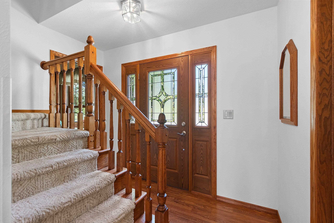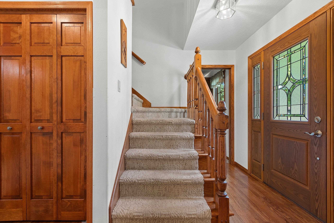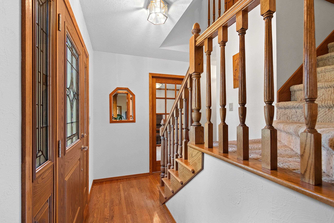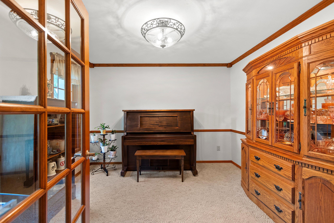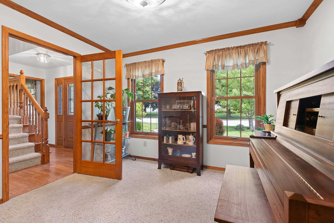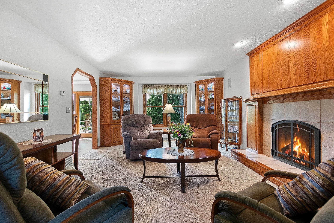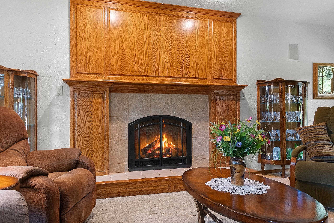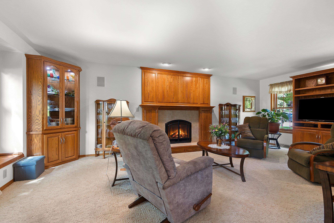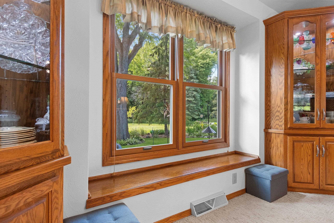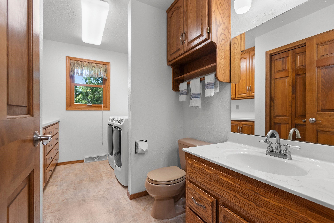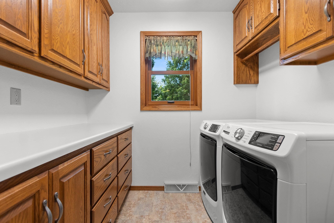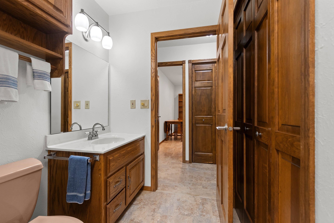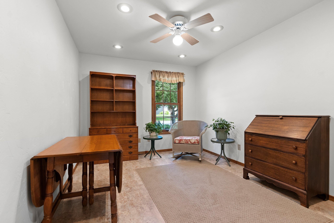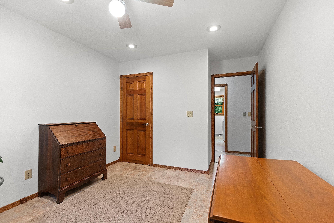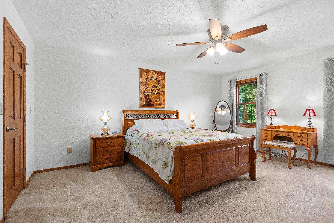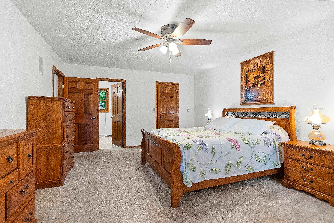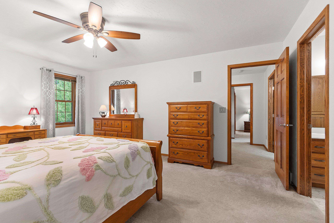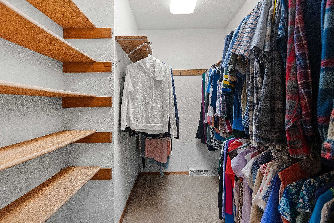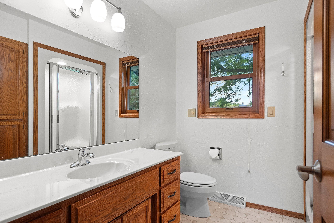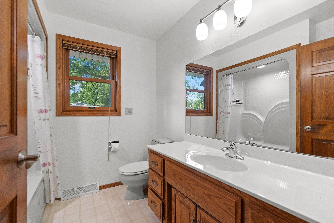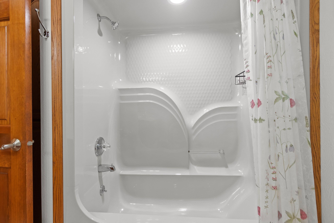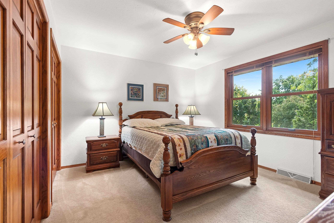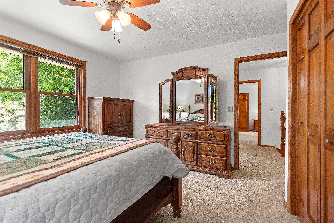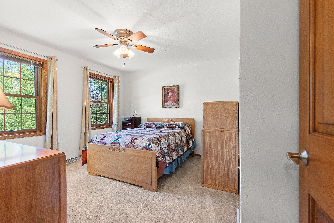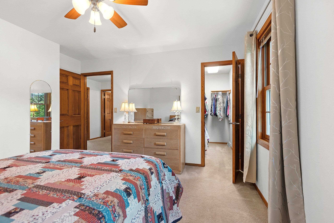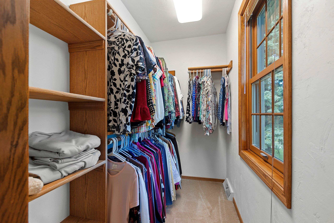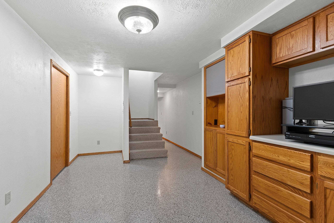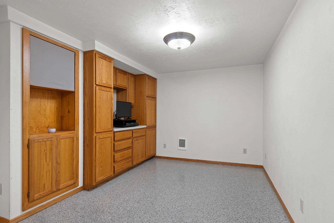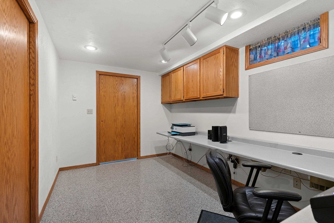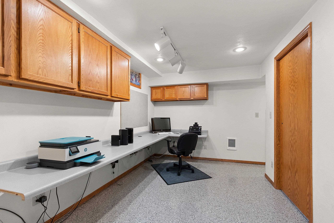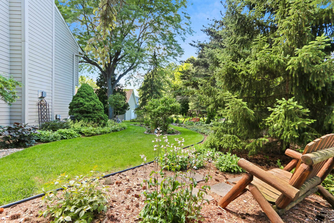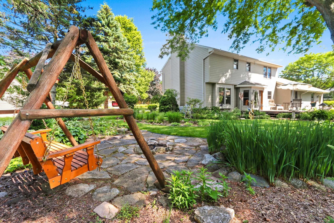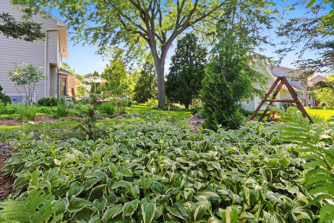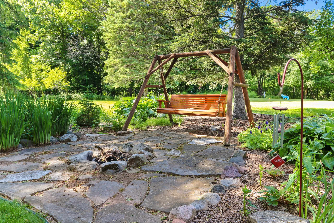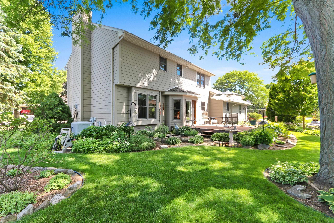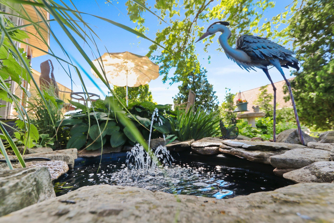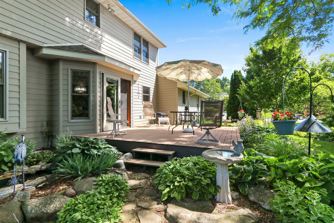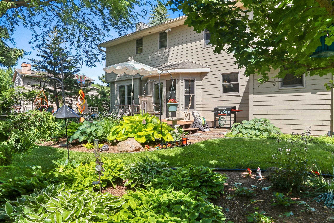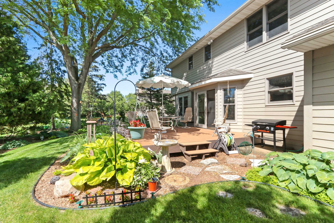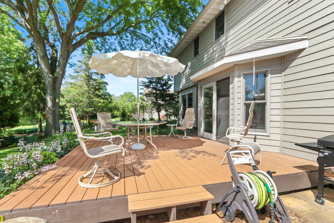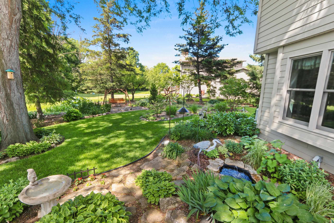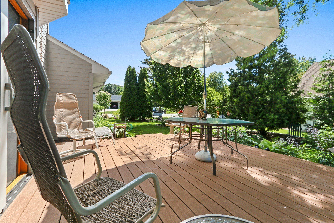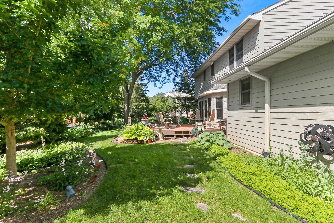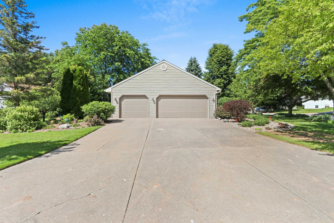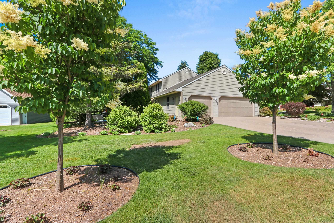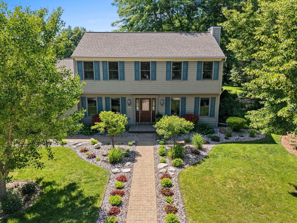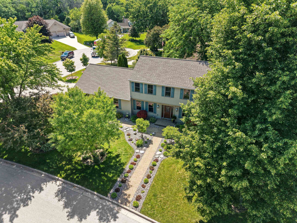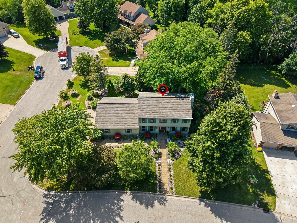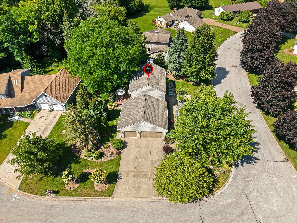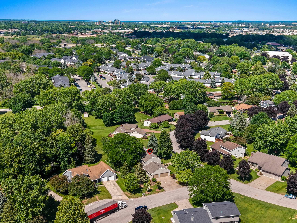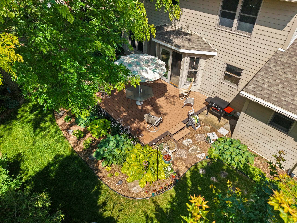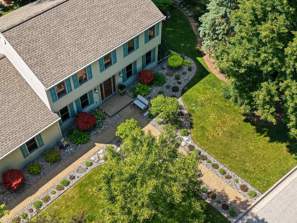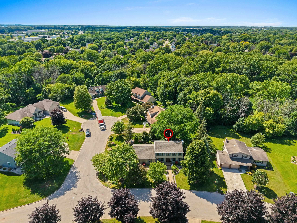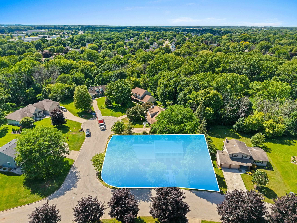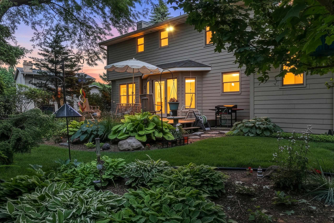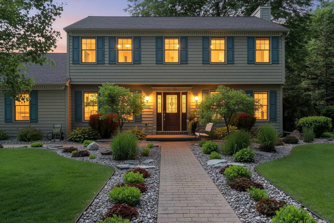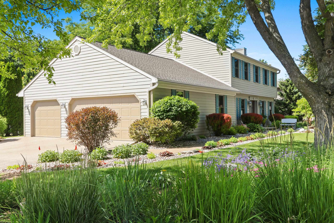
Beautiful curb appeal in this former showcase Colonial home with over 2,400 Sq. Ft. This meticulously maintained home offers a spacious kitchen with island, pantry and all appliances. You will love the large Liv. Rm. W. Raised panel oak gas FP, 2 built in lighted oak china cabinets and built in Liv. Rm. Ent. center. The main floor also offers a main floor bedroom, Office/Den, First Floor laundry and 1/2 bath. From the Din. Rm. the Pella deck door w. enclosed blinds leads you to the deck and your very own backyard oasis complete with a fountain. The upper level features a spacious primary bedroom w. walk in closet and primary bath with walk in shower. Other features include LL Rec Room and office, 3 stall garage w polyurea floor and 2 drains. Definitely a place you can call home.
Bedrooms: 4
Bathrooms: 2 full / 1 half
Square Feet: 2,417
Tax Amount: $4,618
Architecture: Colonial
Style of Home: 2 Story
Property Type: Single Family Residence
County: Brown
Zoning: Residential
Total Square Feet: 2,417
Sq. Ft. Above Grade: 2,130
Sq. Ft. Below Grade: 287
Fireplaces:
Appliance Inclusions:
Basement / Lower Level:
Misc. Inclusions:
Water Source: Public
Waste: Public Sewer
Heating/Cooling: Forced Air
Heating Fuel: Natural Gas
Rec Room: 17 x 10
Den/Office: 13 x 09
# Half Baths: 1
Kitchen: 32 x 14
Dining Room: 11 x 11
Bedroom #4: 10 x 12
Den/Office: 12 x 12
Laundry: 12 x 08
# Full Baths: 2
Bedroom #1: 14 x 18
Bedroom #2: 11 x 13
Bedroom #3: 11 x 13
Lot Description: Corner Lot
Sq. Ft. of Lot: 12,545
# Acres: 0.28
Foundation: Poured Concrete
Barrier Free Features:
Driveway:
Home Exterior: Fiber Cement
Garage/Parking/Driveway:
Garage #1: 3 or 3.5 Cars spaces
School District: Ashwaubenon
Elementary School: Pioneer
Middle School: Parkview
High School: Ashwaubenon
Move Up TREI, LLC
Packerland Dr to E on Waube Ln to left on Vercauteren Dr to left on Thunderbyrd Trail.
Listed By: Move Up TREI, LLC
This listing was last updated by Move Up TREI, LLC on July 7, 2026, 10:01 am.
Listing has been on the market for 37 days, since June 22, 2026.
This information, provided by seller, listing broker, and other parties, may not have been verified.
Information received from other 3rd parties: All information deemed reliable but not guaranteed and should be independently verified. All properties are subject to prior sale, change, or withdrawal. Neither listing broker nor Paragon Real Estate Group nor RANW MLS shall be responsible for any typographical errors, misinformation, misprints, and shall be held totally harmless.
Copyright 2026 RANW MLS. All rights reserved. RANW MLS records were last updated on 07/29/2026 8:15 am.