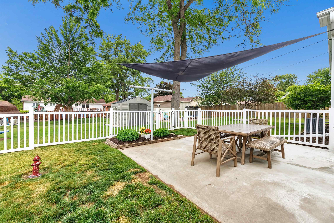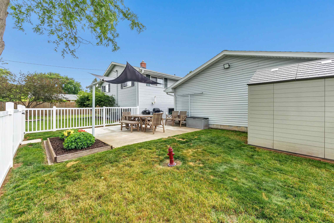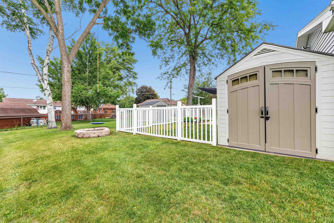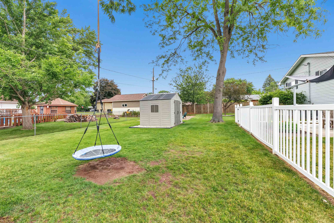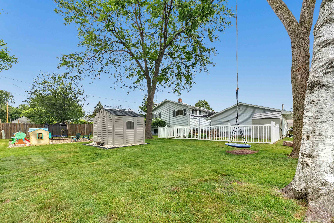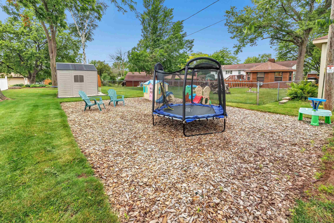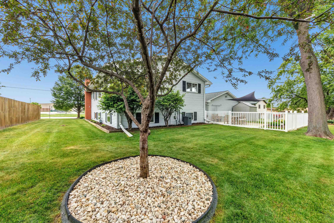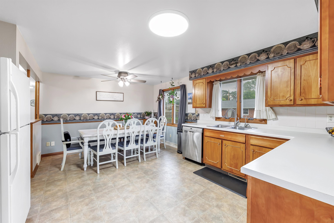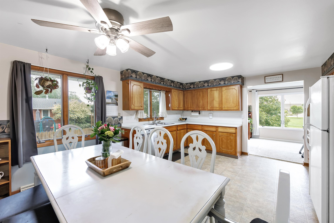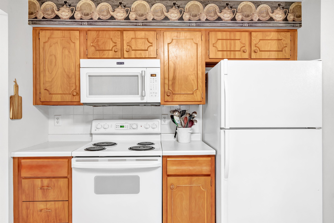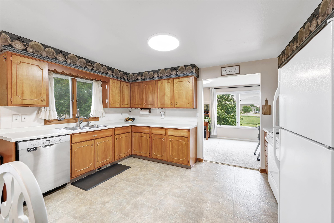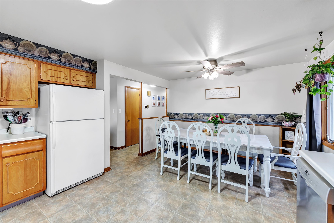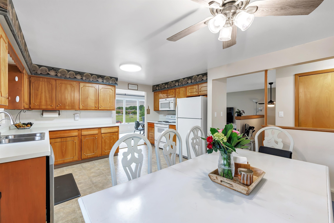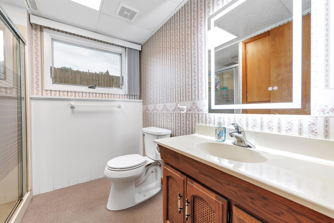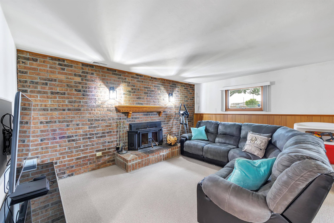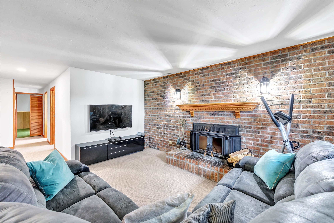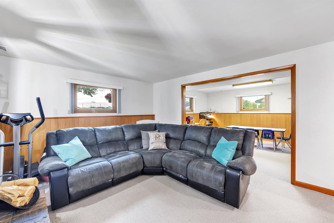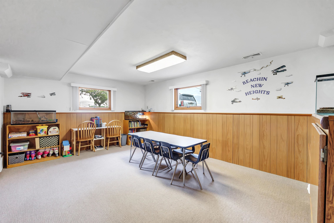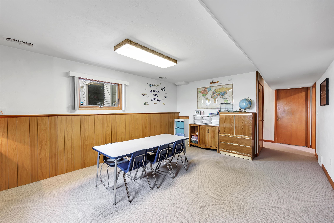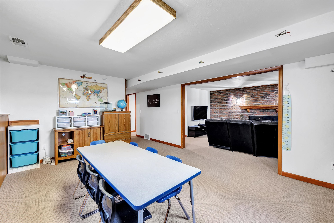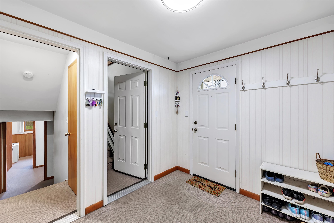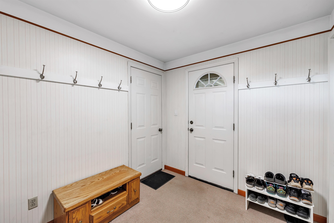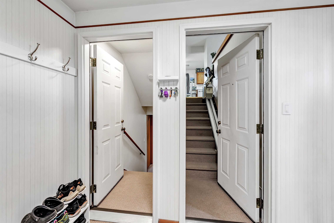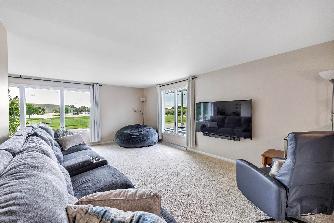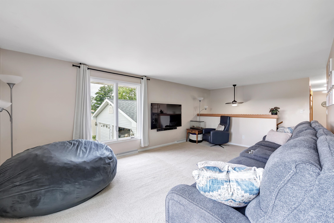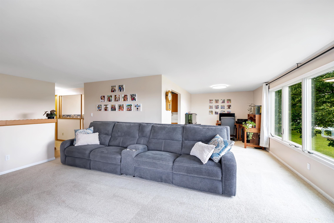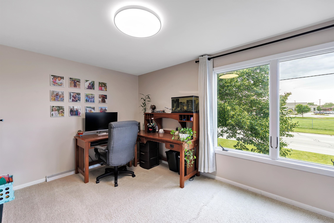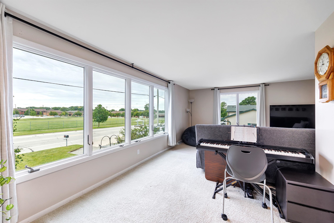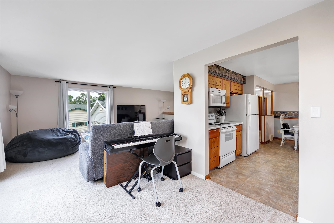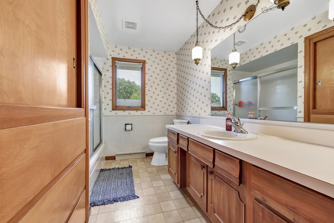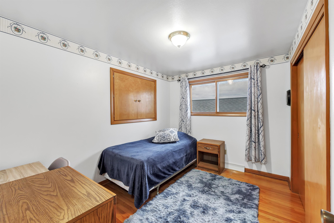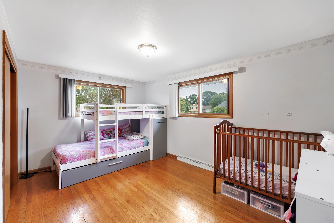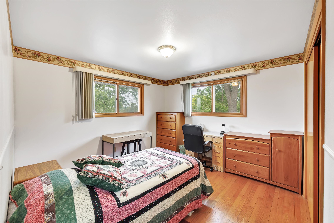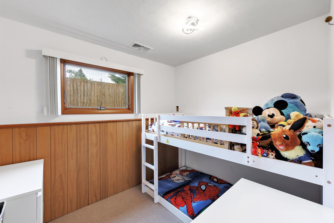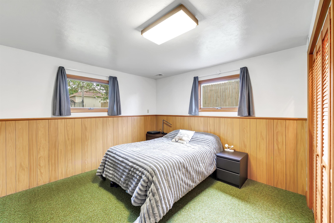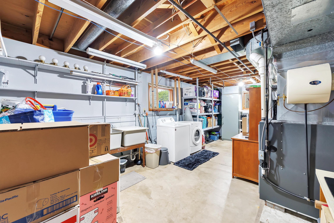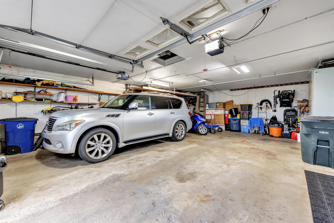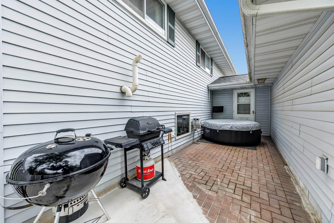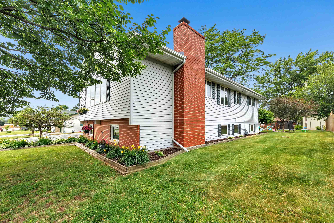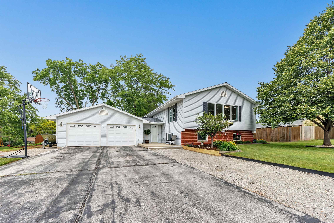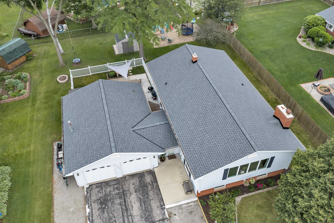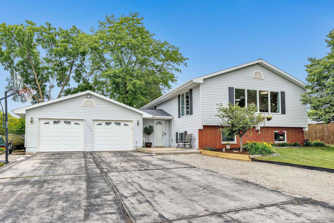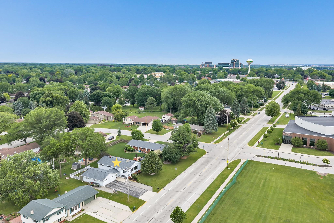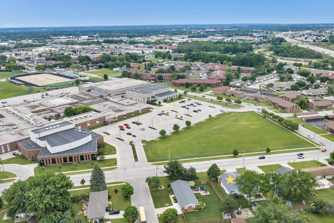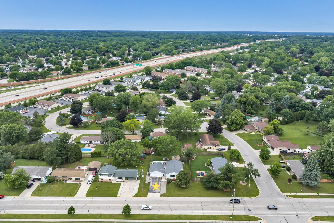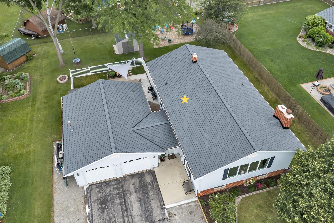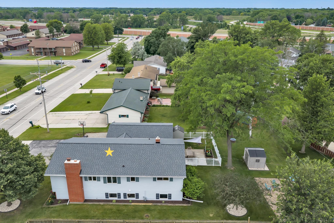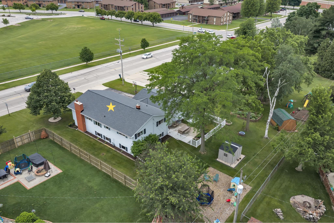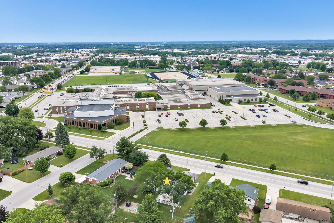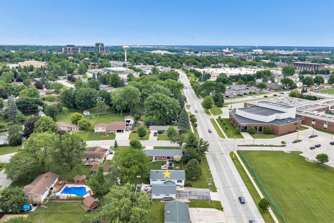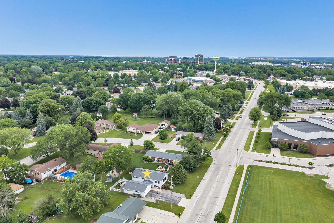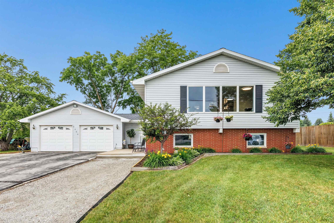
Plenty of room for LIFE, TOYS, & ADVENTURE. Room for boat, camper, RV, trailers, & any other hobby you have. So many indoor & outdoor spaces give you flexibility you will appreciate! 24x32 heated garage, 09x08 mud room, 16x09 front patio, 20x08 paver patio area, 18x16 patio overlooking partially fenced yard w/playground area, 36x8 gravel parking pad & additional 35x09 gravel parking area. House is bright & cheery and also has plenty of large spaces including loaded with daylight living room, family rm w/wood burning f/p, rec room (or school rm/craft rm), formal dining area, eat in kitchen, 2 full baths, huge laundry/storage area, 5 bdrms (5th would also make a great office) and so much more. You shouldn't run out of space here! Seller prefers a post occupancy & showings start 6/19/26
Bedrooms: 5
Bathrooms: 2 full / 0 half
Square Feet: 2,407
Lot Size: 90x140
Tax Amount: $3,679
Architecture: Raised Ranch,Split Level
Style of Home: Bi-Level
Property Type: Single Family Residence
County: Brown
Zoning: Residential
Total Square Feet: 2,407
Sq. Ft. Above Grade: 1,352
Sq. Ft. Below Grade: 1,055
Fireplaces:
Appliance Inclusions:
Basement / Lower Level:
Misc. Inclusions:
Water Source: Public
Waste: Public Sewer
Heating/Cooling: Forced Air
Heating Fuel: Natural Gas
# Full Baths: 1
Family Room: 13 x 16
Bedroom #4: 13 x 15
Bedroom #5: 09 x 08
Rec Room: 18 x 13
Laundry: 13 x 22
Mud Room: 09 x 08
# Full Baths: 1
Kitchen: 17 x 12
Formal Dining Room: 14 x 10
Bedroom #1: 14 x 11
Bedroom #2: 14 x 12
Bedroom #3: 09 x 11
Lot Description: Near Bus Line
Lot Size: 90x140
# Acres: 0.29
Foundation: Poured Concrete
Barrier Free Features: Not Applicable
Driveway:
Home Exterior:
Garage/Parking/Driveway:
Garage Size: 24x32
Garage #1: 2.5 Car (min width 24`) spaces
School District: Ashwaubenon
Coldwell Banker Real Estate Group
Cormier, south on Ridge Road.
Listed By: Coldwell Banker Real Estate Group
This listing was last updated by Coldwell Banker Real Estate Group on June 26, 2026, 10:01 am.
Listing has been on the market for 42 days, since June 17, 2026.
This information, provided by seller, listing broker, and other parties, may not have been verified.
Information received from other 3rd parties: All information deemed reliable but not guaranteed and should be independently verified. All properties are subject to prior sale, change, or withdrawal. Neither listing broker nor Paragon Real Estate Group nor RANW MLS shall be responsible for any typographical errors, misinformation, misprints, and shall be held totally harmless.
Copyright 2026 RANW MLS. All rights reserved. RANW MLS records were last updated on 07/29/2026 8:15 am.