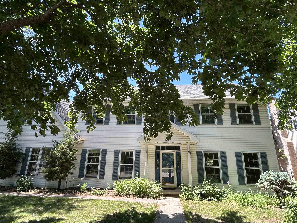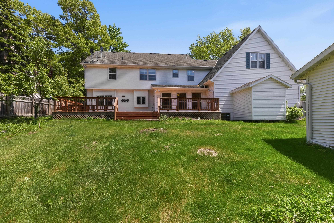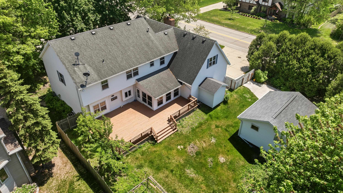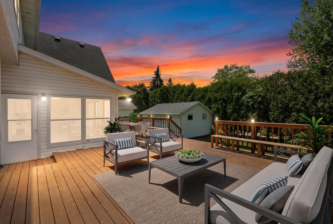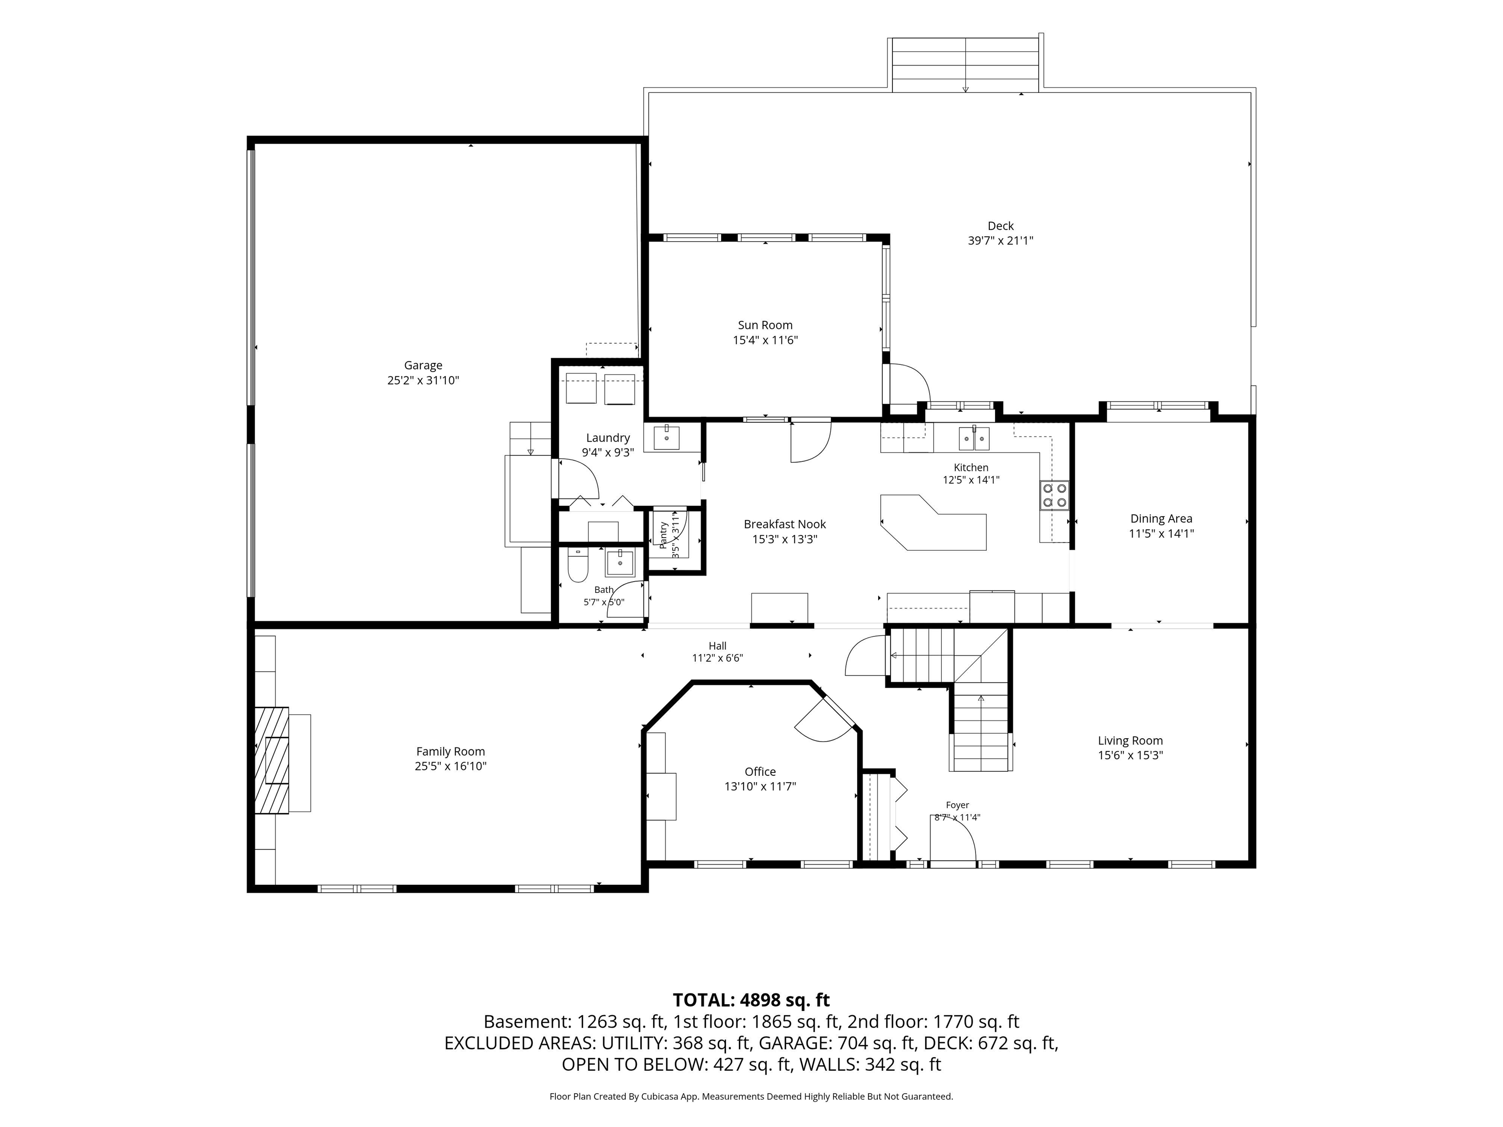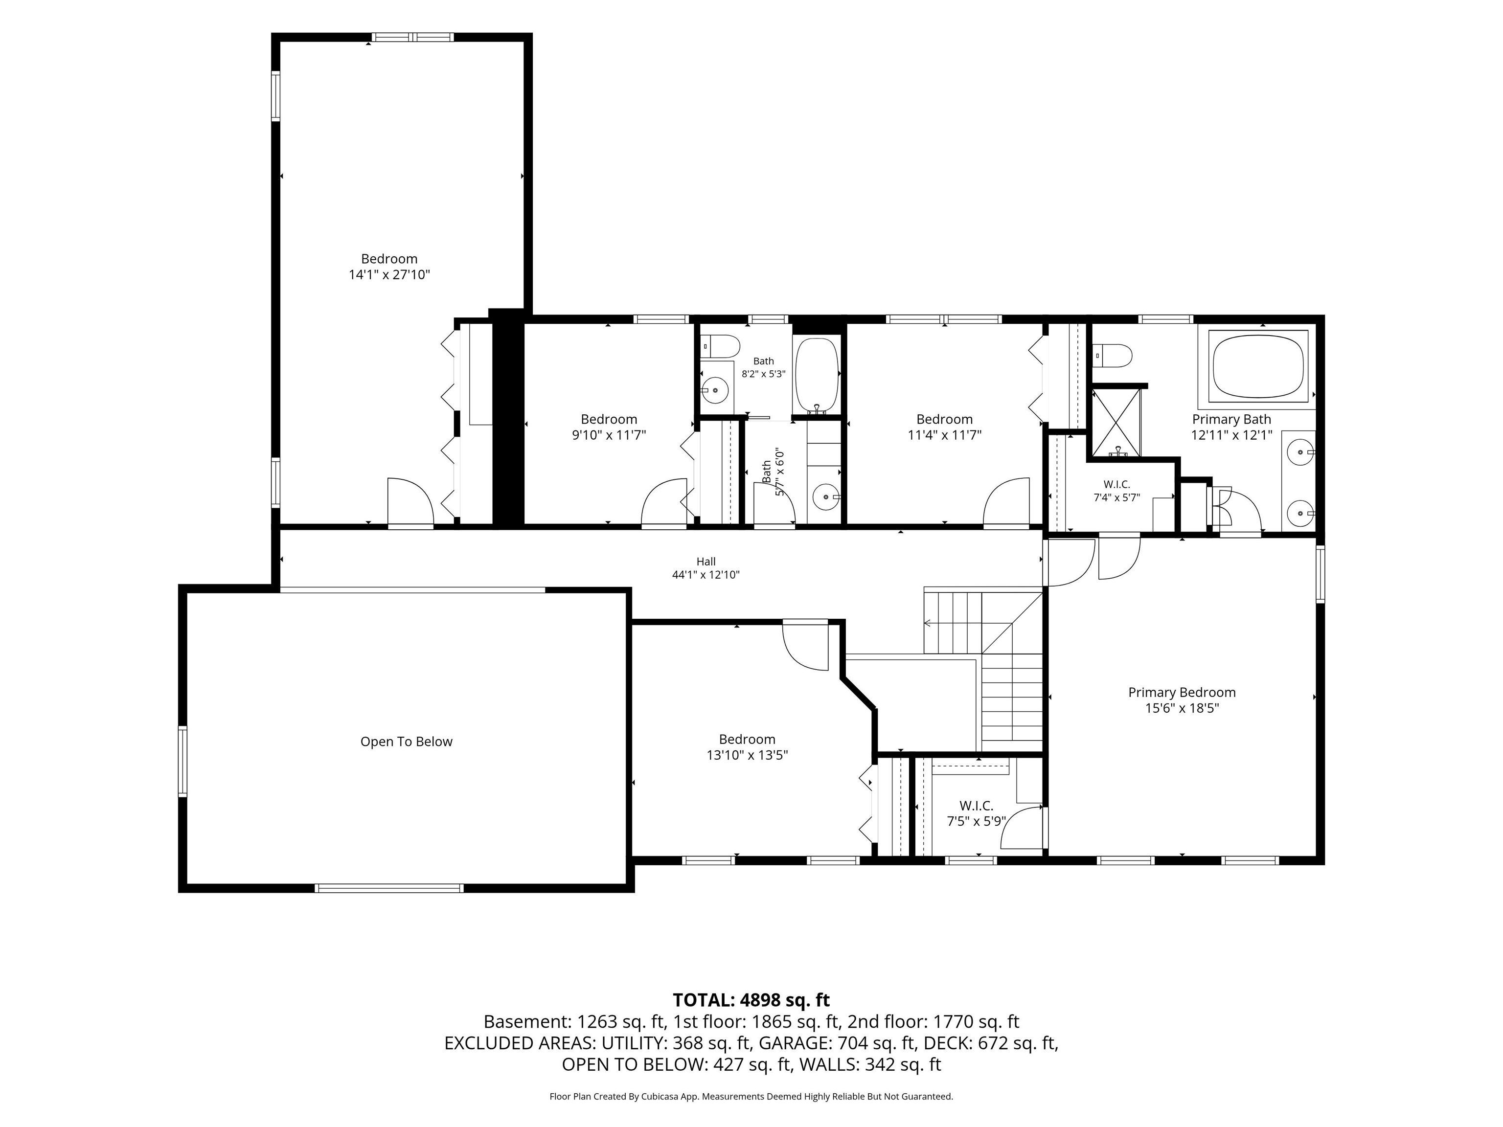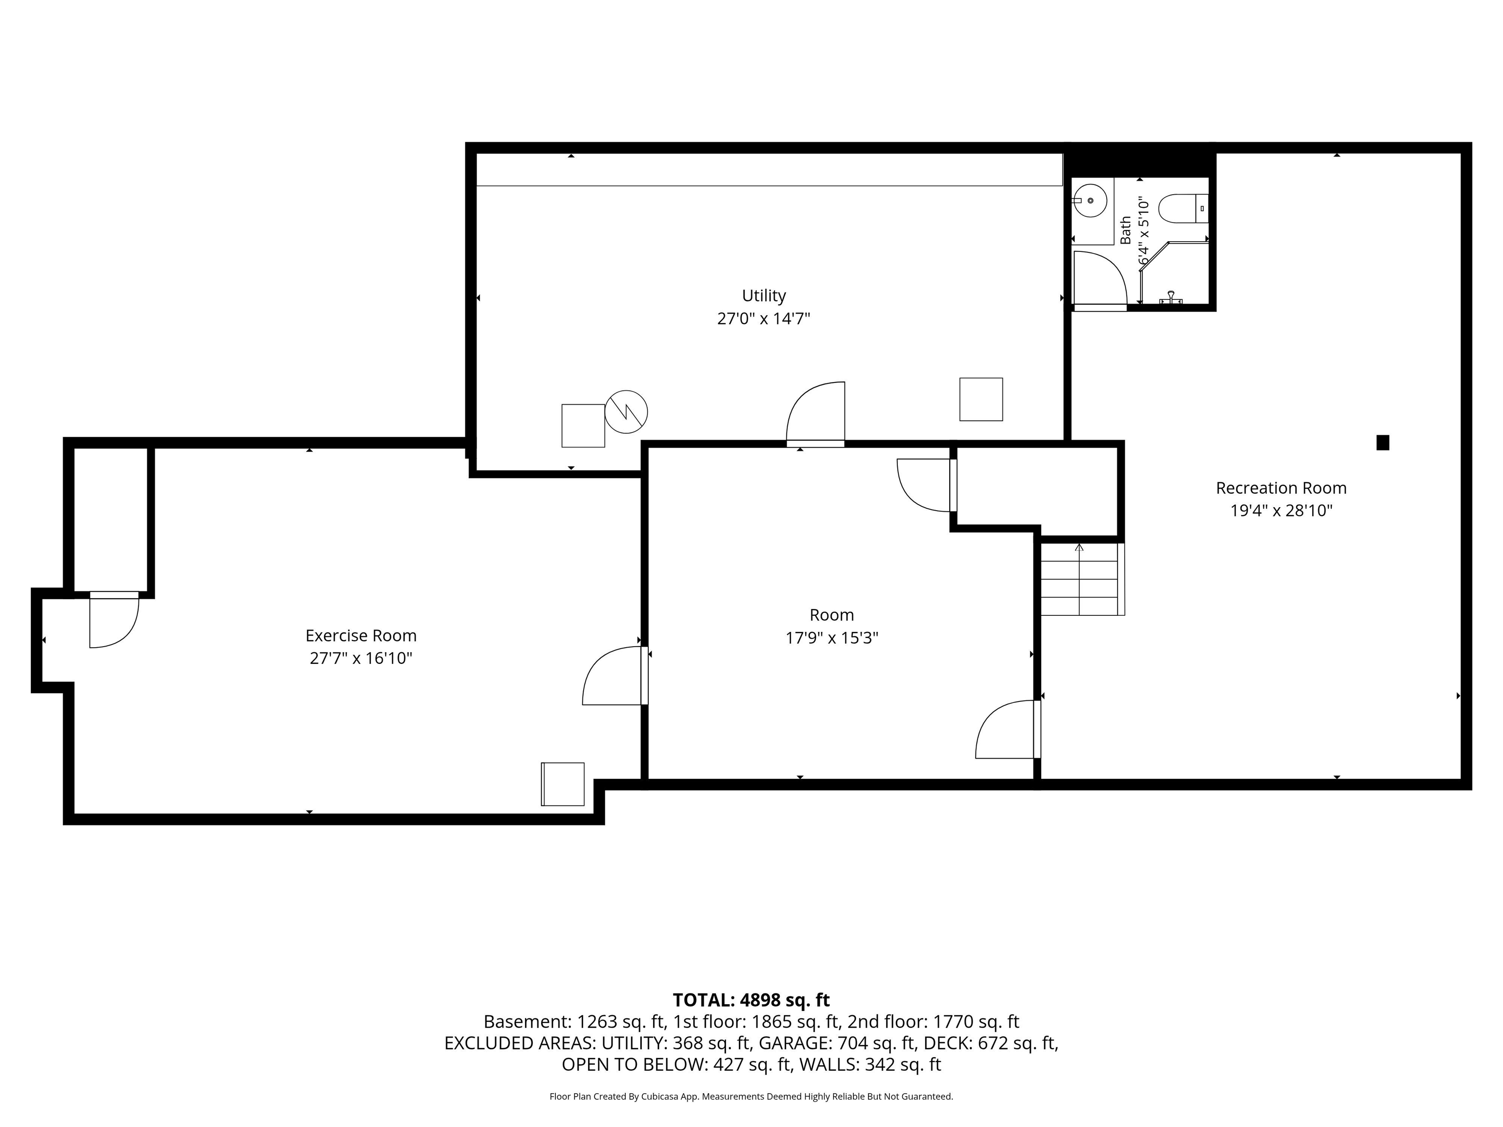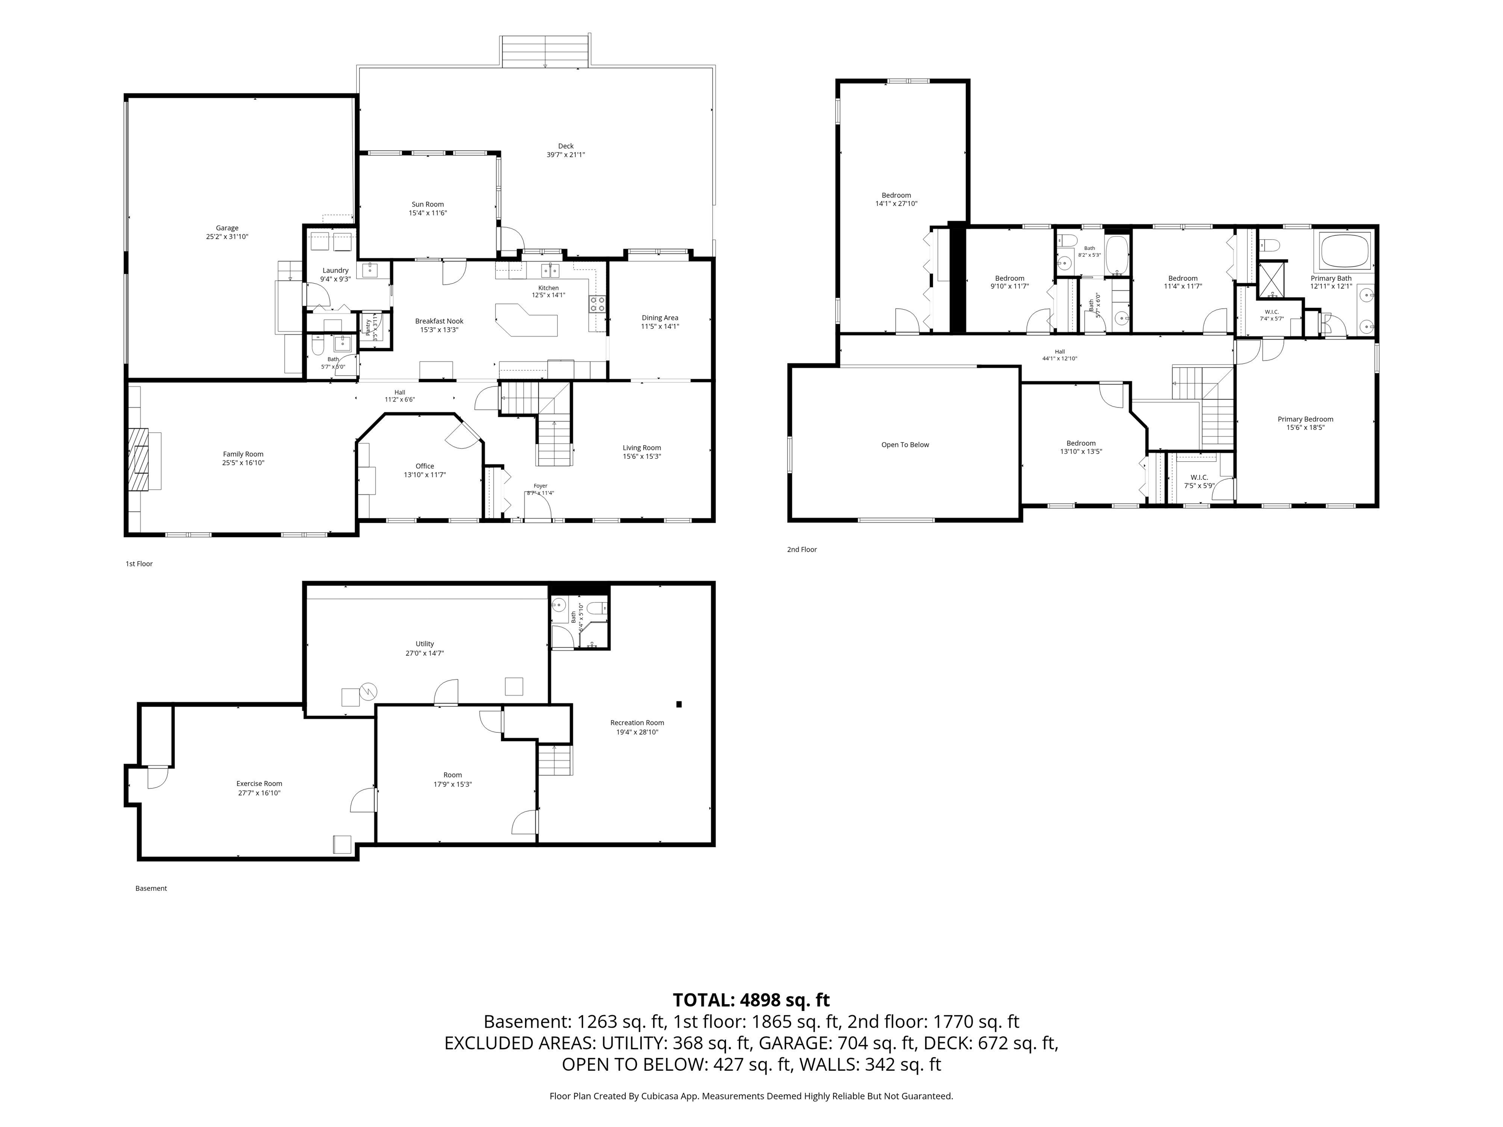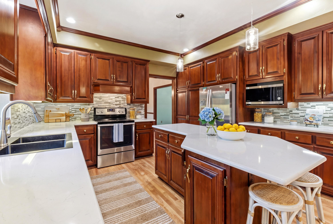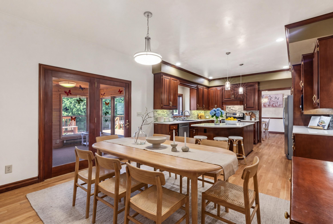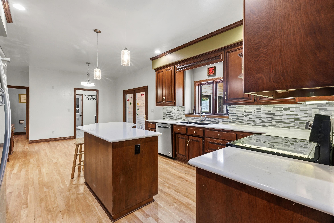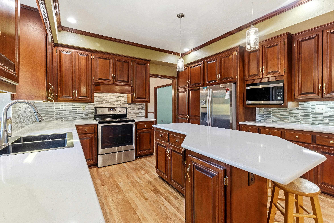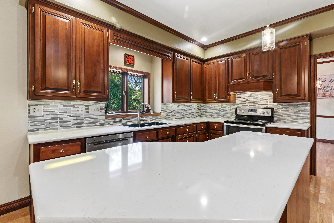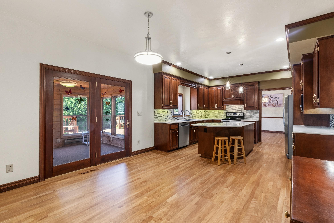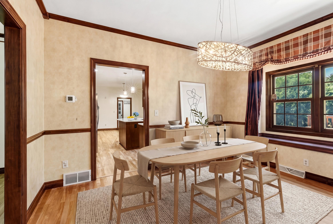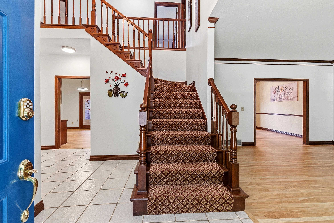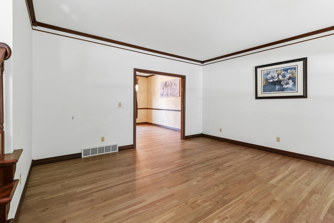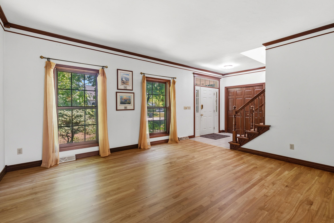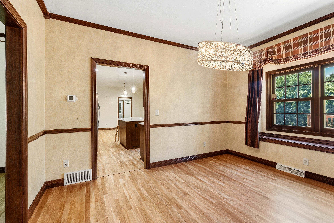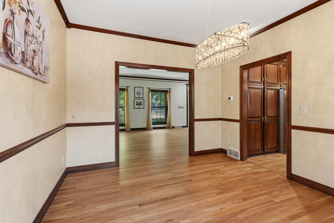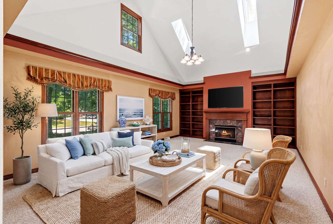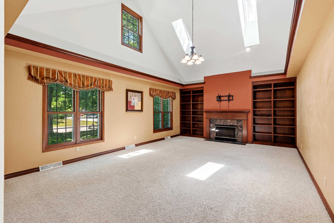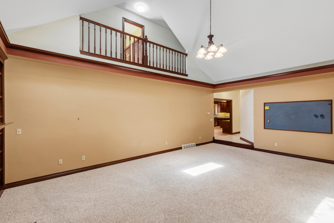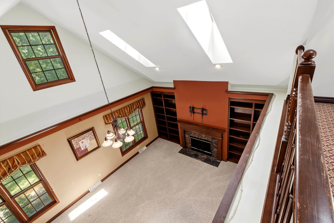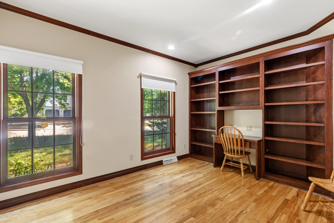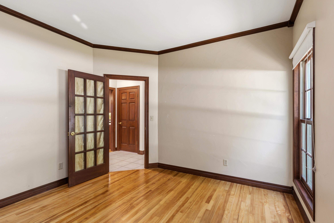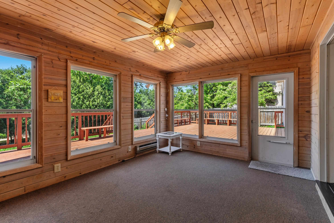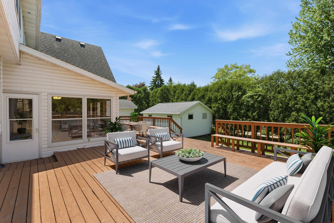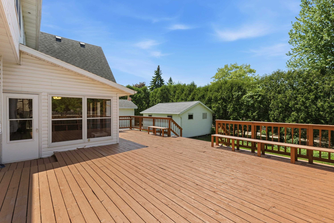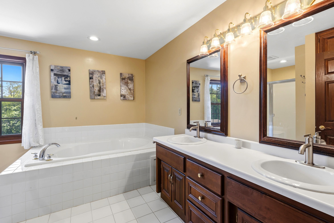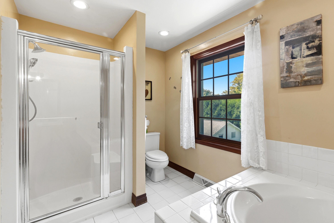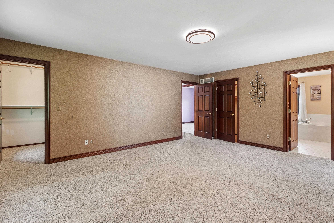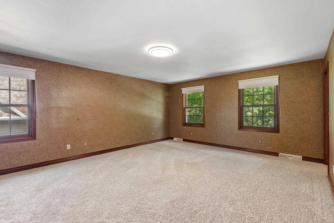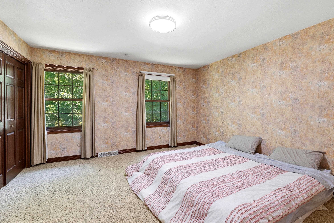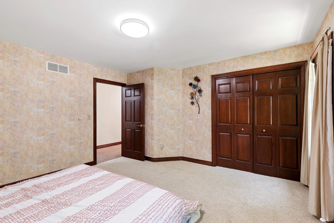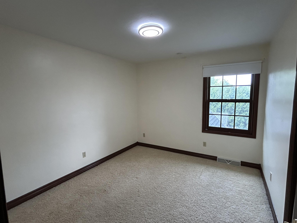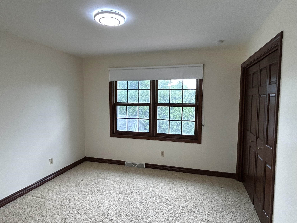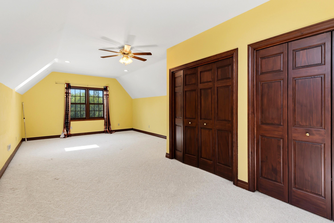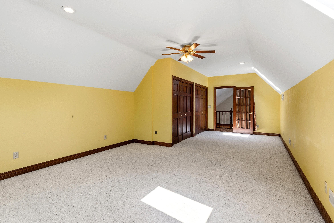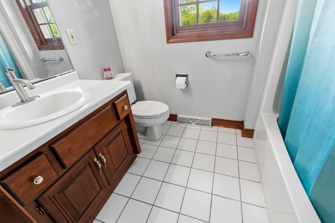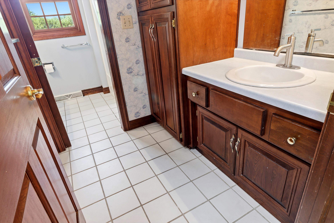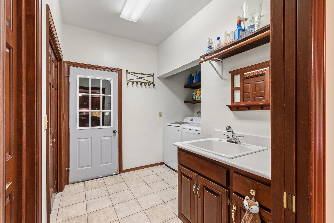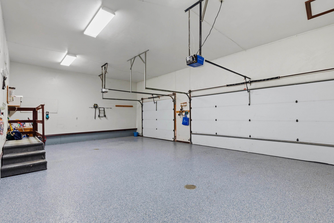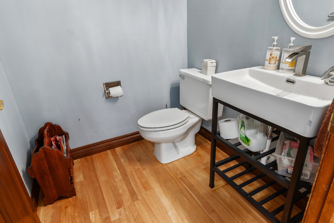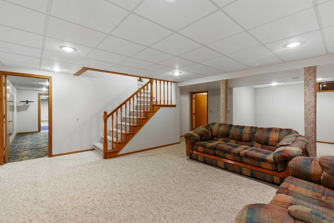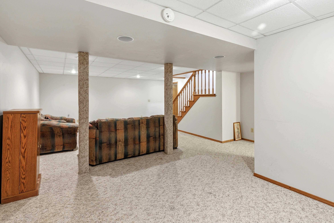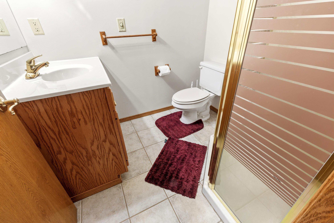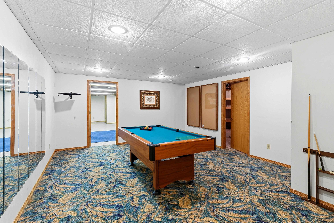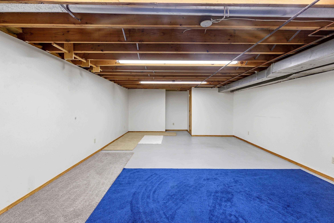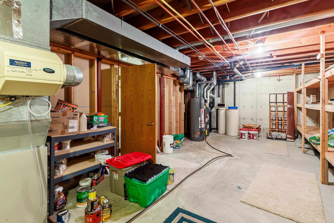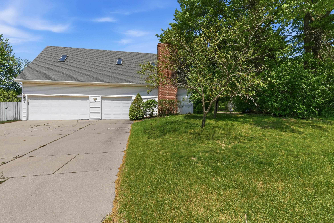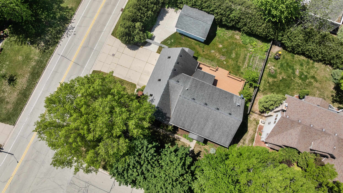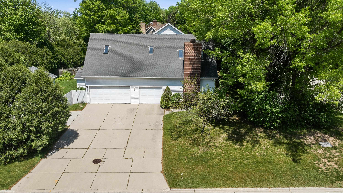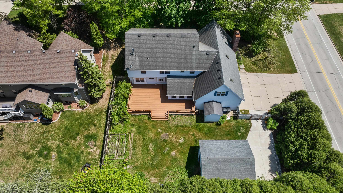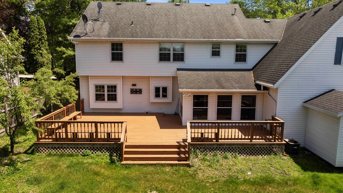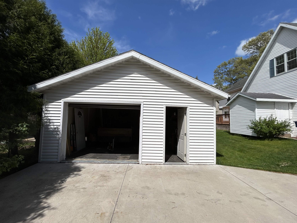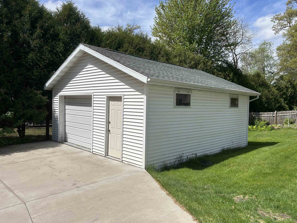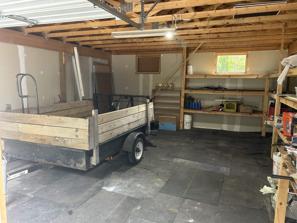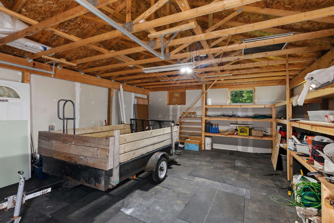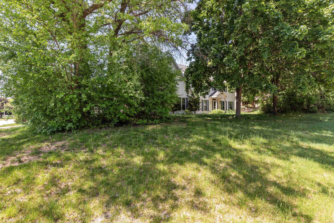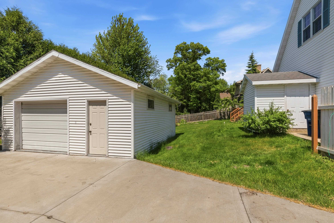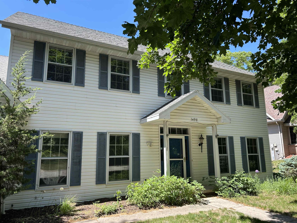
Steps from iconic Lambeau Field and the Titletown District, this custom 4,548 sq ft, 5 bedrooms and 4 bath estate offers the ultimate Green Bay lifestyle. The grand 2-story design features formal living and dining spaces, a private office, and a family room. The chef’s kitchen showcases rich cherry cabinetry, a center island, and new quartz countertops. Retreat to the massive primary suite, an oasis with dual walk-in closets and a spa-like en-suite bath. Updates include refinished hardwood floors and modern LED lighting. Enjoy a versatile 4-season room, an entertainment deck, and a fenced backyard. Complete with a 3-car garage and a bonus 480 sq ft detached storage building, this turn-key home perfectly blends premium location, luxury, and space. (Virtually staged photos).
Bedrooms: 5
Bathrooms: 3 full / 1 half
Square Feet: 4,548
Lot Size: 98x129
Tax Amount: $6,782
Architecture: Colonial
Style of Home: 2 Story
Property Type: Single Family Residence
County: Brown
Zoning: Residential
Total Square Feet: 4,548
Sq. Ft. Above Grade: 3,512
Sq. Ft. Below Grade: 1,036
Fireplaces:
Appliance Inclusions:
Basement / Lower Level:
Misc. Inclusions:
Water Source: Public
Waste: Public Sewer
Heating/Cooling: Forced Air
Heating Fuel: Natural Gas
# Full Baths: 1
Game Room: 19 x 14
Other: 26 x 13
# Half Baths: 1
Family Room: 25 x 15
Kitchen: 12 x 13
Dining Room: 12 x 13
Formal Dining Room: 14 x 12
Den/Office: 14 x 12
4 Season Room: 14 x 12
Laundry: 10 x 7
# Full Baths: 2
Bedroom #1: 19 x 15
Bedroom #2: 14 x 13
Bedroom #3: 15 x 14
Bedroom #4: 12 x 10
Bedroom #5: 27 x 13
Lot Size: 98x129
Sq. Ft. of Lot: 14,819
# Acres: 0.34
Foundation: Poured Concrete
Barrier Free Features: Laundry 1st Floor
Driveway:
Home Exterior: Vinyl Siding
Garage/Parking/Driveway:
Garage #1: 3 or 3.5 Cars spaces
Garage #2: None spaces
Exterior Inclusions: Sprinkler System
School District: Ashwaubenon
Keller Williams Green Bay
Lombardi/Hazelwood to South on Shady to East on Woodmont to Parkway
Listed By: Keller Williams Green Bay
This listing was last updated by Keller Williams Green Bay on August 10, 2026, 5:01 am.
Listing has been on the market for 108 days, since May 27, 2026.
This information, provided by seller, listing broker, and other parties, may not have been verified.
Information received from other 3rd parties: All information deemed reliable but not guaranteed and should be independently verified. All properties are subject to prior sale, change, or withdrawal. Neither listing broker nor Paragon Real Estate Group nor RANW MLS shall be responsible for any typographical errors, misinformation, misprints, and shall be held totally harmless.
Copyright 2026 RANW MLS. All rights reserved. RANW MLS records were last updated on 09/12/2026 10:15 am.