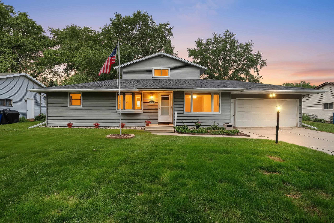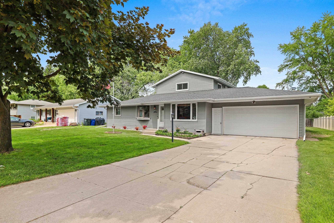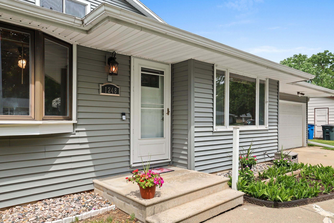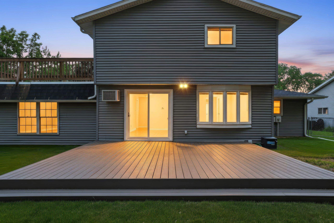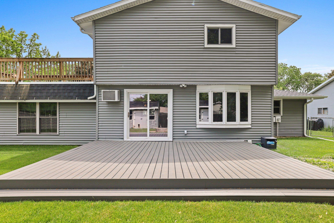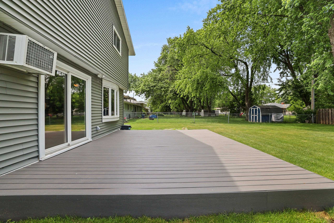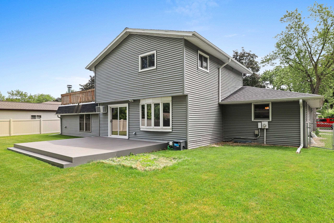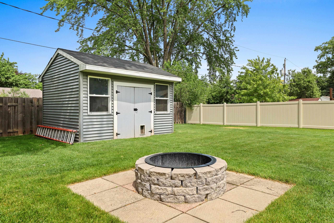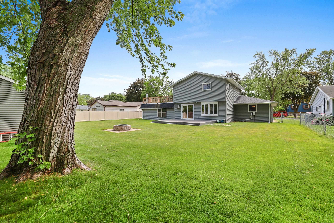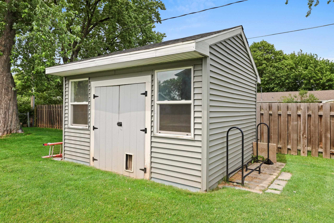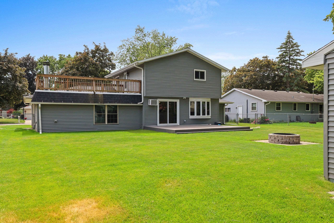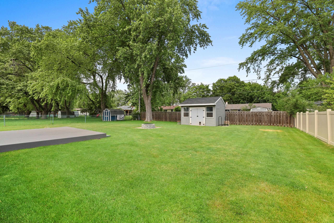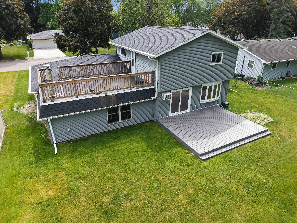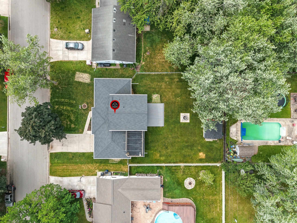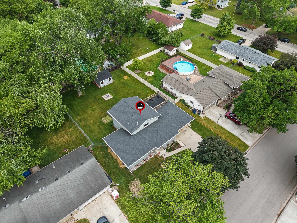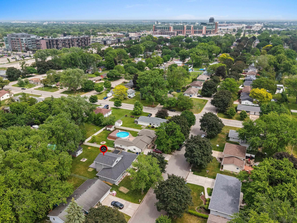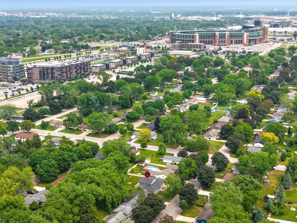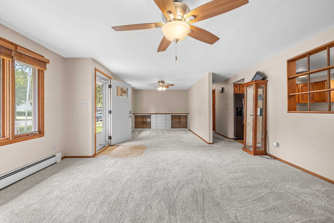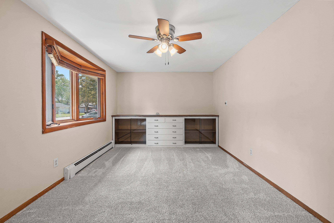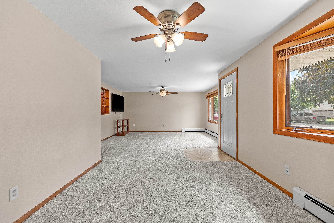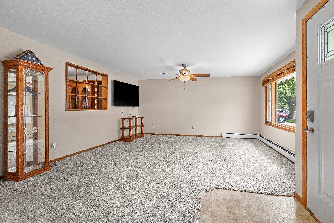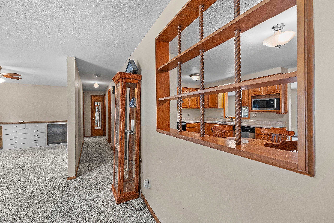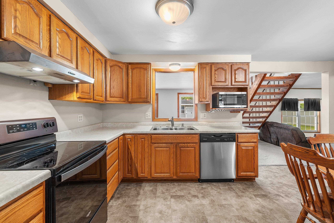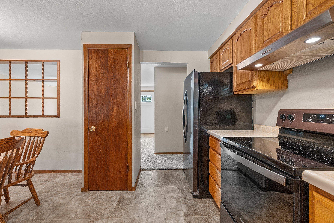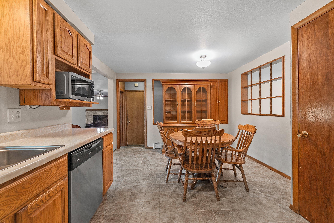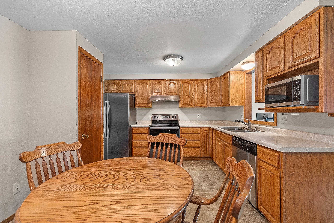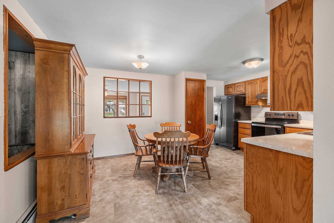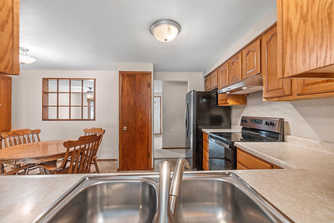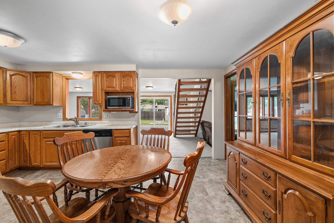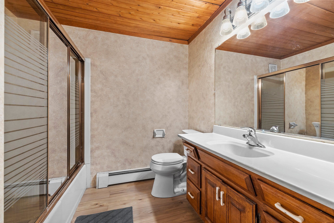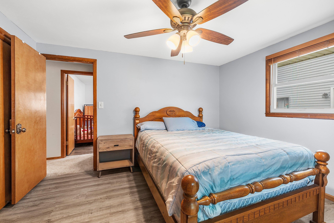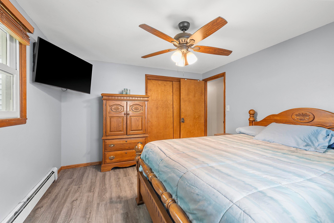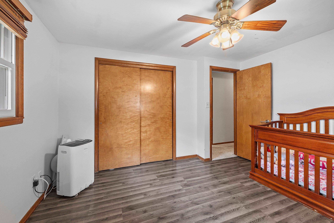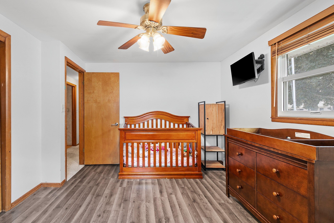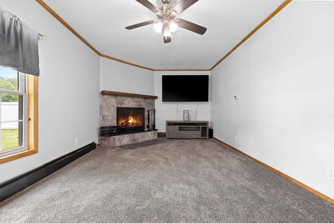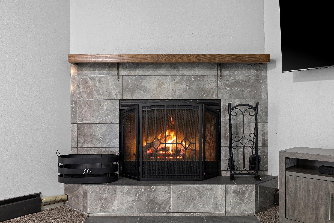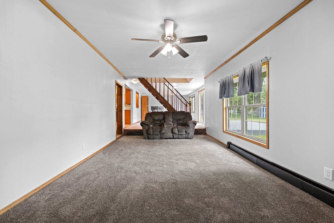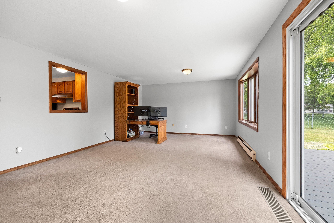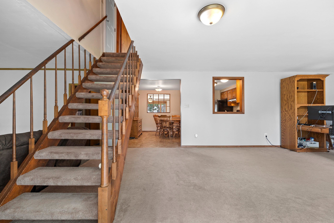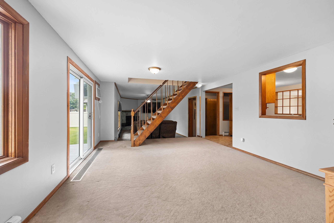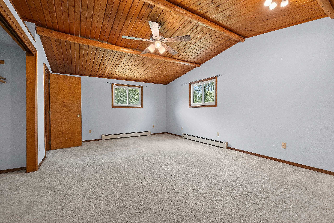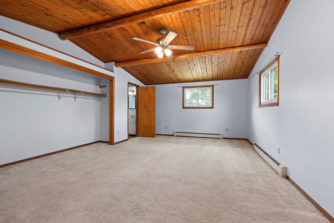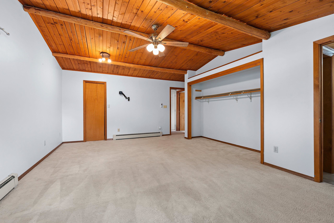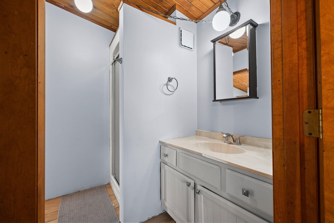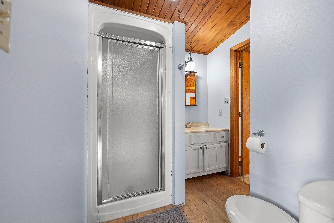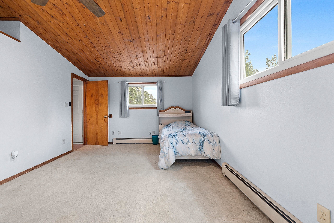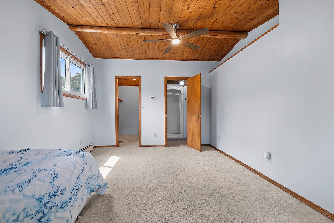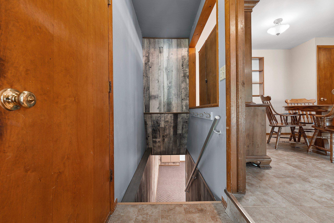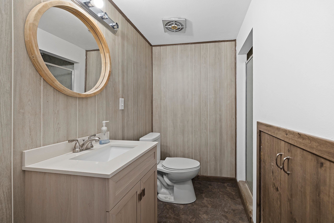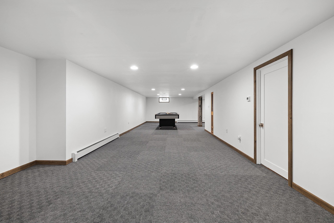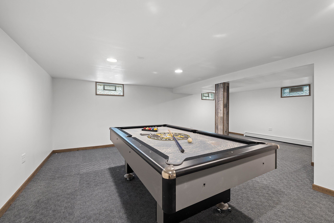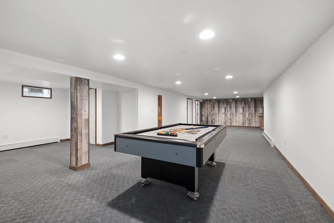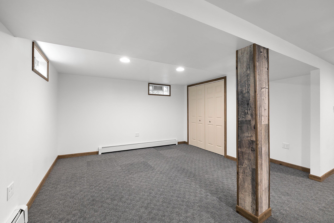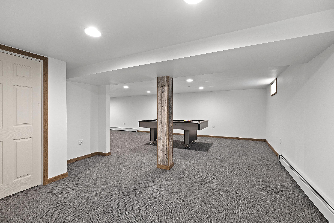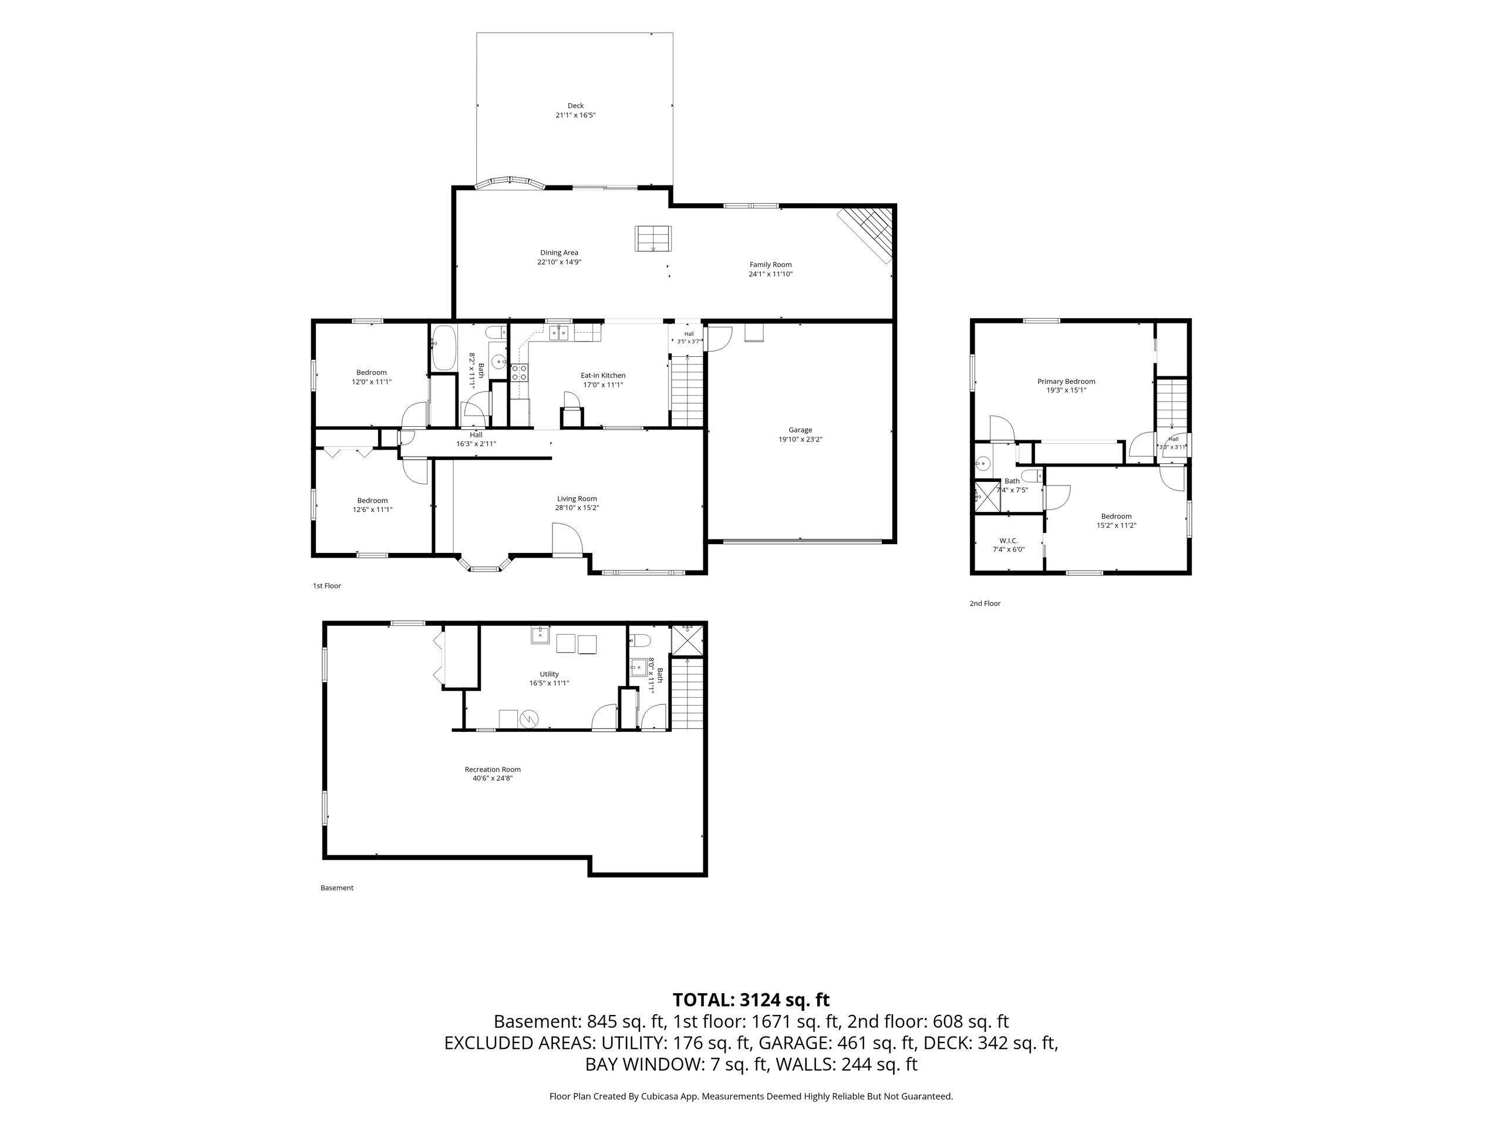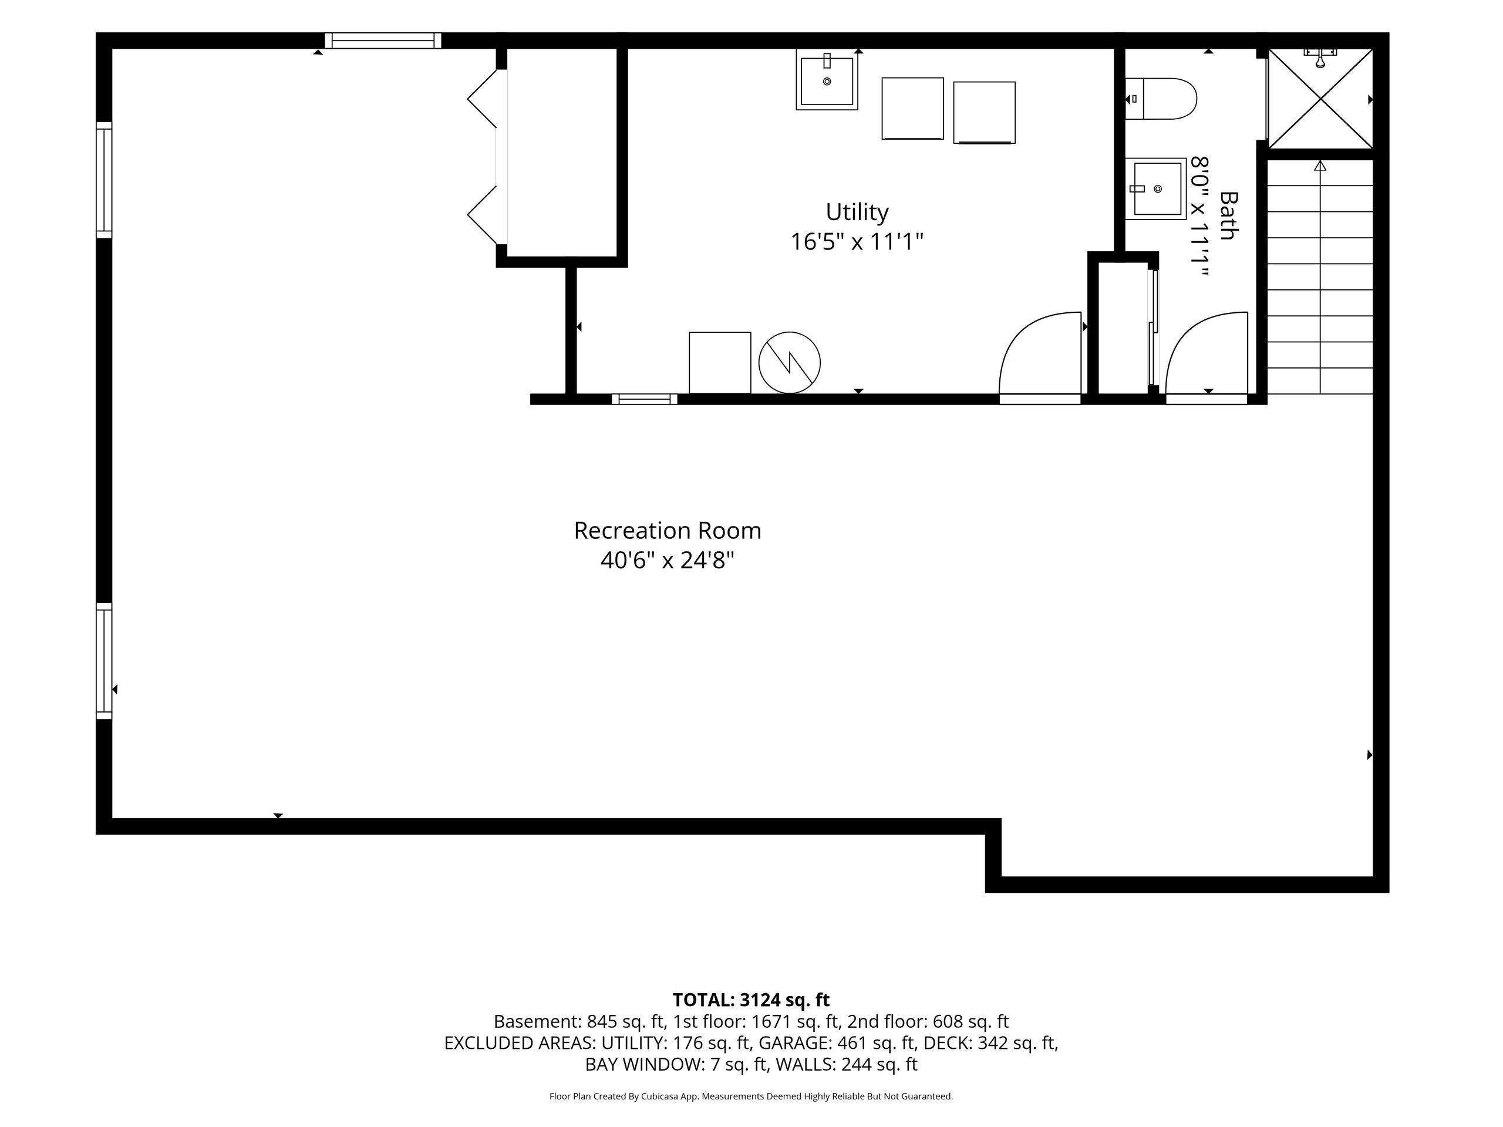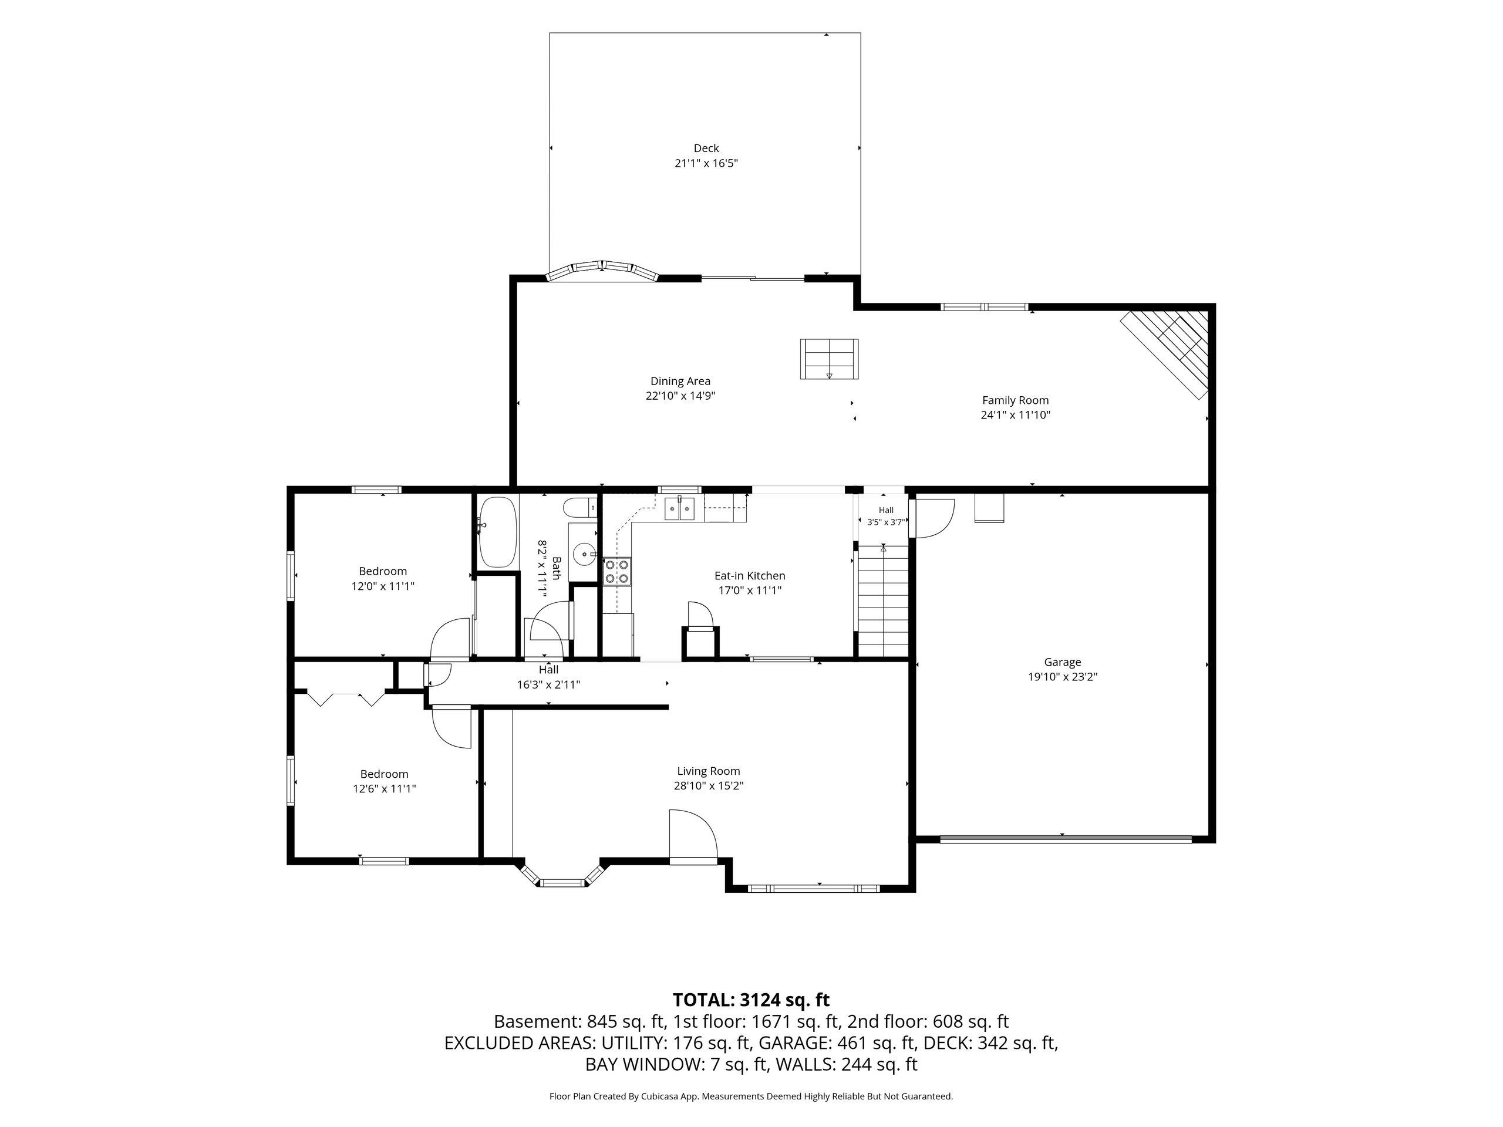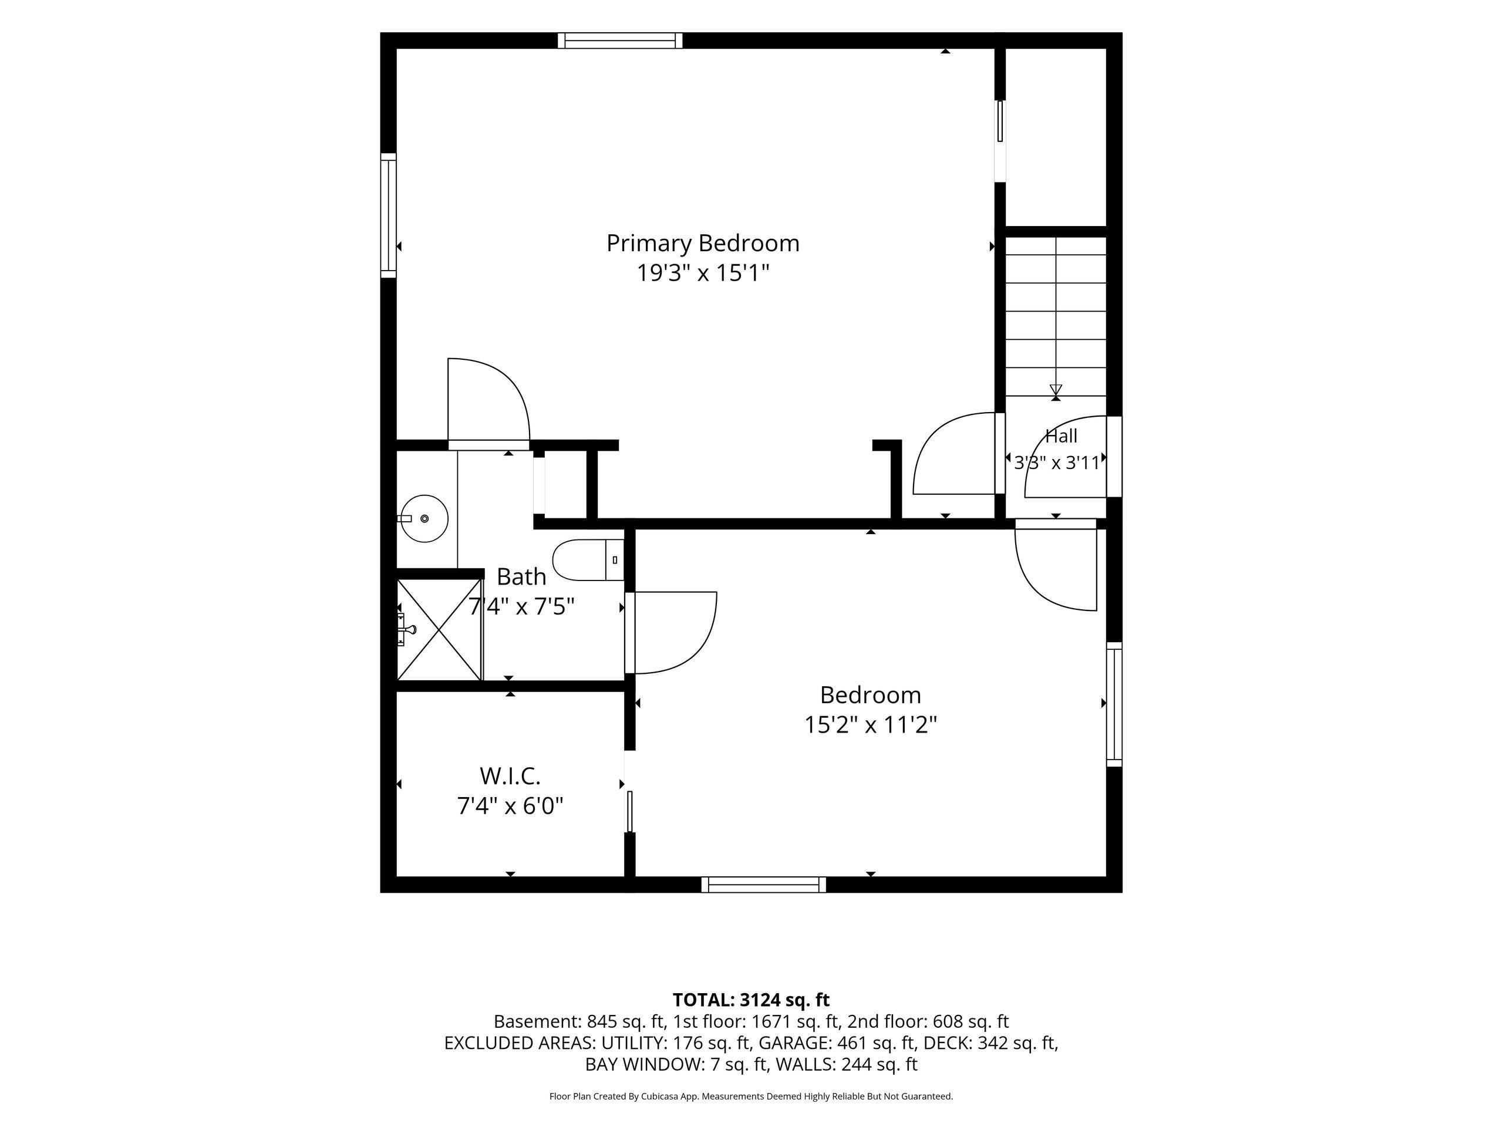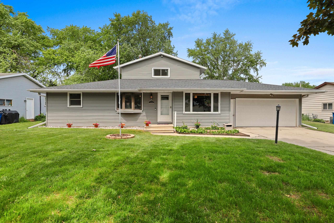
This pre-inspected home offers the unique opportunity to live just blocks from Lambeau Field & Titletown District! Centered in its heart is a cozy kitchen surrounded by generous living spaces including a bright living room, large family room w/fireplace, formal dining room, & versatile office/flex space. A newly updated LL rec room provides another area for relaxing, entertaining, hobbies, or game days. 4 large bedrooms & 3 full baths complete the interior of this incredibly spacious property! Outside enjoy a fenced backyard complete with composite deck, fire pit & large storage shed. Whether you're looking for space, character, or proximity to one of Wisconsin’s most iconic destinations, this home offers it all! Room measurements taken from photographer's floor plans. Buyer to verify.
Bedrooms: 4
Bathrooms: 3 full / 0 half
Square Feet: 3,124
Tax Amount: $3,620
Style of Home: 1.5 Story
Property Type: Single Family Residence
County: Brown
Zoning: Residential
Total Square Feet: 3,124
Sq. Ft. Above Grade: 2,279
Sq. Ft. Below Grade: 845
Fireplaces:
Appliance Inclusions:
Basement / Lower Level:
Misc. Inclusions: At Least 1 Bathtub
Water Source: Public
Waste: Public Sewer
Heating/Cooling:
Heating Fuel: Natural Gas
# Full Baths: 1
Rec Room: 40 x 24
# Full Baths: 1
Family Room: 24 x 11
Kitchen: 17 x 11
Formal Dining Room: 22 x 14
Bedroom #3: 12 x 11
Bedroom #4: 12 x 11
# Full Baths: 1
Bedroom #1: 19 x 15
Bedroom #2: 15 x 11
# Acres: 0.25
Foundation:
Barrier Free Features:
Driveway:
Home Exterior: Vinyl Siding
Garage/Parking/Driveway:
Garage #1: 2.5 Car (min width 24`) spaces
Garage #2: None spaces
School District: Ashwaubenon
First Weber, Inc.
From Highway 41 head east on Lombardi Ave, south on Argonne St, and east on April Lane.
Listed By: First Weber, Inc.
This listing was last updated by First Weber, Inc. on September 10, 2026, 5:01 am.
Listing has been on the market for 49 days, since July 25, 2026.
This information, provided by seller, listing broker, and other parties, may not have been verified.
Information received from other 3rd parties: All information deemed reliable but not guaranteed and should be independently verified. All properties are subject to prior sale, change, or withdrawal. Neither listing broker nor Paragon Real Estate Group nor RANW MLS shall be responsible for any typographical errors, misinformation, misprints, and shall be held totally harmless.
Copyright 2026 RANW MLS. All rights reserved. RANW MLS records were last updated on 09/12/2026 12:15 pm.