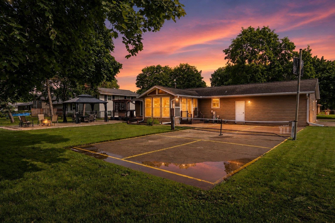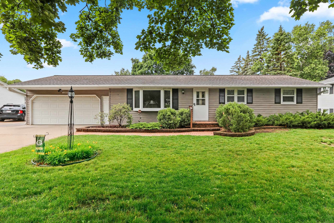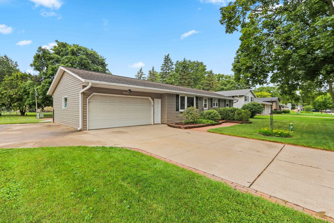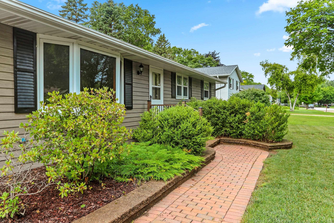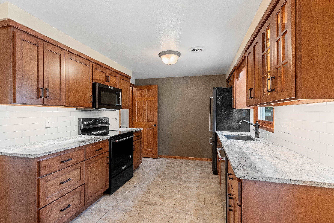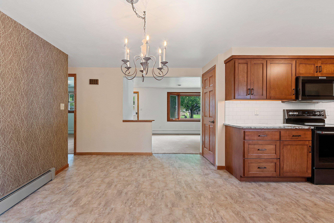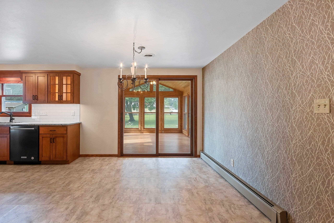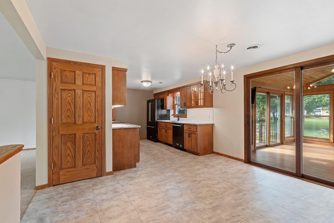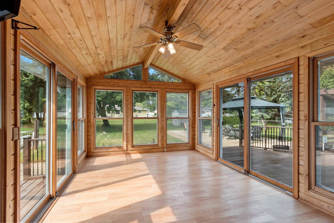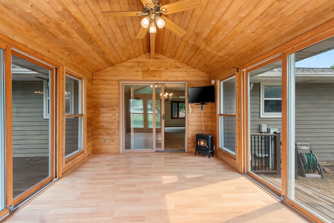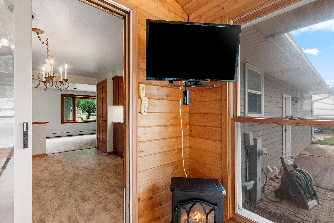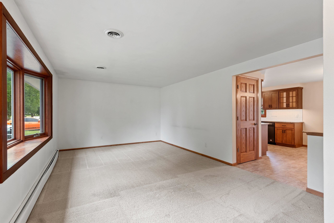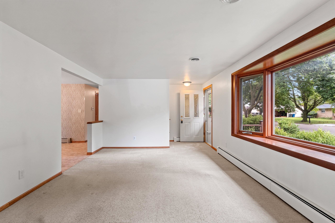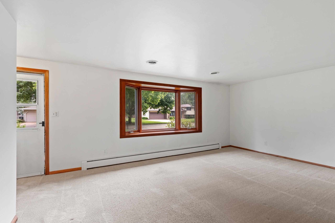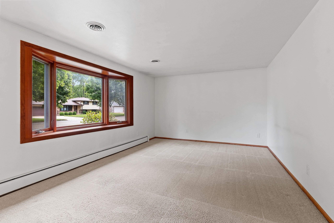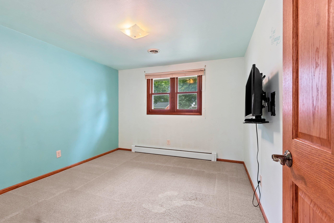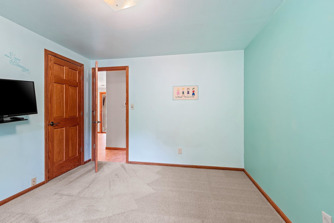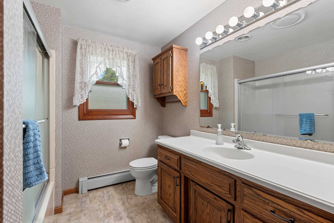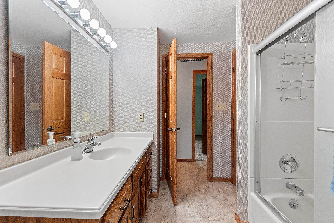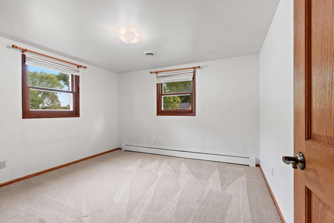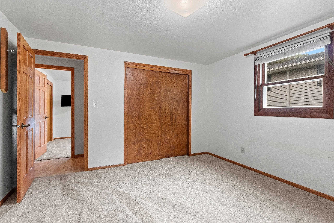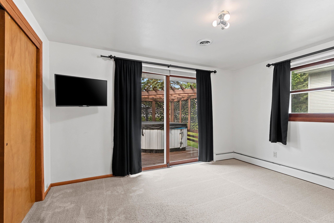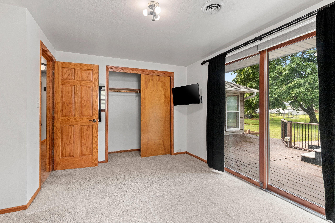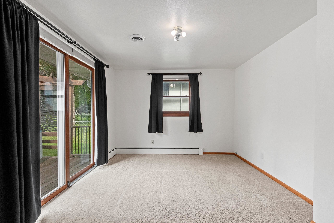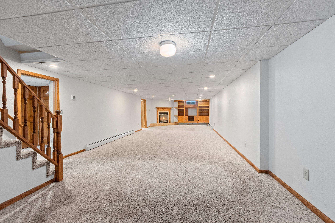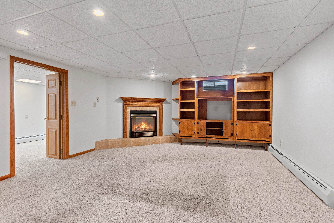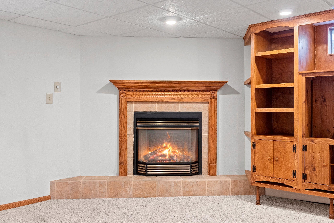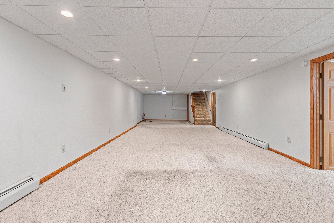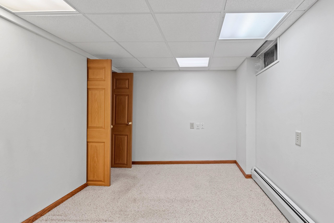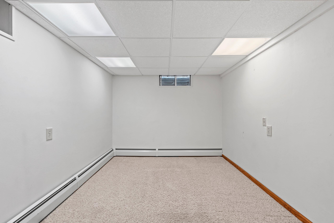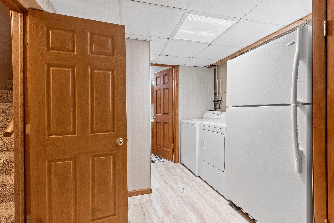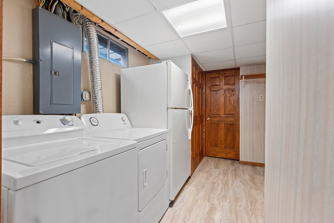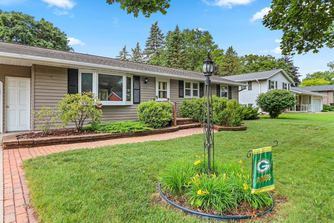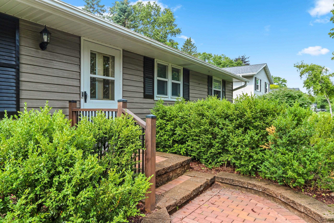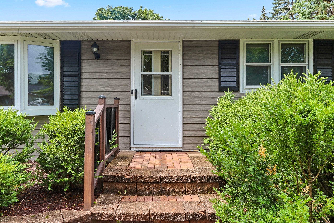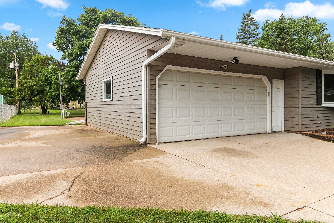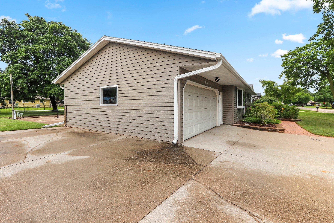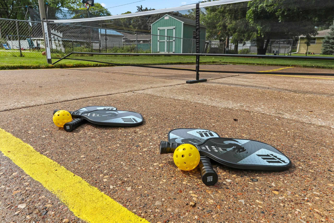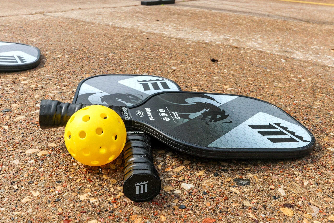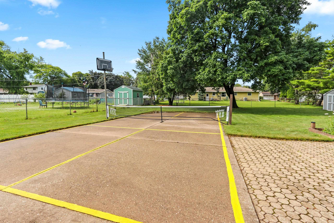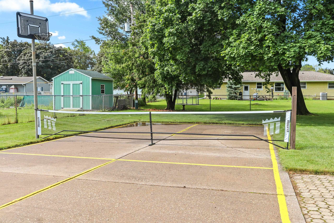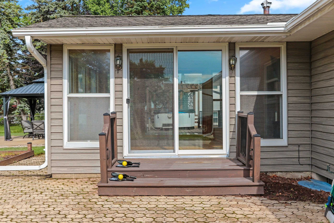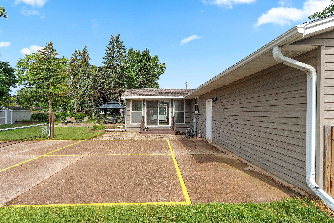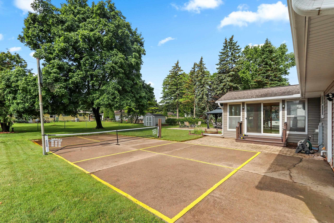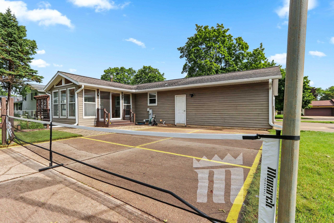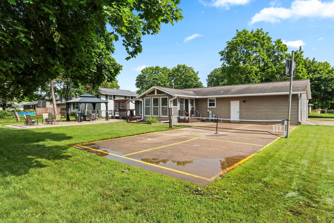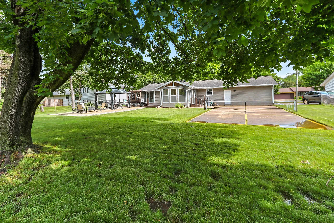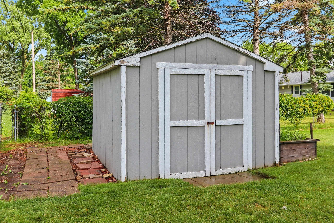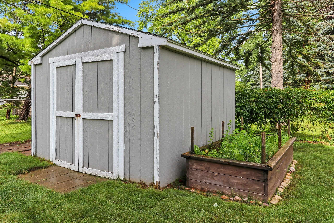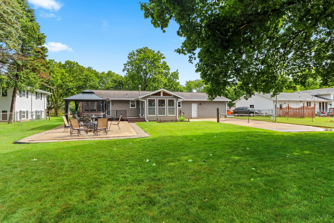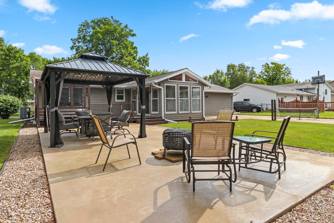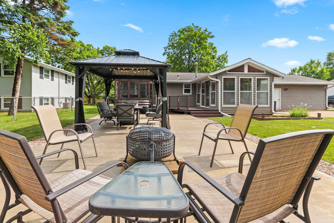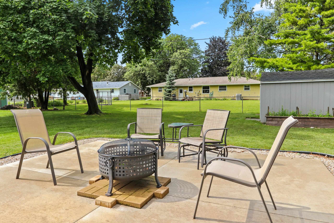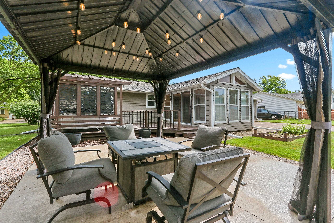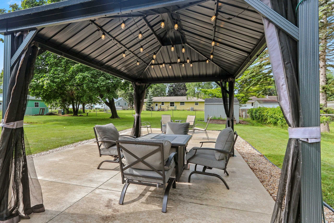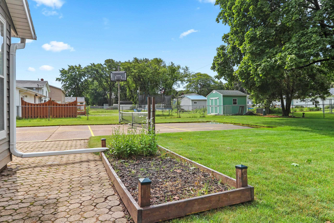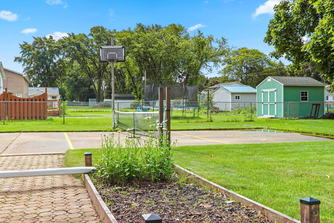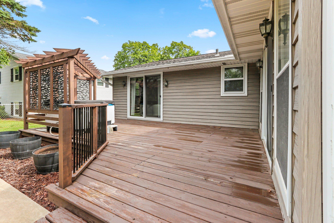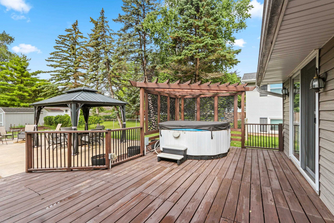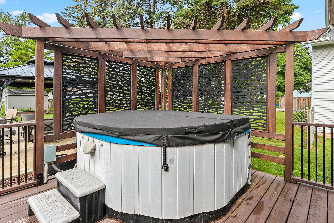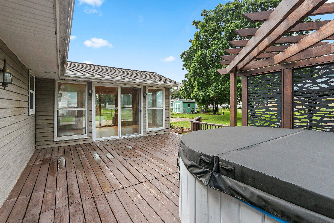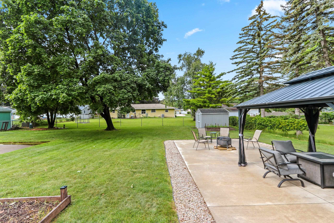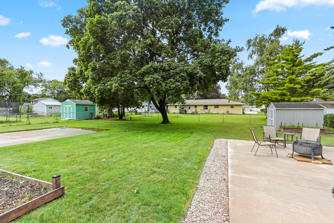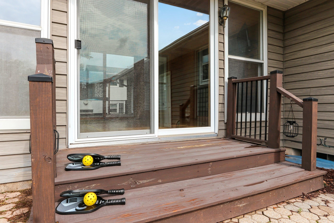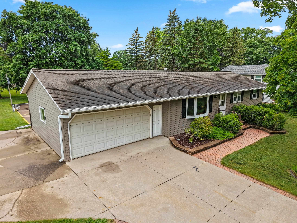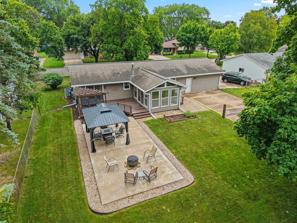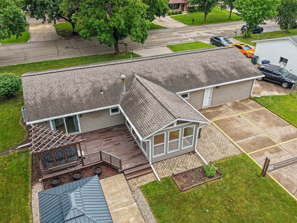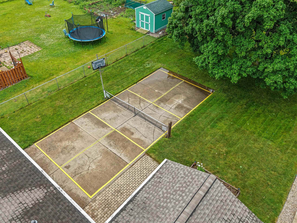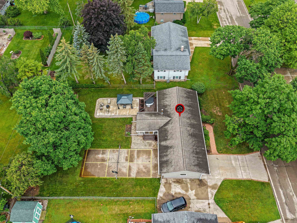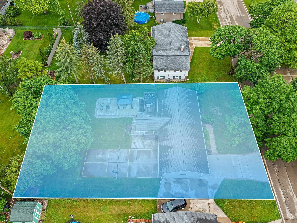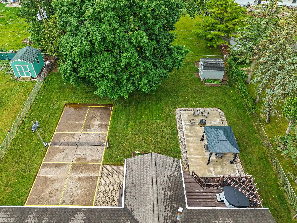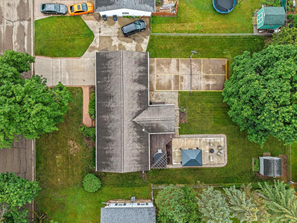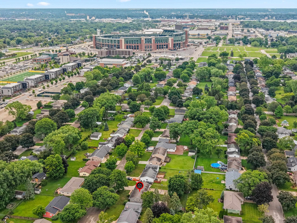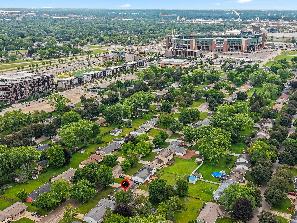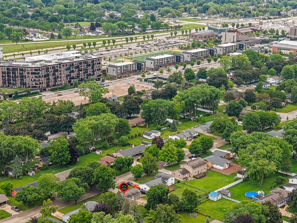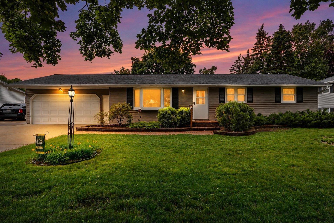
GAME ON! This 3-bedroom, 2-bath home offers the perfect blend of comfort, recreation & location. Start your mornings in the inviting 3-season(other rm) challenge friends on your private pickleball court, unwind under the stars in hot tub just off the primary bdrm deck. or evenings relaxing beneath the gazebo by the fire pit, creating memories that will last for years to come. Need more space? The finished lower-level rec room is perfect for movie nights, Packer game days, or gathering w/family & friends. Outside, the oversized backyard provides endless opportunities to play, entertain & enjoy every season. Whether you're hosting a crowd or savoring a quiet evening at home, this property is designed for making the most of every day. Seller to review offers July 11 w/right to accept anytime
Bedrooms: 3
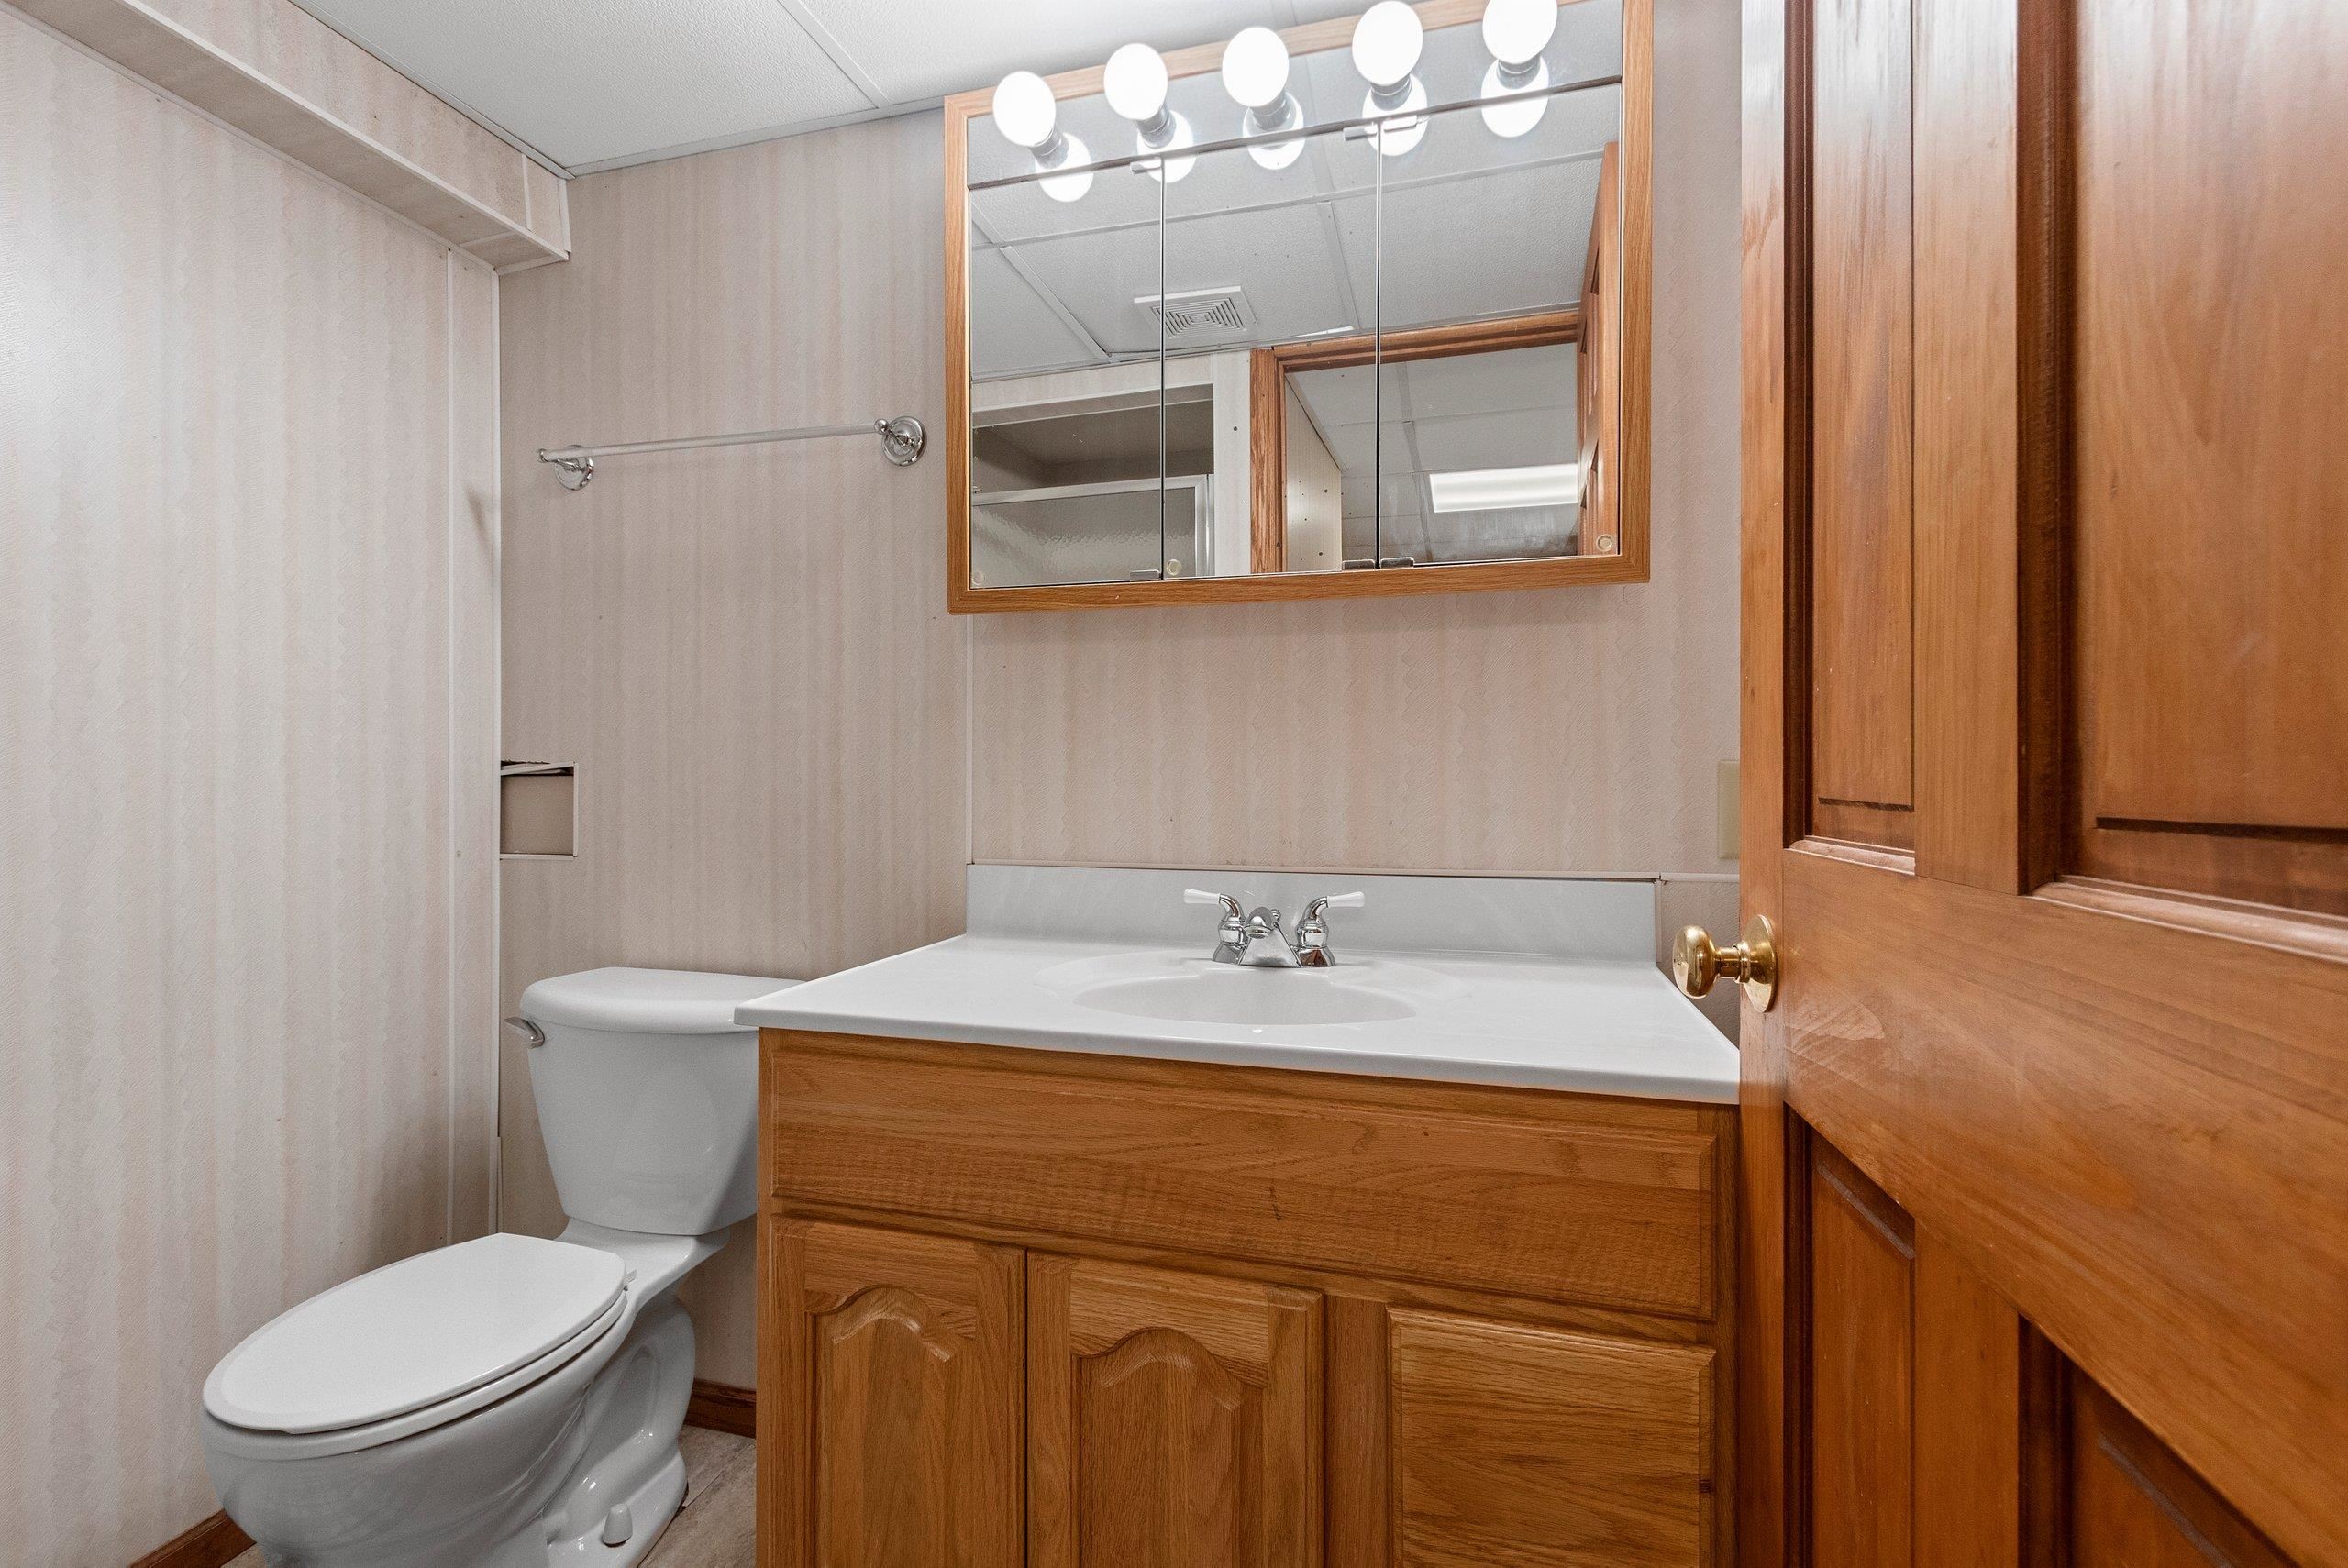
Bathrooms: 2 full / 0 half
Square Feet: 1,986
Lot Size: 91 x 137
Tax Amount: $3,206
Style of Home: 1 Story
Property Type: Single Family Residence
County: Brown
Zoning: Residential
Total Square Feet: 1,986
Sq. Ft. Above Grade: 1,388
Sq. Ft. Below Grade: 598
Fireplaces:
Appliance Inclusions:
Basement / Lower Level:
Misc. Inclusions:
Water Source: Public
Waste: Public Sewer
Heating/Cooling: Radiant
Heating Fuel: Natural Gas
# Full Baths: 1
Family Room: 14 x 43
Bonus Room: 13 x 8
# Full Baths: 1
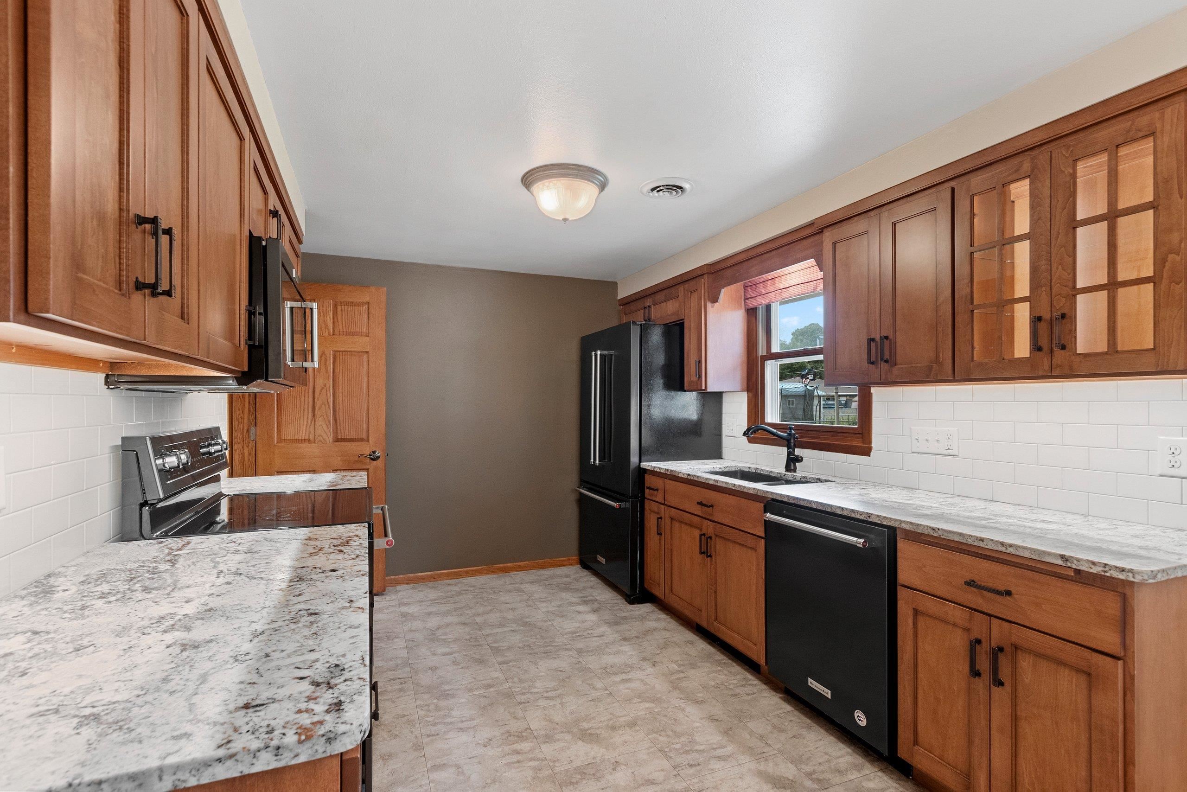
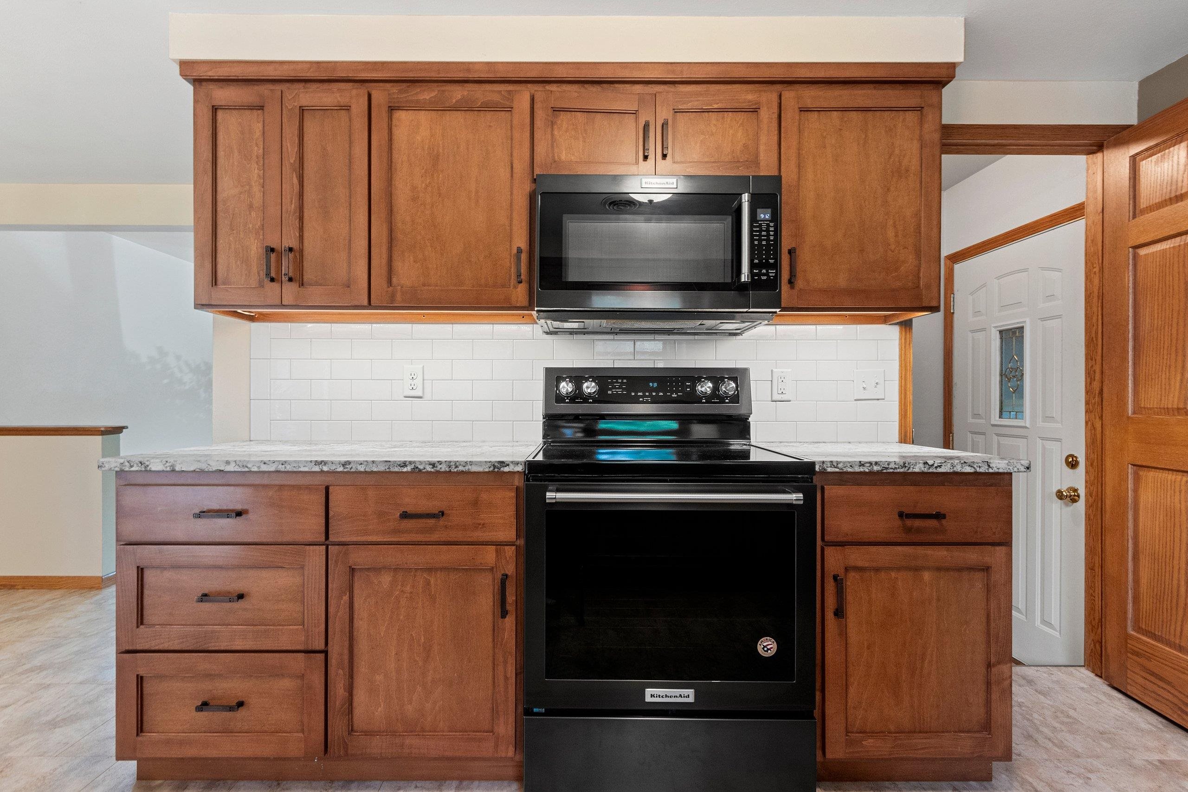
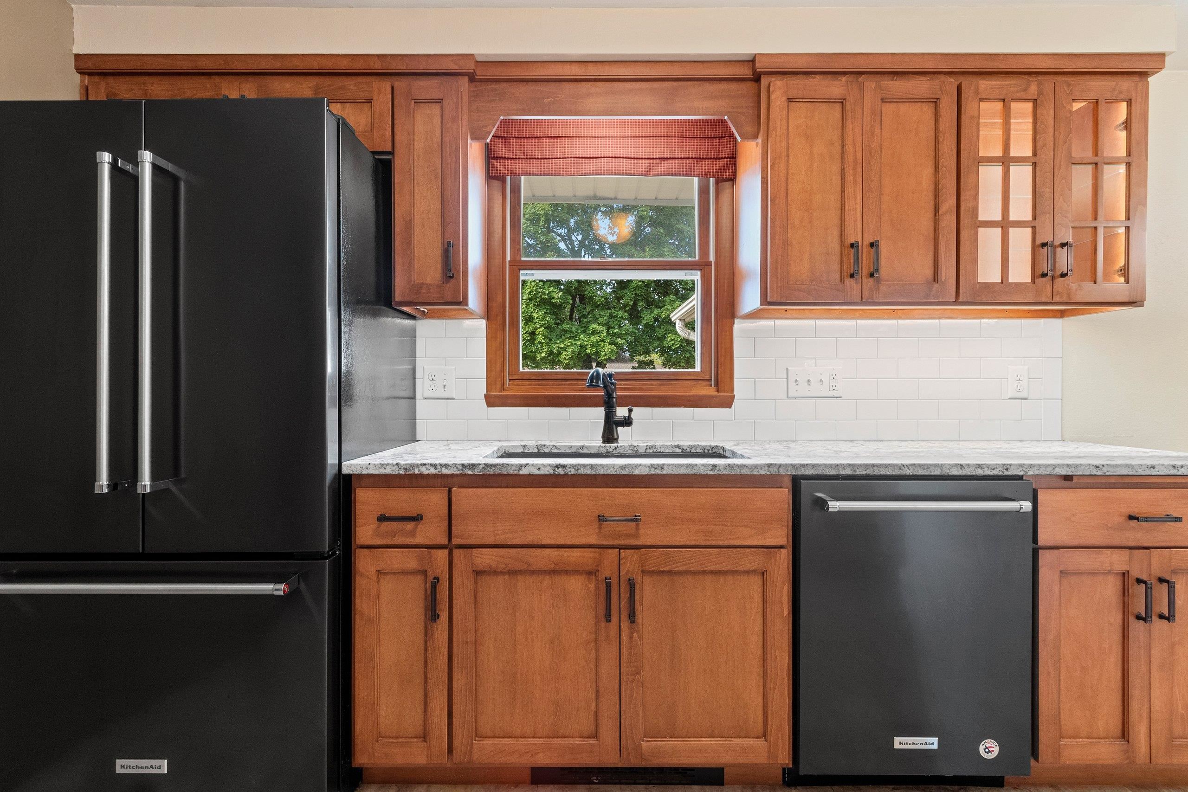
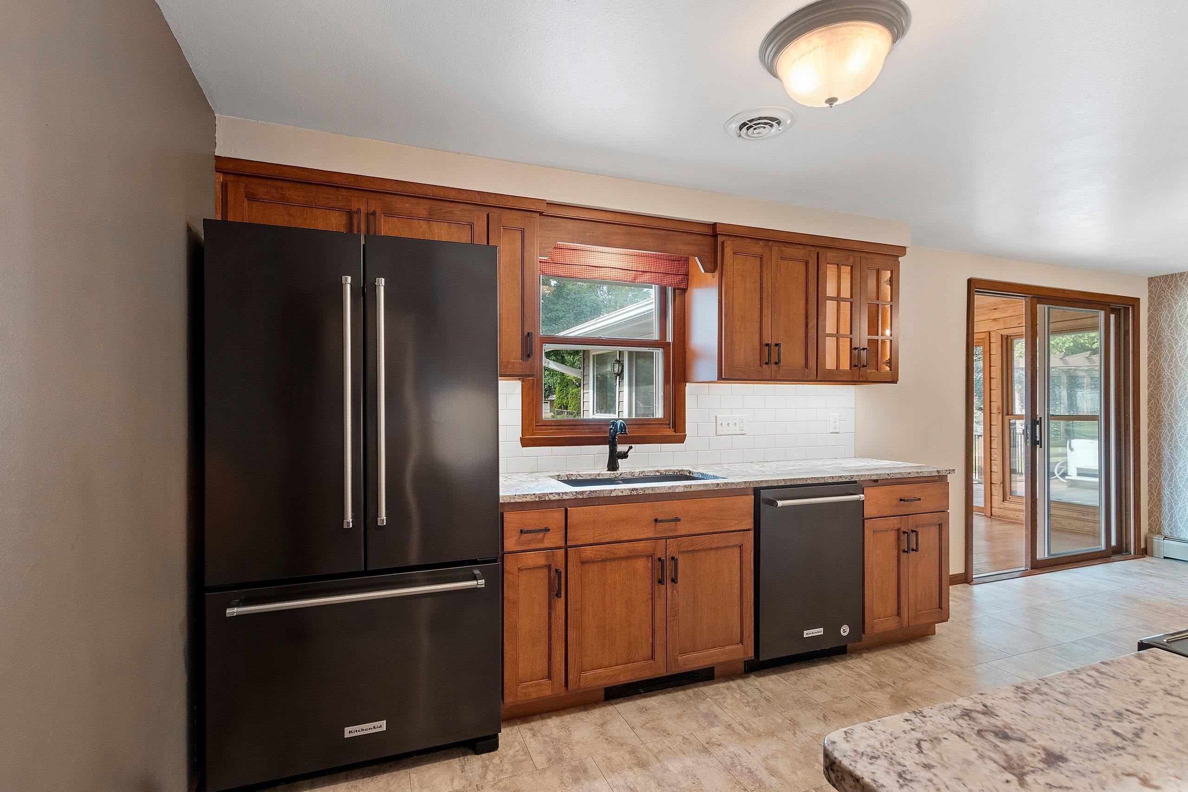
Kitchen: 12 x 10
Dining Room: 10 x 10
Bedroom #1: 12 x 12
Bedroom #2: 10 x 13
Bedroom #3: 10 x 12
3 Season Rm: 11 x 15
Lot Size: 91 x 137
# Acres: 0.28
Foundation: Poured Concrete
Barrier Free Features:
Driveway:
Home Exterior: Vinyl Siding
Garage/Parking/Driveway:
Garage Size: 23x19
Garage #1: 2 Car spaces
Exterior Inclusions: Hot Tub
School District: Ashwaubenon
Coldwell Banker Real Estate Group
S Ridge Rd to Valley View or HWY 41 to Lombardi Ave, right on Argonne St., left on Valley View Rd.
Listed By: Coldwell Banker Real Estate Group
This listing was last updated by Coldwell Banker Real Estate Group on July 12, 2026, 10:20 am.
Listing has been on the market for 23 days, since July 6, 2026.
This information, provided by seller, listing broker, and other parties, may not have been verified.
Information received from other 3rd parties: All information deemed reliable but not guaranteed and should be independently verified. All properties are subject to prior sale, change, or withdrawal. Neither listing broker nor Paragon Real Estate Group nor RANW MLS shall be responsible for any typographical errors, misinformation, misprints, and shall be held totally harmless.
Copyright 2026 RANW MLS. All rights reserved. RANW MLS records were last updated on 07/29/2026 10:15 am.