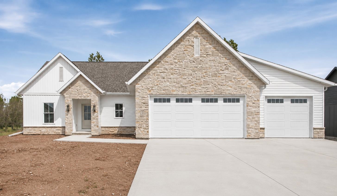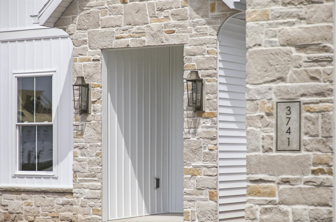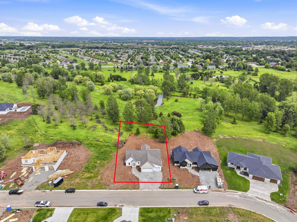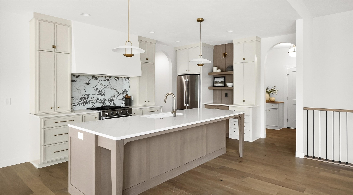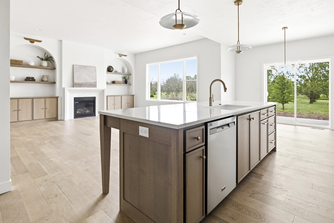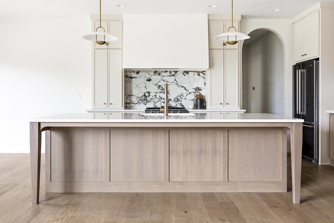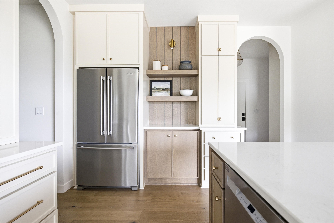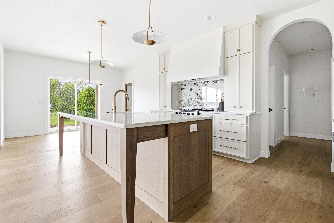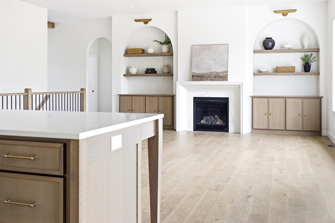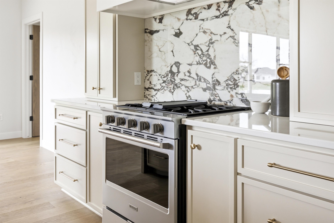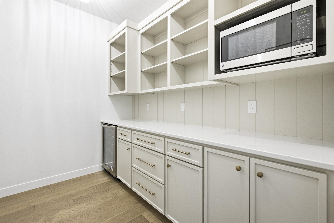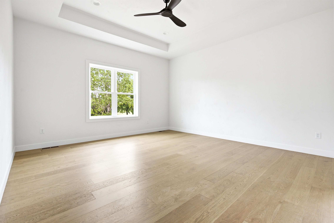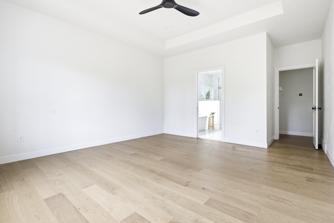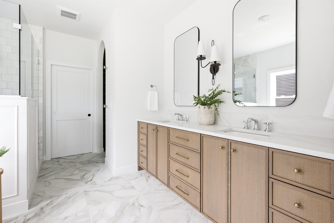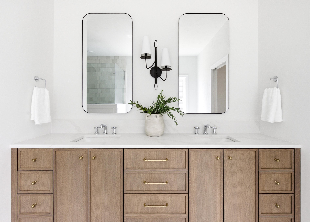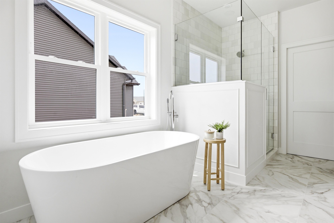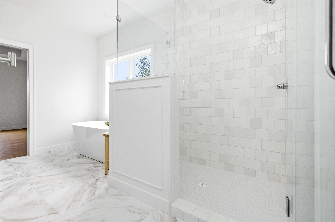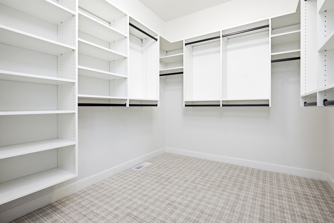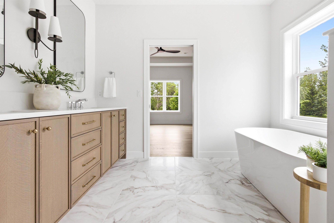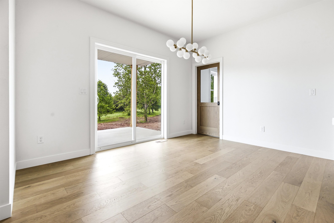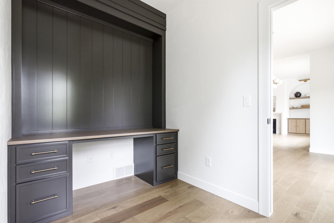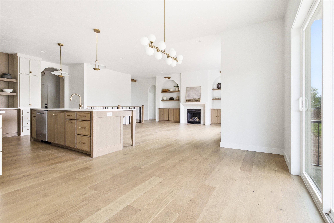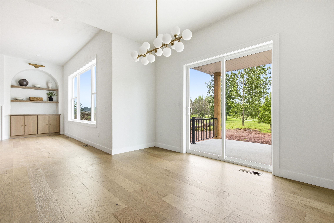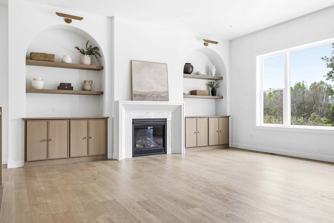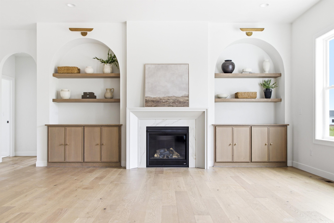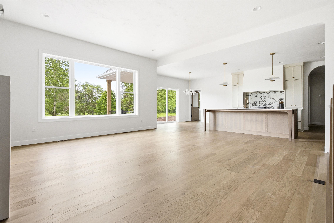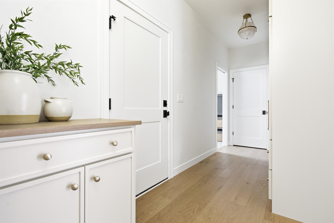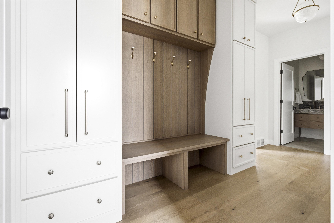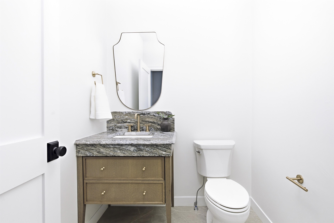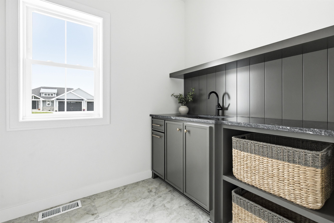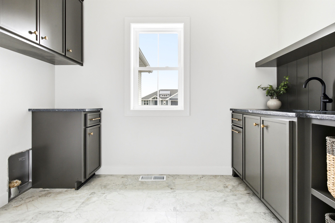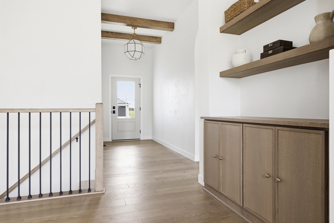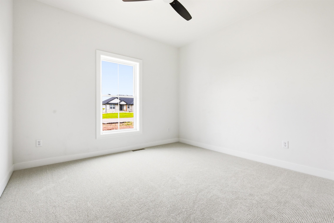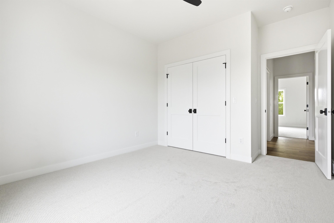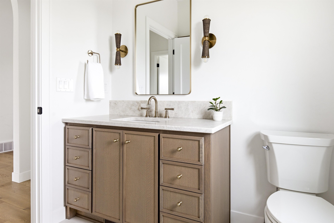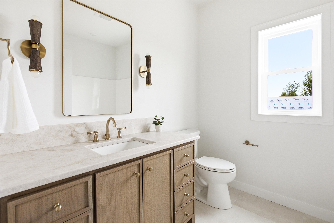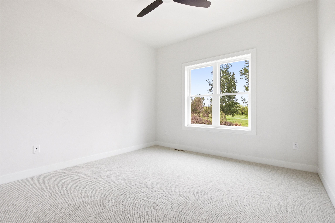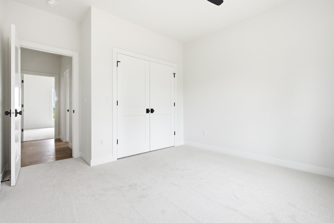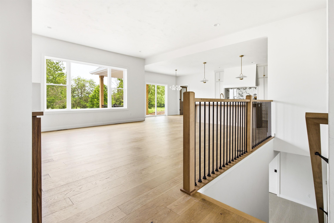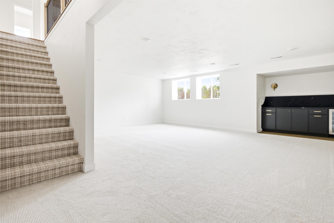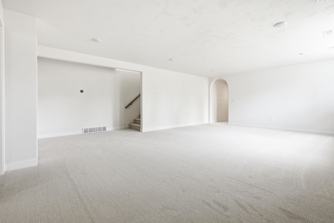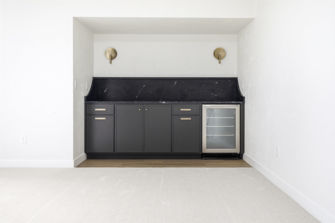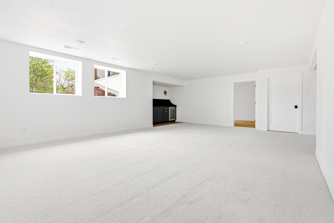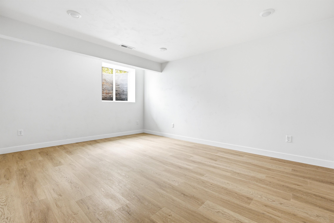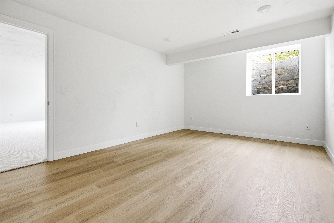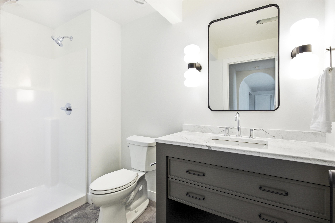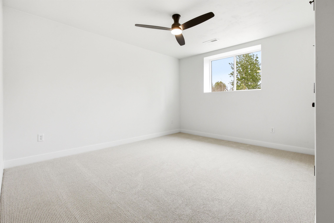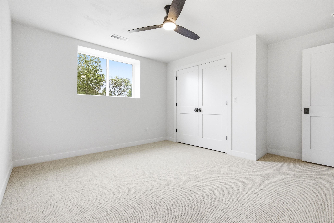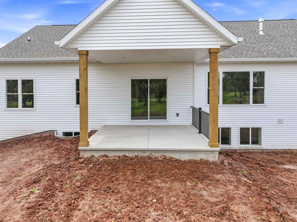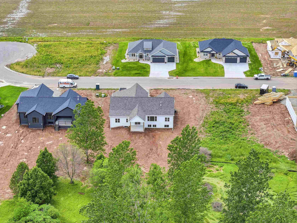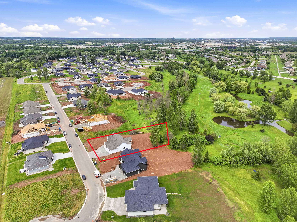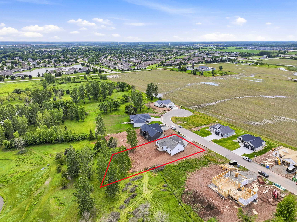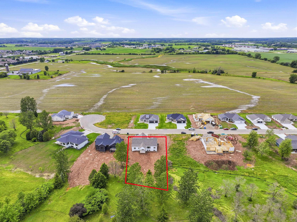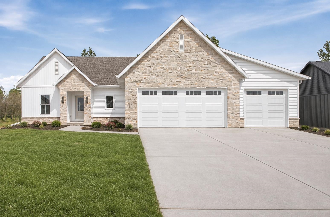
Discover exceptional design and comfort in this stunning new construction home located on a rare tree-lined lot. Boasting an open-concept floor plan, this residence is enhanced by premium finishes and thoughtful details throughout. The main-level primary suite offers a spa-like retreat with a tiled shower and soaker tub, while a dedicated home office provides the perfect workspace. The finished lower level includes a spacious rec room with custom built-ins, a fourth bedroom, exercise room and a full bathroom - great for guests or extended living. Step out to the covered patio for effortless outdoor entertaining. An insulated, rocked, and plastered garage adds everyday functionality to this beautifully finished home. Concrete driveway included (second listing image is AI generated).
Bedrooms: 4
Bathrooms: 3 full / 1 half
Square Feet: 3,183
Tax Amount: $0
Style of Home: 1 Story
Property Type: Single Family Residence
New Construction: Yes
Builder's Name: Silvertree Homes LLC
County: Brown
Zoning: Residential
Total Square Feet: 3,183
Sq. Ft. Above Grade: 2,155
Sq. Ft. Below Grade: 1,028
Fireplaces:
Appliance Inclusions:
Basement / Lower Level:
Water Source: Public
Waste: Public Sewer
Heating/Cooling: Forced Air
Heating Fuel: Natural Gas
# Full Baths: 1
Bedroom #4: 13 x 13
Rec Room: 23 x 18
Exercise Room: 17 x 12
# Full Baths: 2
# Half Baths: 1
Kitchen: 16 x 14
Dining Room: 14 x 10
Bedroom #1: 15 x 14
Bedroom #2: 11 x 11
Bedroom #3: 11 x 11
Den/Office: 10 x 6
Laundry: 10 x 6
Sq. Ft. of Lot: 25,787
# Acres: 0.59
Foundation: Poured Concrete
Barrier Free Features:
Driveway:
Home Exterior:
Garage/Parking/Driveway:
Garage #1: 3 or 3.5 Cars spaces
Garage #2: None spaces
School District: West De Pere
Silvertree Homes LLC
Hwy 41 take exit 163A (Main Ave) to Fernando to Sand Acres to Highland Ridge to Edwina.
Listed By: Silvertree Homes LLC
This listing was last updated by Silvertree Homes LLC on September 1, 2026, 5:20 am.
Listing has been on the market for 66 days, since July 8, 2026.
This information, provided by seller, listing broker, and other parties, may not have been verified.
Information received from other 3rd parties: All information deemed reliable but not guaranteed and should be independently verified. All properties are subject to prior sale, change, or withdrawal. Neither listing broker nor Paragon Real Estate Group nor RANW MLS shall be responsible for any typographical errors, misinformation, misprints, and shall be held totally harmless.
Copyright 2026 RANW MLS. All rights reserved. RANW MLS records were last updated on 09/12/2026 12:15 pm.