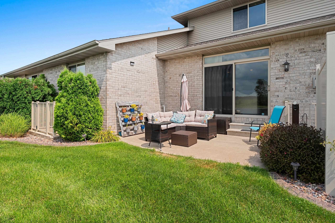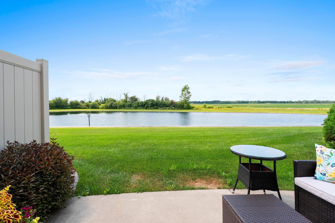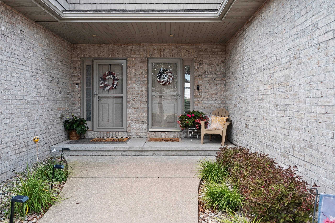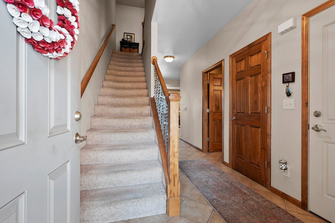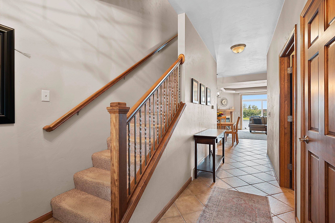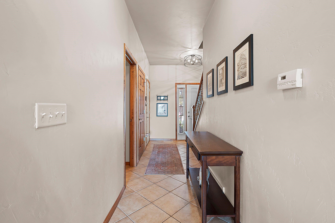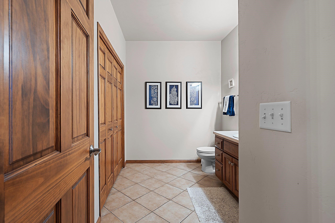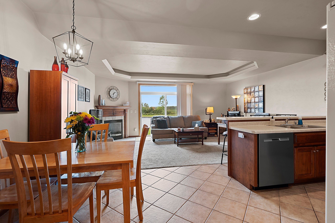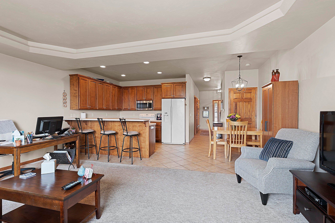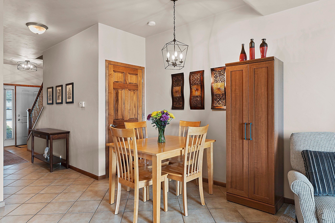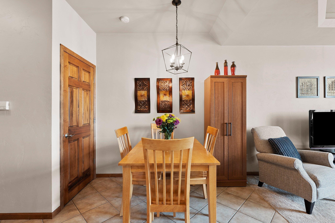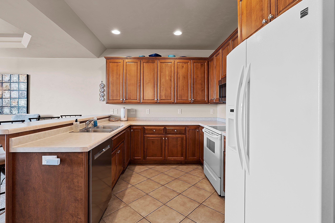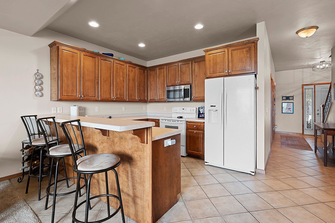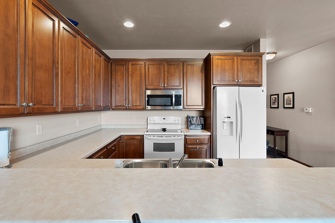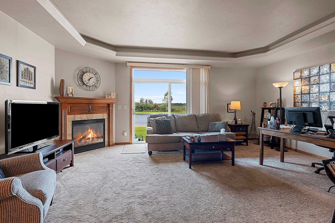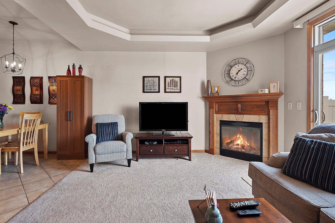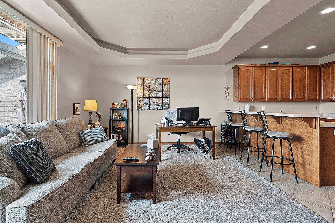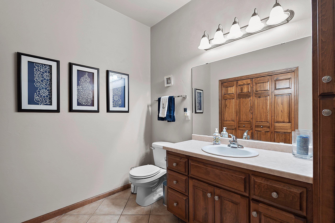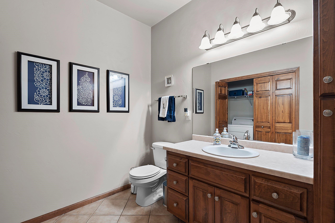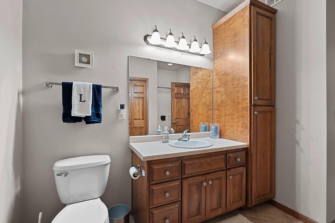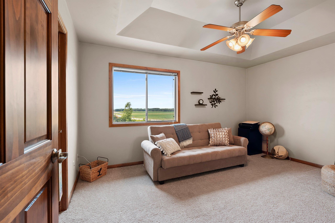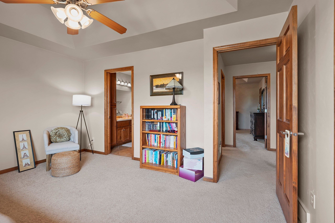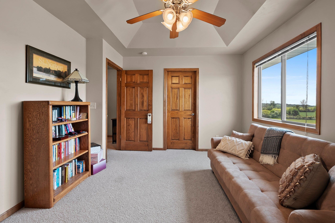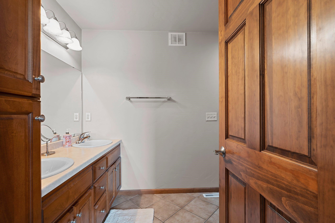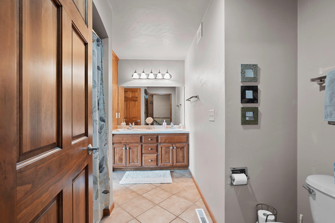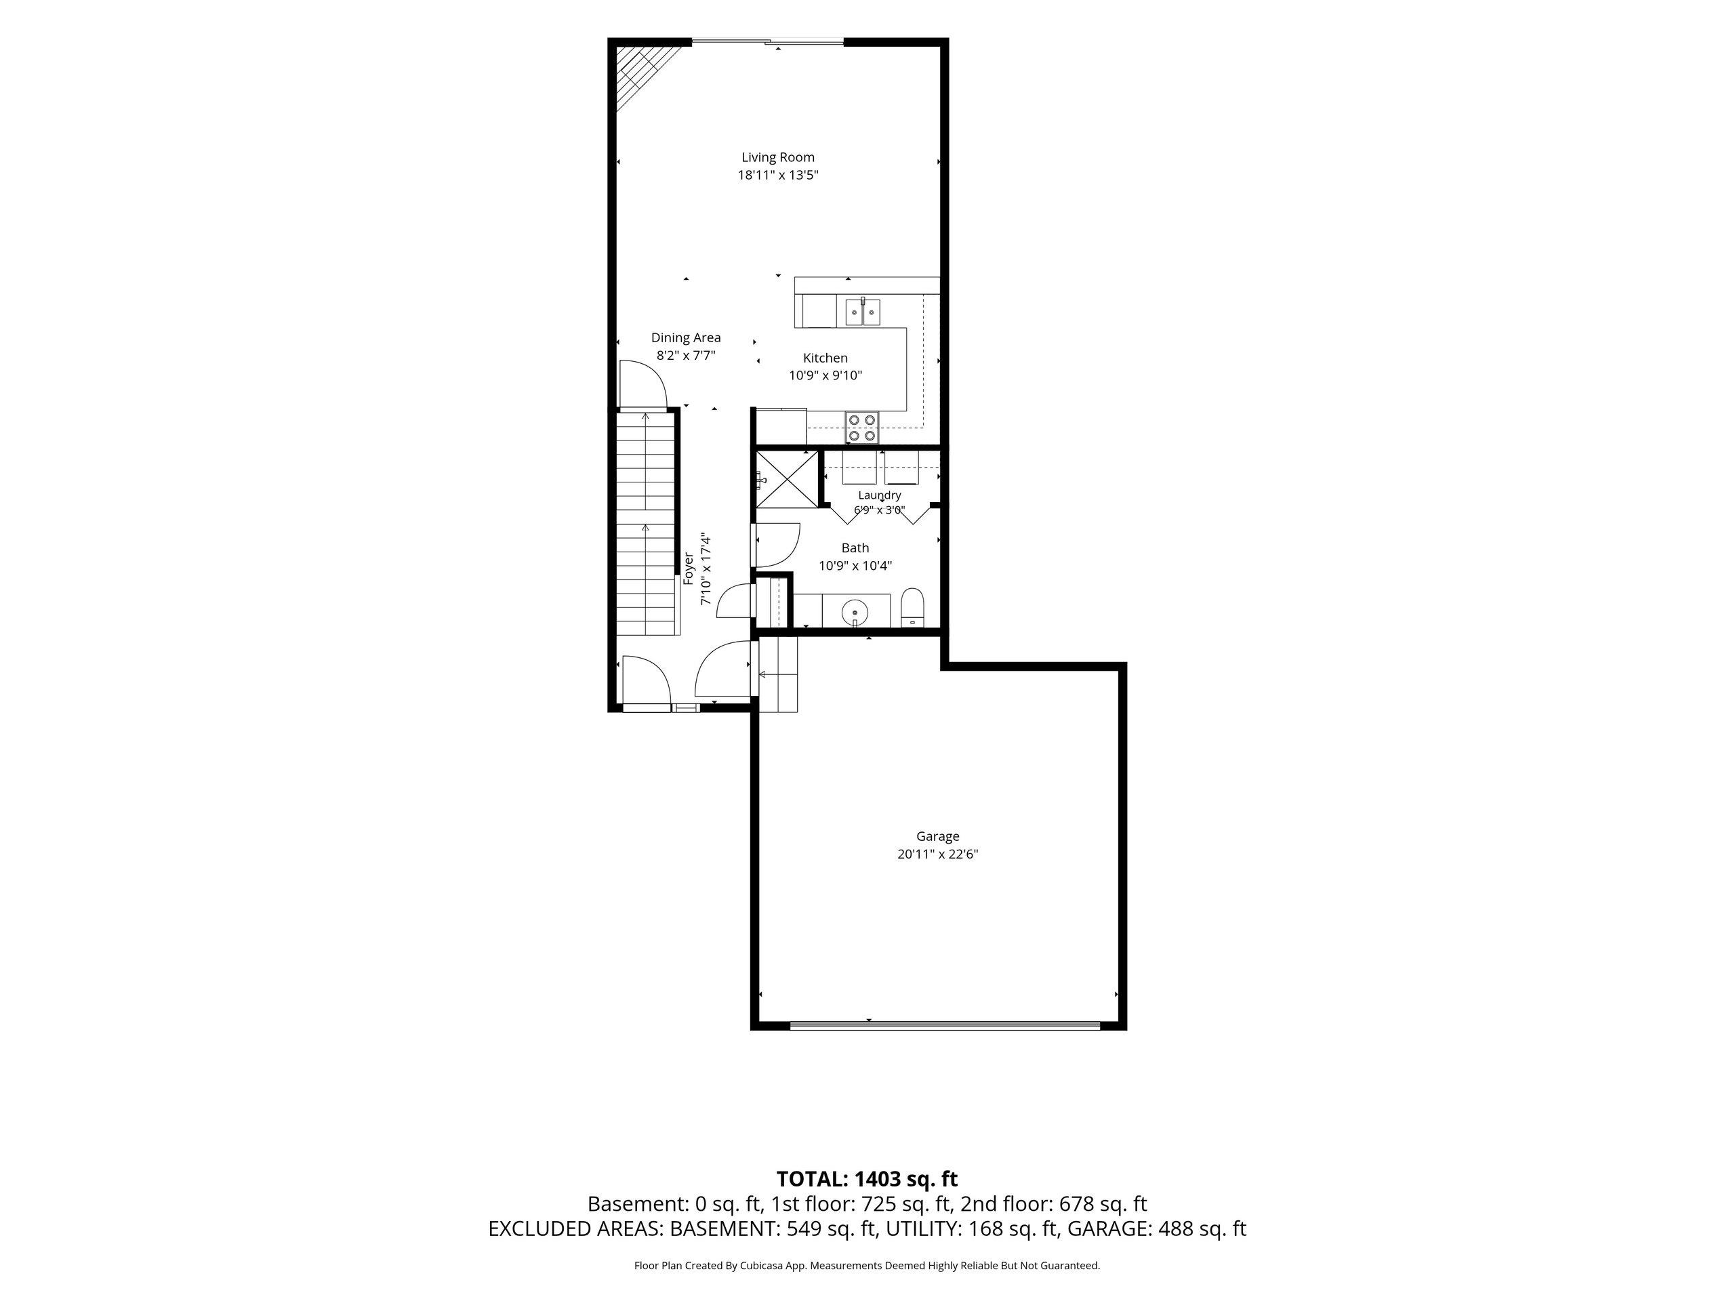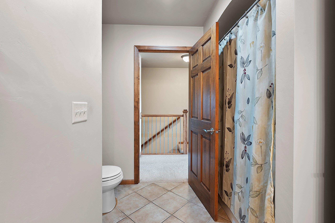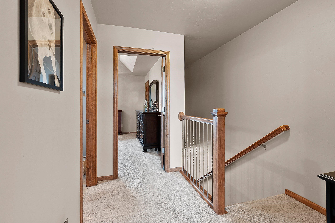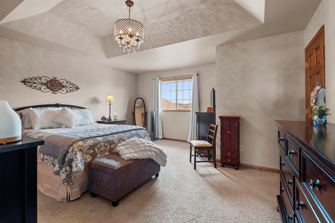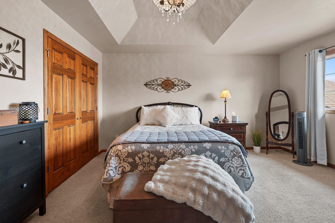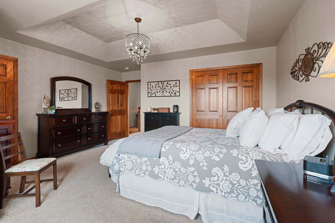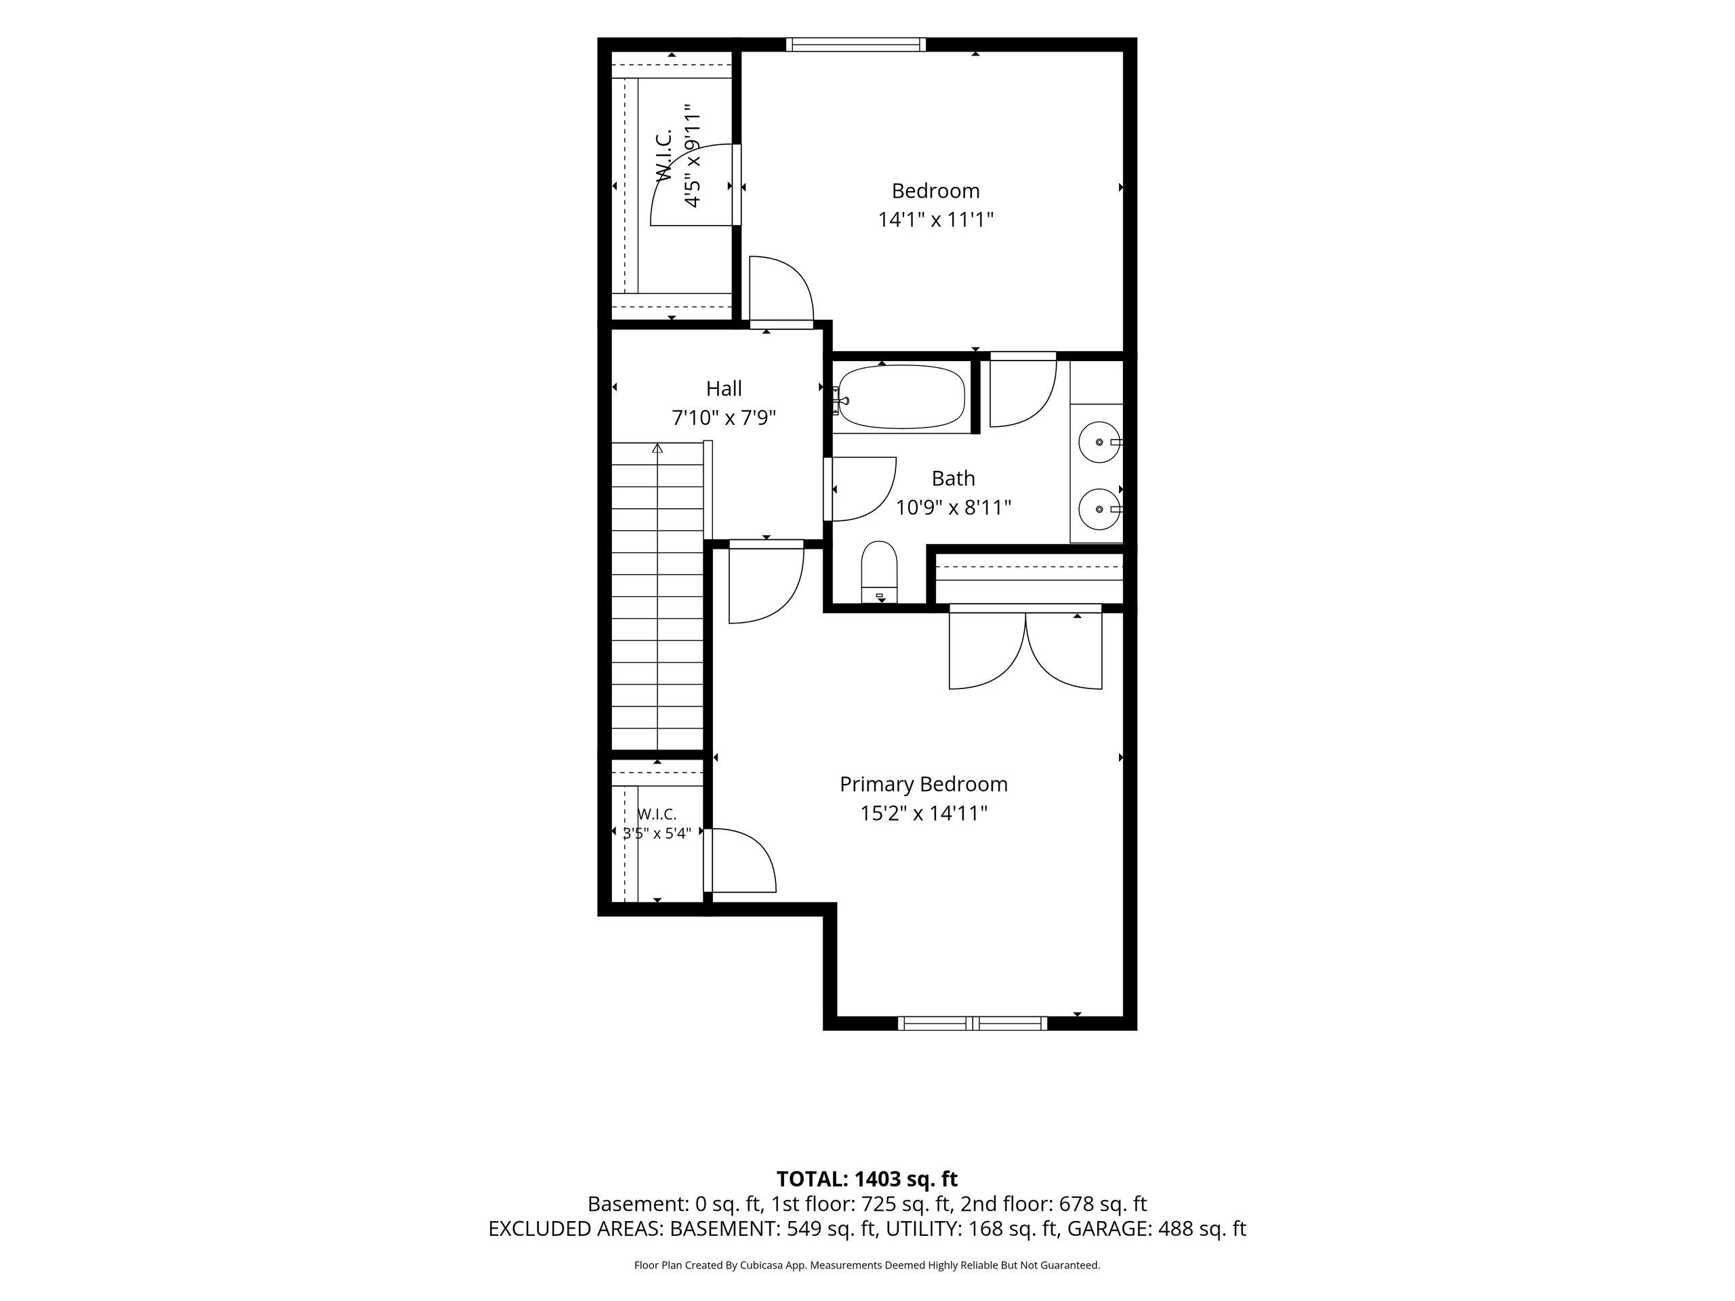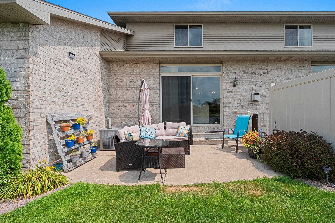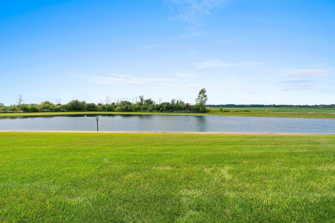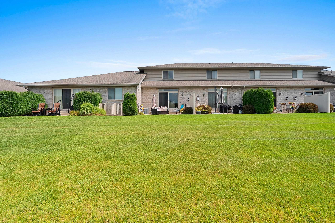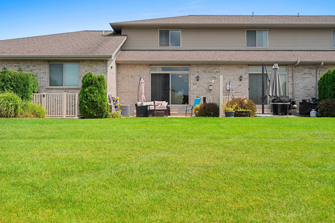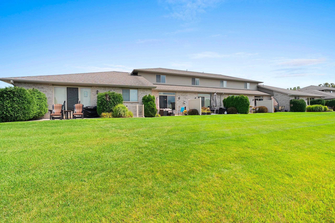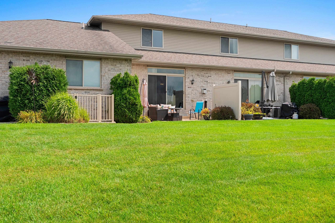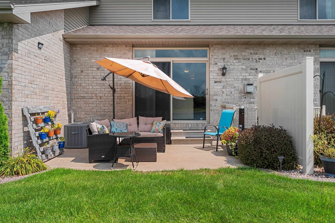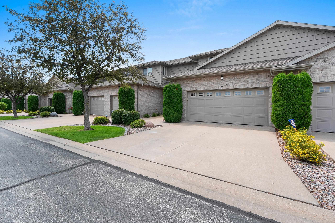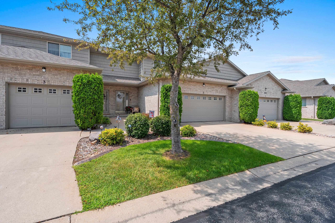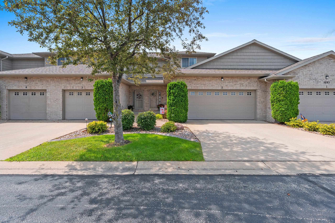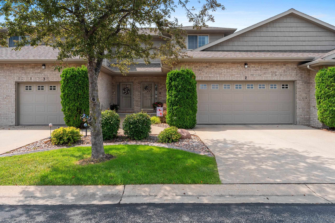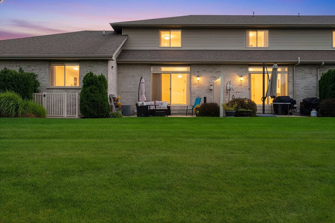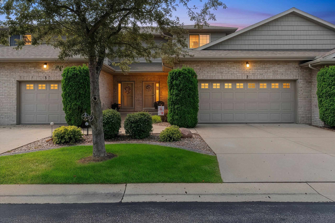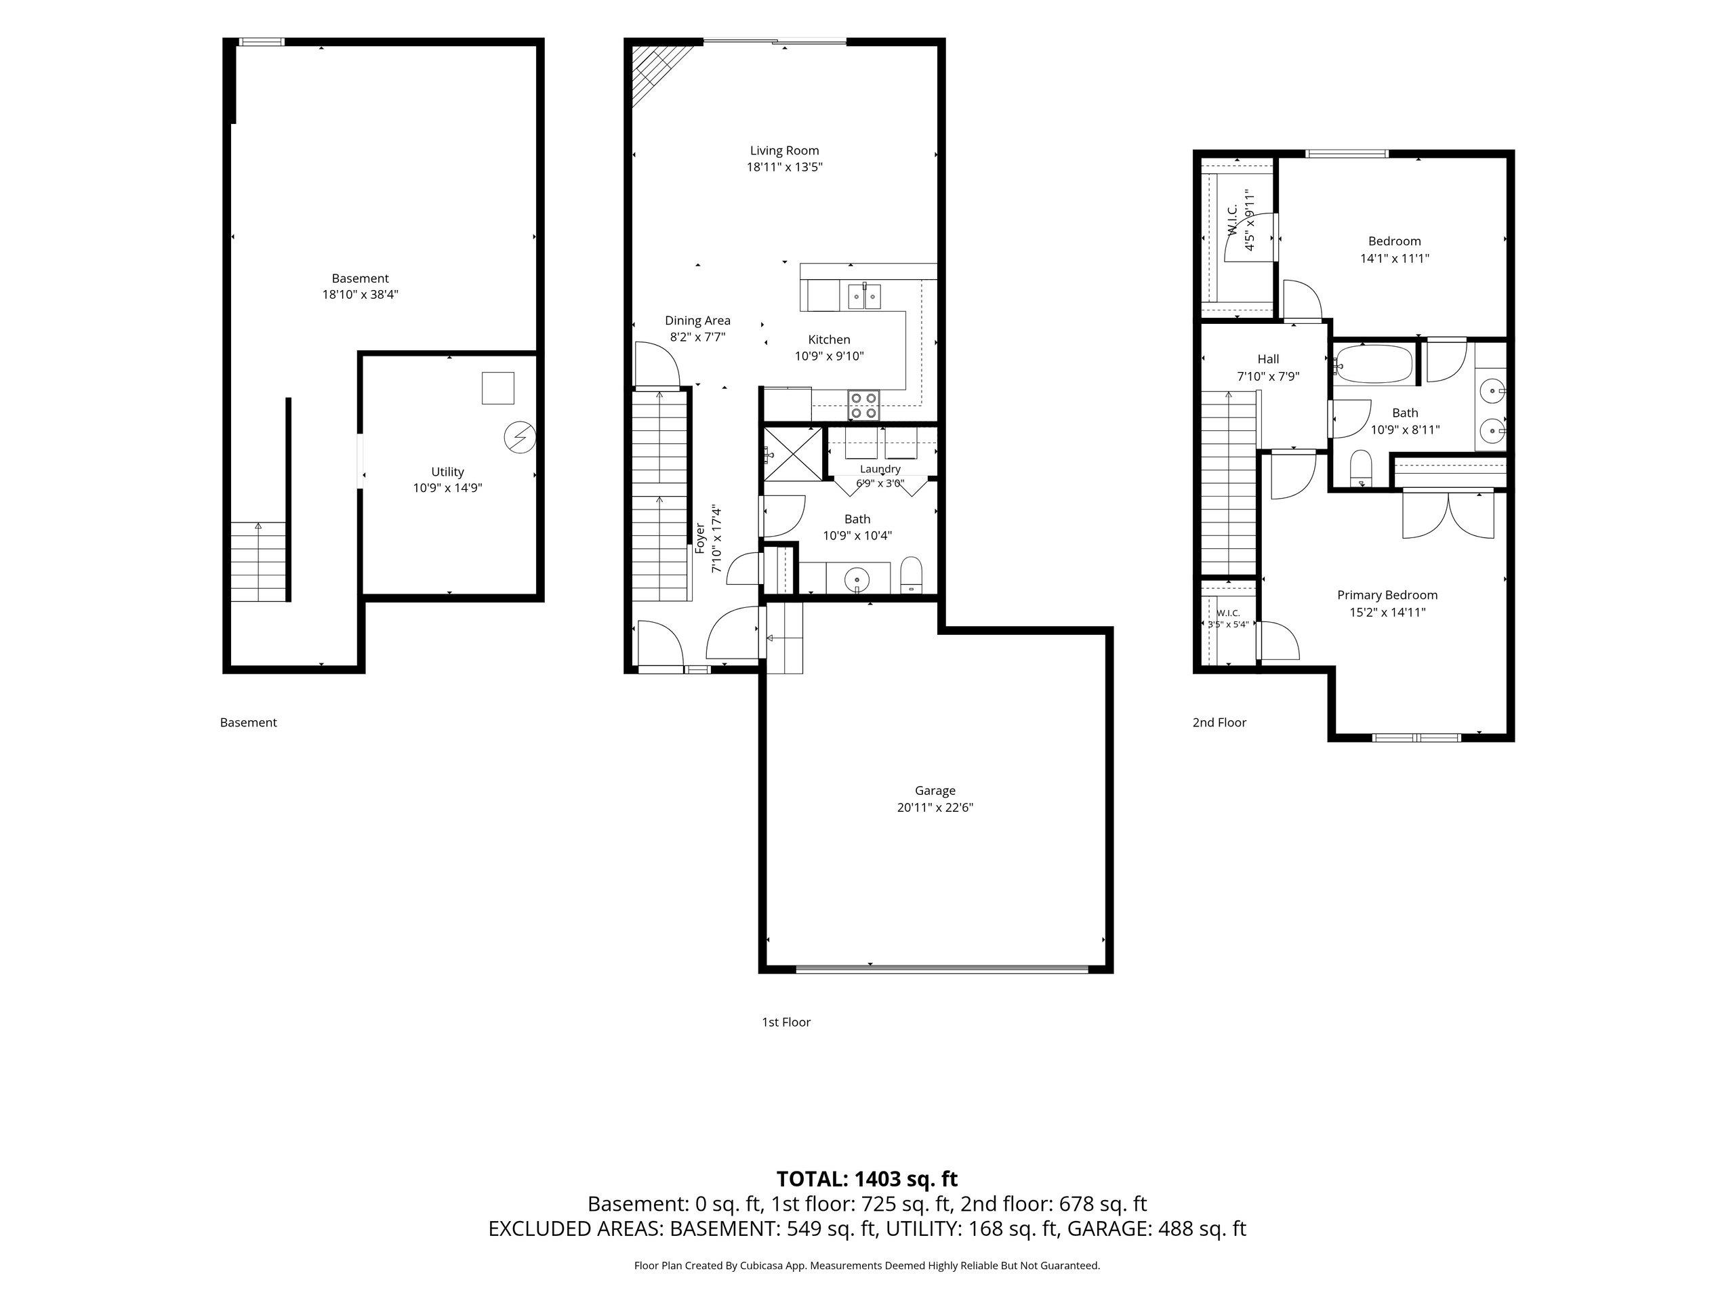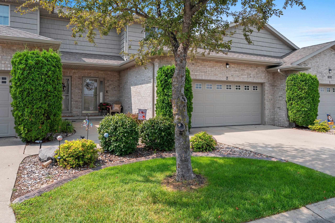
More living, less maintaining! This spacious 2-bedroom, 2-bath, 2-story condo offers an easygoing lifestyle with some exterior maintenance, lawn care & snow removal included. The open-concept great room features a tray ceiling, cozy fireplace & patio doors w/a transom window bringing in loads of natural light. The kitchen-dinette offers a snack bar & appliances, all overlooking the living space. Enjoy 1st-floor laundry, generously sized bedrooms, a priv fenced patio area & peaceful views of the pond. Even the 2-car garage is insulated & plastered! Wow! Yes, this can all be yours on or after October 21st which is the sellers’ desired closing date. Oh, Pets are allowed, too—because they'll enjoy the condo lifestyle as well! 48rs for binding acceptance. Need closing no earlier than 10/14/26.
Bedrooms: 2
Bathrooms: 2 full / 0 half
Square Feet: 1,420
Condo Building:
Living Space: 2 Story+
Unit Level: 1
Tax Amount: $3,387
Subdivision: Waterford Heights Condominiums
Property Type: Condominium
County: Brown
Zoning: Condo
Total Square Feet: 1,420
Sq. Ft. Above Grade: 1,420
Sq. Ft. Below Grade: 0
Fireplaces:
Appliance Inclusions:
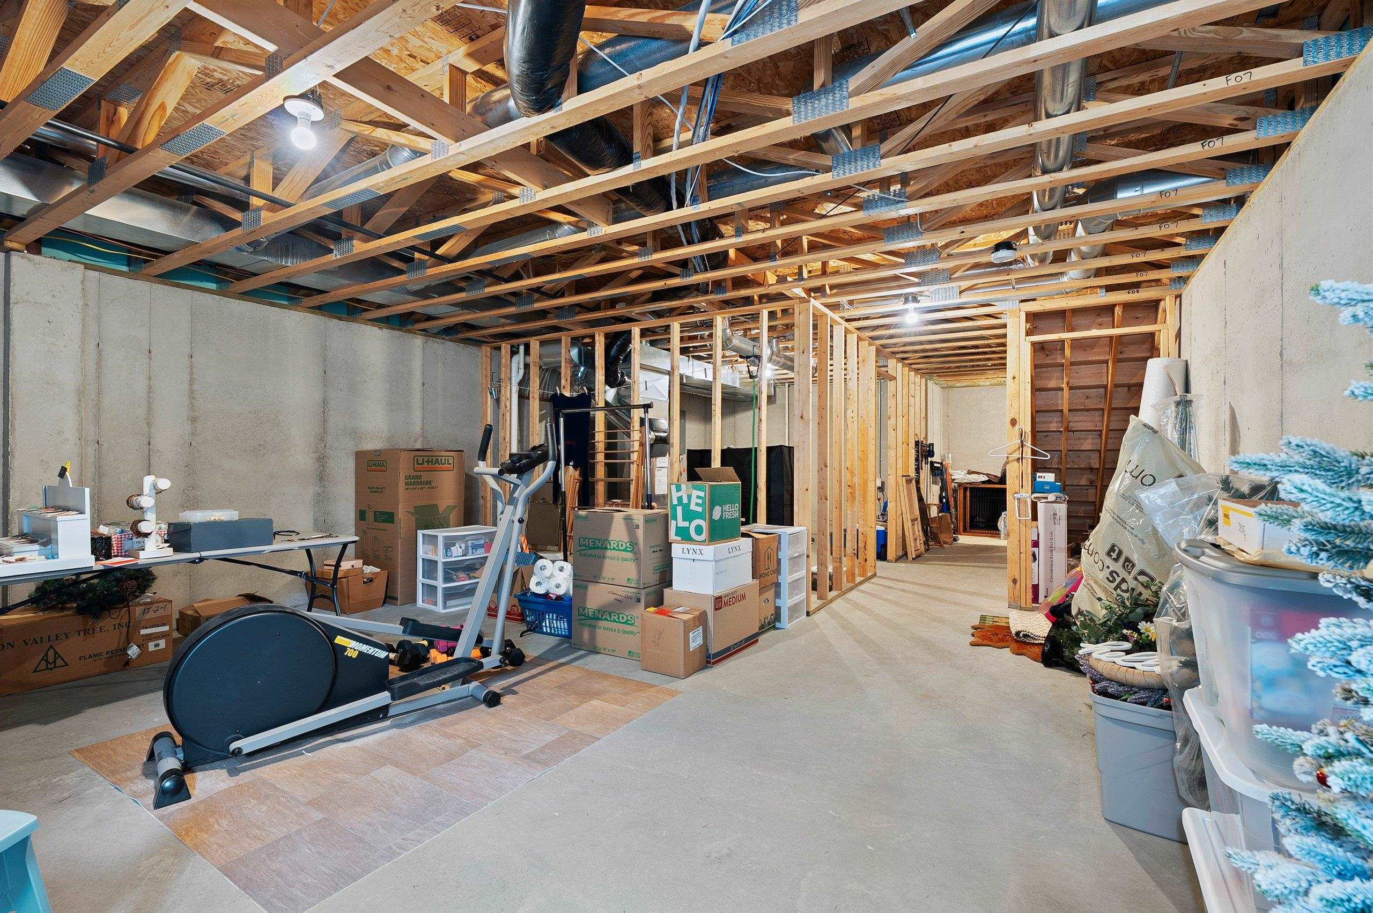
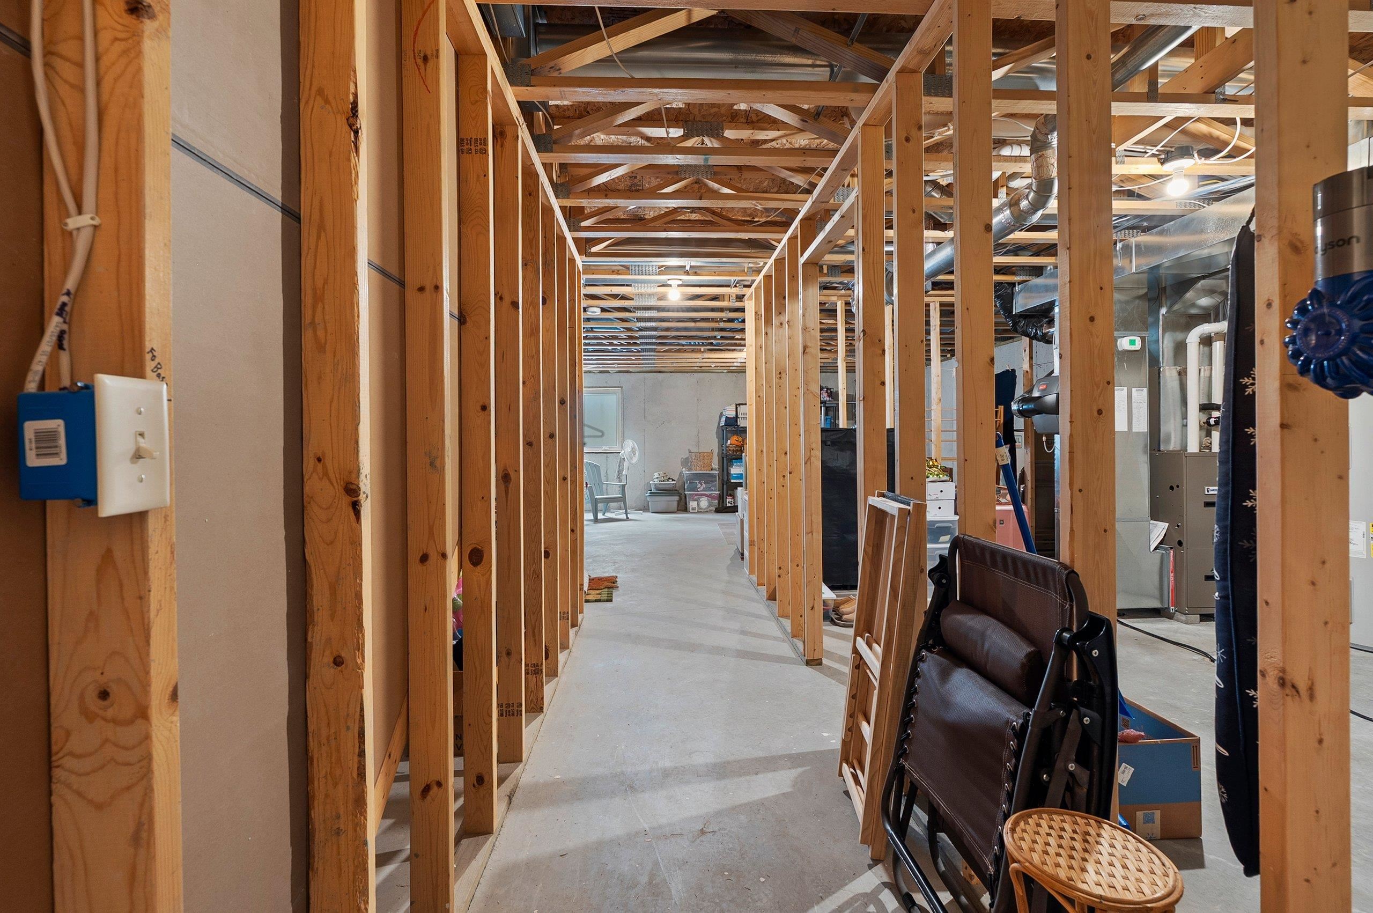
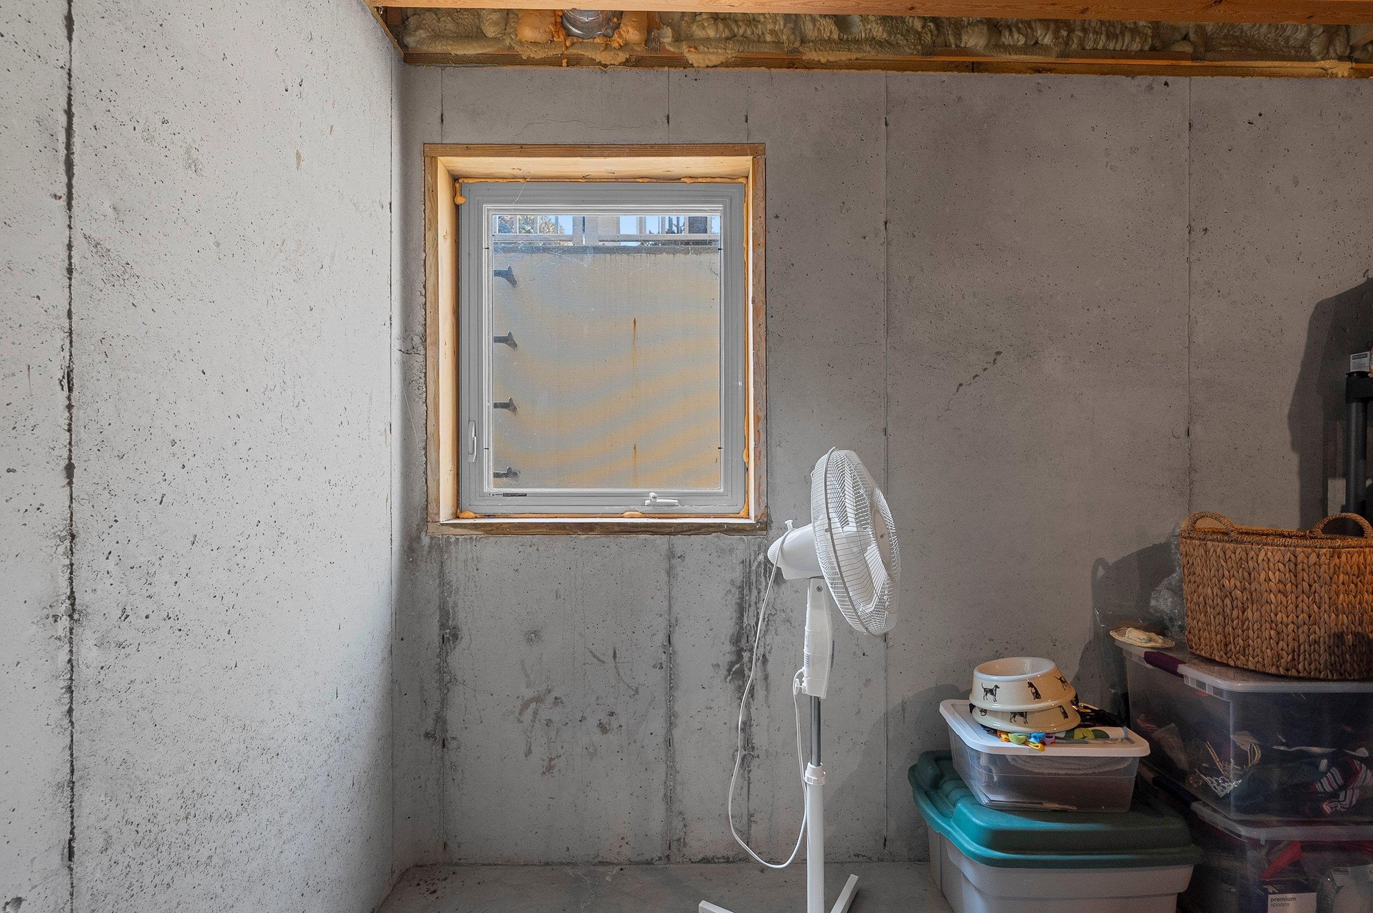
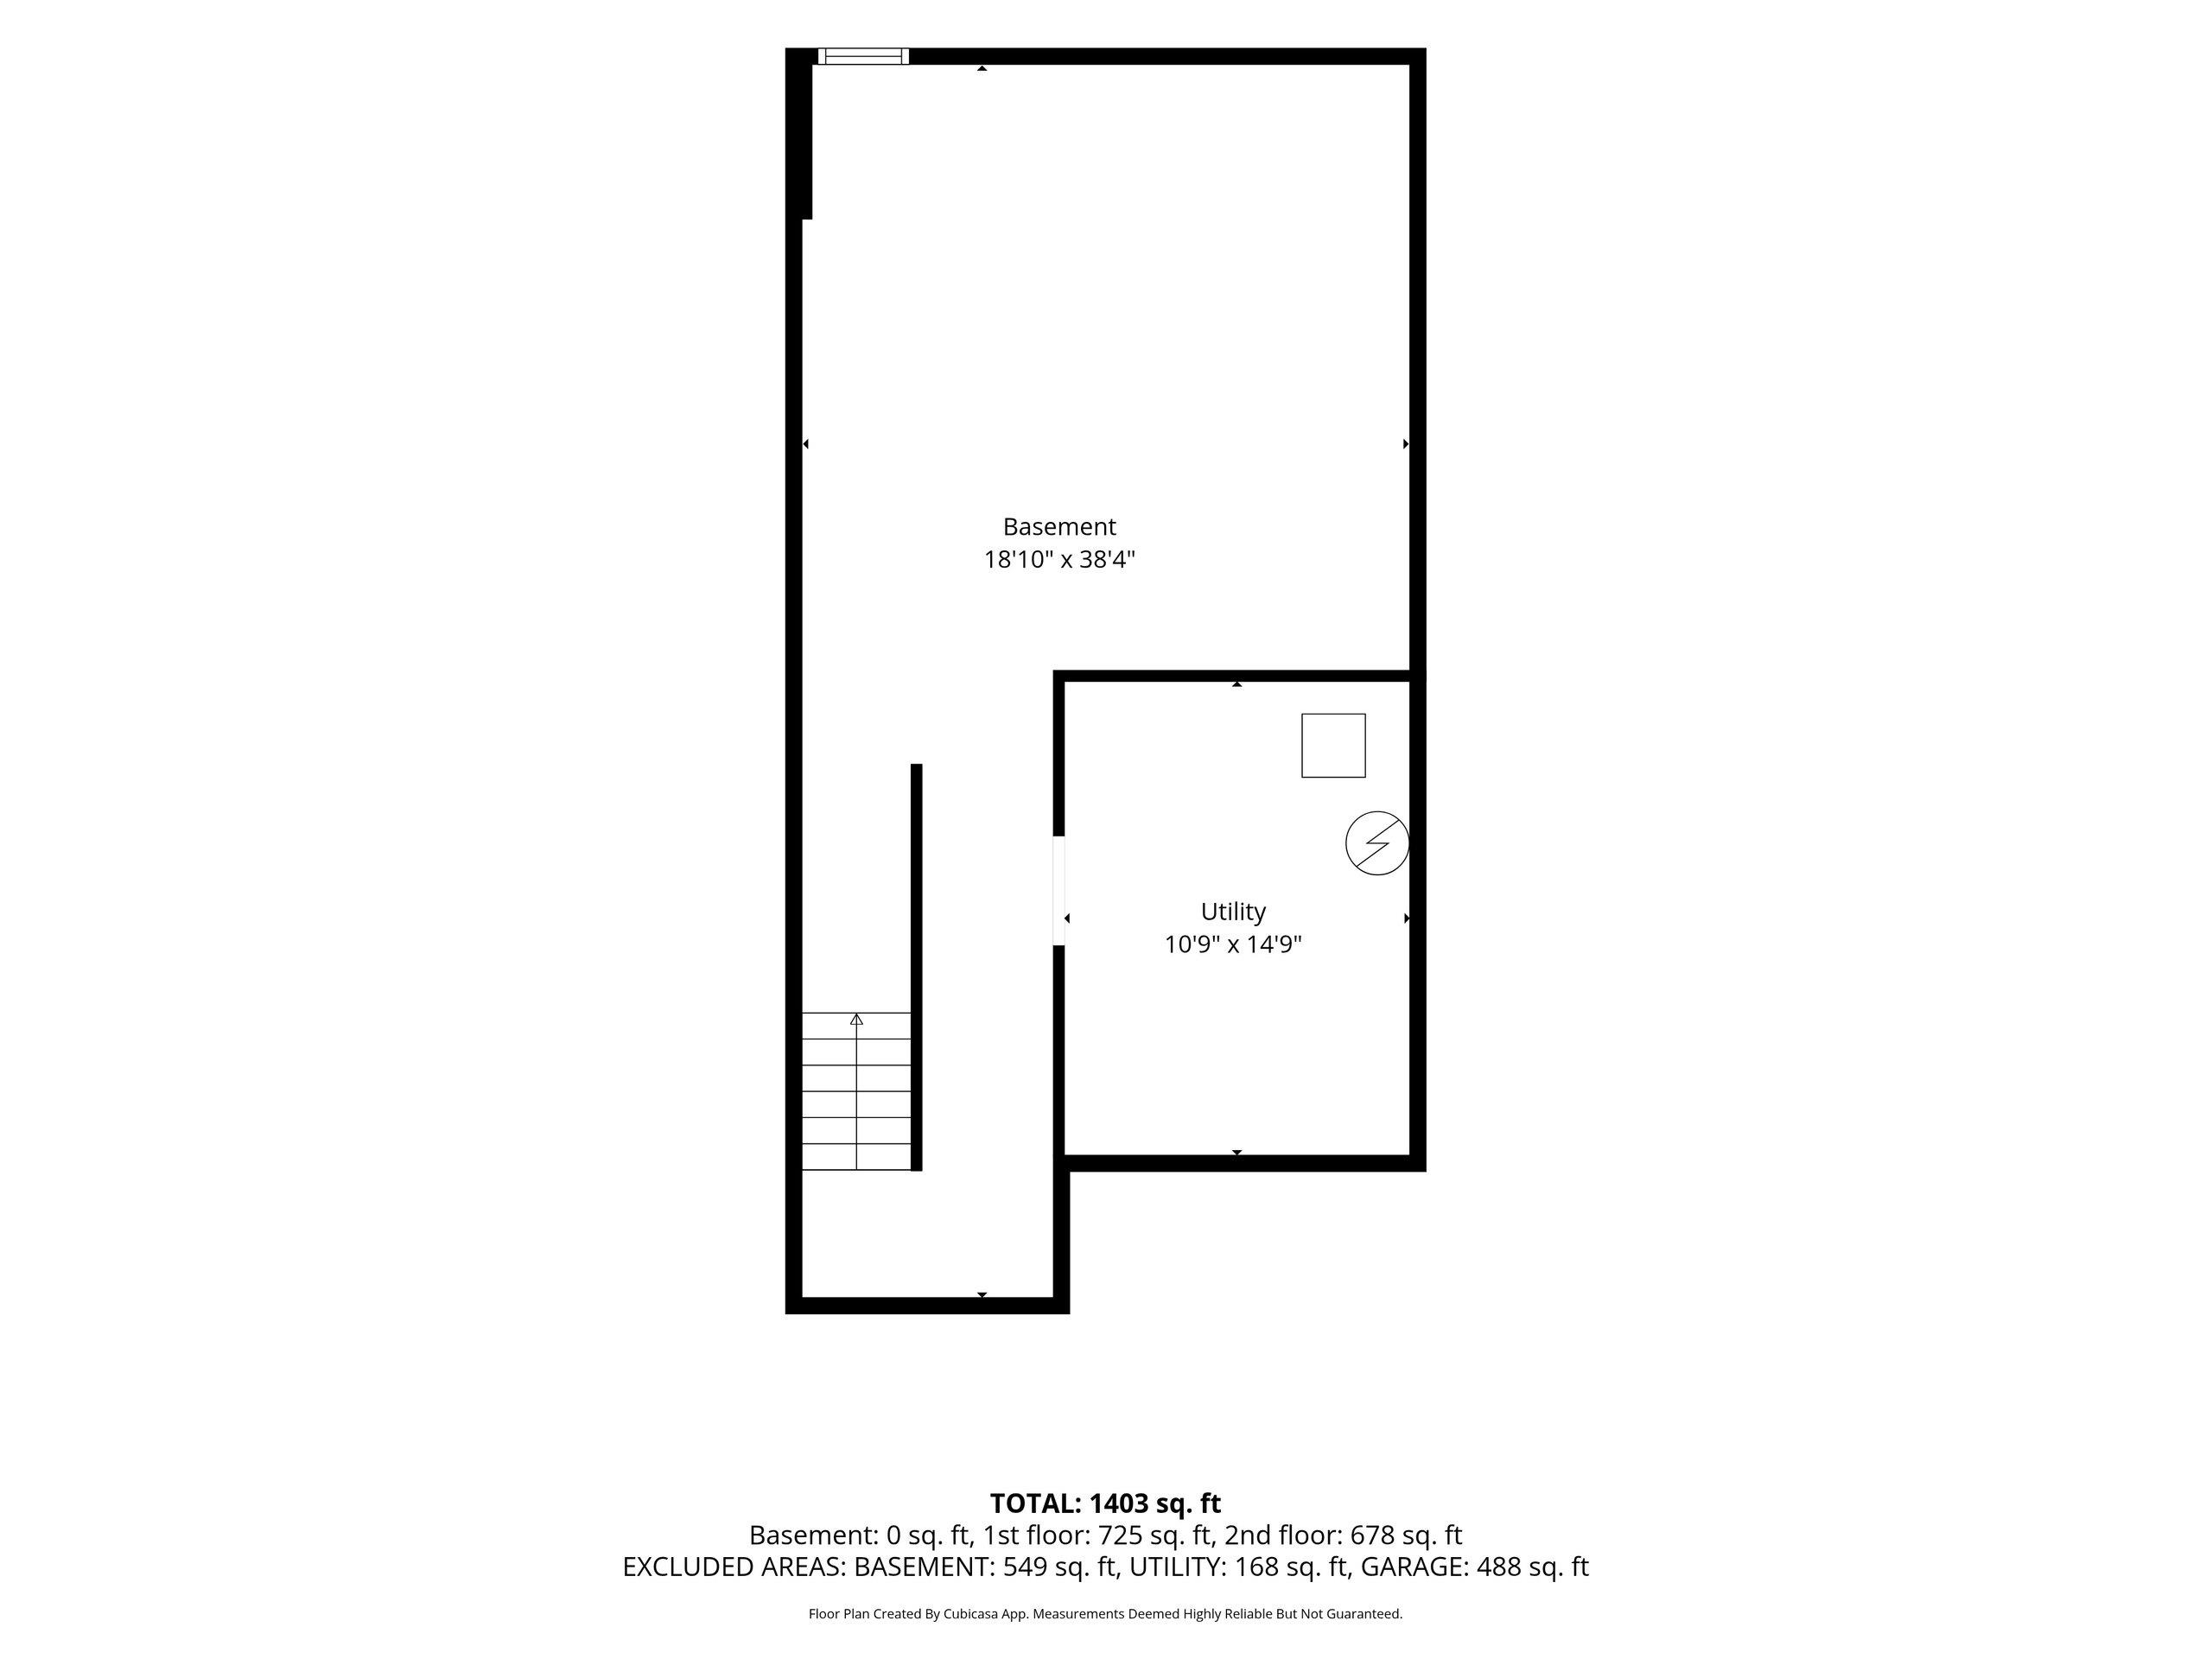
Basement / Lower Level:
Misc. Inclusions:
Water Source: Public
Waste: Public Sewer
Heating/Cooling: Forced Air
Heating Fuel: Natural Gas
# Full Baths: 1
Kitchen: 10 x 09
Dining Room: 09 x 09
# Full Baths: 1
Bedroom #1: 16 x 15
Bedroom #2: 14 x 11
Barrier Free Features:
Garage #1: 2 Car spaces (Attached-nontandem)
School District: West De Pere
Resource One Realty, LLC
Main St west of Hwy 41 & west of Packerland Drive
Listed By: Resource One Realty, LLC
This listing was last updated by Resource One Realty, LLC on August 19, 2026, 5:03 am.
Listing has been on the market for 31 days, since August 12, 2026.
This information, provided by seller, listing broker, and other parties, may not have been verified.
Information received from other 3rd parties: All information deemed reliable but not guaranteed and should be independently verified. All properties are subject to prior sale, change, or withdrawal. Neither listing broker nor Paragon Real Estate Group nor RANW MLS shall be responsible for any typographical errors, misinformation, misprints, and shall be held totally harmless.
Copyright 2026 RANW MLS. All rights reserved. RANW MLS records were last updated on 09/12/2026 8:15 am.