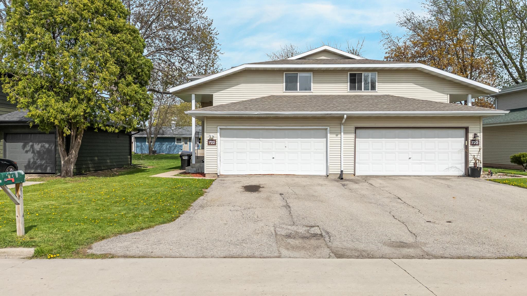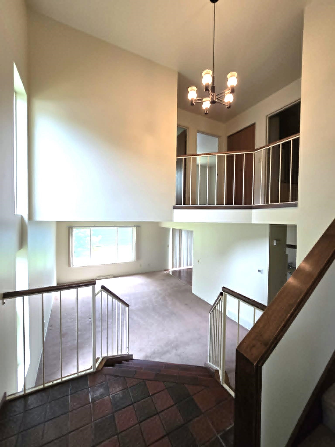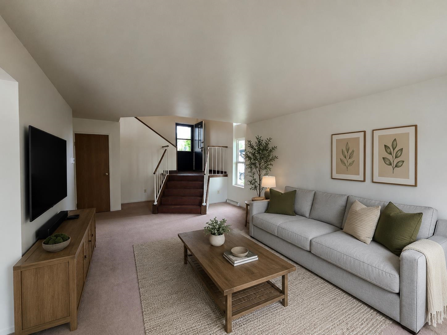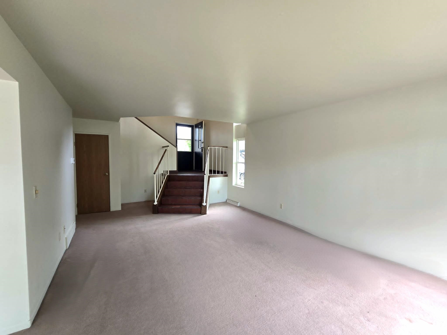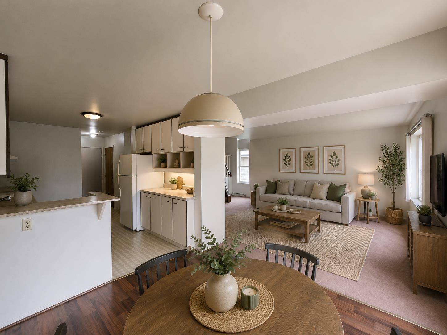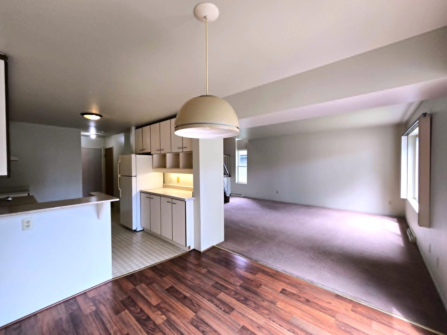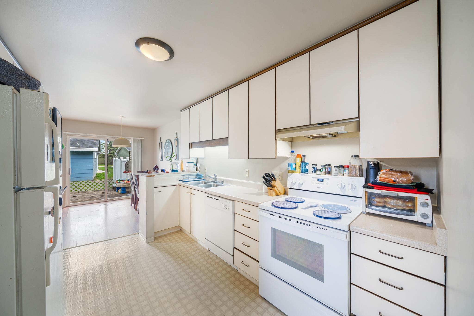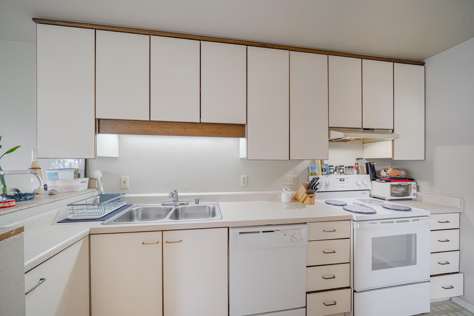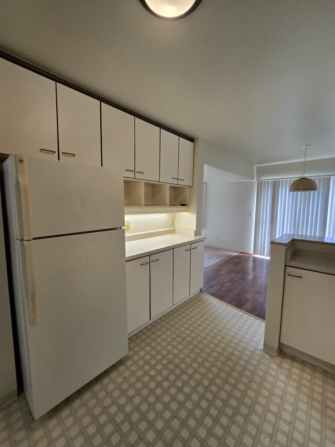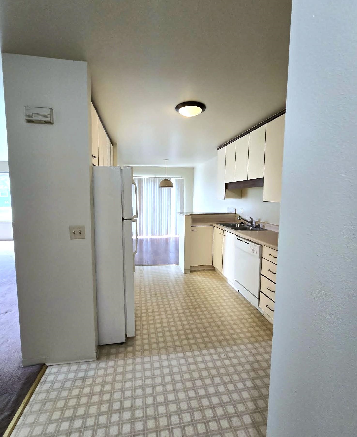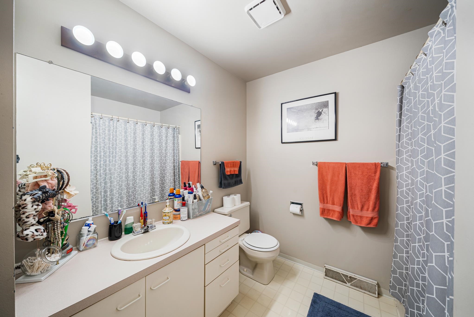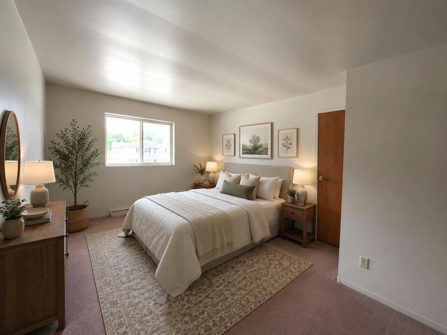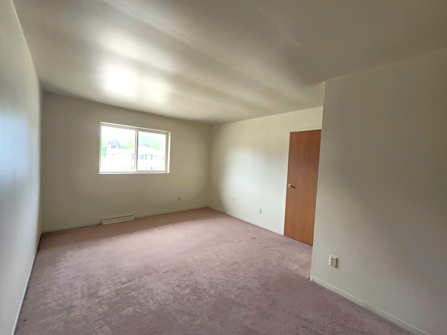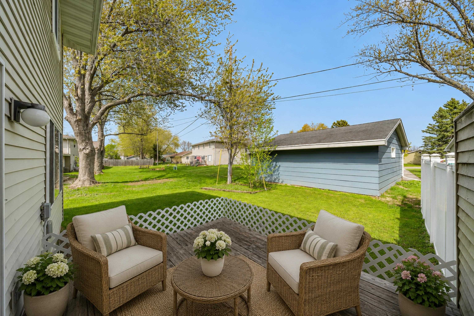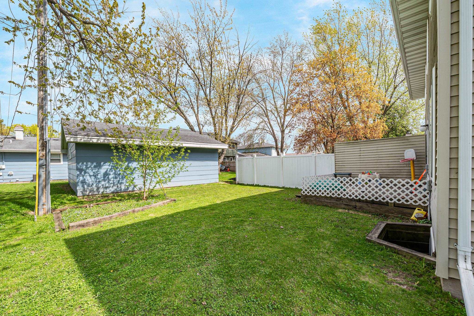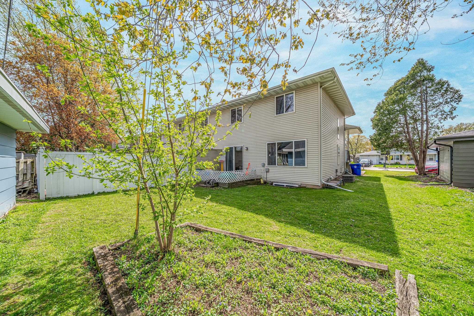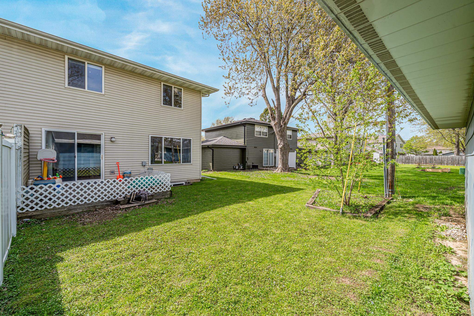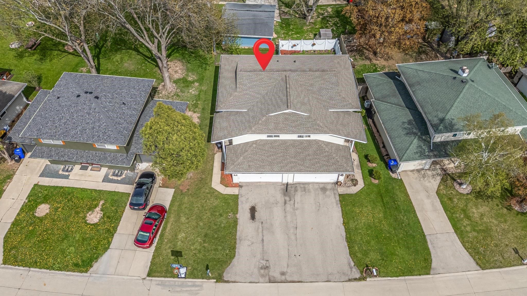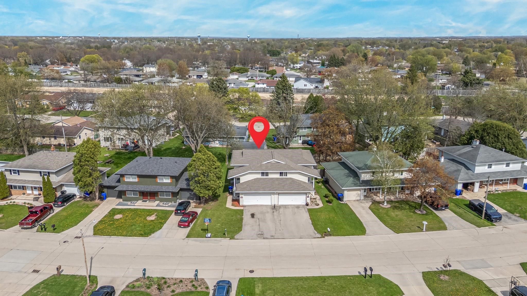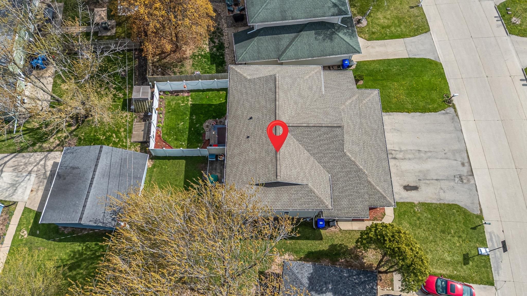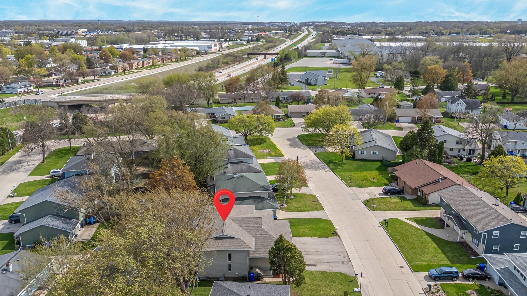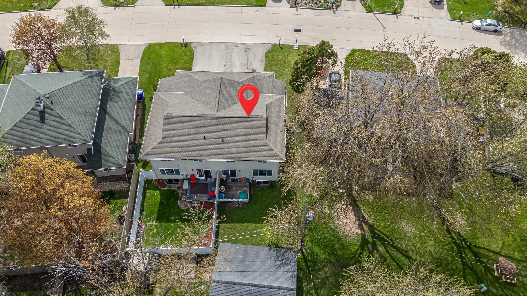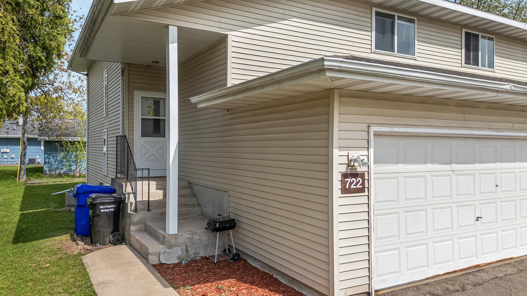
Feels more like a home than a typical condo! Bright and spacious, this 3-bedroom, 1.5-bath home offers 1,584 sq ft with **NO HOA fees**. Large windows fill the home with natural light, while the multi-level layout provides an open feel with great separation of living and bedroom spaces. The unfinished basement already has an egress window and is ready to finish for added living space, another bedroom, office, rec room, or bath. Newer roof and furnace, plus a brand-new garage door coming soon. Attached 2-car garage. Convenient Appleton location near parks, shopping, dining, and Hwy 441. Seller offering a $3,000 flooring credit with an acceptable offer. Some photos are virtually staged.
Bedrooms: 3
Bathrooms: 1 full / 1 half
Square Feet: 1,584
Condo Building:
Living Space: Townhouse/2 Story
Unit Level: 1
Tax Amount: $3,404
Tax Year: 2025
Subdivision: North Hawthorne Drive Condominium
Property Type: Condominium
County: Outagamie
Zoning: Residential
Total Square Feet: 1,584
Sq. Ft. Above Grade: 1,584
Sq. Ft. Below Grade: 0
Fireplaces:
Appliance Inclusions:
Basement / Lower Level:
Misc. Inclusions:
Water Source: Public
Waste: Public Sewer
Heating/Cooling: Forced Air
Heating Fuel: Natural Gas
# Half Baths: 1
Kitchen: 12 x 9
Dining Room: 10 x 9
# Full Baths: 1
Bedroom #1: 12 x 12
Bedroom #2: 12 x 11
Bedroom #3: 12 x 11
Barrier Free Features: Not Applicable
Garage #1: 2 Car spaces (Attached-nontandem)
School District: Appleton Area
High School: Appleton East
Keller Williams Fox Cities
From 441 Take College Ave. E, turn R (N) on Kensington. Turn R onto E Newberry to L onto Briarcliff Dr to R onto Edgemere to the home on R
Listed By: Keller Williams Fox Cities
This listing was last updated by Keller Williams Fox Cities on July 20, 2026, 10:03 am.
Listing has been on the market for 22 days, since July 6, 2026.
This information, provided by seller, listing broker, and other parties, may not have been verified.
Information received from other 3rd parties: All information deemed reliable but not guaranteed and should be independently verified. All properties are subject to prior sale, change, or withdrawal. Neither listing broker nor Paragon Real Estate Group nor RANW MLS shall be responsible for any typographical errors, misinformation, misprints, and shall be held totally harmless.
Copyright 2026 RANW MLS. All rights reserved. RANW MLS records were last updated on 07/28/2026 4:15 pm.