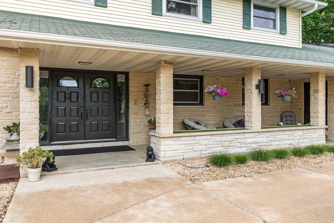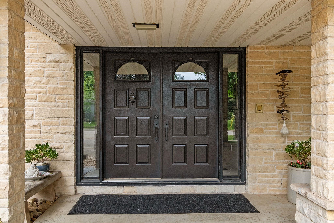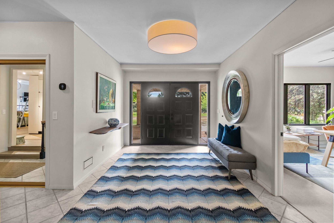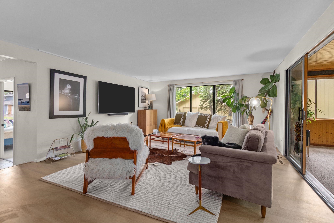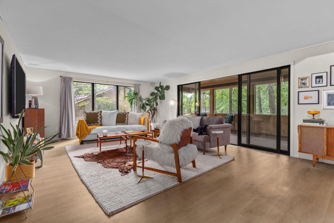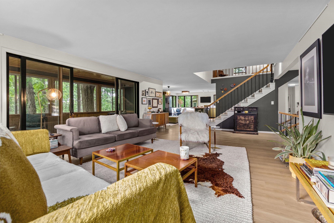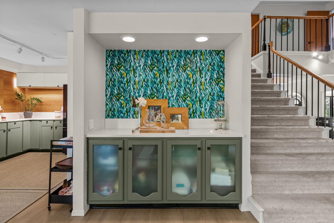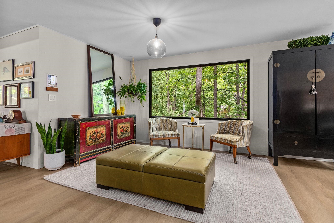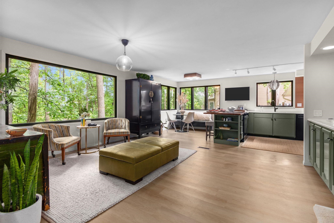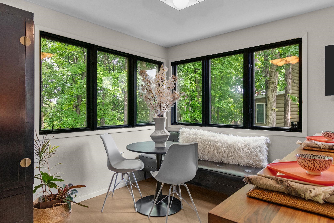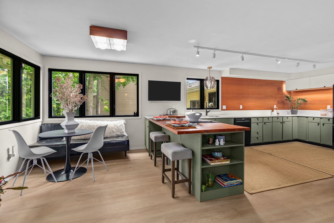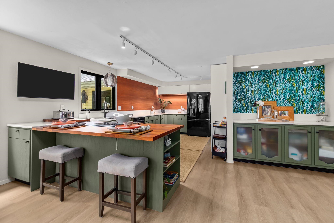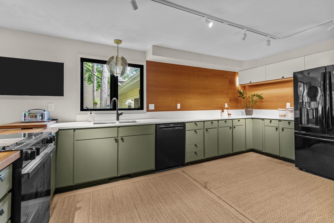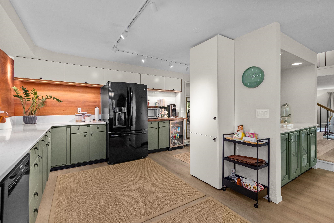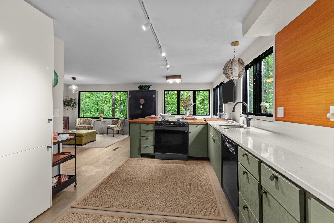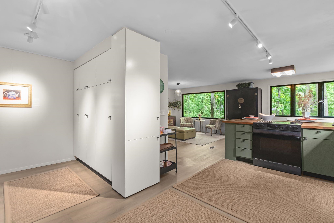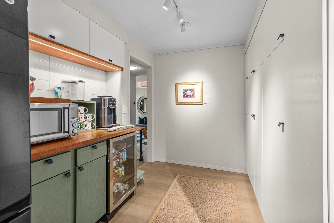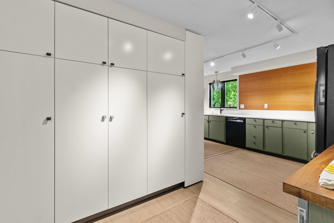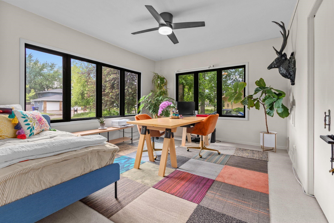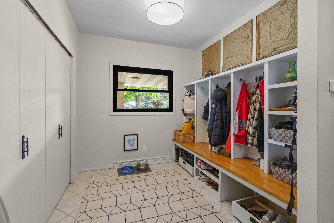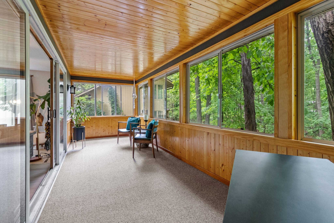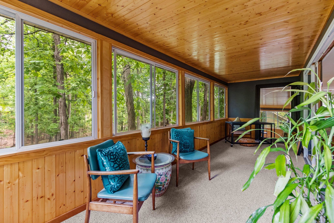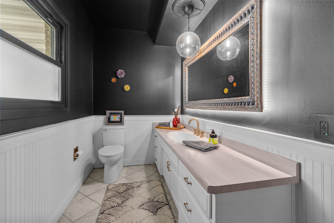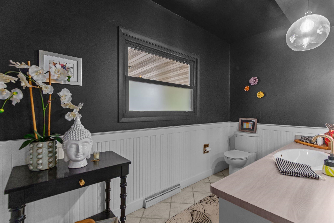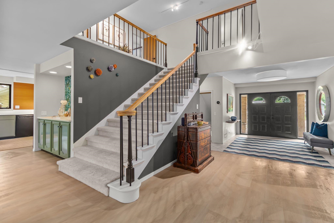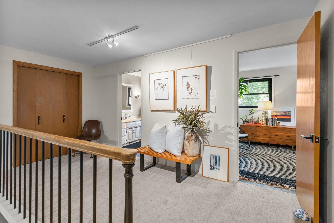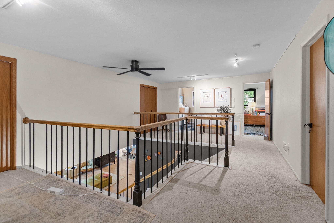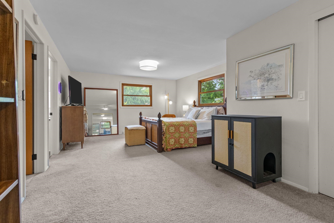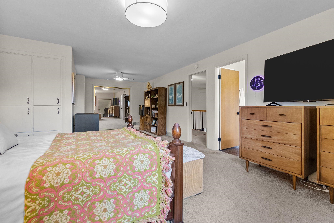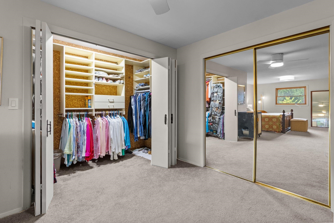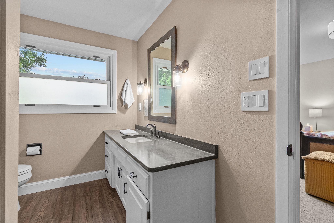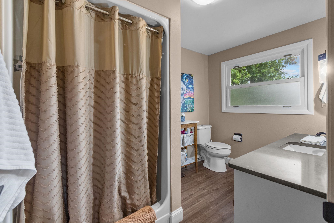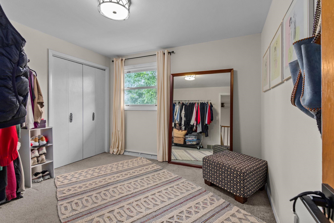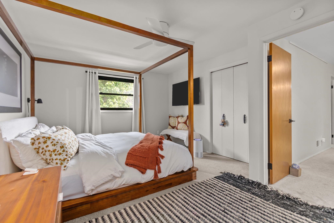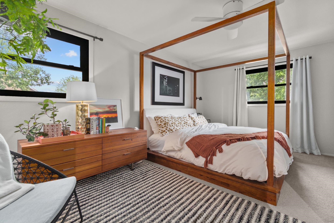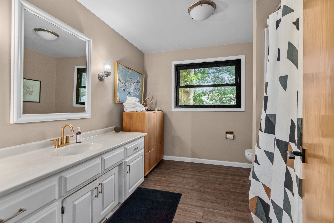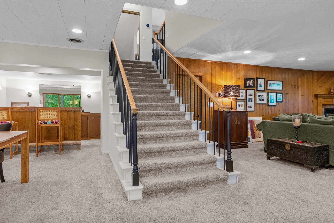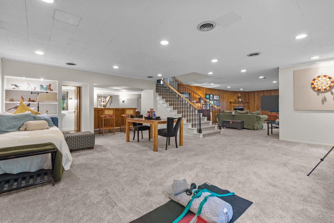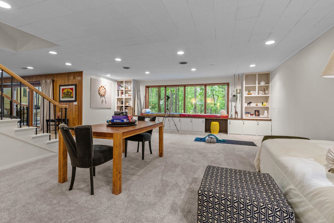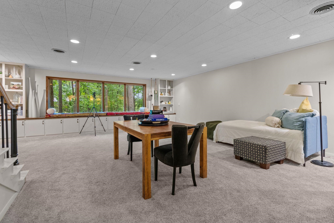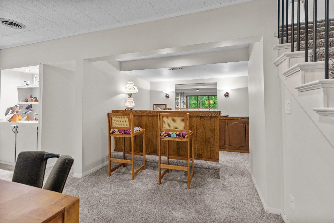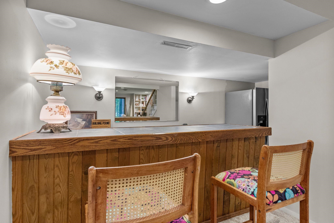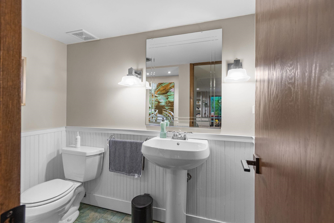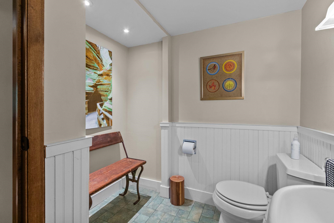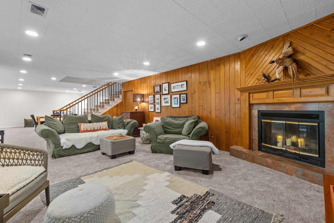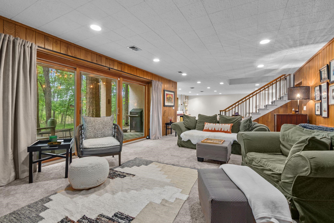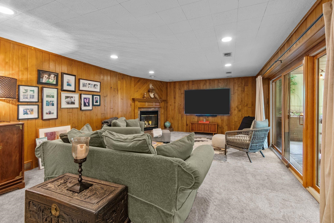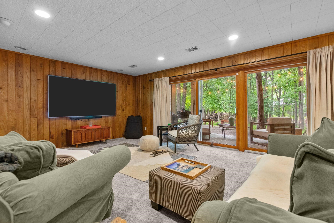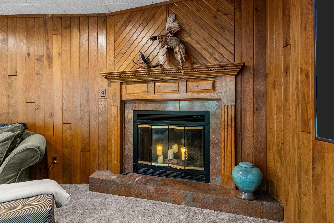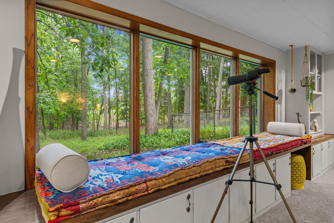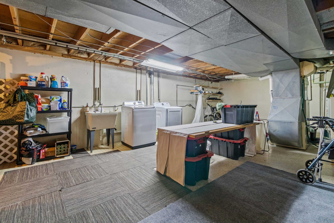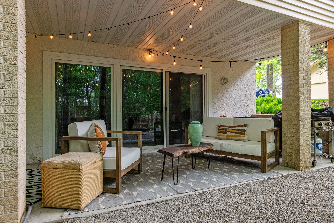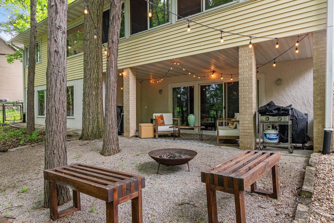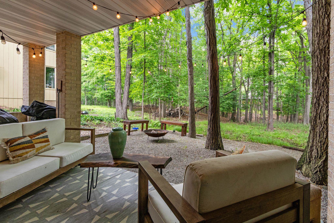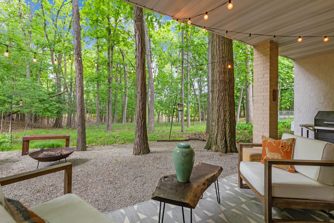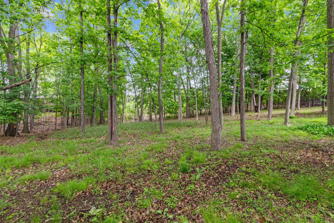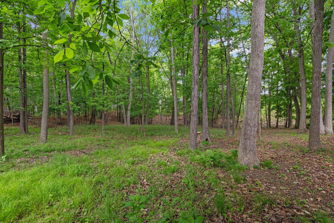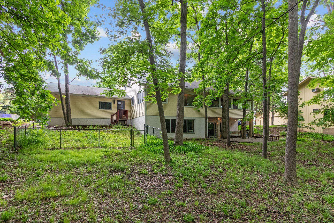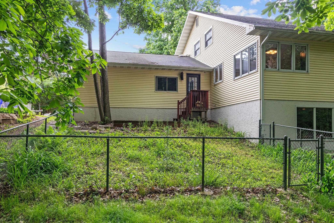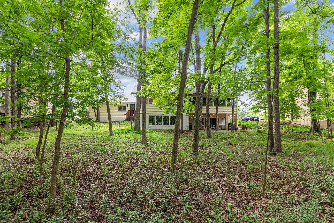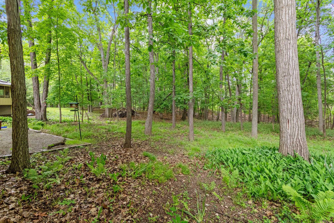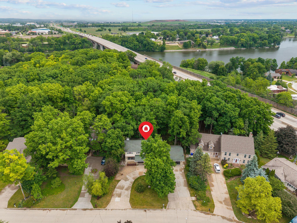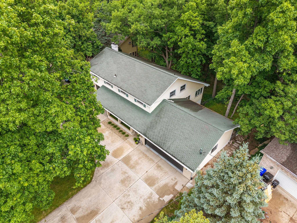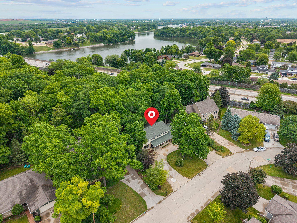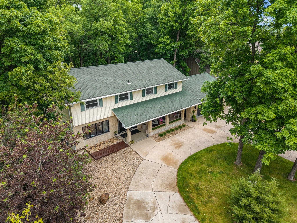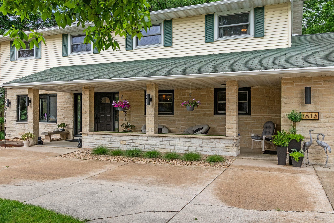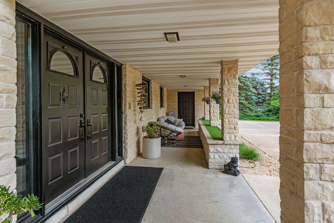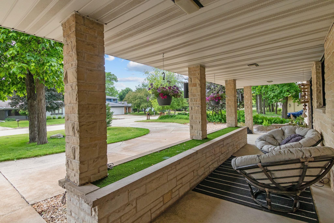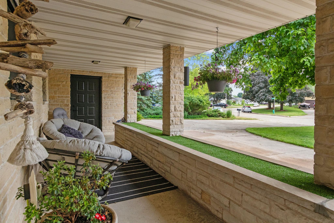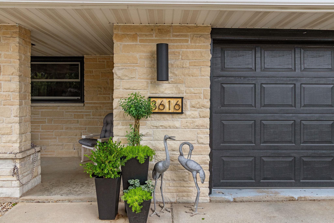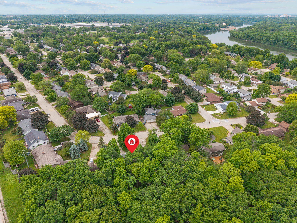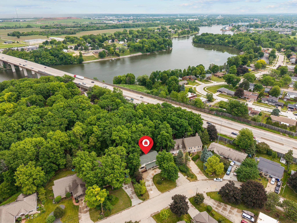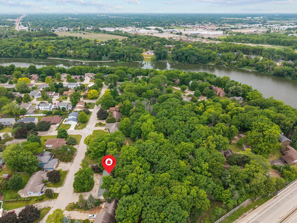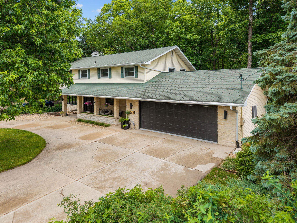
Nestled on a picturesque .53-acre wooded ravine lot just moments from the Fox River, this beautifully maintained 4-bedroom home offers space, privacy, and timeless appeal. The dramatic foyer welcomes you into light-filled living areas with expansive windows overlooking the wooded backyard. The spacious updated kitchen features abundant cabinetry, granite countertops, and opens to two dining areas. The main floor includes a bedroom and half bath, while upstairs offers three bedrooms, including a spacious primary suite. Enjoy the screened porch, finished walkout lower level with a fireplace, wet bar, half bath, and a peaceful backyard retreat surrounded by mature trees. Home features also include zoned heating, radon system, horseshoe driveway and more! Showings begin July 2, 2026.
Bedrooms: 4
Bathrooms: 2 full / 2 half
Square Feet: 4,272
Tax Amount: $6,420
Architecture: Contemporary
Style of Home: 2 Story
Property Type: Single Family Residence
County: Outagamie
Zoning: Residential
Total Square Feet: 4,272
Sq. Ft. Above Grade: 3,372
Sq. Ft. Below Grade: 900
Fireplaces:
Appliance Inclusions:
Basement / Lower Level:
Misc. Inclusions:
Water Source: Public
Waste: Public Sewer
Heating/Cooling:
Heating Fuel: Natural Gas
# Half Baths: 1
Family Room: 24 x 15
Rec Room: 23 x 16
Other - See Remarks: 8 x 8
# Half Baths: 1
Kitchen: 26 x 12
Dining Room: 10 x 10
Formal Dining Room: 18 x 12
Bedroom #2: 10 x 10
# Full Baths: 2
Bedroom #1: 24 x 12
Bedroom #3: 16 x 12
Bedroom #4: 14 x 12
# Acres: 0.53
Foundation: Poured Concrete
Barrier Free Features:
Driveway:
Home Exterior:
Garage/Parking/Driveway:
Garage #1: 2.5 Car (min width 24`) spaces
School District: Appleton Area
Coaction Real Estate, LLC
Kensington Dr North, East on Newberry, North on Briarcliff, East on E Crestview, N on N Fernmeadow E on E Lexington to property on Northside.
Listed By: Coaction Real Estate, LLC
This listing was last updated by Coaction Real Estate, LLC on July 12, 2026, 10:02 am.
Listing has been on the market for 28 days, since June 30, 2026.
This information, provided by seller, listing broker, and other parties, may not have been verified.
Information received from other 3rd parties: All information deemed reliable but not guaranteed and should be independently verified. All properties are subject to prior sale, change, or withdrawal. Neither listing broker nor Paragon Real Estate Group nor RANW MLS shall be responsible for any typographical errors, misinformation, misprints, and shall be held totally harmless.
Copyright 2026 RANW MLS. All rights reserved. RANW MLS records were last updated on 07/28/2026 6:15 pm.