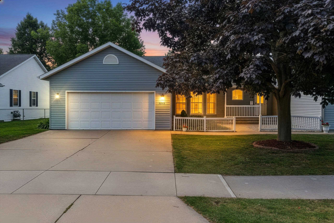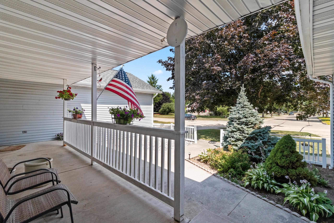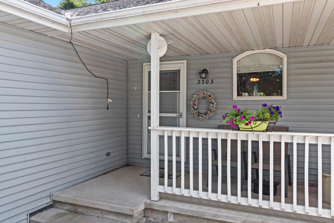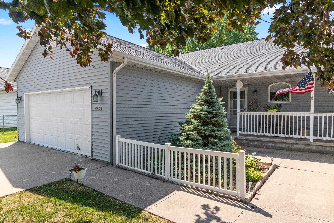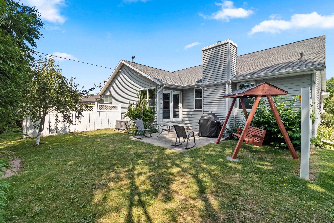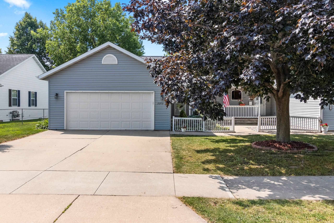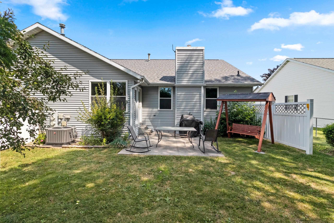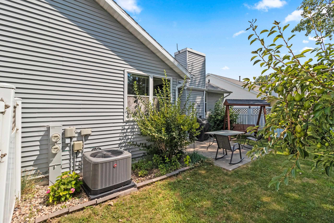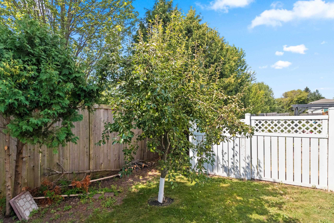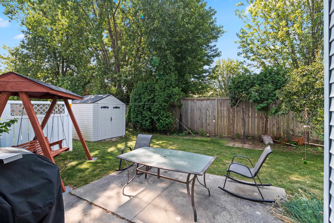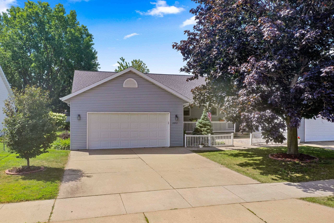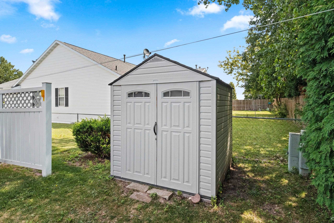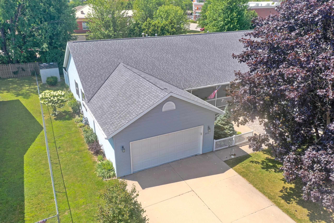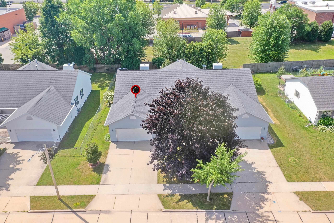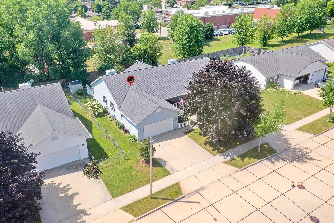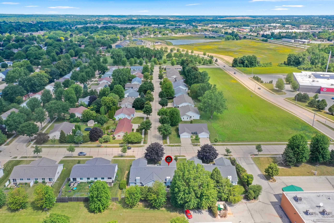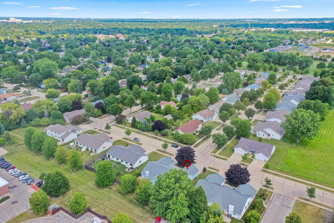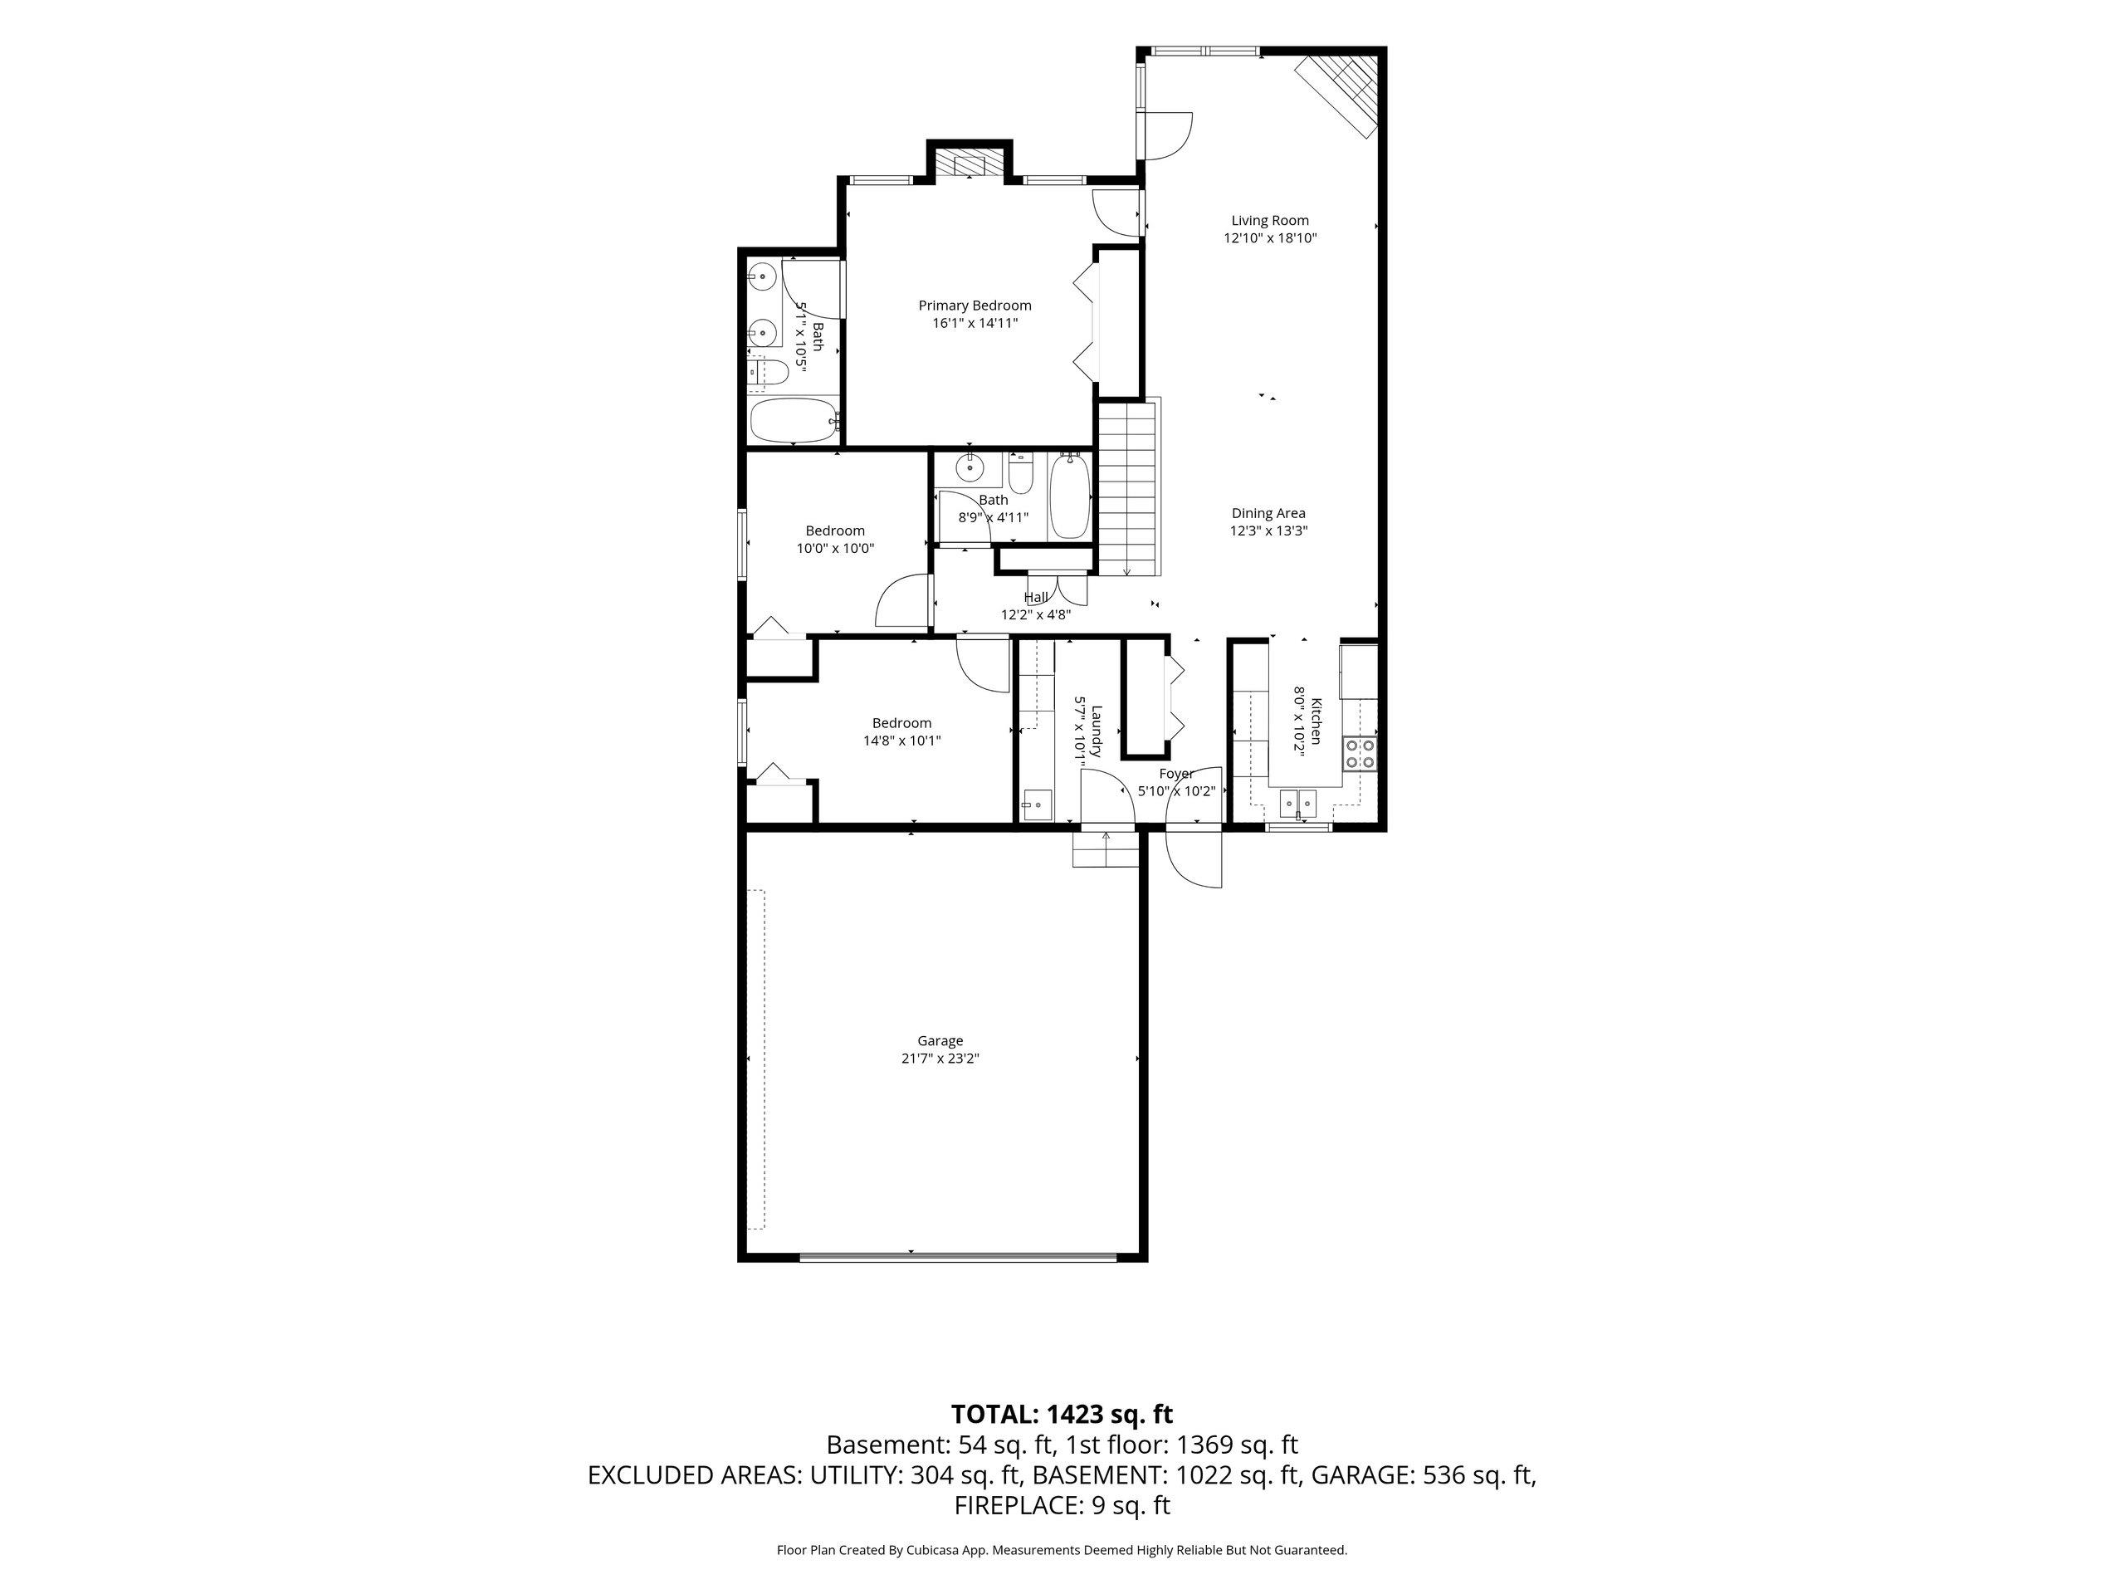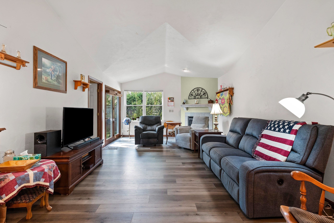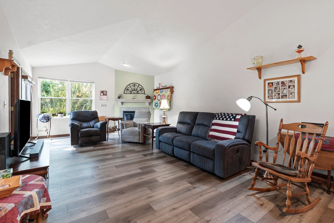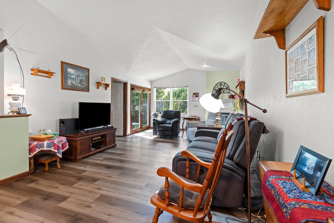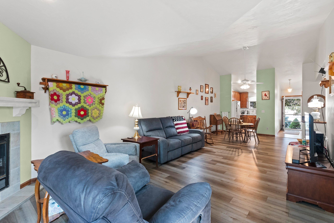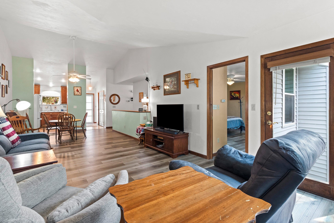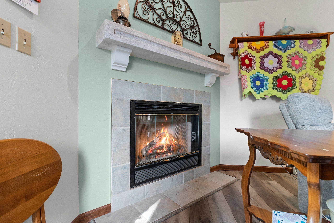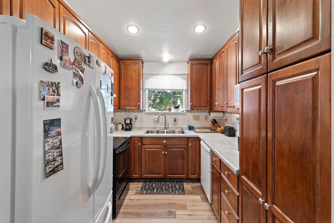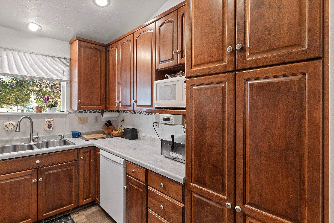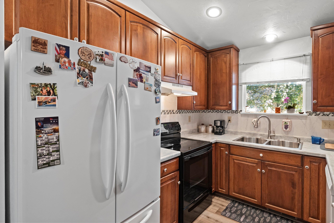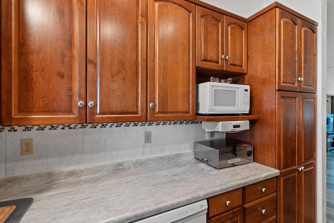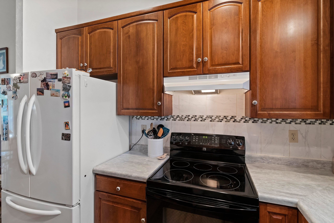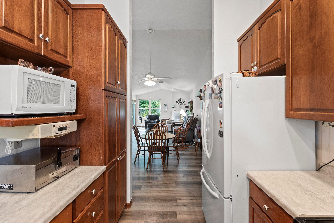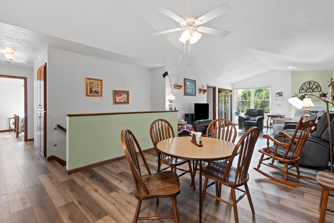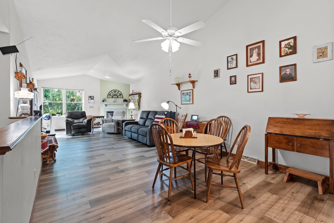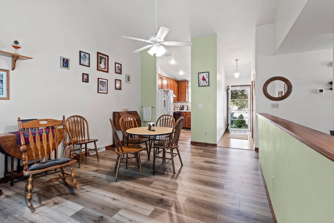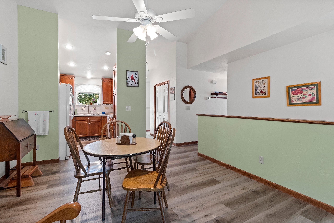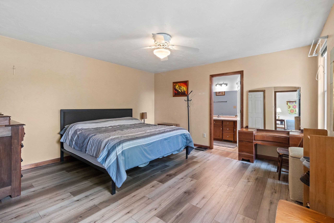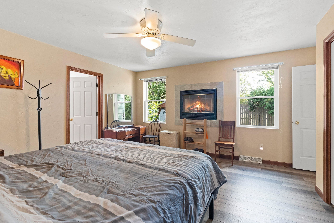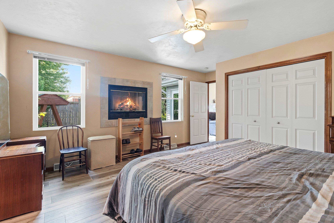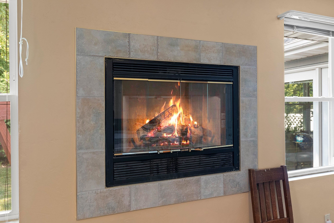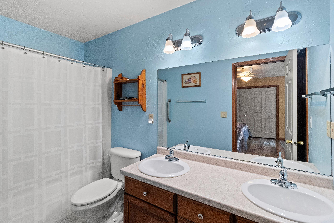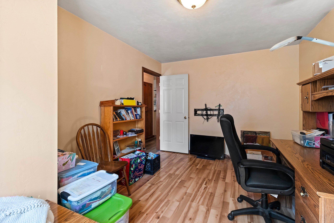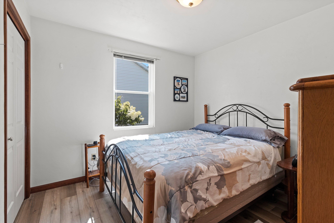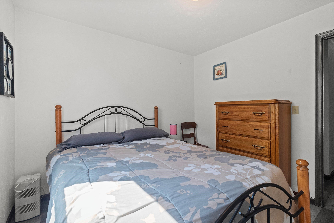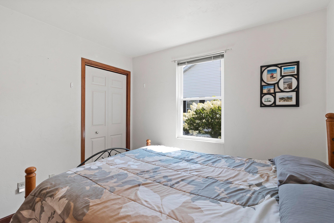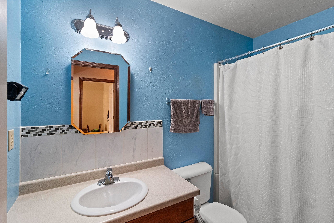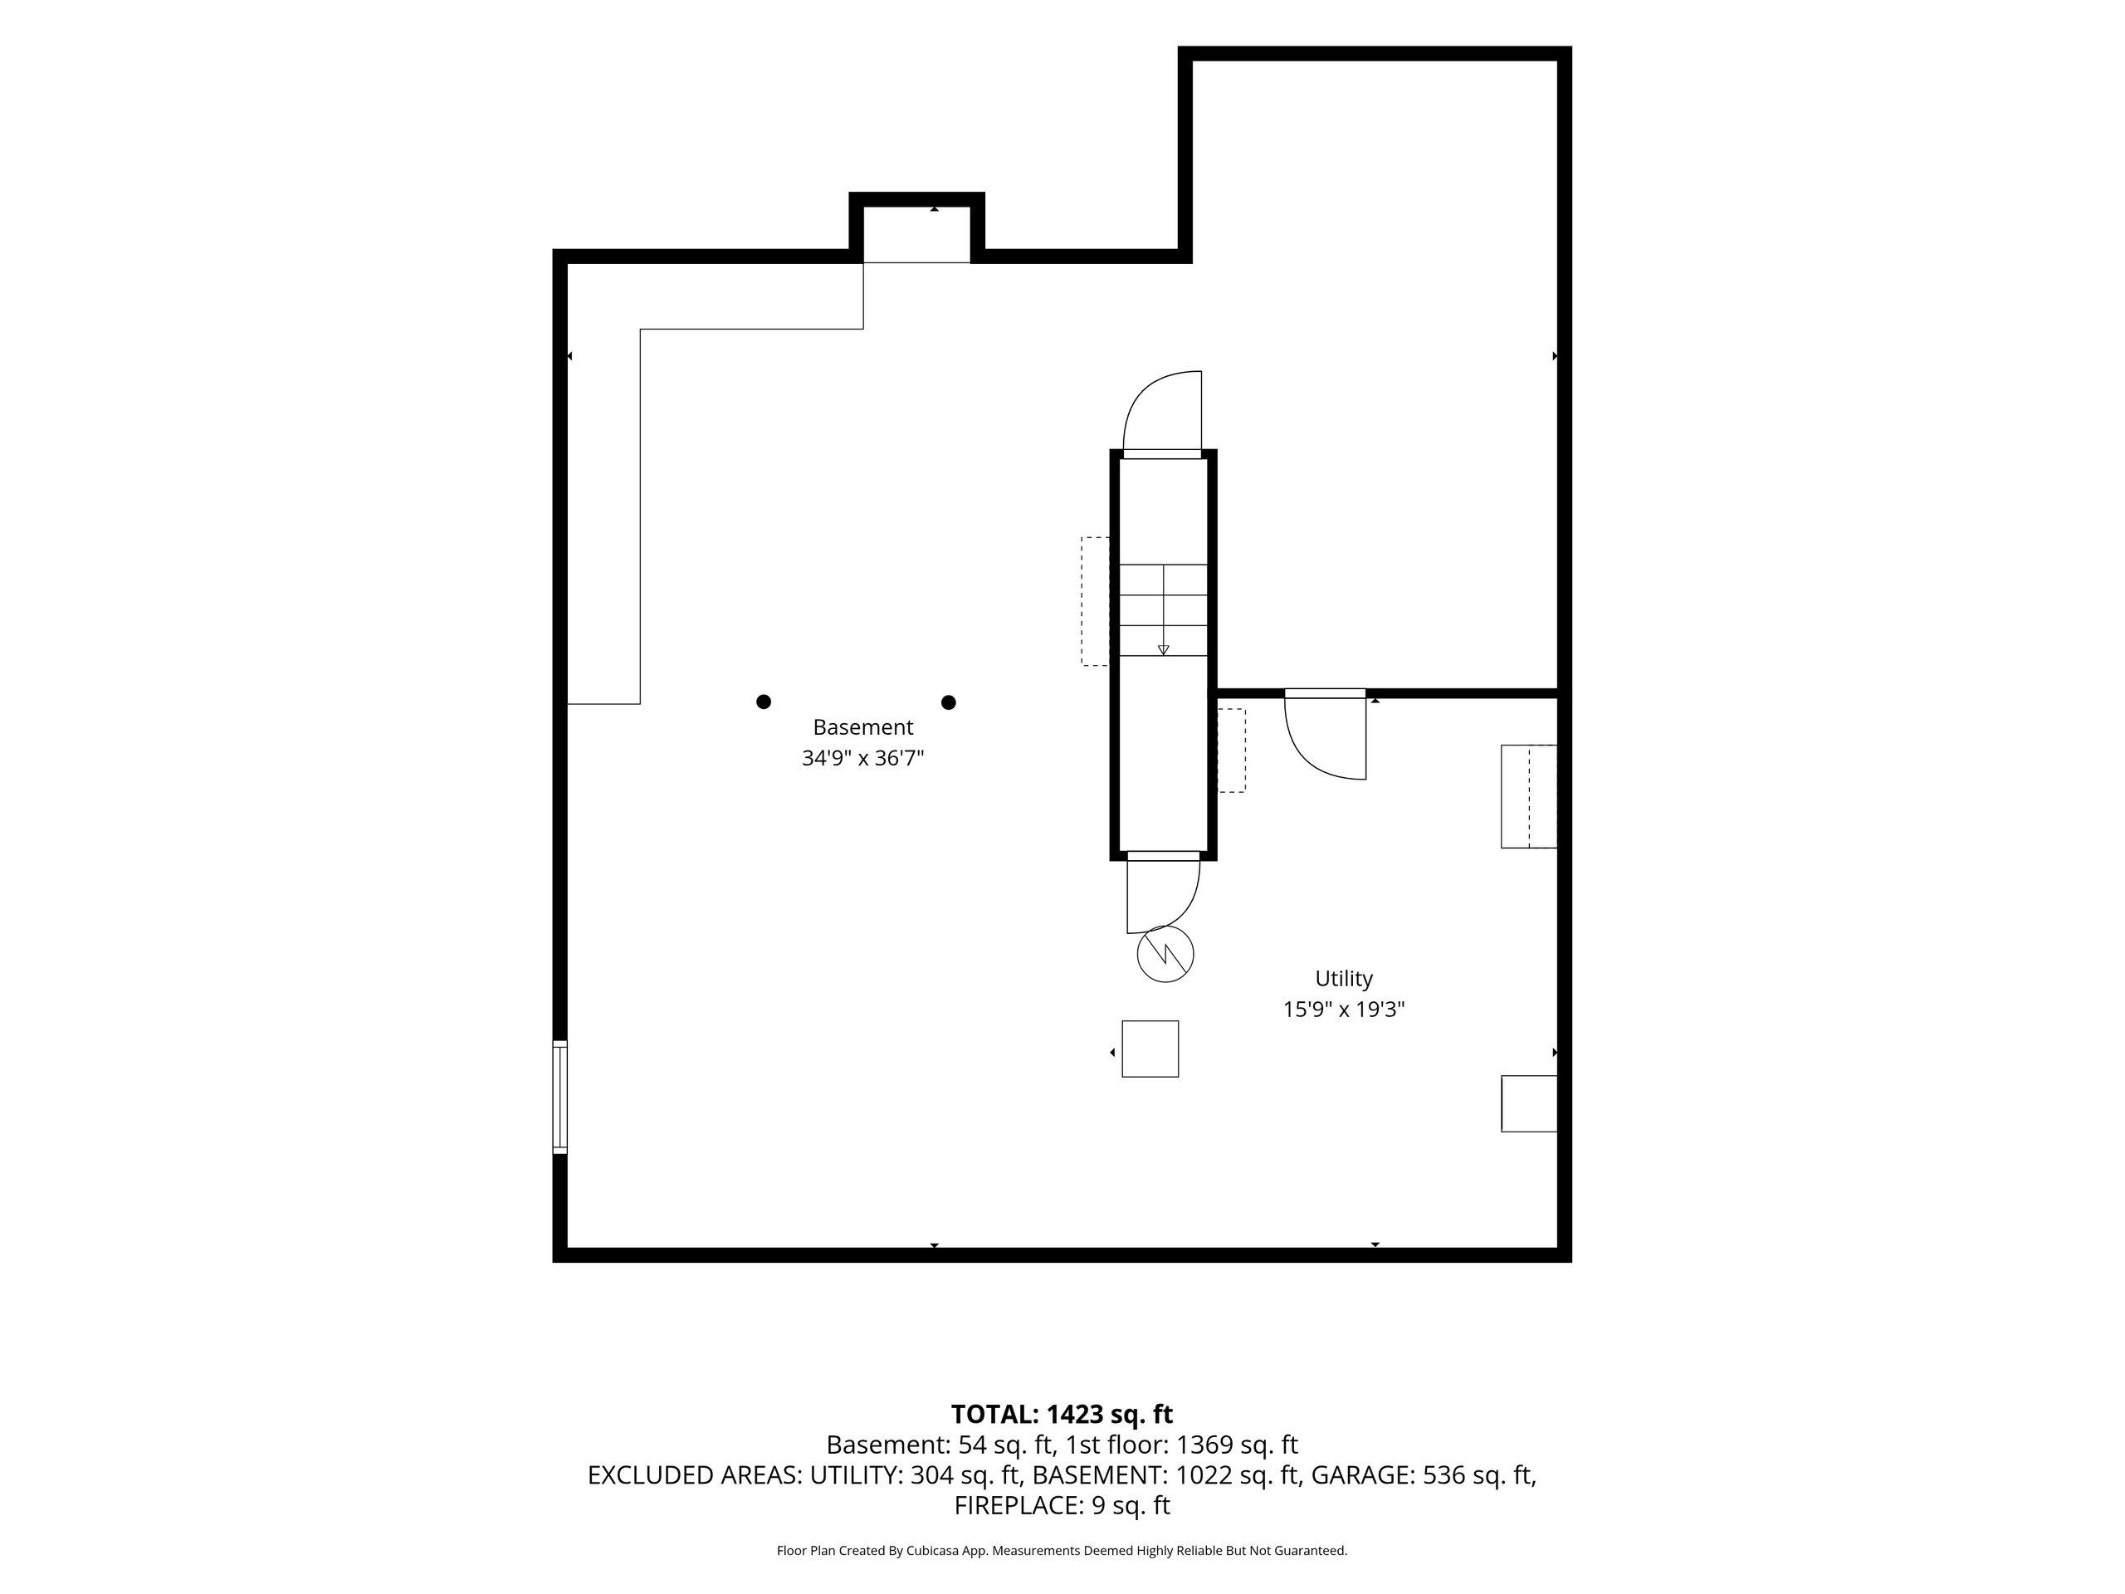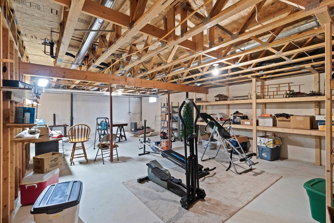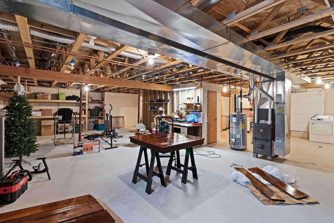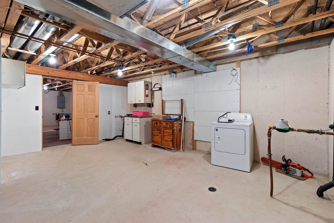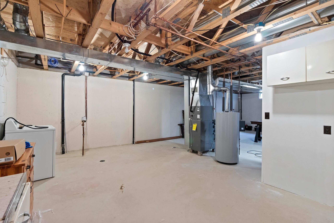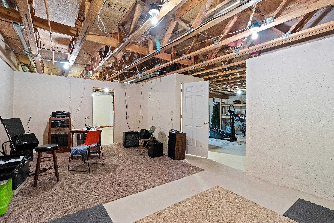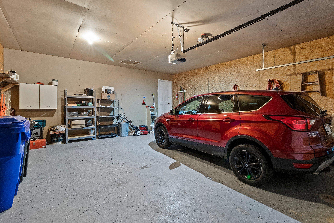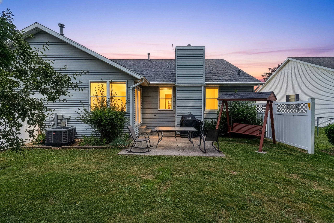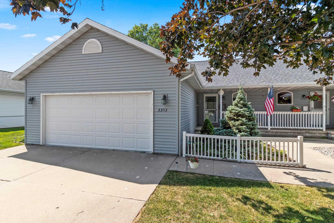
Amazing ranch-style home offering an open-concept layout with 3 bedrooms and 2 full baths. Ideally located near shopping, restaurants, banks, parks, and convenient highway access. 3303 E. Heidemann Dr. features a fantastic floor plan, spacious open basement, nicely sized garage, generous bedrooms, and a primary suite complete with a full bath and cozy fireplace. Step outside to enjoy the semi-private backyard with a patio, storage shed, and mature pear tree. Numerous updates provide peace of mind, including a new A/C (2024), furnace (2023), roof (2022, per previous owner), sump pump (2023), flooring (2023), dishwasher (2025), and garbage disposal (2025).
Bedrooms: 3
Bathrooms: 2 full / 0 half
Square Feet: 1,394
Condo Building:
Living Space:
Unit Level: 1
Tax Amount: $3,896
Subdivision: Kensington Meadows
Property Type: Condominium
County: Outagamie
Zoning: Residential
Total Square Feet: 1,394
Sq. Ft. Above Grade: 1,394
Sq. Ft. Below Grade: 0
Fireplaces:
Appliance Inclusions:
Basement / Lower Level:
Misc. Inclusions:
Water Source: Public
Waste: Public Sewer
Heating/Cooling: Forced Air
Heating Fuel: Natural Gas
# Full Baths: 2
Kitchen: 11 x 8
Dining Room: 12 x 12
Bedroom #1: 14 x 14
Bedroom #2: 14 x 10
Bedroom #3: 10 x 10
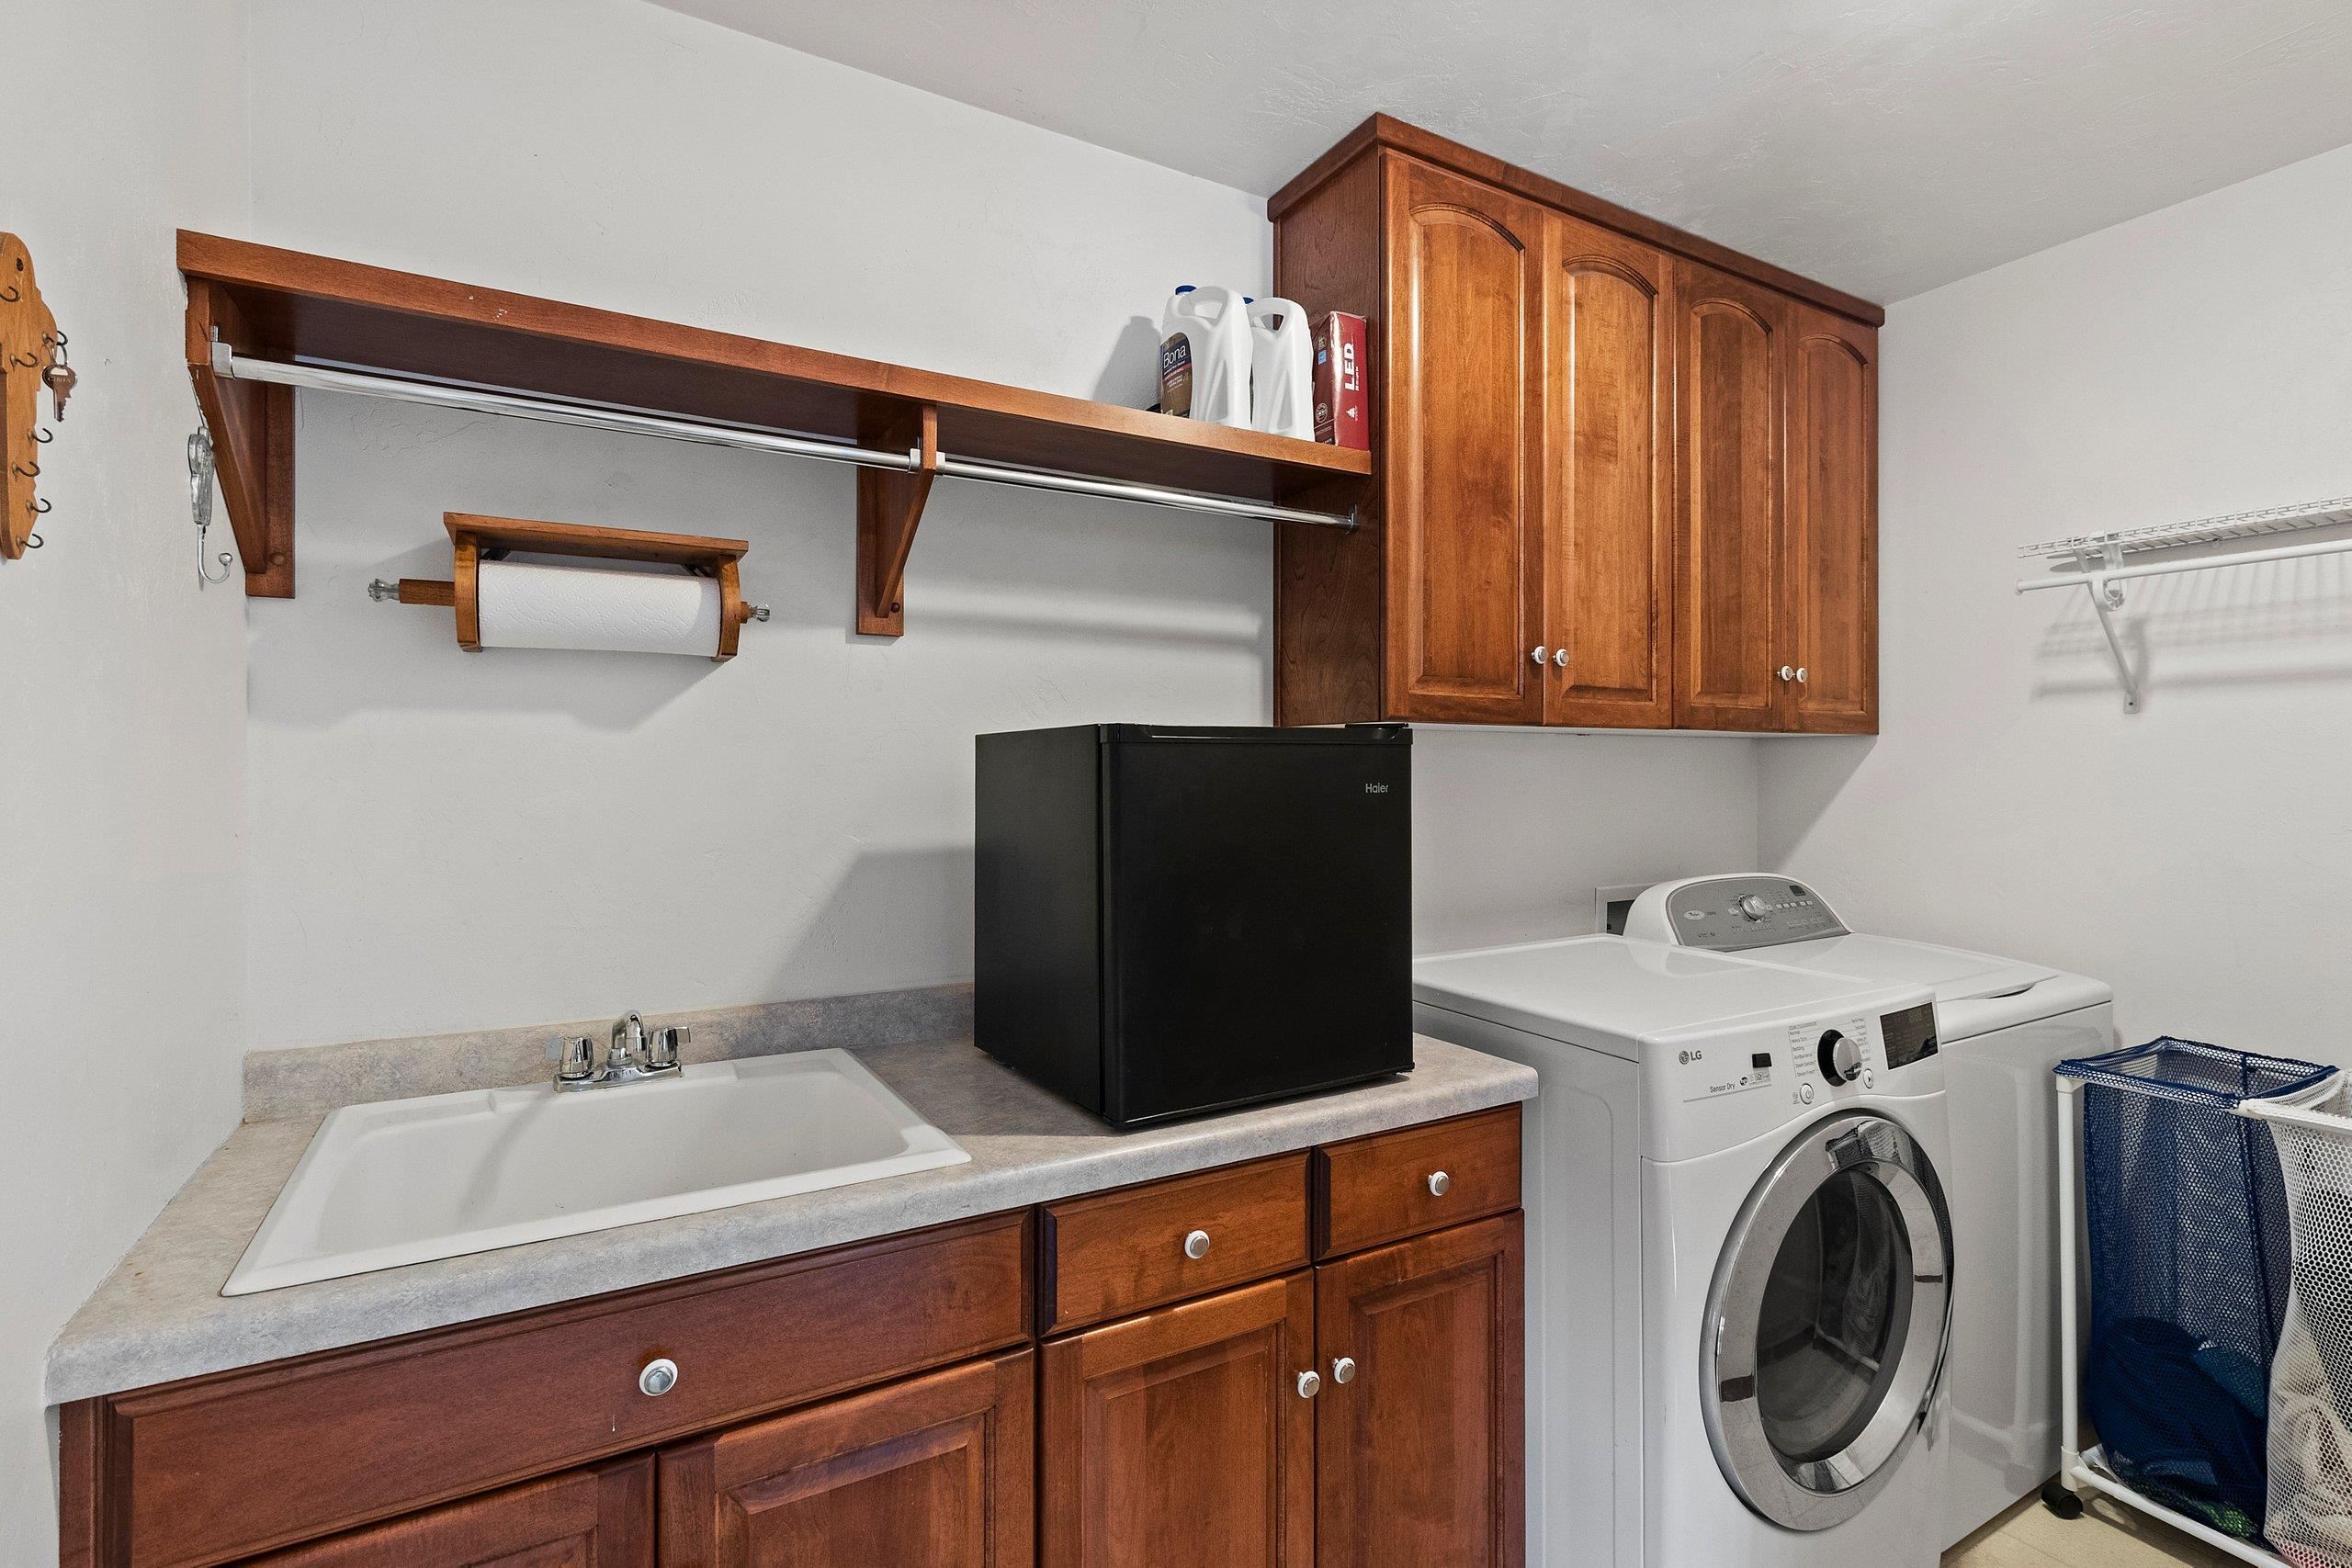
Laundry: 10 x 6
Barrier Free Features:
Garage #1: 2 Car spaces (Attached-nontandem)
School District: Appleton Area
Elementary School: Johnston
Middle School: Madison
High School: Appleton East
Keller Williams Green Bay
N on Kensington off Calumet, W on Heidemann
Listed By: Keller Williams Green Bay
This listing was last updated by Keller Williams Green Bay on July 28, 2026, 1:58 pm.
Listing has been on the market for 5 days, since July 23, 2026.
This information, provided by seller, listing broker, and other parties, may not have been verified.
Information received from other 3rd parties: All information deemed reliable but not guaranteed and should be independently verified. All properties are subject to prior sale, change, or withdrawal. Neither listing broker nor Paragon Real Estate Group nor RANW MLS shall be responsible for any typographical errors, misinformation, misprints, and shall be held totally harmless.
Copyright 2026 RANW MLS. All rights reserved. RANW MLS records were last updated on 07/28/2026 4:15 pm.