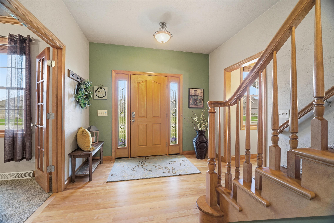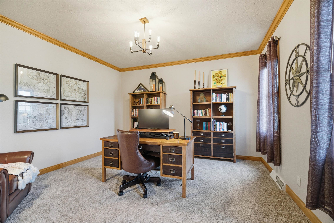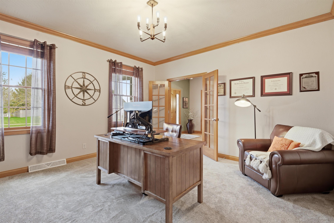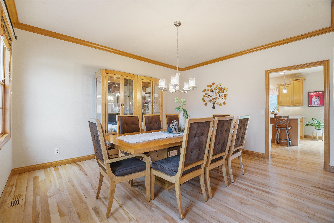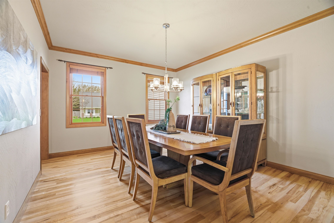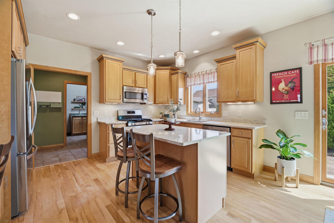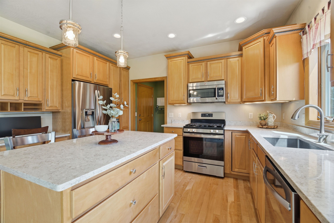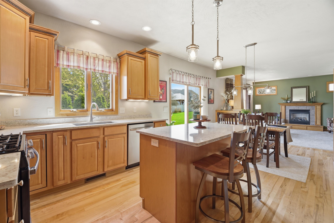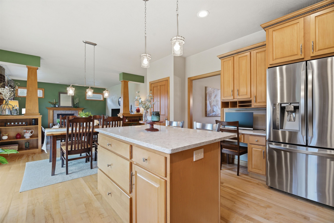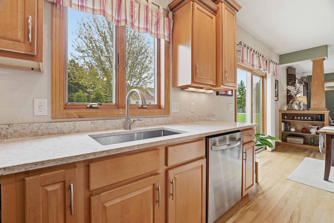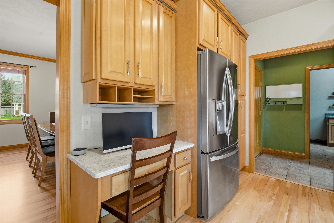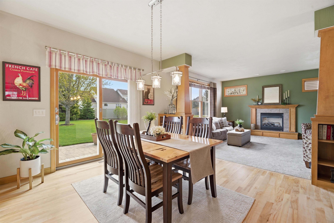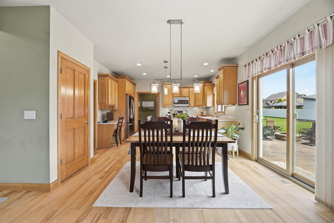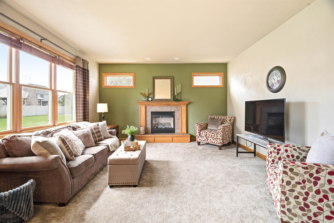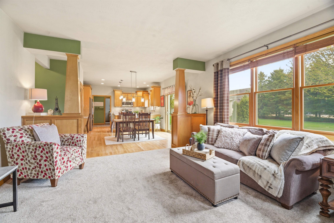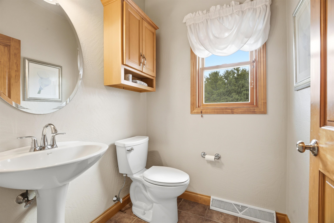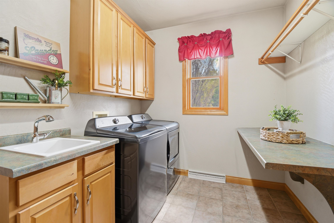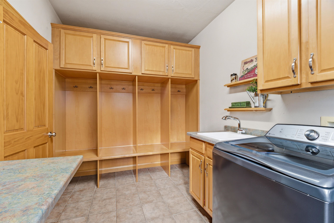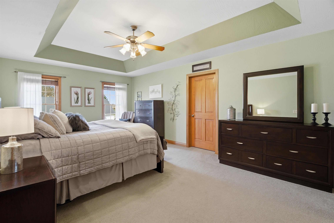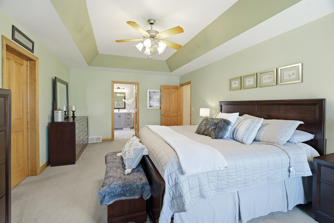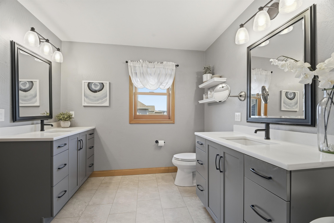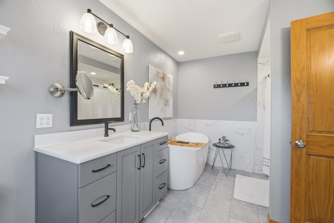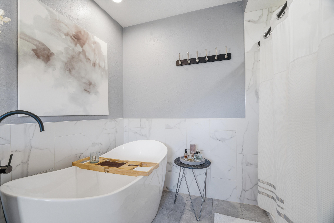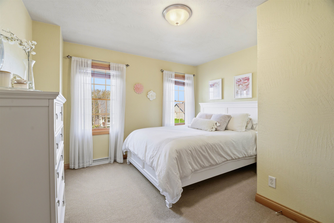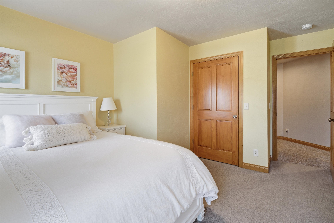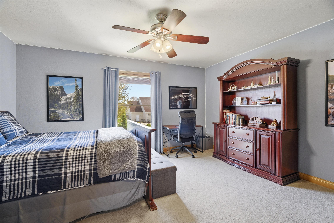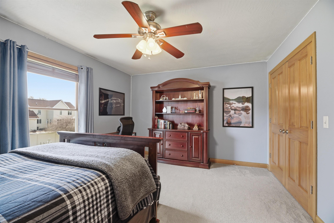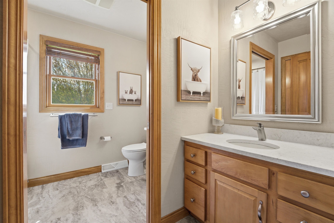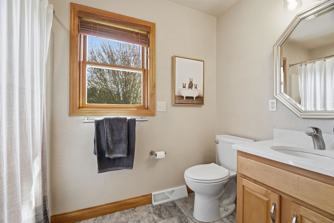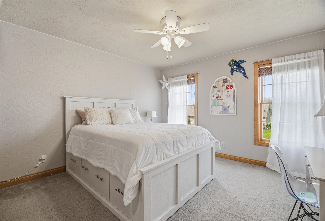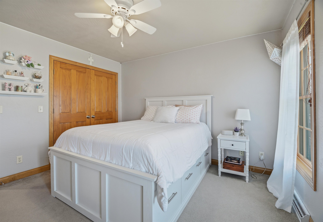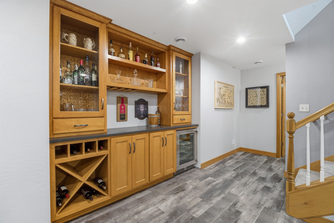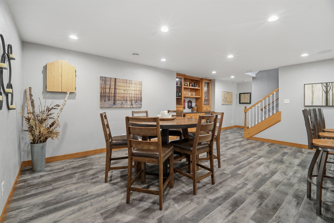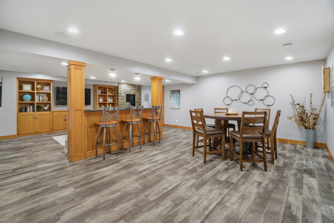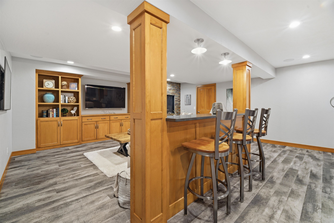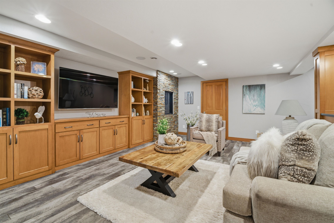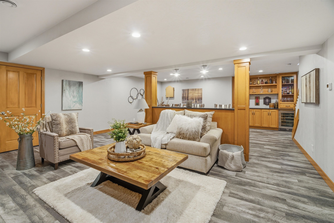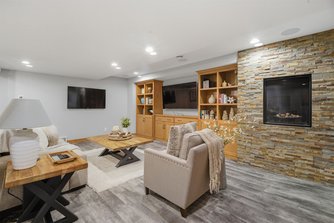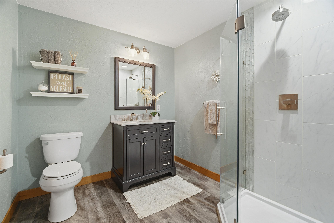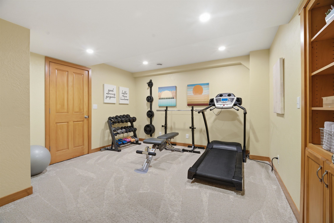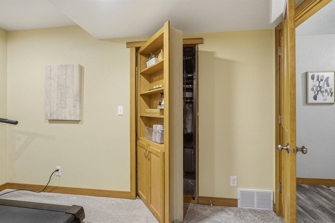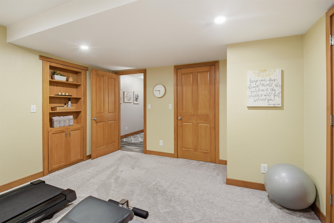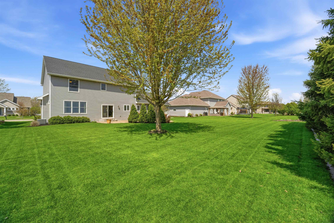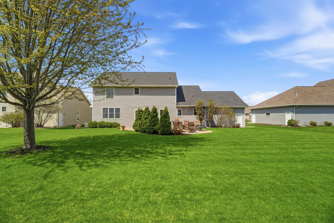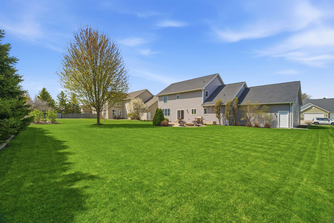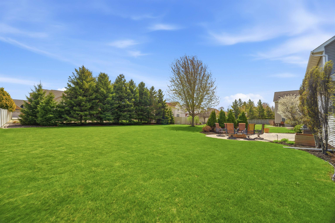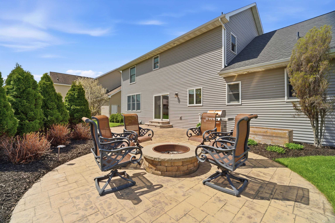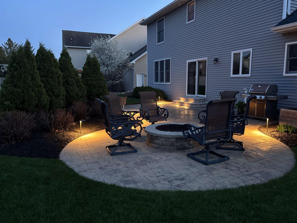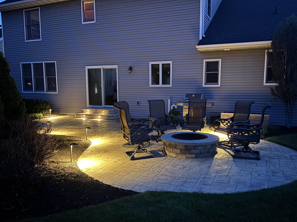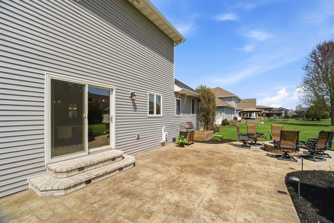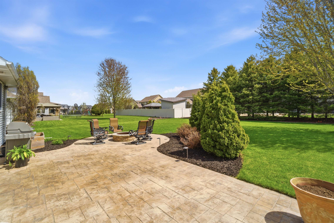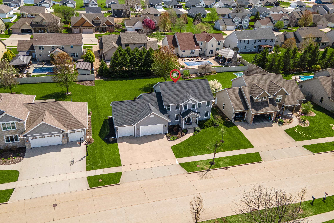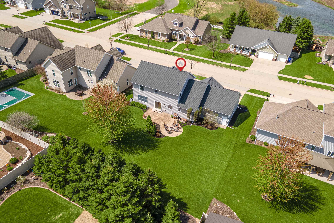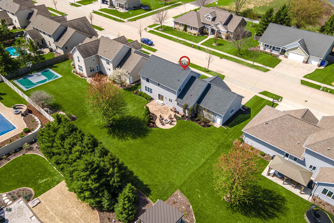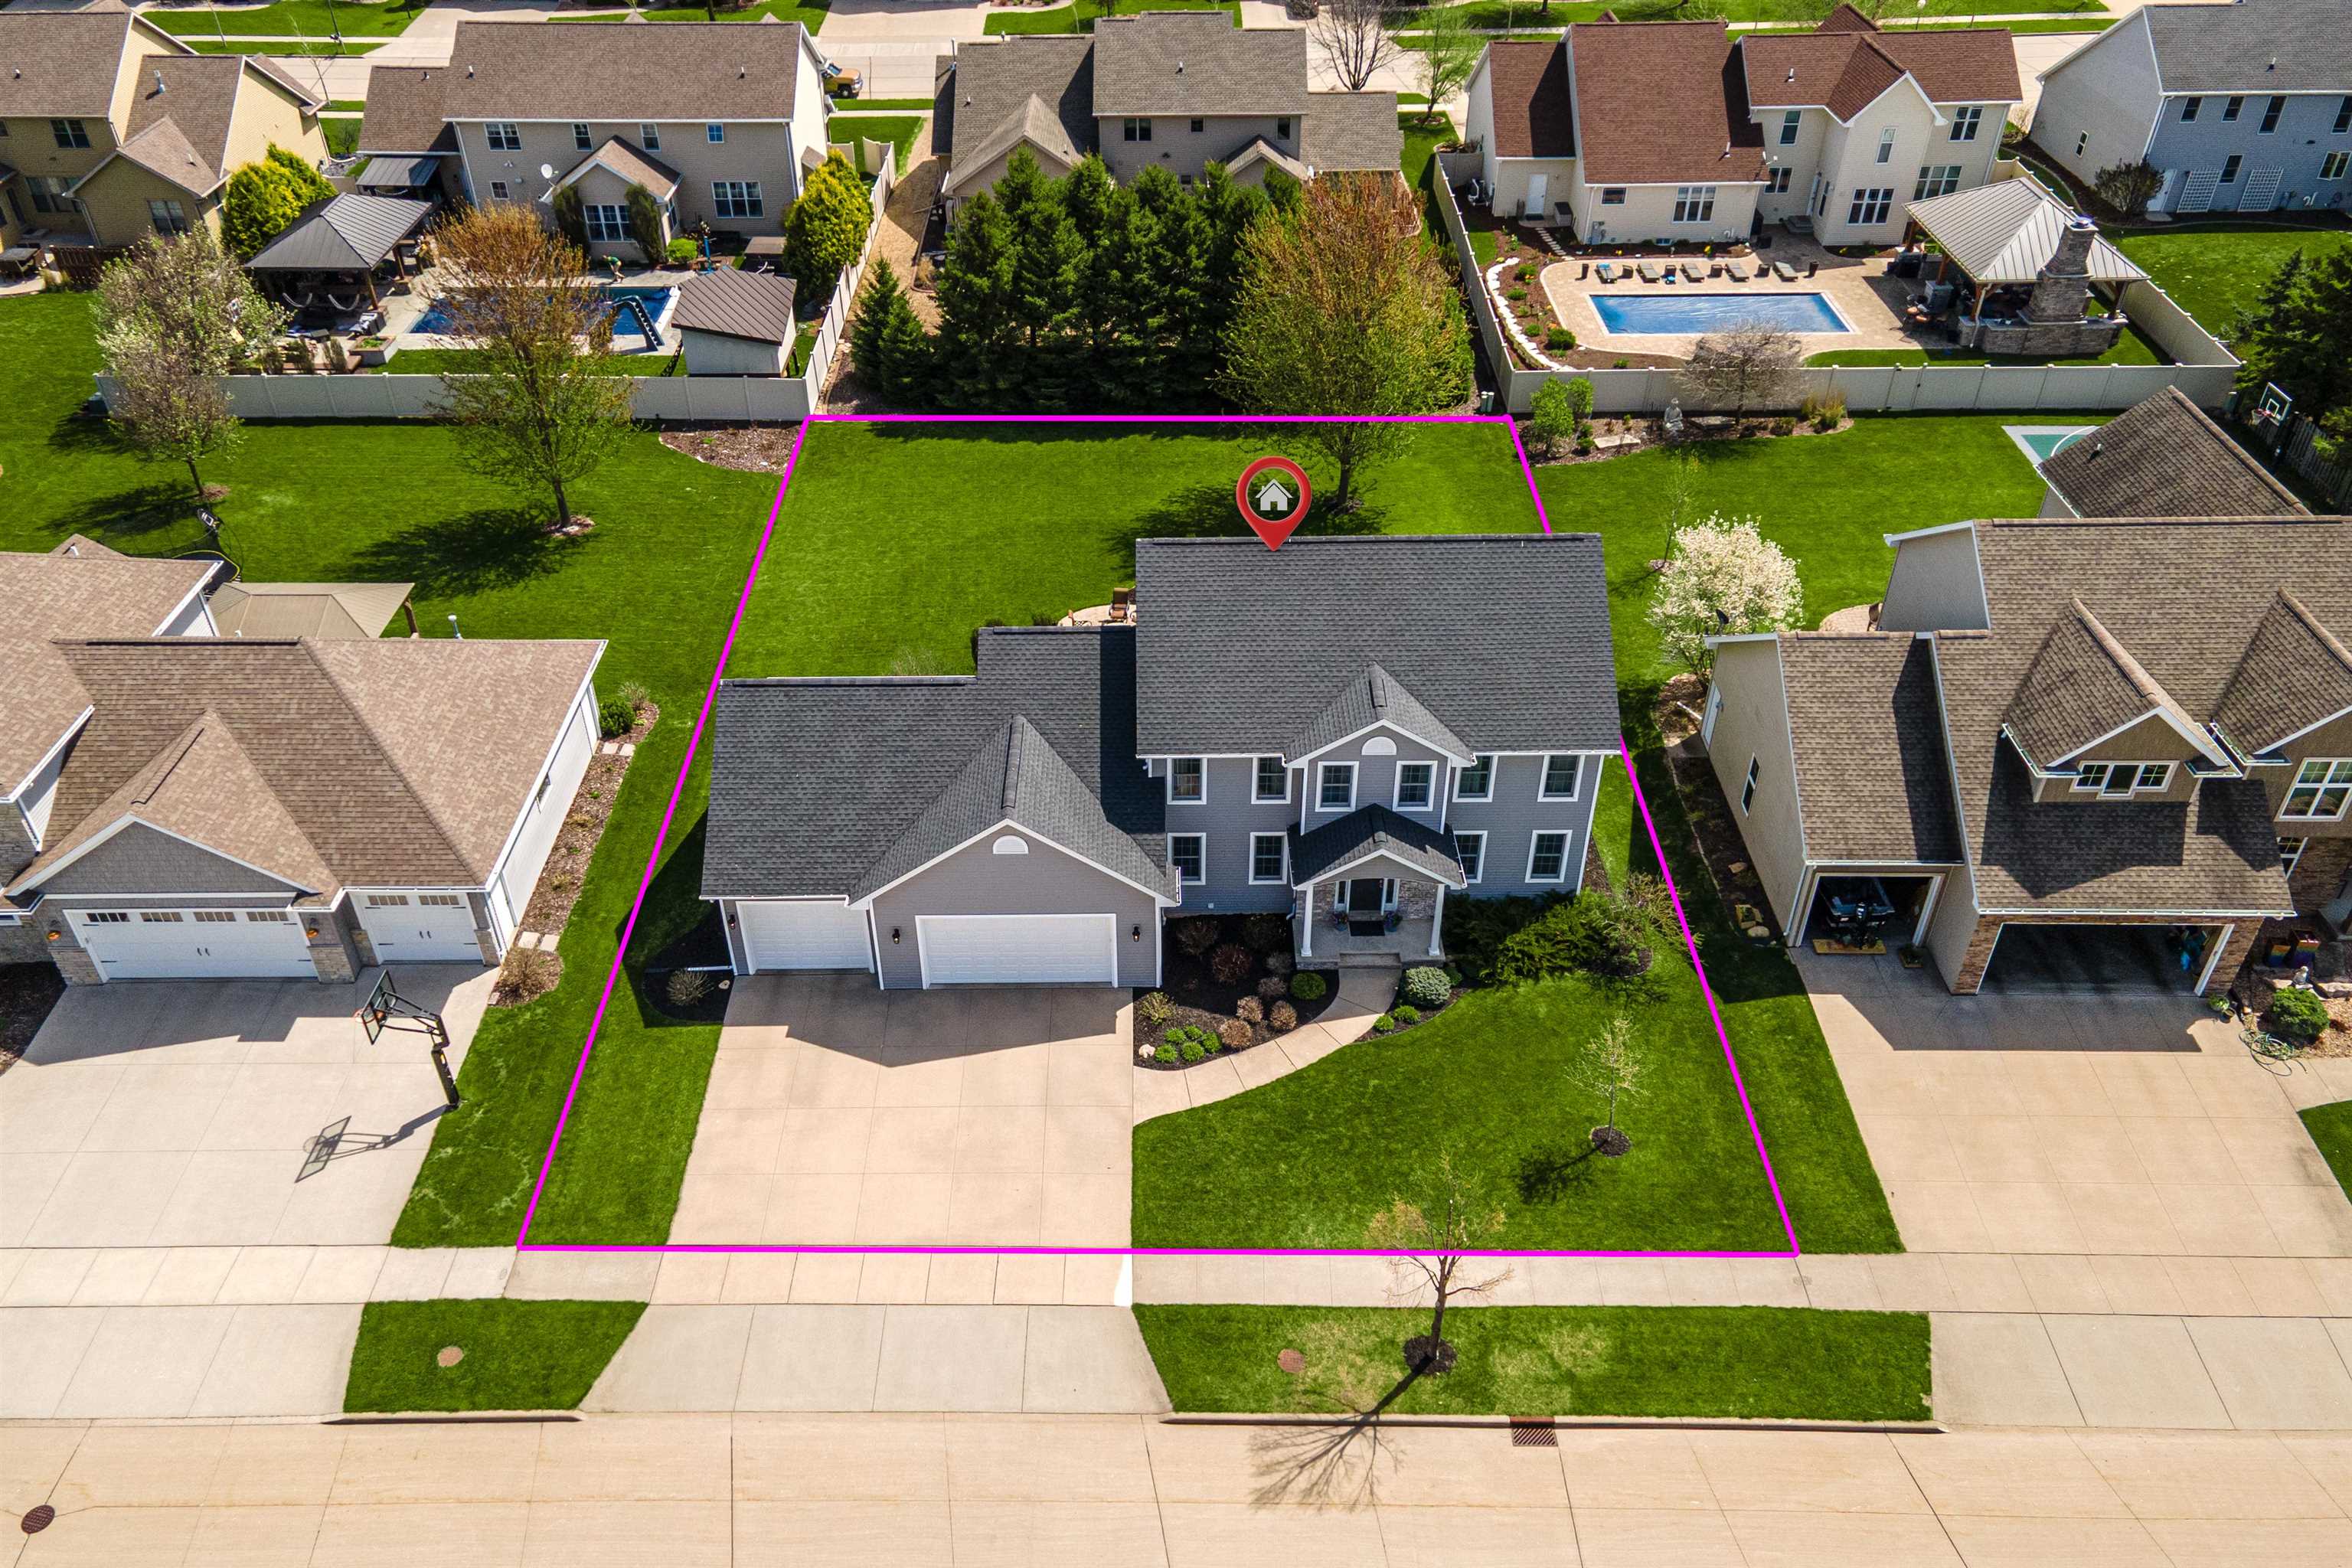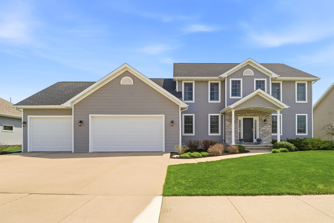
Meticulously maintained and updated, this home checks all boxes! Pristine hw floors thru main level featuring spacious office w/ French doors & formal DR. Impressive kitchen w/refinished maple cabinetry, quartz center island/counters, DA overlook backyard. Kit opens to cozy GR with gas fp. Convenient ff LR/lockers & 1/2 BA. Up offers 4 generous BR including stunning primary, remodeled spa-like ensuite w/ quartz counters, dual sinks, tile walk-in shower & soaking tub. Inviting LL designed to entertain w/built-ins, stone accent gas fp, snack bar, full BA, exercise rm and ‘secret’ door leading to unfin storage and garage access. Enjoy outdoor living on stamped patio w/ fire pit surrounded by mature landscape. 3 car garage w/ extra-deep stall. Seller prefers July 31st closing. 48 hour binding.
Bedrooms: 4
Bathrooms: 3 full / 1 half
Square Feet: 3,671
Tax Amount: $7,907
Subdivision: Aspen Ridge
Architecture: Contemporary
Style of Home: 2 Story
Property Type: Single Family Residence
County: Calumet
Zoning: Residential
Total Square Feet: 3,671
Sq. Ft. Above Grade: 2,575
Sq. Ft. Below Grade: 1,096
Fireplaces:
Appliance Inclusions:
Basement / Lower Level:
Misc. Inclusions:
Water Source: Public
Waste: Public Sewer
Heating/Cooling: Forced Air
Heating Fuel: Natural Gas
# Full Baths: 1
Rec Room: 27 x 19
Exercise Room: 13 x 12
# Half Baths: 1
Kitchen: 13 x 08
Dining Room: 11 x 10
Formal Dining Room: 14 x 12
Laundry: 11 x 07
Den/Office: 13 x 13
# Full Baths: 2
Bedroom #1: 19 x 12
Bedroom #2: 14 x 11
Bedroom #3: 12 x 11
Bedroom #4: 12 x 11
Lot Description:
# Acres: 0.30
Foundation: Poured Concrete
Barrier Free Features: Laundry 1st Floor
Driveway:
Home Exterior:
Garage/Parking/Driveway:
Garage Size: 37x29
Garage #1: 3 or 3.5 Cars spaces
School District: Appleton Area
Coldwell Banker Real Estate Group
From Plank Road, South on Tahoe, West on Solitude Lane.
Listed By: Coldwell Banker Real Estate Group
This listing was last updated by Coldwell Banker Real Estate Group on June 1, 2026, 1:46 pm.
Listing has been on the market for 61 days, since May 28, 2026.
This information, provided by seller, listing broker, and other parties, may not have been verified.
Information received from other 3rd parties: All information deemed reliable but not guaranteed and should be independently verified. All properties are subject to prior sale, change, or withdrawal. Neither listing broker nor Paragon Real Estate Group nor RANW MLS shall be responsible for any typographical errors, misinformation, misprints, and shall be held totally harmless.
Copyright 2026 RANW MLS. All rights reserved. RANW MLS records were last updated on 07/28/2026 6:15 pm.