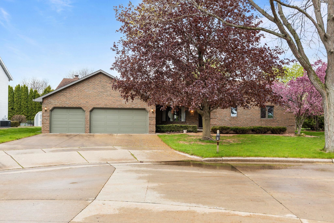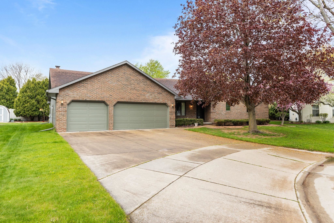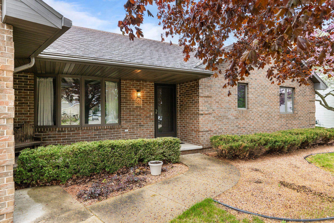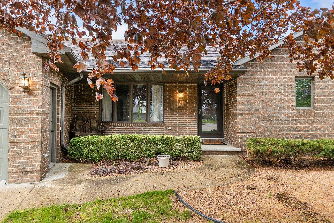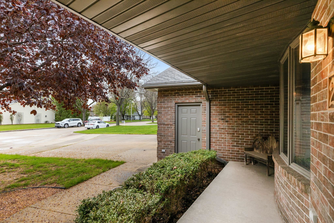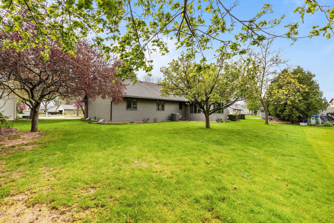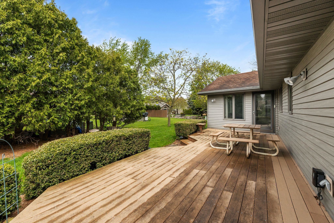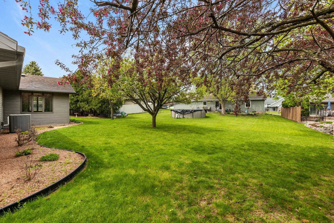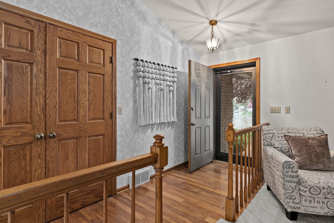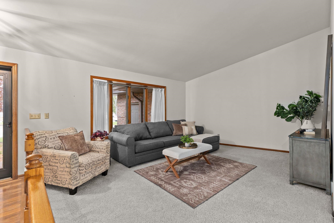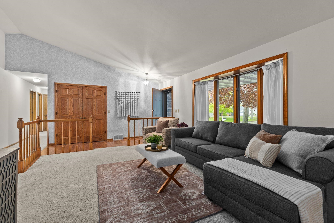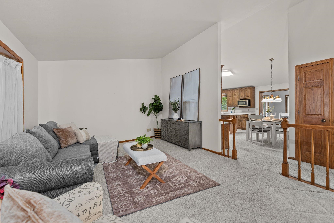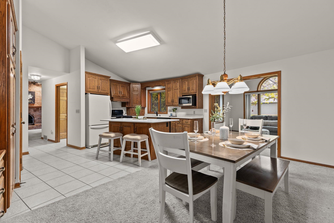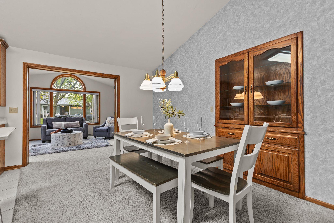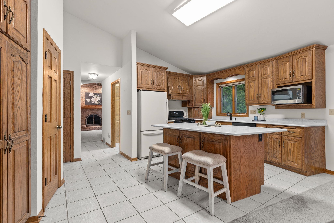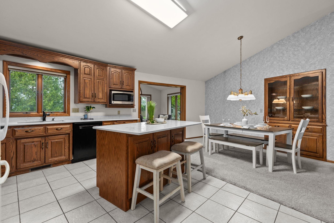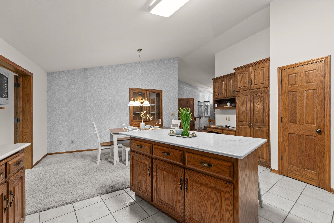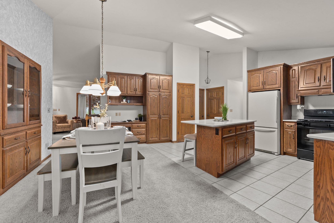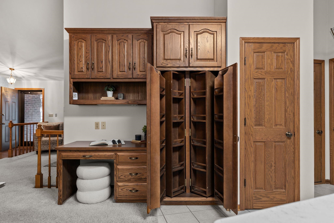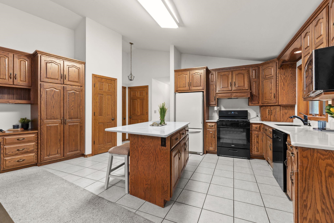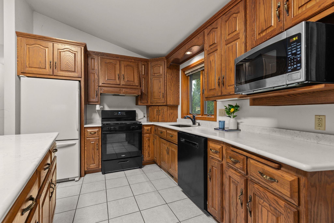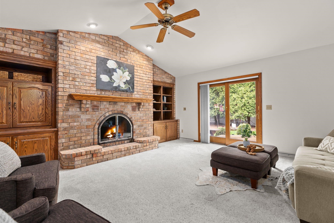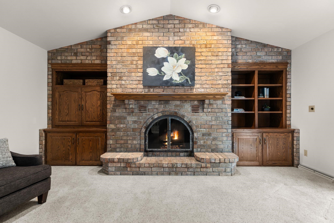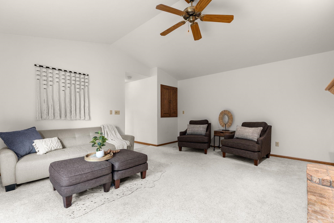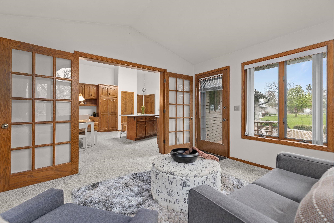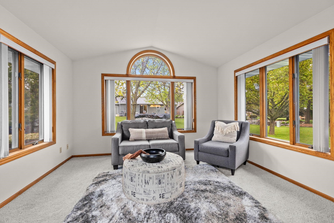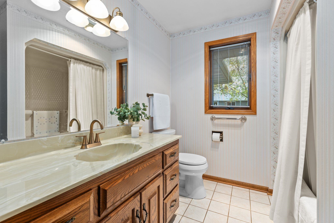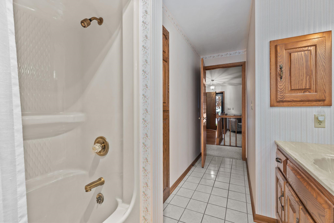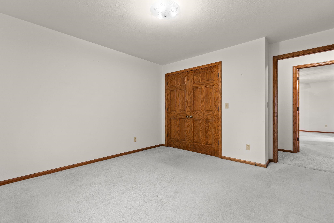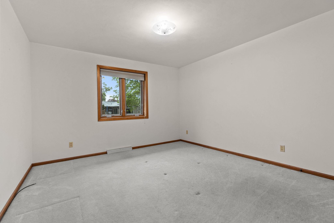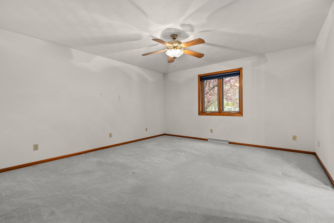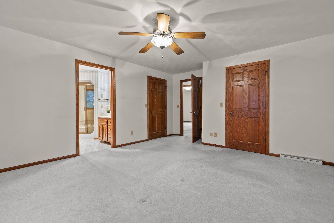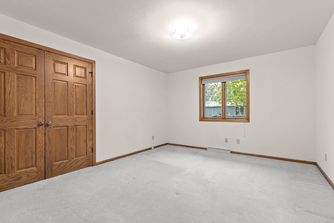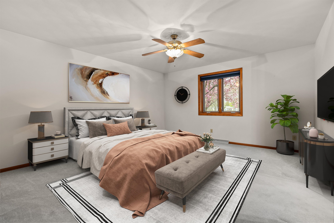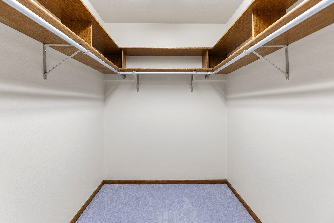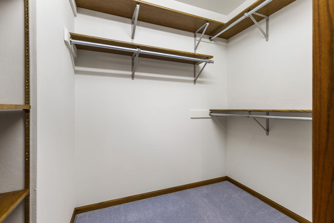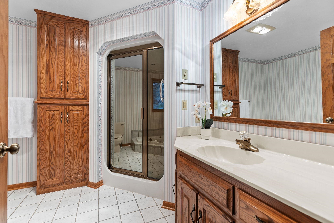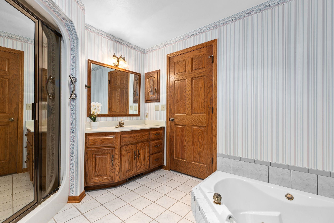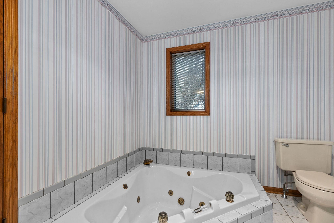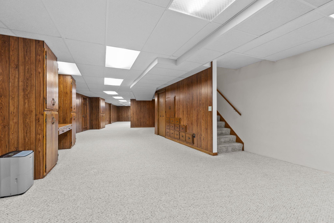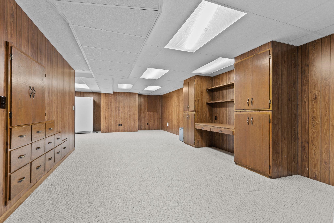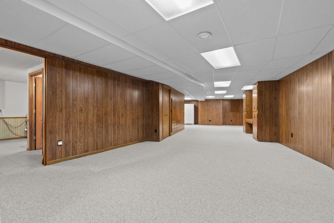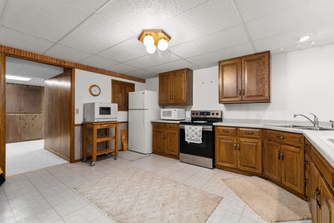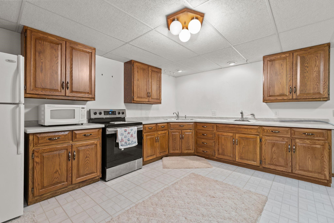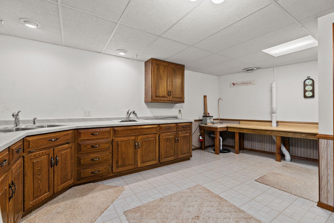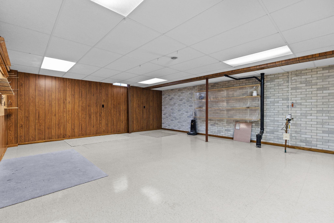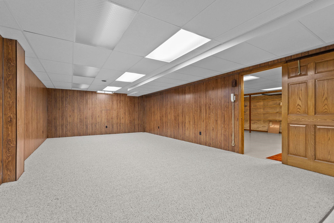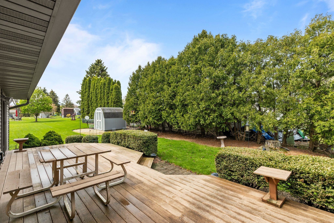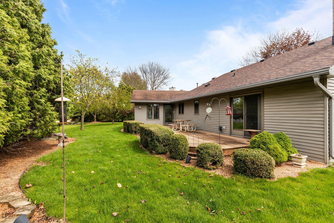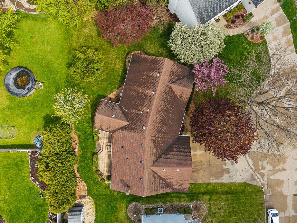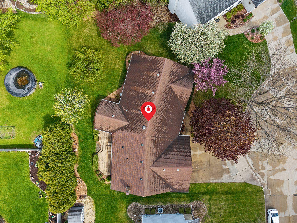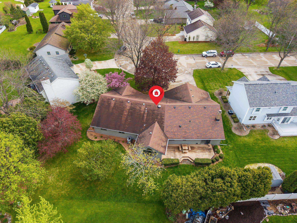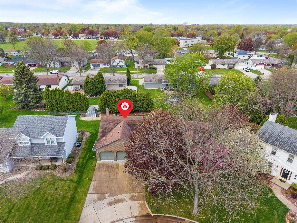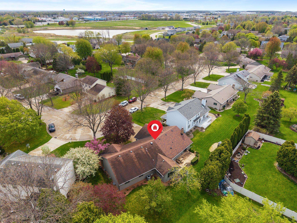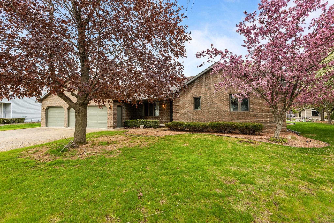
Discover this rare gem: a 3 BR, 2.1 BA home spanning over 4,000 sq ft on a quiet cul-de-sac. Built in 1991, it has been extremely well maintained inside & out, offering move-in confidence & the convenience of 2 full kitchens. The 1st floor boasts a fantastic layout, featuring a cozy Great Room with a fireplace & a bright sunroom, both of which lead directly out to a durable composite deck. This spacious & welcoming property represents a great opportunity for a buyer with vision to put their personal touch on a well-loved home, minimizing initial repair worries due to its excellent condition. Its size & amenities are ideal for entertaining or multi-generational living. The Primary bedroom is virtually staged. Showings to start on 5/15.
Bedrooms: 3
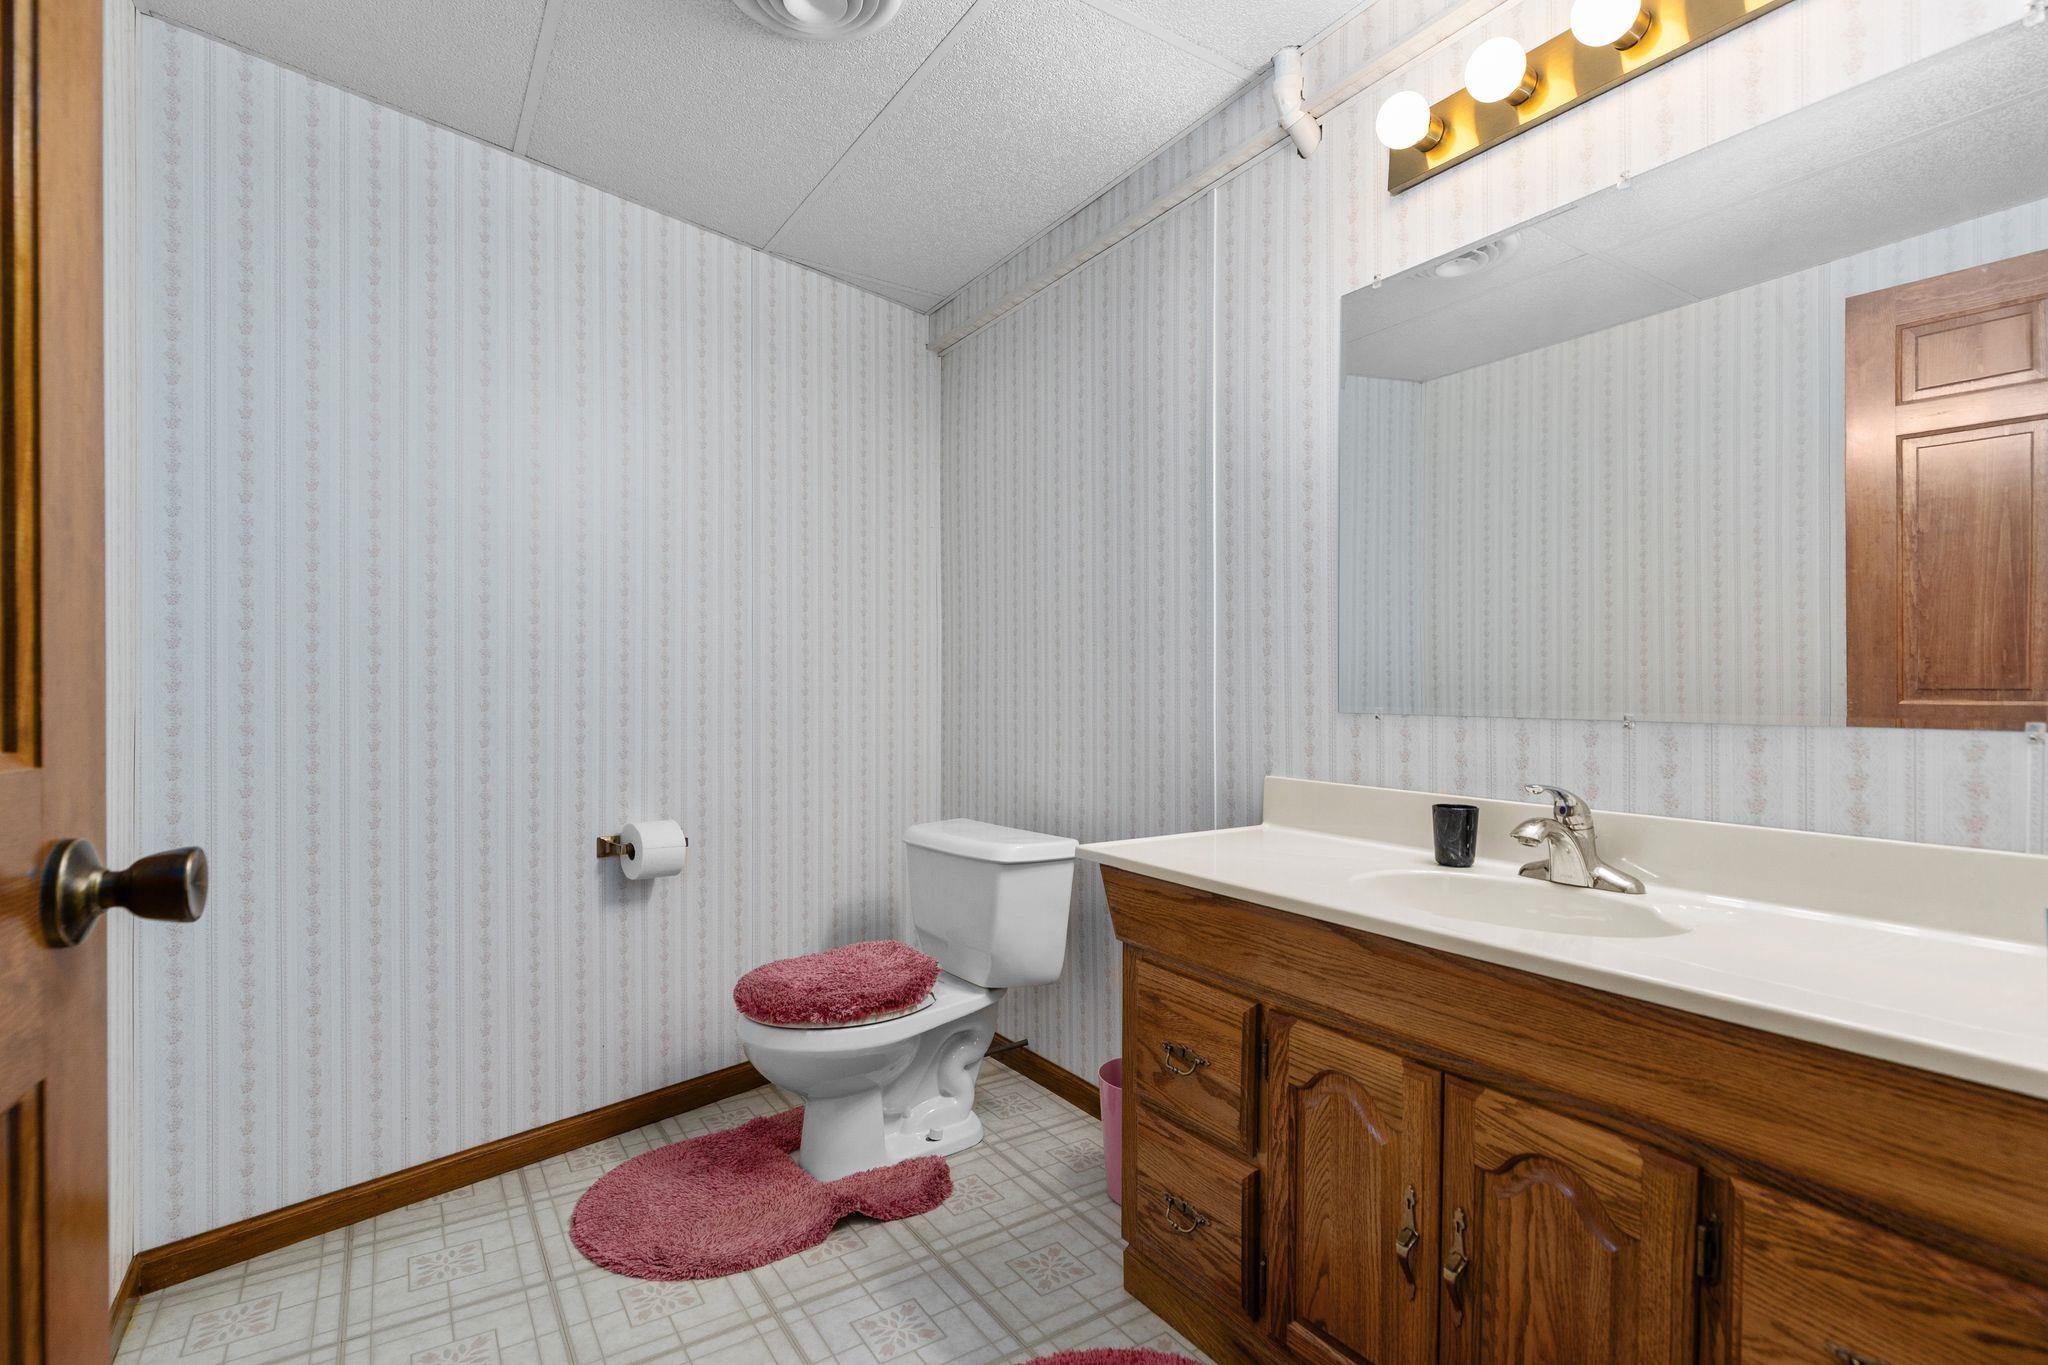
Bathrooms: 2 full / 1 half
Square Feet: 4,243
Tax Amount: $7,038
Architecture: Ranch
Style of Home: 1 Story
Property Type: Single Family Residence
County: Outagamie
Zoning: Residential
Total Square Feet: 4,243
Sq. Ft. Above Grade: 2,324
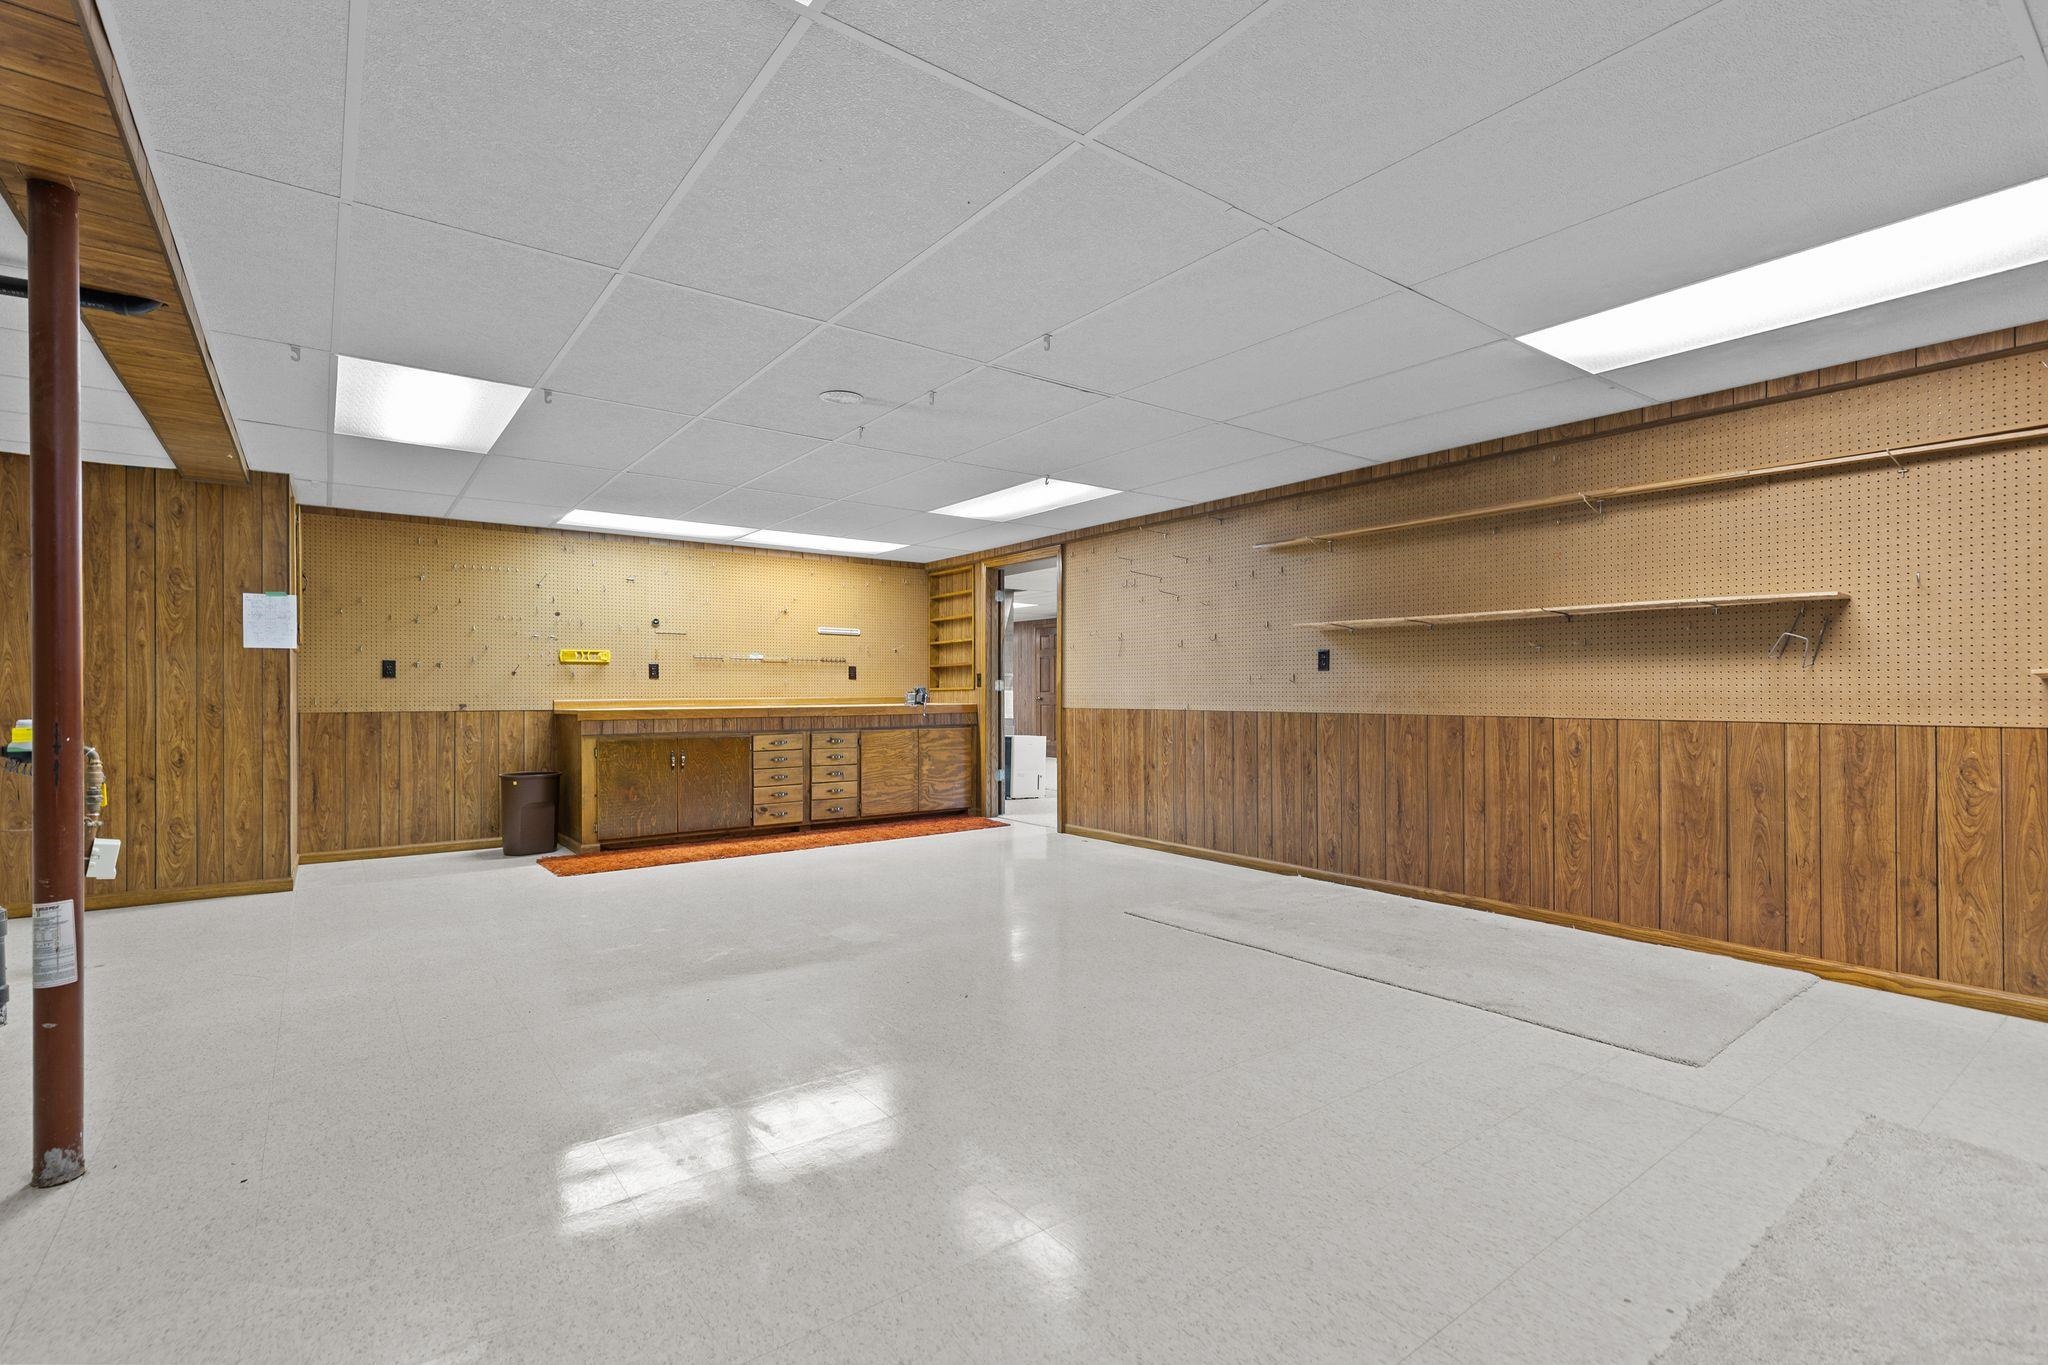
Sq. Ft. Below Grade: 1,919
Fireplaces:
Appliance Inclusions:
Basement / Lower Level:
Misc. Inclusions:
Water Source: Public
Waste: Public Sewer
Heating/Cooling: Forced Air
Heating Fuel: Natural Gas
# Half Baths: 1
Game Room: 33 x 15
Rec Room: 45 x 15
# Full Baths: 2
Family Room: 17 x 14
Kitchen: 17 x 14
Dining Room: 13 x 8
Bedroom #1: 17 x 14
Bedroom #2: 12 x 12
Bedroom #3: 14 x 12
4 Season Room: 13 x 11
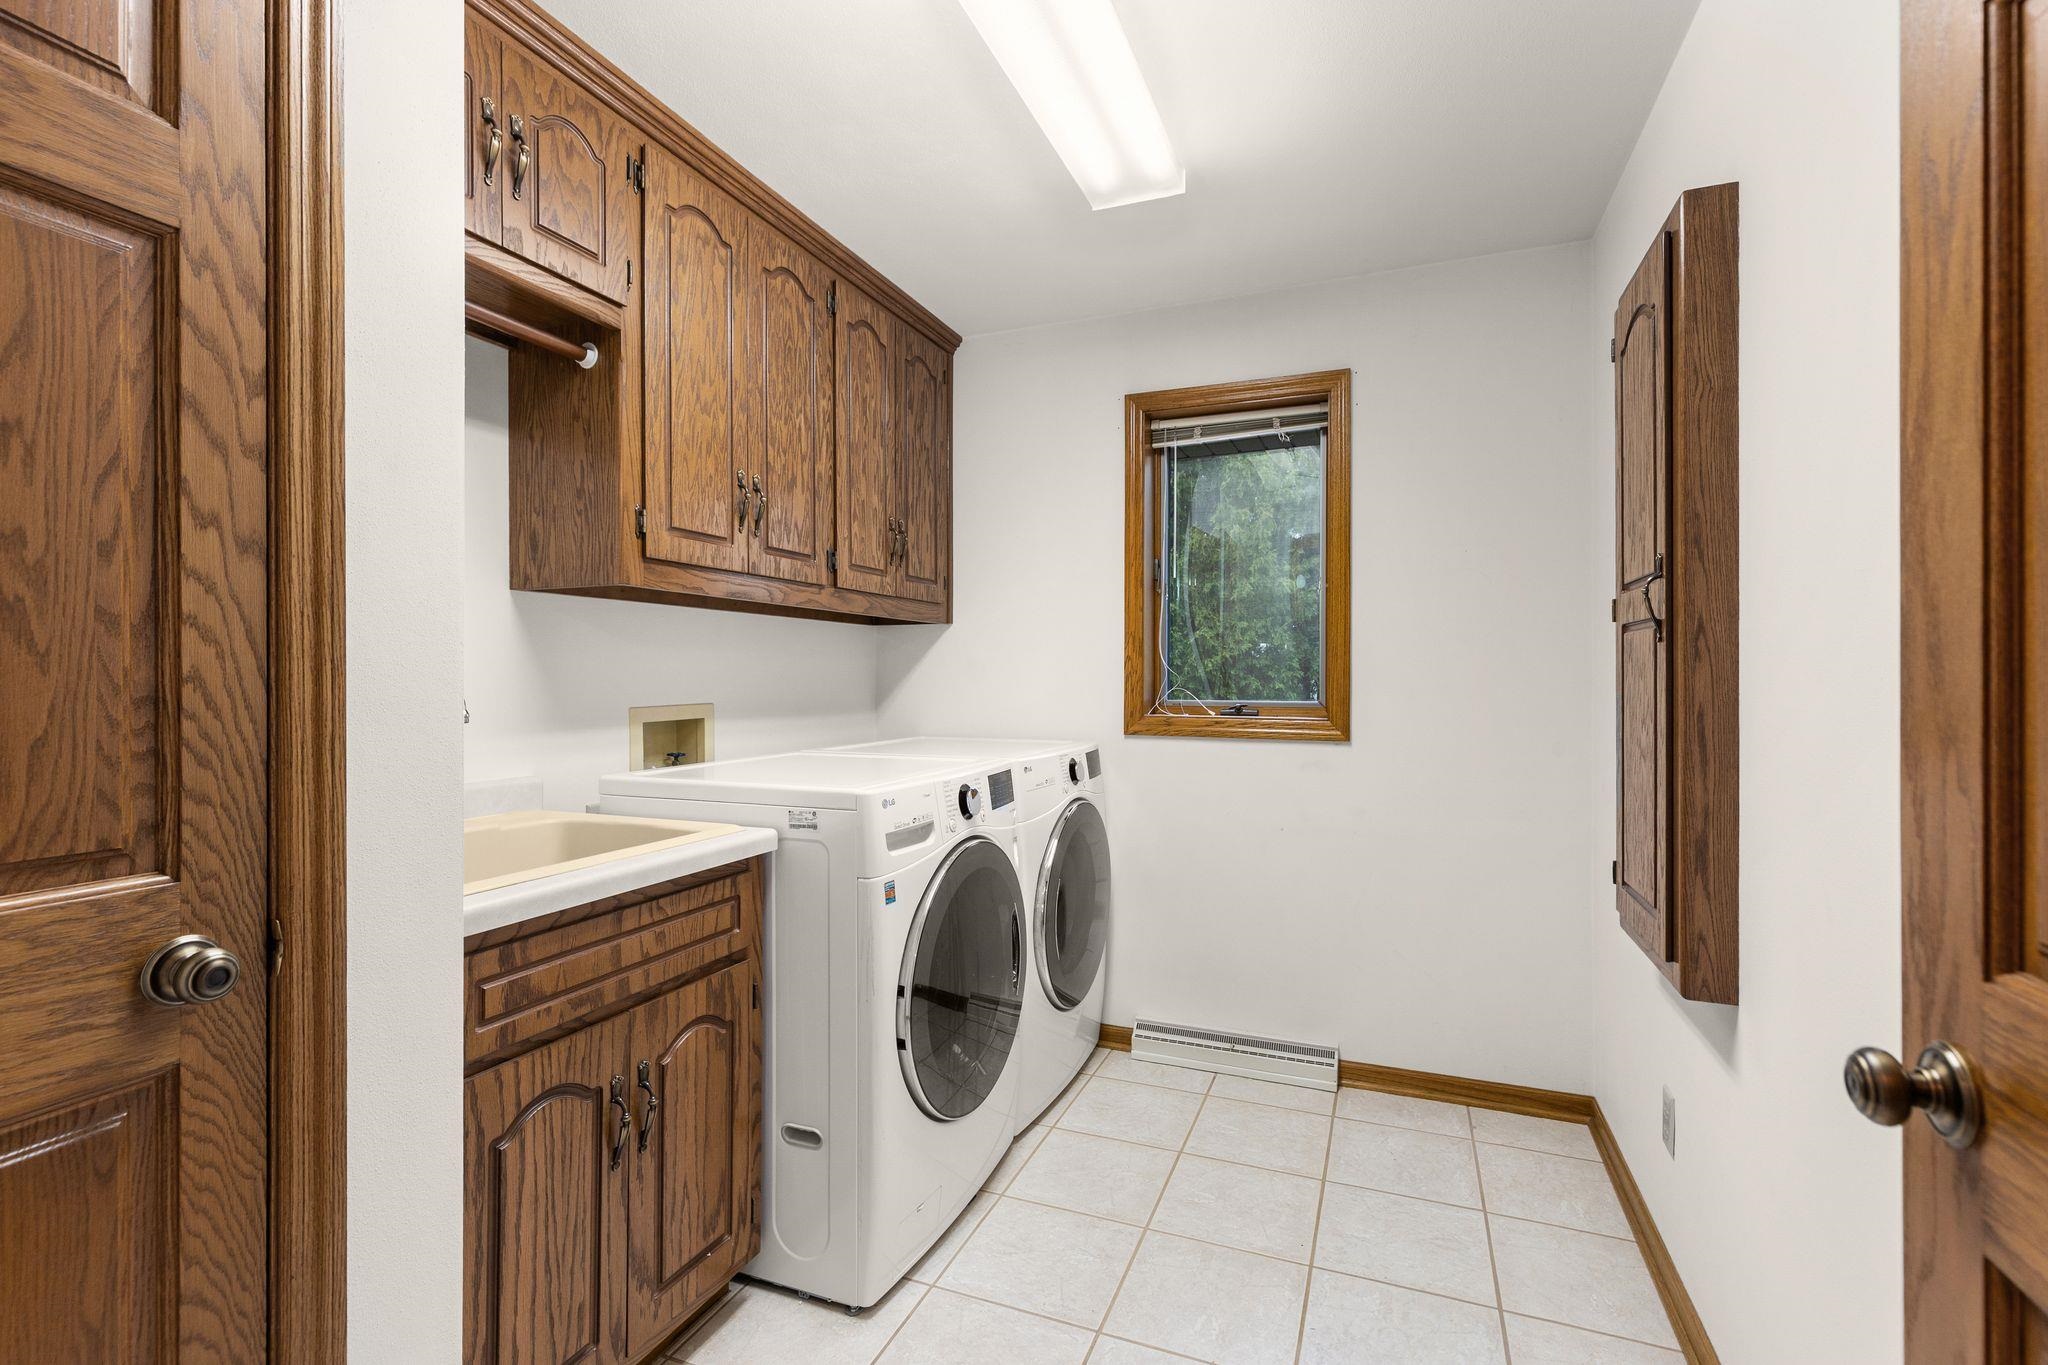
Laundry: 9 x 7
Lot Description:
# Acres: 0.28
Foundation: Poured Concrete
Barrier Free Features:
Driveway:
Home Exterior:
Garage/Parking/Driveway:
Garage Size: 26x30
Garage #1: 3 or 3.5 Cars spaces
School District: Appleton Area
Century 21 Ace Realty
441 to E. College Ave, go south (left) on Kensington Dr., and right onto Kensington Ct. Home is on the right.
Listed By: Century 21 Ace Realty
This listing was last updated by Century 21 Ace Realty on July 18, 2026, 10:01 am.
Listing has been on the market for 78 days, since May 13, 2026.
This information, provided by seller, listing broker, and other parties, may not have been verified.
Information received from other 3rd parties: All information deemed reliable but not guaranteed and should be independently verified. All properties are subject to prior sale, change, or withdrawal. Neither listing broker nor Paragon Real Estate Group nor RANW MLS shall be responsible for any typographical errors, misinformation, misprints, and shall be held totally harmless.
Copyright 2026 RANW MLS. All rights reserved. RANW MLS records were last updated on 07/29/2026 10:15 pm.