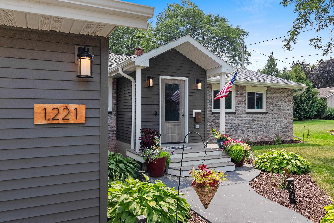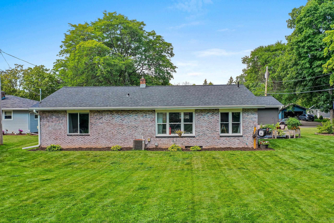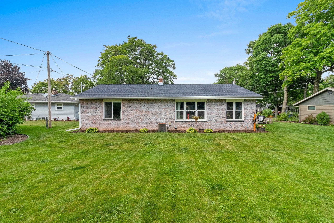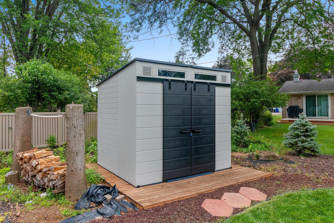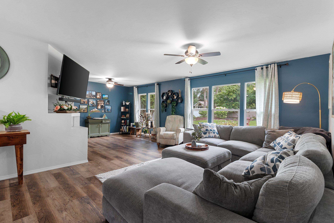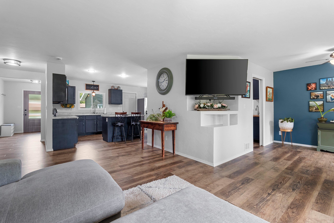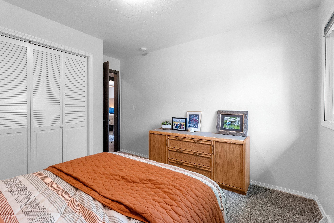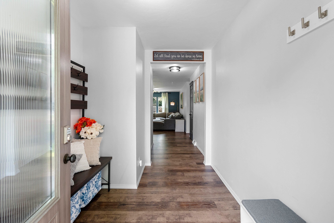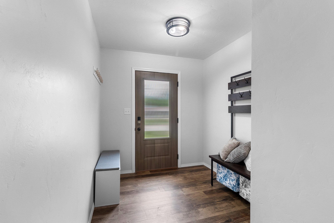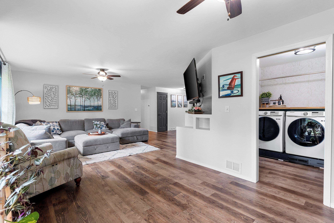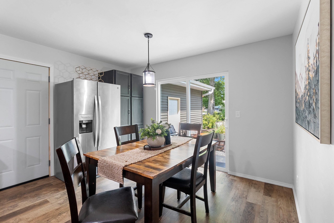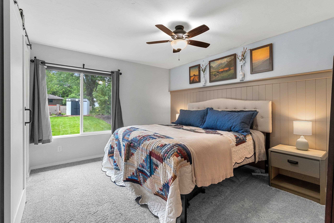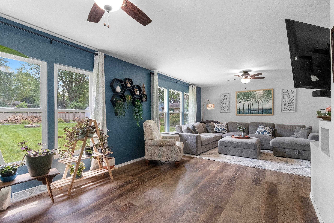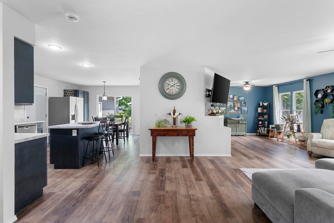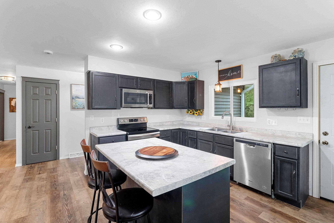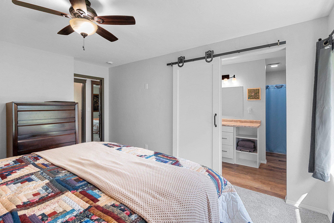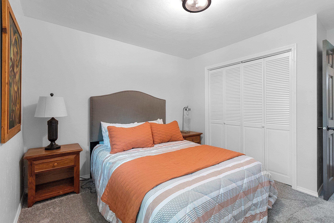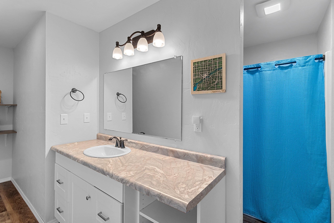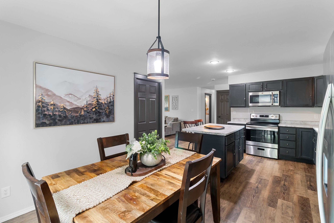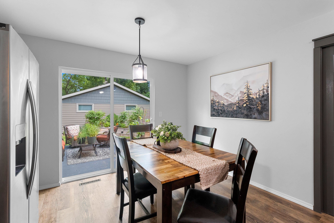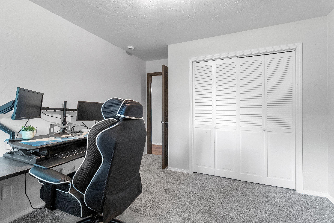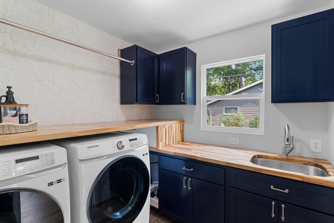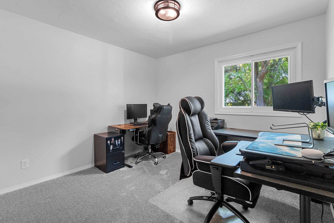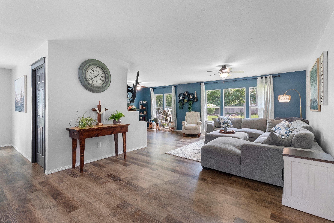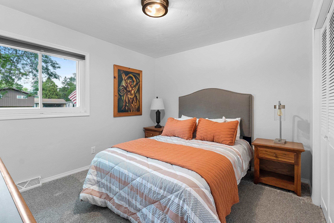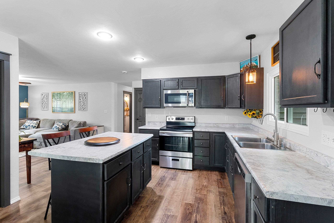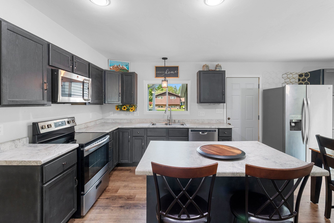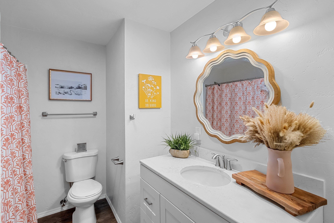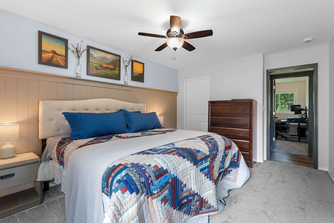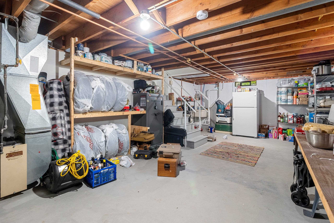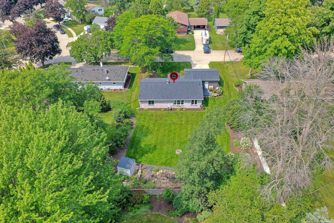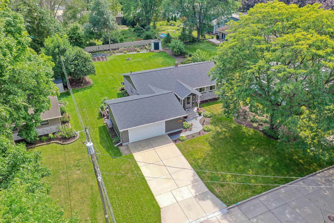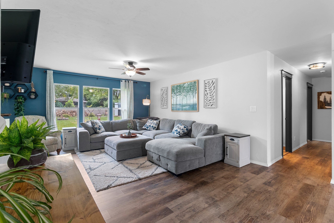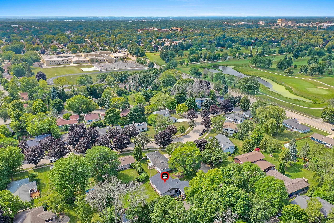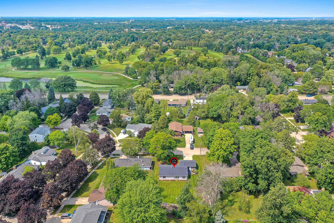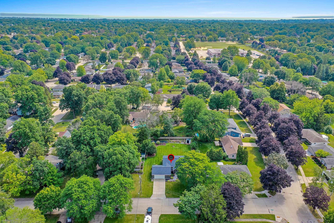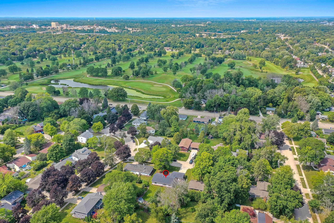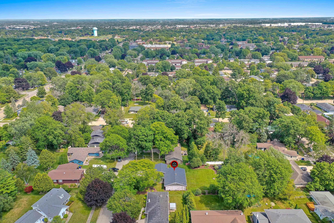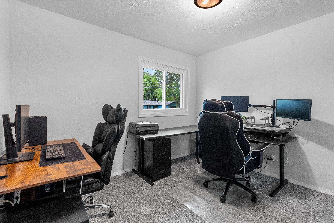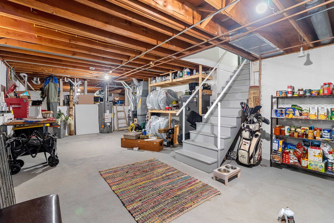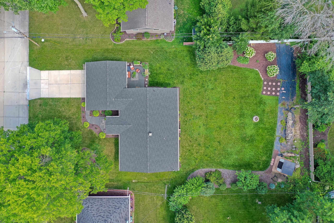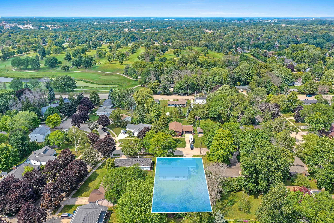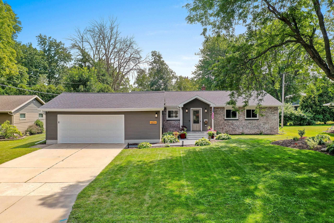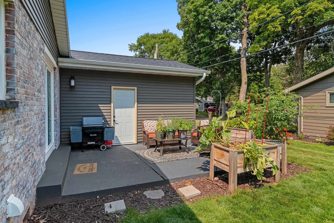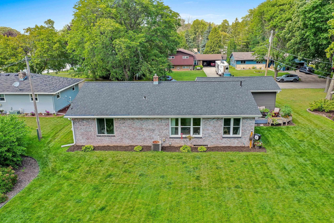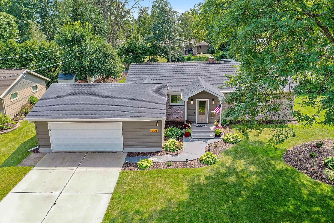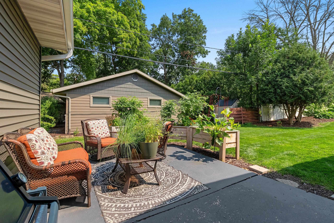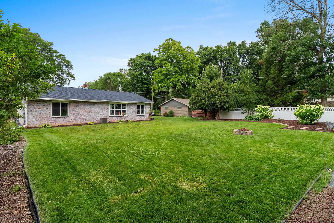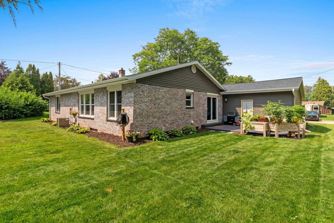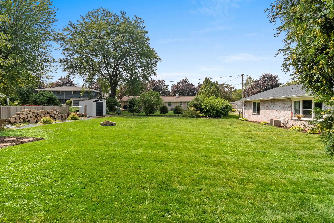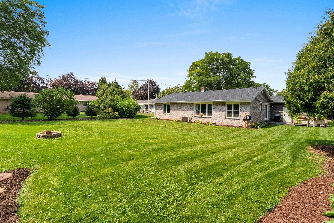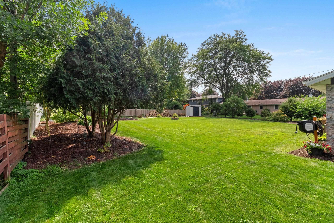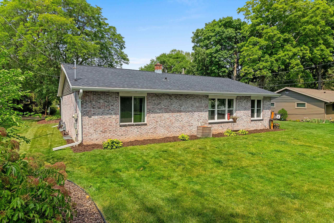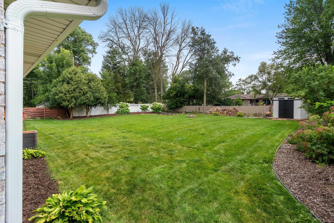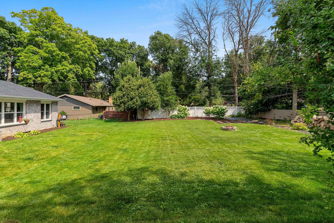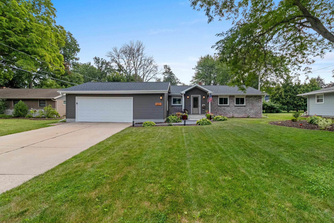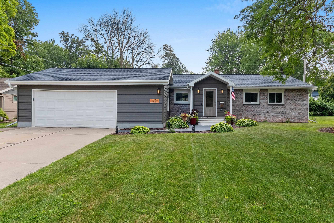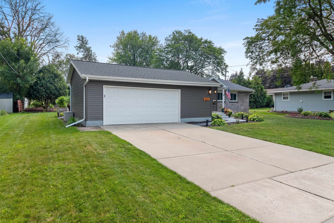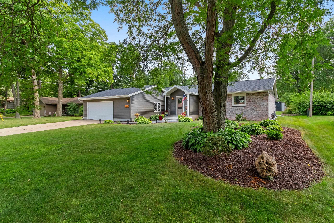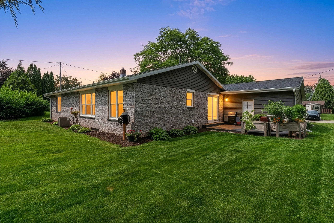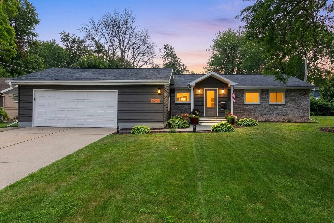
Extensively renovated and continually improved! In 2024, previous owners took this home down to the bones, completing major renovations including electrical, plumbing, flooring and finishes throughout, plus a completely redesigned kitchen and bathroom. The current owners continued the investment with a new furnace, French drain and numerous additional improvements—too many to list here! See the Seller Improvements Sheet for complete details. Enjoy the character of an established Appleton neighborhood with the comfort and style of a thoughtfully updated home, conveniently located near shopping, dining, parks and more. Sellers request October 1st closing. Per seller, offers will be reviewed on or before Monday August 17th, 2026.
Bedrooms: 3
Bathrooms: 2 full / 0 half
Square Feet: 1,651
Tax Amount: $4,047
Architecture: Ranch
Style of Home: 1 Story
Property Type: Single Family Residence
County: Calumet
Zoning: Residential
Total Square Feet: 1,651
Sq. Ft. Above Grade: 1,651
Sq. Ft. Below Grade: 0
Fireplaces:
Appliance Inclusions:
Basement / Lower Level:
Misc. Inclusions:
Water Source: Public
Waste: Public Sewer
Heating/Cooling: Forced Air
Heating Fuel: Electric
# Full Baths: 2
Family Room: 12 x 11
Kitchen: 11 x 18
Bedroom #1: 11 x 14
Bedroom #2: 12 x 11
Bedroom #3: 12 x 11
Laundry: 7 x 8
Sq. Ft. of Lot: 14,810
# Acres: 0.34
Foundation: Block
Barrier Free Features:
Driveway:
Home Exterior:
Garage/Parking/Driveway:
Garage #1: 2.5 Car (min width 24`) spaces
Garage #2: None spaces
School District: Appleton Area
Knaack Realty LLC
From E College Ave, south on S Oneida St, east on E Calumet St, north on S Telulah Ave, west on E Hanson Dr to property.
Listed By: Knaack Realty LLC
This listing was last updated by Knaack Realty LLC on August 11, 2026, 6:42 pm.
Listing has been on the market for 35 days, since August 9, 2026.
This information, provided by seller, listing broker, and other parties, may not have been verified.
Information received from other 3rd parties: All information deemed reliable but not guaranteed and should be independently verified. All properties are subject to prior sale, change, or withdrawal. Neither listing broker nor Paragon Real Estate Group nor RANW MLS shall be responsible for any typographical errors, misinformation, misprints, and shall be held totally harmless.
Copyright 2026 RANW MLS. All rights reserved. RANW MLS records were last updated on 09/12/2026 10:15 pm.