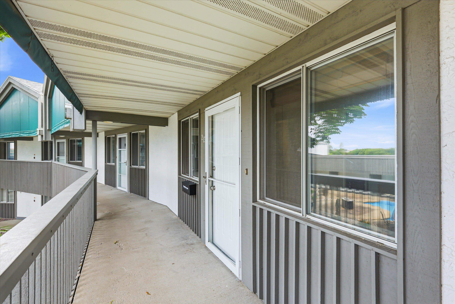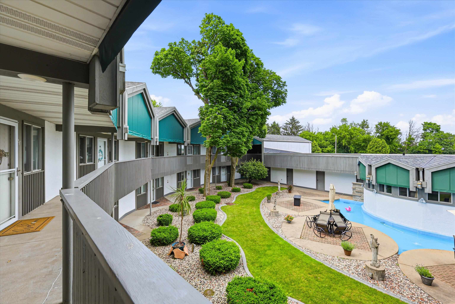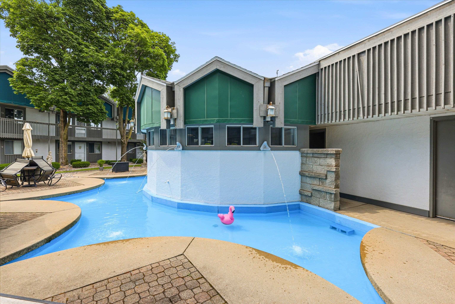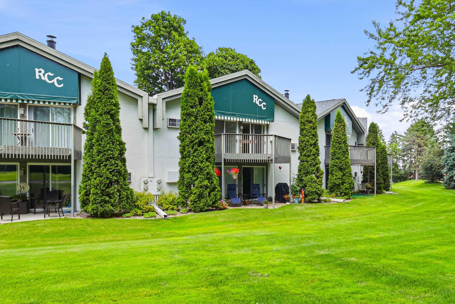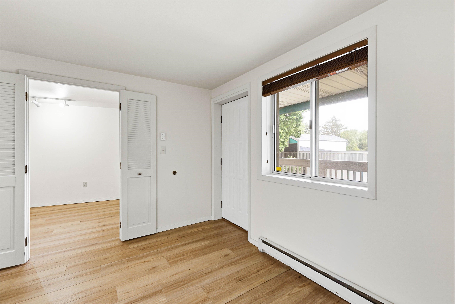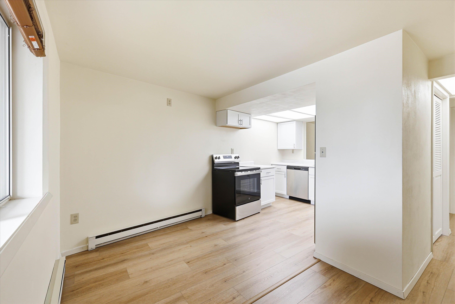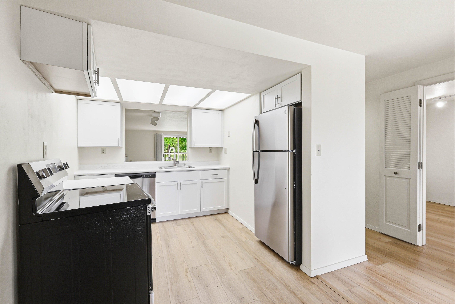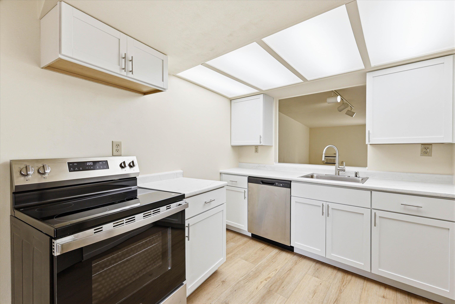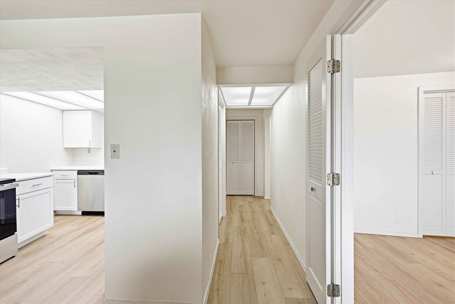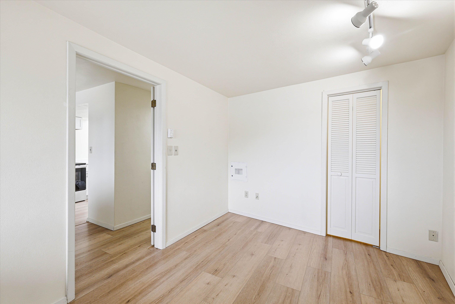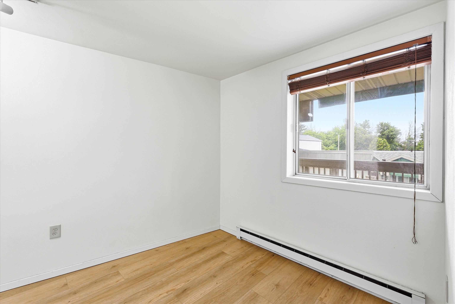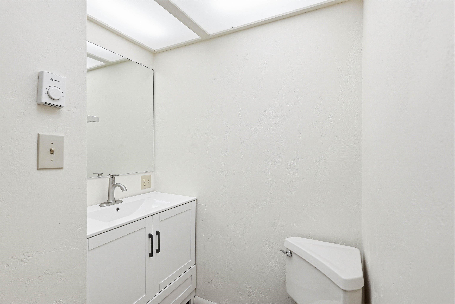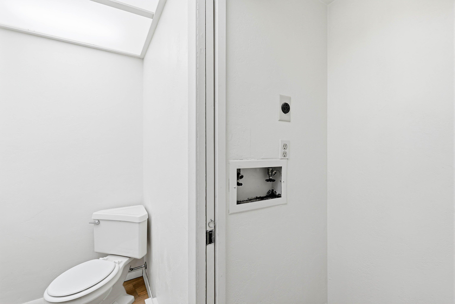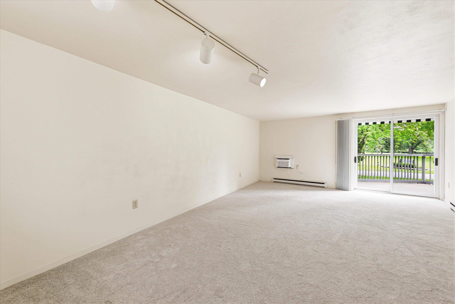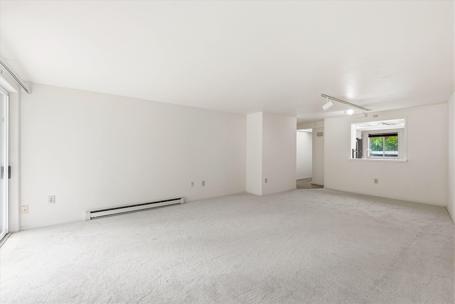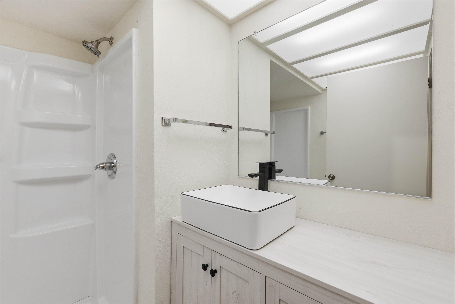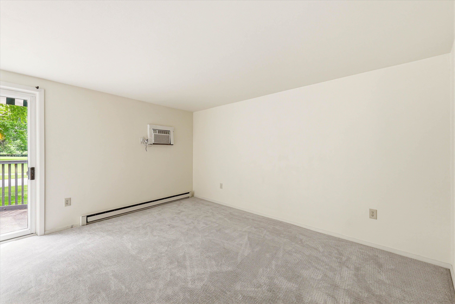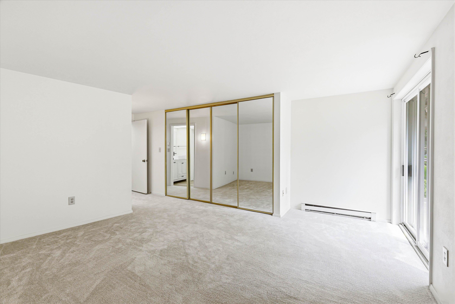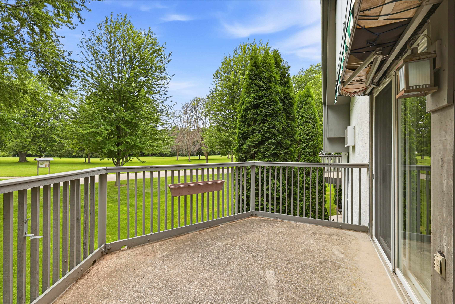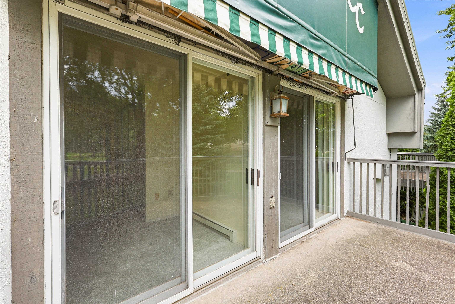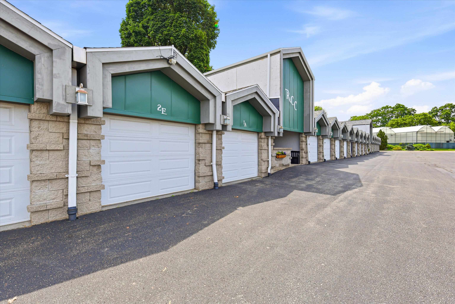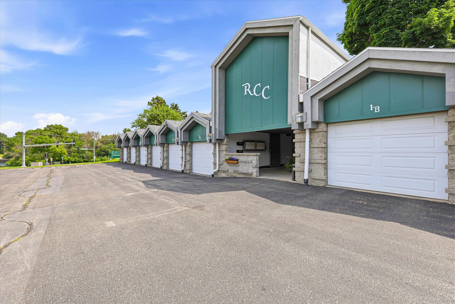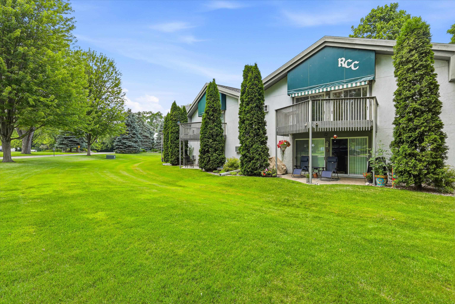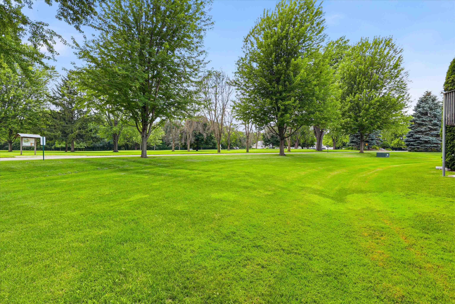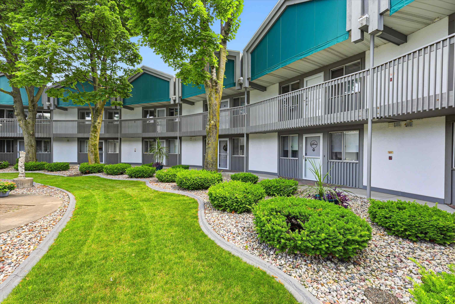
Why rent when you can own? This move-in ready condo features a beautifully updated kitchen with modern cabinets, countertops, appliances, new flooring, and fresh paint throughout. Enjoy low-maintenance living with an HOA that covers snow removal, lawn care, water, sewer, and internet. Conveniently located just minutes from downtown Appleton without the downtown price tag!
Bedrooms: 2
Bathrooms: 1 full / 1 half
Square Feet: 1,122
Condo Building:
Living Space: 1 Level Flat
Unit Level: 2
Tax Amount: $1,676
Subdivision: Riverview Cercle
Property Type: Condominium
County: Outagamie
Zoning: Condo
Total Square Feet: 1,122
Sq. Ft. Above Grade: 1,122
Sq. Ft. Below Grade: 0
Fireplaces:
Appliance Inclusions:
Basement / Lower Level:
Misc. Inclusions:
Water Source: Public
Waste: Public Sewer
Heating/Cooling: Wall Unit(s)
Heating Fuel: Electric
# Full Baths: 1
# Half Baths: 1
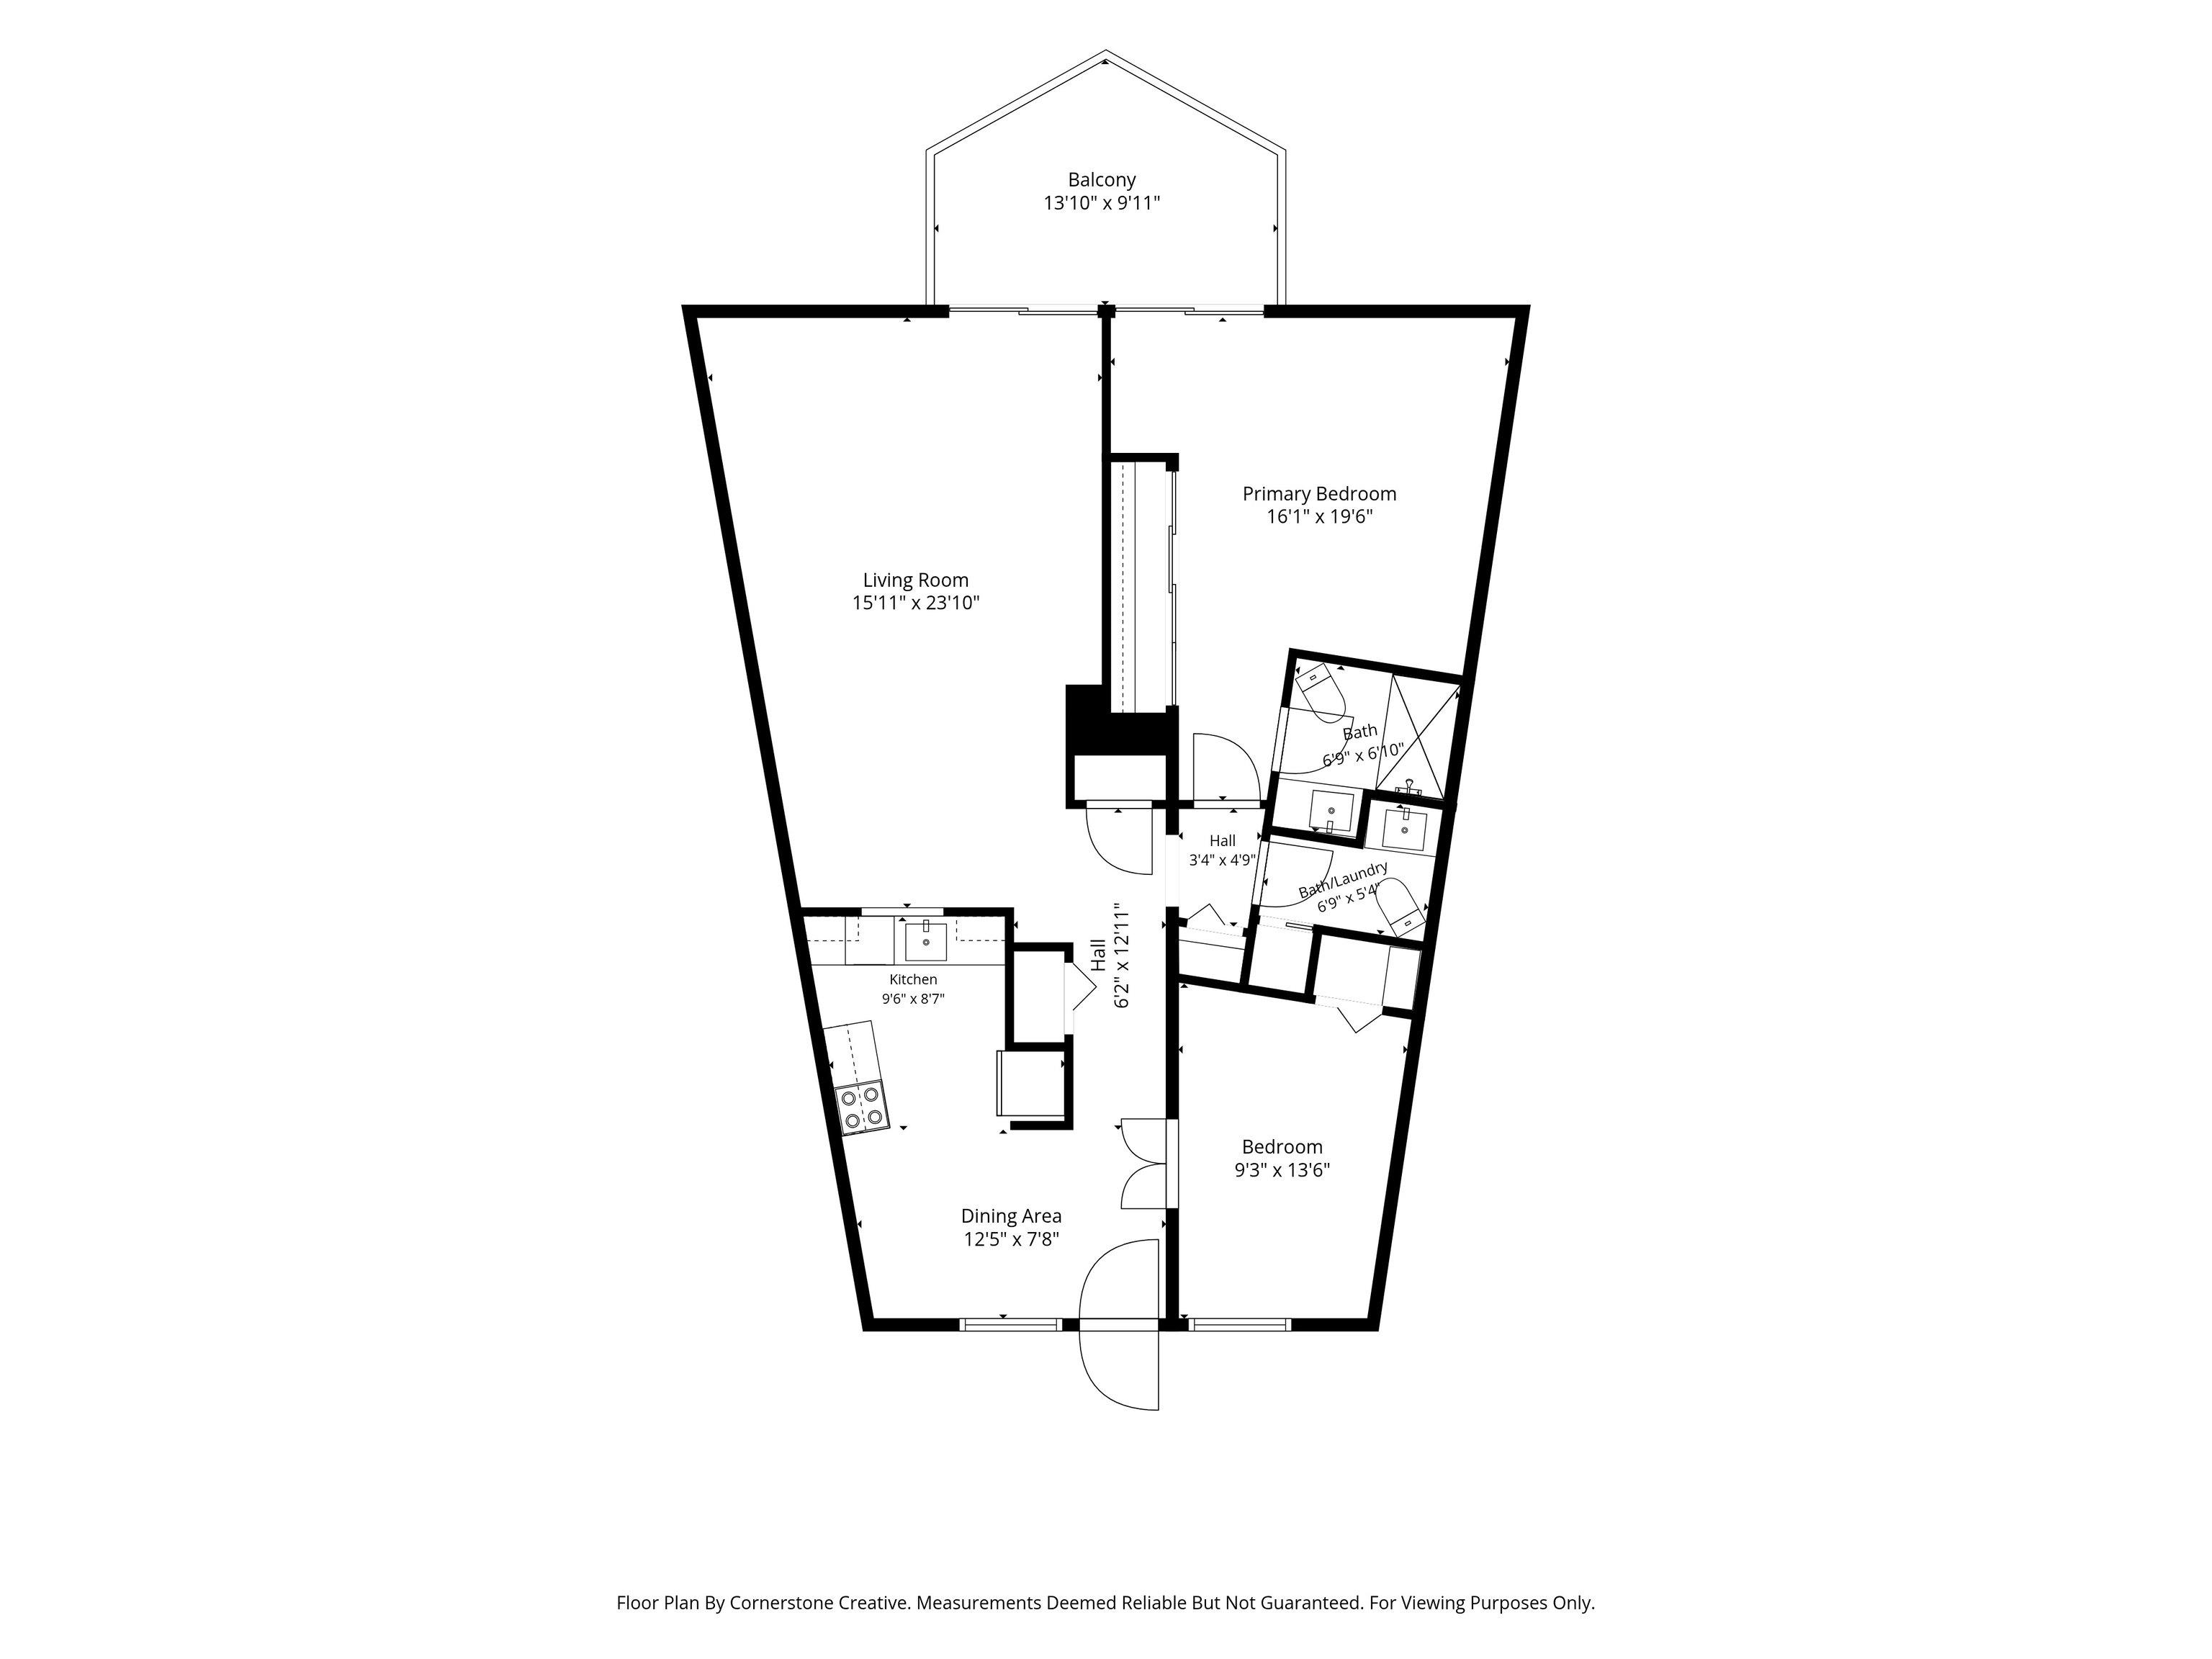
Kitchen: 9 x 9
Dining Room: 12 x 8
Bedroom #1: 16 x 19
Bedroom #2: 9 x 13
Barrier Free Features:
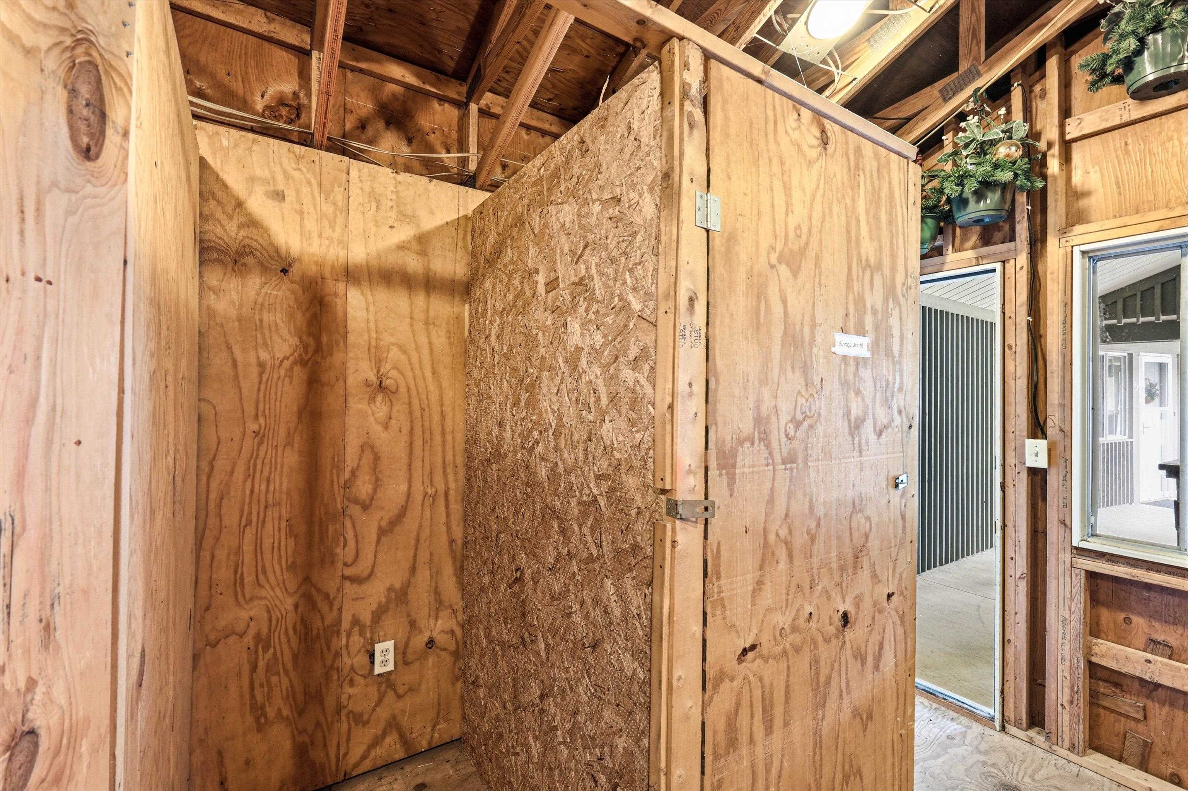
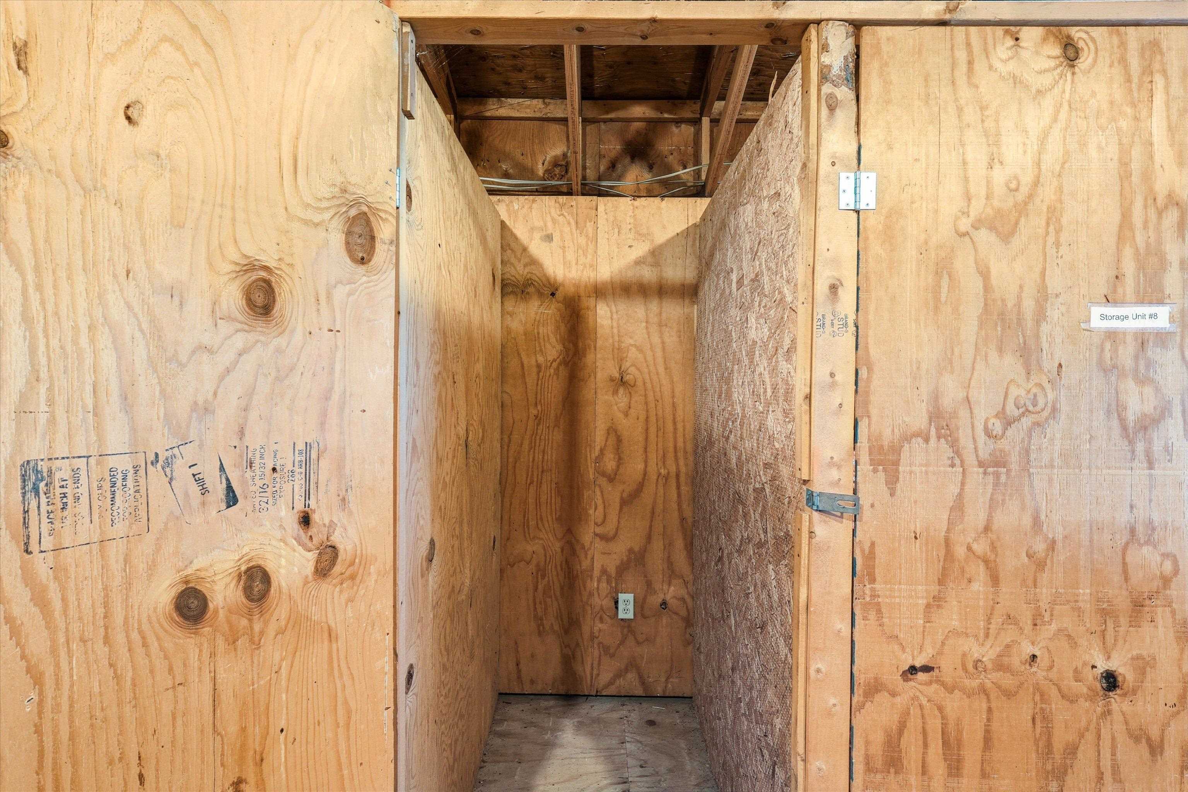
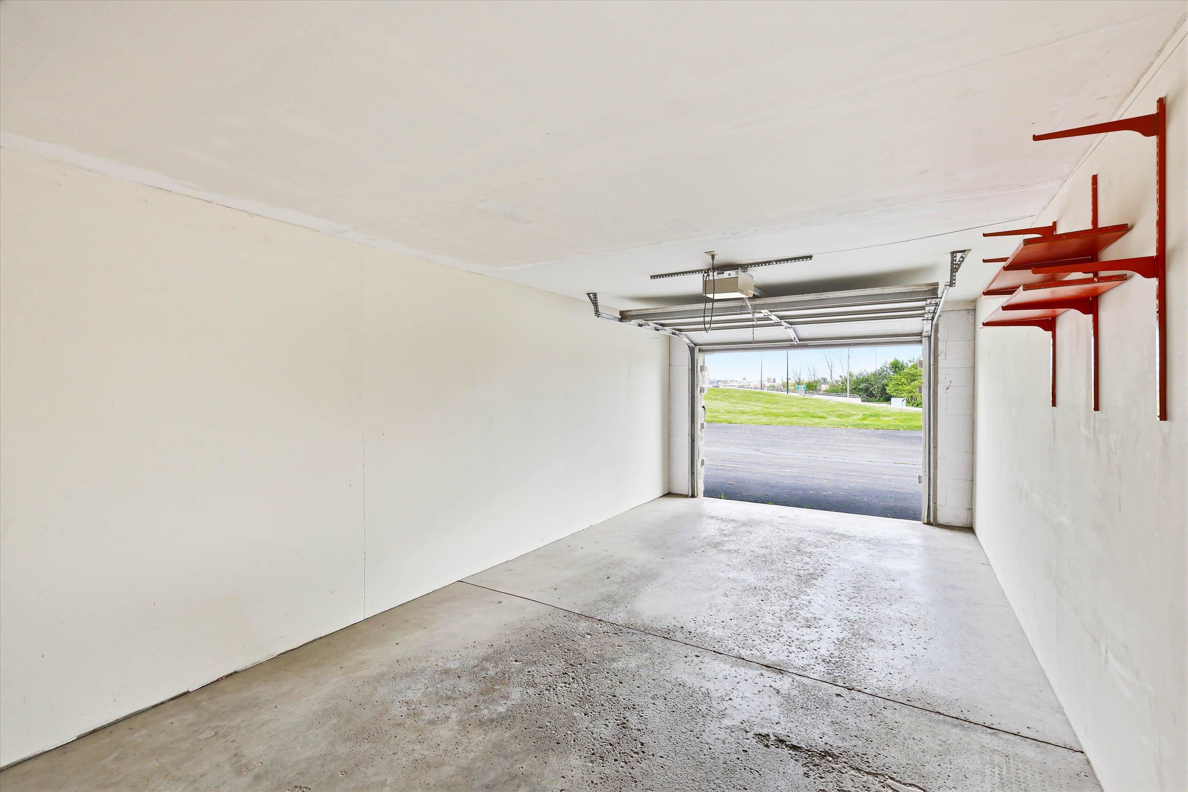
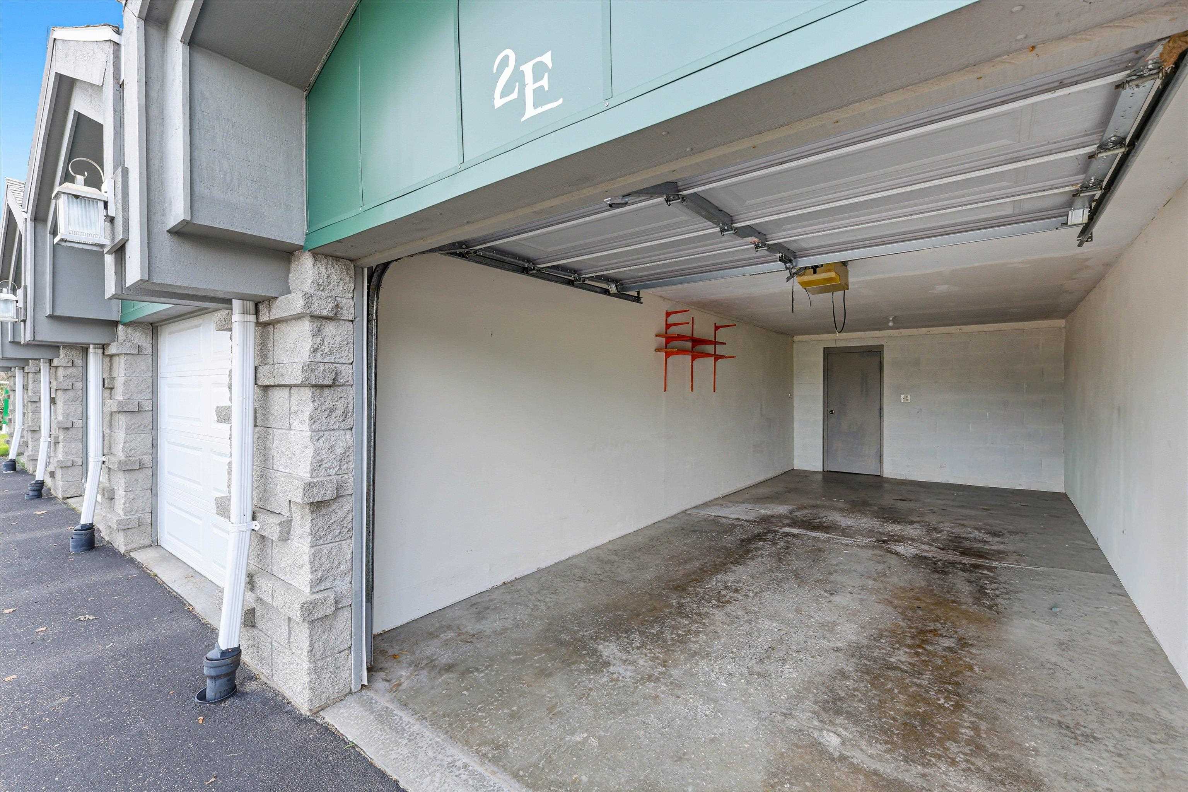
Garage #1: 1.5 Car spaces (Detached-nontandem)
School District: Appleton Area
Beckman Properties
South on Oneida Street to the Riverview Cercle Condos. Drive up the driveway and go right around the building. Park in parking lot. Unit 2E
Listed By: Beckman Properties
This listing was last updated by Beckman Properties on July 16, 2026, 10:03 am.
Listing has been on the market for 19 days, since July 9, 2026.
This information, provided by seller, listing broker, and other parties, may not have been verified.
Information received from other 3rd parties: All information deemed reliable but not guaranteed and should be independently verified. All properties are subject to prior sale, change, or withdrawal. Neither listing broker nor Paragon Real Estate Group nor RANW MLS shall be responsible for any typographical errors, misinformation, misprints, and shall be held totally harmless.
Copyright 2026 RANW MLS. All rights reserved. RANW MLS records were last updated on 07/28/2026 4:15 pm.